1. ArchDaily
  2. Japan

Japan

andwander GINZA SIX Store / Jo Nagasaka + Schemata Architects
andwander GINZA SIX Store / Jo Nagasaka + Schemata Architects - Retail Interiorsandwander GINZA SIX Store / Jo Nagasaka + Schemata Architects - Interior Photography, Retail Interiorsandwander GINZA SIX Store / Jo Nagasaka + Schemata Architects - Interior Photography, Retail Interiorsandwander GINZA SIX Store / Jo Nagasaka + Schemata Architects - Interior Photography, Retail Interiorsandwander GINZA SIX Store / Jo Nagasaka + Schemata Architects - More Images+ 19

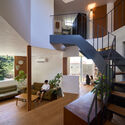
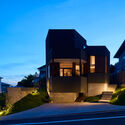
House in Sumida / ROOVICE

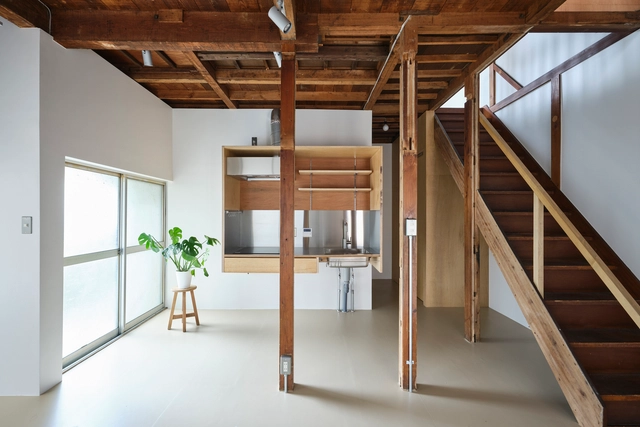
House in Sumida / ROOVICE - RenovationHouse in Sumida / ROOVICE - RenovationHouse in Sumida / ROOVICE - RenovationHouse in Sumida / ROOVICE - RenovationHouse in Sumida / ROOVICE - More Images+ 30

•
Sumida City, Japan
  • Architects: ROOVICE
  • Area Area of this architecture project Area:  65 m²
  • Year Completion year of this architecture project Year:  2023
  • Manufacturers Brands with products used in this architecture project
    Manufacturers:  Electrolux

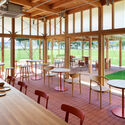
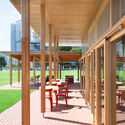
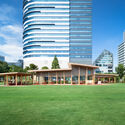
Blue Bottle Coffee Toyosu Park Cafe / Jo Nagasaka + Schemata Architects

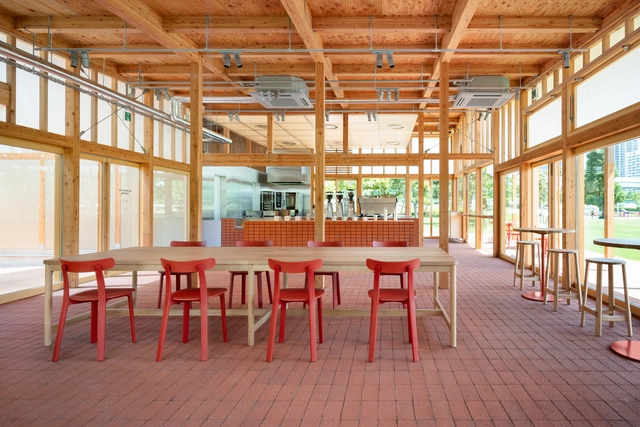
Blue Bottle Coffee Toyosu Park Cafe / Jo Nagasaka + Schemata Architects - Exterior Photography, Coffee Shop, Facade, Door, ChairBlue Bottle Coffee Toyosu Park Cafe / Jo Nagasaka + Schemata Architects - Interior Photography, Coffee Shop, Table, ChairBlue Bottle Coffee Toyosu Park Cafe / Jo Nagasaka + Schemata Architects - Coffee ShopBlue Bottle Coffee Toyosu Park Cafe / Jo Nagasaka + Schemata Architects - Exterior Photography, Coffee ShopBlue Bottle Coffee Toyosu Park Cafe / Jo Nagasaka + Schemata Architects - More Images+ 38

•
Koto City, Japan

Totonoeru House / Sobokuya Inc.

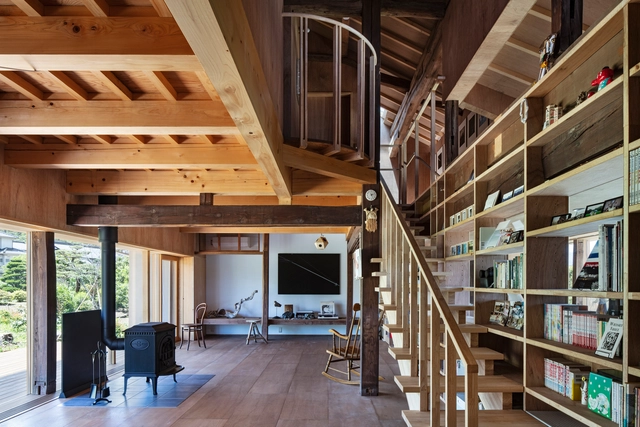
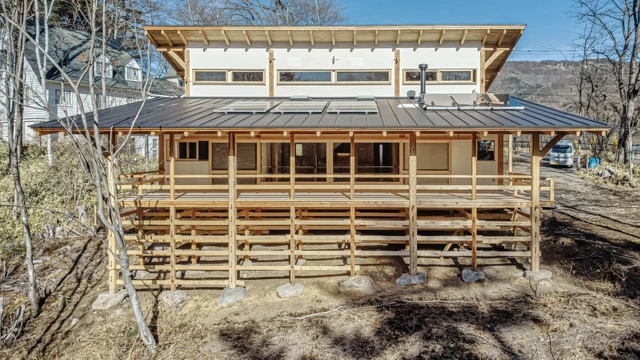
Totonoeru House / Sobokuya Inc. - Exterior Photography, Houses, FacadeTotonoeru House / Sobokuya Inc. - HousesTotonoeru House / Sobokuya Inc. - Interior Photography, Houses, BeamTotonoeru House / Sobokuya Inc. - Interior Photography, Houses, BeamTotonoeru House / Sobokuya Inc. - More Images+ 19

•
Hokuto, Japan
  • Architects: Sobokuya Inc.
  • Area Area of this architecture project Area:  285 m²
  • Year Completion year of this architecture project Year:  2024

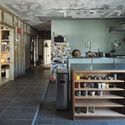
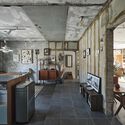
House ZPK / GoGo1122

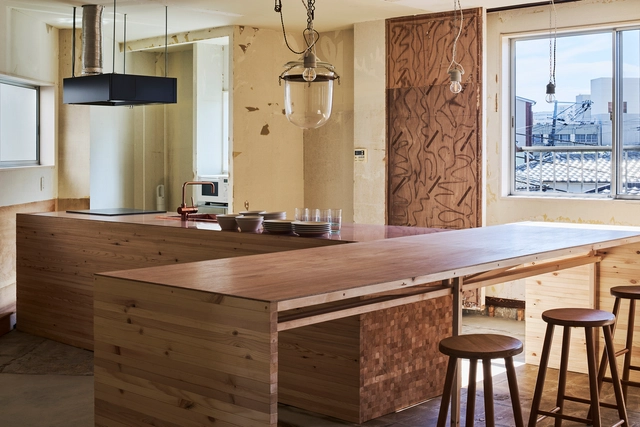
House ZPK / GoGo1122 - Interior Photography, Adaptive ReuseHouse ZPK / GoGo1122 - Interior Photography, Adaptive Reuse, Beam, TableHouse ZPK / GoGo1122 - Interior Photography, Adaptive Reuse, Kitchen, Beam, Table, Chair, CountertopHouse ZPK / GoGo1122 - Exterior Photography, Adaptive Reuse, FacadeHouse ZPK / GoGo1122 - More Images+ 36

  • Architects: GoGo1122
  • Area Area of this architecture project Area:  114 m²
  • Year Completion year of this architecture project Year:  2024
  • Manufacturers Brands with products used in this architecture project
    Manufacturers:  BEAL, HAY, NEW LIGHT POTTERY

KDU Campus Center / Atelier MEME


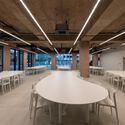
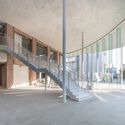
KDU Campus Center / Atelier MEME - Exterior Photography, University, FacadeKDU Campus Center / Atelier MEME - Exterior Photography, University, FacadeKDU Campus Center / Atelier MEME - Interior Photography, University, Table, ChairKDU Campus Center / Atelier MEME - UniversityKDU Campus Center / Atelier MEME - More Images+ 19

Hokusetsu Polygon House / FujiwaraMuro Architects

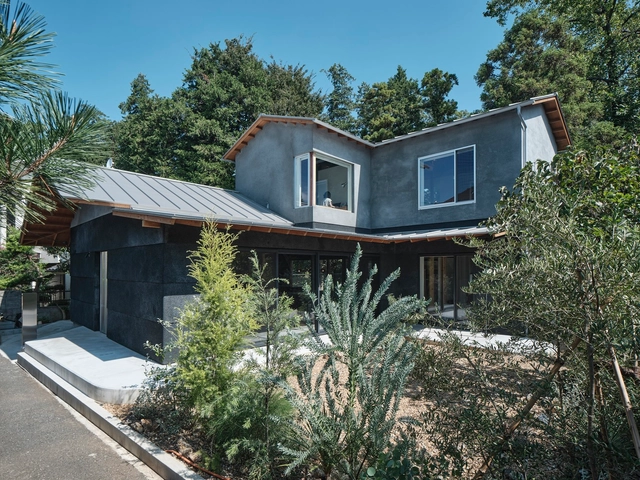
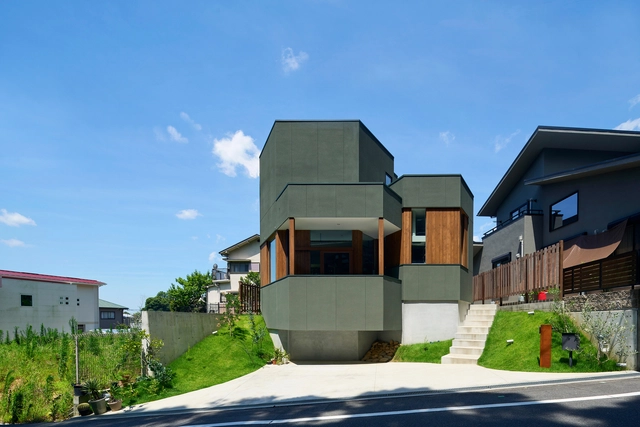
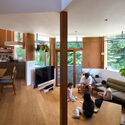
Hokusetsu Polygon House / FujiwaraMuro Architects - Exterior Photography, Houses, FacadeHokusetsu Polygon House / FujiwaraMuro Architects - Interior Photography, Houses, Table, ChairHokusetsu Polygon House / FujiwaraMuro Architects - Interior Photography, Houses, Stairs, Table, ChairHokusetsu Polygon House / FujiwaraMuro Architects - Exterior Photography, Houses, FacadeHokusetsu Polygon House / FujiwaraMuro Architects - More Images+ 22

•
Takatsuki, Japan

101 Years House / 1110 Office for Architecture

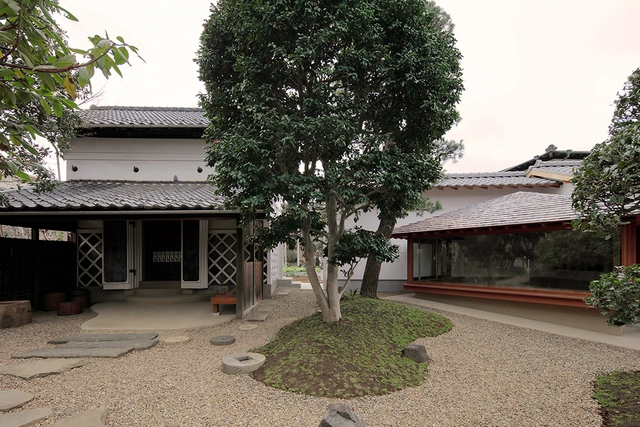
101 Years House / 1110 Office for Architecture - Exterior Photography, Houses, Facade101 Years House / 1110 Office for Architecture - Interior Photography, Houses, Beam, Facade101 Years House / 1110 Office for Architecture - Houses101 Years House / 1110 Office for Architecture - Exterior Photography, Houses, Facade, Door101 Years House / 1110 Office for Architecture - More Images+ 19

•
Ueda, Japan
  • Area Area of this architecture project Area:  101 m²
  • Year Completion year of this architecture project Year:  2021
  • Manufacturers Brands with products used in this architecture project
    Manufacturers:  NEW LIGHT POTTERY, toolbox

Private Residence in Goto Islands / Souta Yoriki Design Office

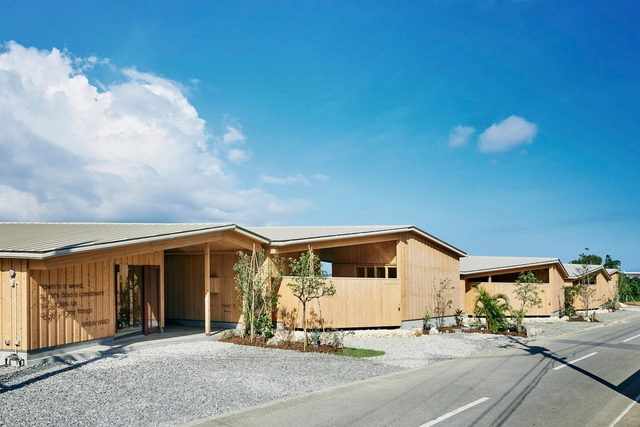
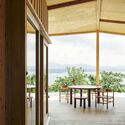
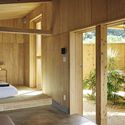
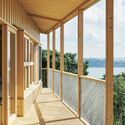
Private Residence in Goto Islands / Souta Yoriki Design Office - Interior Photography, Houses, TablePrivate Residence in Goto Islands / Souta Yoriki Design Office - Interior Photography, Houses, Kitchen, Beam, Sink, Countertop, Lighting, TablePrivate Residence in Goto Islands / Souta Yoriki Design Office - Exterior Photography, Houses, Door, FacadePrivate Residence in Goto Islands / Souta Yoriki Design Office - Exterior Photography, Houses, CoastPrivate Residence in Goto Islands / Souta Yoriki Design Office - More Images+ 12

•
Goto, Japan

TOU Transient Hotel / Hitotomori Architects + arinco architects

TOU Transient Hotel / Hitotomori Architects + arinco architects - Interior Photography, Hotels, Door, Beam, Table, CountertopTOU Transient Hotel / Hitotomori Architects + arinco architects - Interior Photography, Hotels, Beam, TableTOU Transient Hotel / Hitotomori Architects + arinco architects - Interior Photography, Hotels, Bedroom, Lighting, BedTOU Transient Hotel / Hitotomori Architects + arinco architects - Interior Photography, Hotels, Kitchen, Beam, Countertop, Sink, Lighting, TableTOU Transient Hotel / Hitotomori Architects + arinco architects - More Images+ 14

•
Osaka, Japan

The hinc Hair Salon / Hitotomori Architects + arinco architects

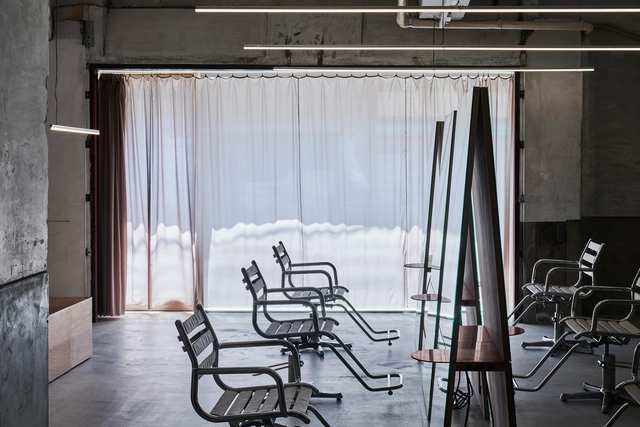
The hinc Hair Salon / Hitotomori Architects + arinco architects - Services The hinc Hair Salon / Hitotomori Architects + arinco architects - Interior Photography, Services , Kitchen, Facade, Chair, TableThe hinc Hair Salon / Hitotomori Architects + arinco architects - Interior Photography, Services , Chair, Lighting, TableThe hinc Hair Salon / Hitotomori Architects + arinco architects - Interior Photography, Services , Facade, Column, DoorThe hinc Hair Salon / Hitotomori Architects + arinco architects - More Images+ 12

•
Osaka, Japan

Arima’s Warehouses / 1110 Office for Architecture

Arima’s Warehouses / 1110 Office for Architecture - Exterior Photography, Adaptive Reuse, Garden, FacadeArima’s Warehouses / 1110 Office for Architecture - Interior Photography, Adaptive Reuse, Kitchen, Beam, TableArima’s Warehouses / 1110 Office for Architecture - Interior Photography, Adaptive Reuse, Beam, LightingArima’s Warehouses / 1110 Office for Architecture - Interior Photography, Adaptive Reuse, BeamArima’s Warehouses / 1110 Office for Architecture - More Images+ 21

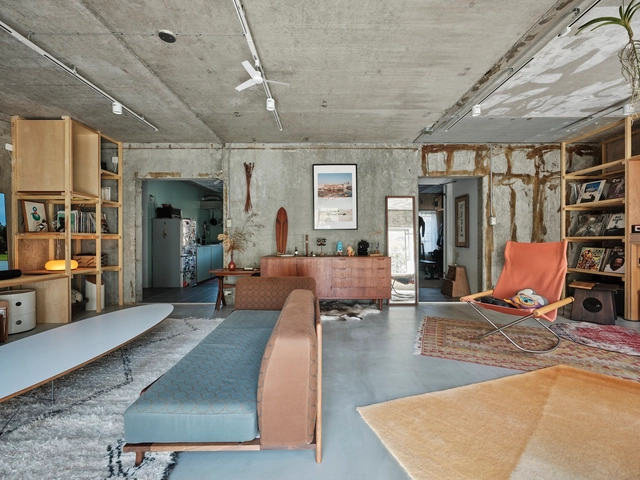
nLDKX Apartment / ULTRA STUDIO

nLDKX Apartment / ULTRA STUDIO - Apartment InteriorsnLDKX Apartment / ULTRA STUDIO - Apartment InteriorsnLDKX Apartment / ULTRA STUDIO - Apartment InteriorsnLDKX Apartment / ULTRA STUDIO - Apartment InteriorsnLDKX Apartment / ULTRA STUDIO - More Images+ 14

  • Architects: ULTRA STUDIO
  • Area Area of this architecture project Area:  70 m²
  • Year Completion year of this architecture project Year:  2022

Apartment in Kamakura / ROOVICE

Apartment in Kamakura / ROOVICE - Interior Photography, Apartment Interiors, Table, ChairApartment in Kamakura / ROOVICE - Interior Photography, Apartment Interiors, Kitchen, DoorApartment in Kamakura / ROOVICE - Interior Photography, Apartment Interiors, Kitchen, Beam, Door, BenchApartment in Kamakura / ROOVICE - Interior Photography, Apartment Interiors, Table, ChairApartment in Kamakura / ROOVICE - More Images+ 14

  • Architects: ROOVICE
  • Area Area of this architecture project Area:  102 m²
  • Year Completion year of this architecture project Year:  2023
  • Manufacturers Brands with products used in this architecture project
    Manufacturers:  Rinnai

Kumagaya House / CHOP+ARCHI

Kumagaya House / CHOP+ARCHI - Exterior Photography, Houses, FacadeKumagaya House / CHOP+ARCHI - Interior Photography, Houses, BeamKumagaya House / CHOP+ARCHI - Interior Photography, Houses, Facade, Column, BeamKumagaya House / CHOP+ARCHI - HousesKumagaya House / CHOP+ARCHI - More Images+ 17

•
Saitama, Japan

Terabe Guest House / Tomoaki Uno Architects

Terabe Guest House / Tomoaki Uno Architects - HousesTerabe Guest House / Tomoaki Uno Architects - Interior Photography, Houses, Beam, Table, ChairTerabe Guest House / Tomoaki Uno Architects - HousesTerabe Guest House / Tomoaki Uno Architects - HousesTerabe Guest House / Tomoaki Uno Architects - More Images+ 55

•
Nishio, Japan

Suashi no ie House / Sobokuya Inc.

Suashi no ie House / Sobokuya Inc. - HousesSuashi no ie House / Sobokuya Inc. - Interior Photography, Houses, Beam, LightingSuashi no ie House / Sobokuya Inc. - HousesSuashi no ie House / Sobokuya Inc. - HousesSuashi no ie House / Sobokuya Inc. - More Images+ 17

•
Hokuto, Japan
  • Architects: Sobokuya Inc.
  • Area Area of this architecture project Area:  150 m²
  • Year Completion year of this architecture project Year:  2024

Futtsu Weekend House / Atelier MEME

Futtsu Weekend House / Atelier MEME - Interior Photography, Houses, Beam, Table, ChairFuttsu Weekend House / Atelier MEME - Interior Photography, Houses, FacadeFuttsu Weekend House / Atelier MEME - Interior Photography, Houses, Facade, BeamFuttsu Weekend House / Atelier MEME - Exterior Photography, HousesFuttsu Weekend House / Atelier MEME - More Images+ 9

•
Futtsu, Japan
  • Architects: Atelier MEME
  • Area Area of this architecture project Area:  95 m²
  • Year Completion year of this architecture project Year:  2020