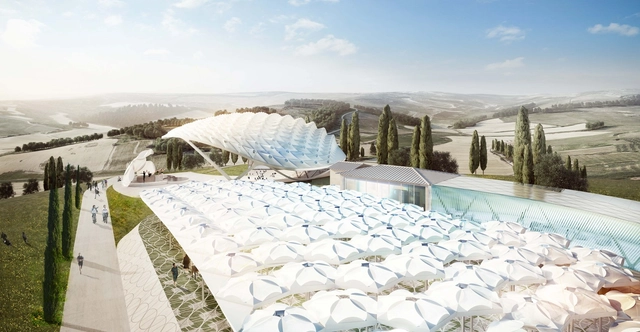
An aerial view of the park's canopies. Image Courtesy of Asymptote Architects
Asymptote Architecture has been commissioned to design a park with a collection of cultural buildings on the outskirts of Peccioli, Italy. Called the “Parco Degli Angeli," Italian for Park of Angels, this urbanized complex will be carefully grafted into the picturesque Tuscan countryside to create a dialogue with the surrounding farmland and historical sites. The park will include museums, interactive sculpture installations, and an amphitheater that can host 800 people.
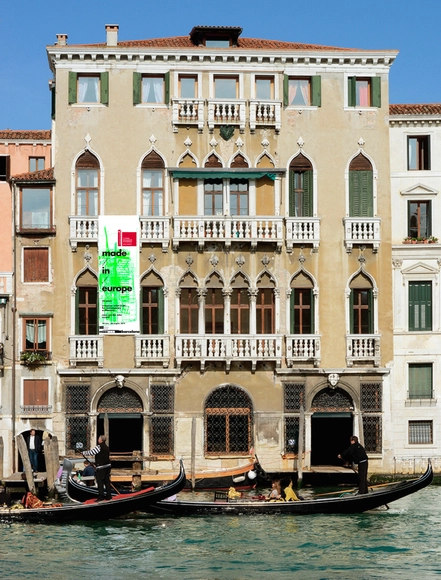
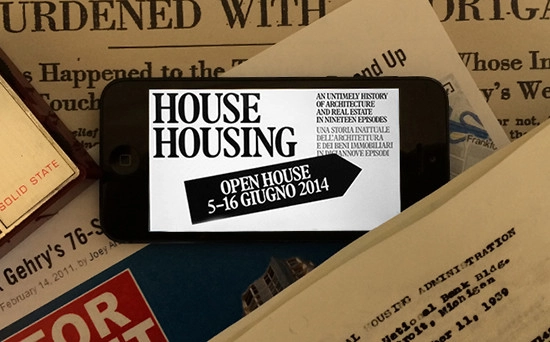
House Housing is the first public presentation of a multi-year research project conducted by the Temple Hoyne Buell Center for the Study of American Architecture at Columbia University. Situated in the Casa Muraro in Venice and staged as an open house, the exhibition responds unsolicited to the proposal by Rem Koolhaas, curator of the 14th International Architecture Exhibition, that architecture focus on its "fundamentals."
From the Organizers. Europe is currently experiencing a paradigm shift from national to urban identities. As its boundaries become increasingly blurred, each city is claiming an identity of its own. Europe is predominantly urban, and the condition of the European city is related to a stratification of architectures, functions and events which, palimpsest-like, shape a compact, complex understanding of the urban experience that embraces its architectonic heritage, industrial development, social housing, archaeological sites, modern infrastructure and the cities rebuilt after WW2.
The globalisation process began with the emigration of artists and architects during WW1, and continuing with the exodus due to the rise of the Nazi Party in Germany and the start of WW2. In this sense, Europe acted as a transmission device, the key node in a complex process of emission and assimilation. Today we live in a liquid reality whose theme is permeability, a reality in which professionals and intellectuals can move across porous borders.
House Housing: An Untimely History of Architecture and Real Estate in Nineteen Episodes is the first public presentation of a multi-year research project conducted by the Temple Hoyne Buell Center for the Study of American Architecture at Columbia University. Installed in the second-floor apartment of Columbia’s Casa Muraro in Venice and staged as an open house, the exhibition responds unsolicited to the proposal by Rem Koolhaas, curator of the 14th International Architecture exhibition, that architecture focus on its “fundamentals.” House Housing replies by considering architecture’s economic fundamentals, which locate housing at the center of the current economic regime, with the United States as an influential node in a transnational network.
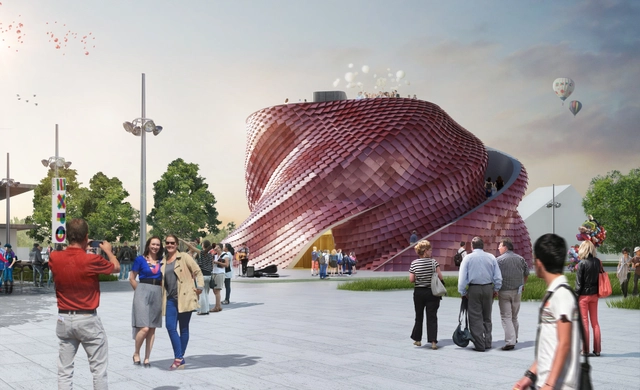
Daniel Libeskind has unveiled designs for Vanke’s first ever overseas pavilion for the 2015 Milan Expo. Clad in a self-cleaning, air purifying, metalized tile, which was designed by Libeskind in collaboration with the Italian company Casalgrande Padan, the “red serpentine-like” structure reinterprets the traditional Chinese Shitang (dining hall).
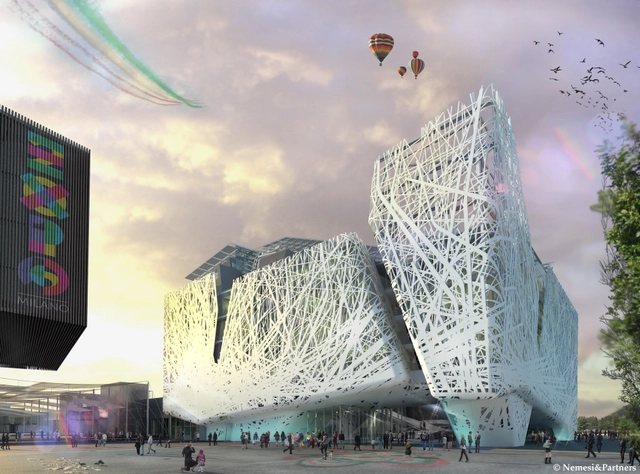
Roma-based Nemesi & Partnershas designed a 13,000 square meter “urban forest” that will serve as the Italian Pavilion at the 2015 Milan Expo. Enveloped within an intricate, branch-like skin, the six-story lattice structure will be made from 900 panels of “i.active BIODYNAMIC” cement that will “capture” air pollutants and convert them into inert salts.
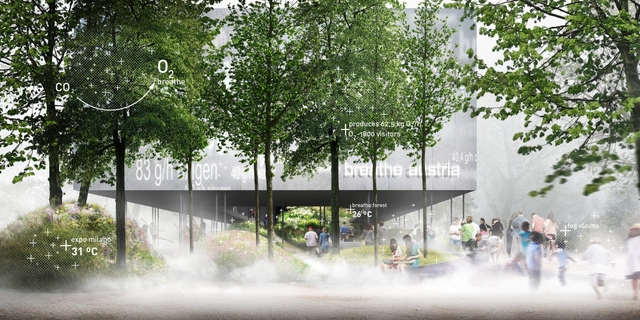
Exterior View. Image Courtesy of team.breathe.austria
The winning design for the Austrian pavilion of the 2015 Milan Expo has been announced. Following the Expo’s theme of “Energy for Life,” team.breathe.austria's winning proposal focuses on social change for environmental protection. The enclosed, rectangular pavilion will be planted with an abundance of native Austrian vegetation. Titled “breathe,” the project will produce enough oxygen to sustain 18,000 people by the hour and advocates for a healthier bond between the urban and natural environment.
Recent work from panel members. Image Courtesy of Greenhouse Talks
Greenhouse Talks, an auxiliary public lecture series to the 2014 Venice Architecture Biennale, will take place on Thursday, June 5th and Friday, June 6th between 9:00 and 11:00am. During each session, an international panel of professionals - including the founder of MAD Architects, Ma Yansong, and the director of AMO, Reinier de Graaf - will discuss a topic pertaining to Rem Koolhaas' chosen theme for the Biennale: Fundamentals. The first day of discourse will focus on the future of the architectural profession, investigating the potential influence of the market crisis and the intersection of architecture with other disciplines. The second will reflect on the representation of architecture, considering the Western practice of exhibiting architecture projects in museums, institutes, and biennial events and what this practice's adoption might mean for the East. For the full list of panel members and event details, read on after the break.
The honor of designing Thailand’s pavilion for the 2015 Milan Exposition has officially been awarded to The Office of Bangkok Architects (OBA). The firm’s winning design incorporates the Expo’s theme of “Feeding the Planet, Energy for Life” with the agrarian and religious qualities that define the Kingdom of Thailand. Located centrally on the Expo’s main avenue, the pavilion will be adjacent to a canal that will be used as a part of the exhibition, relating back to Bangkok’s informal title as the “Venice of Asia.”
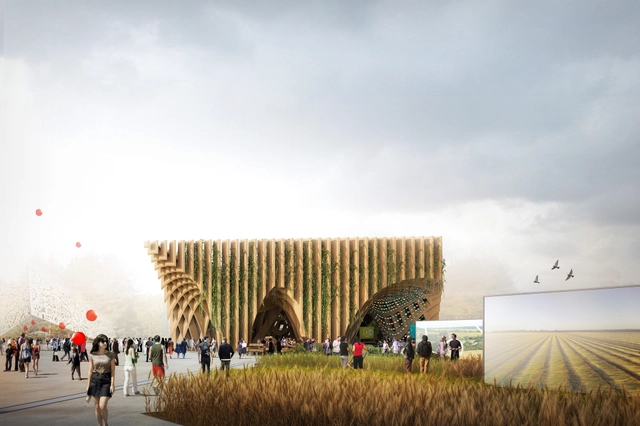
Paris-based X-TU has envisioned a more cohesive, sustainable market where food is not only grown and harvested, but sold and consumed on the spot. Serving as the French pavilion for the 2015 Milan Expo, X-TU’s competition-winning scheme will celebrate the country’s “rich genetic heritage” and future in innovative food production with a timber “fertile market” that supports the growth of the produce it sells.



.jpg?1401639706 "© Andrea Martiradonna")











.jpg?1399677094 "© Dario Diarena")
.jpg?1399677016 "© Dario Diarena")
.jpg?1399676957 "© Dario Diarena")
.jpg?1399676845 "© Dario Diarena")




.jpg?1398820300 "© Marco Alberi Auber")