1. ArchDaily
  2. France

France

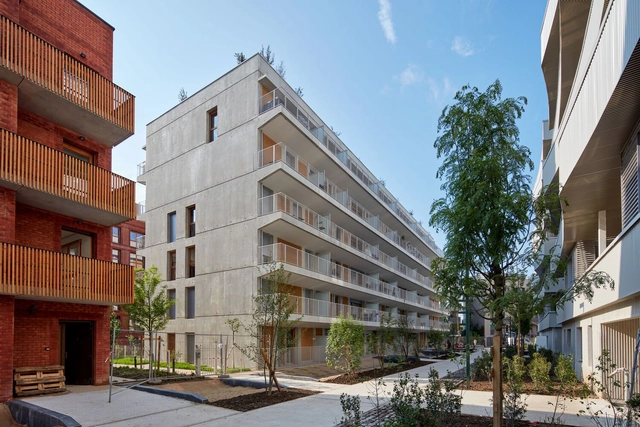
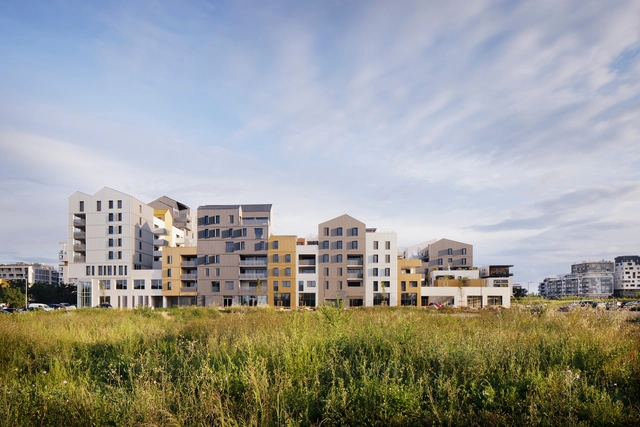
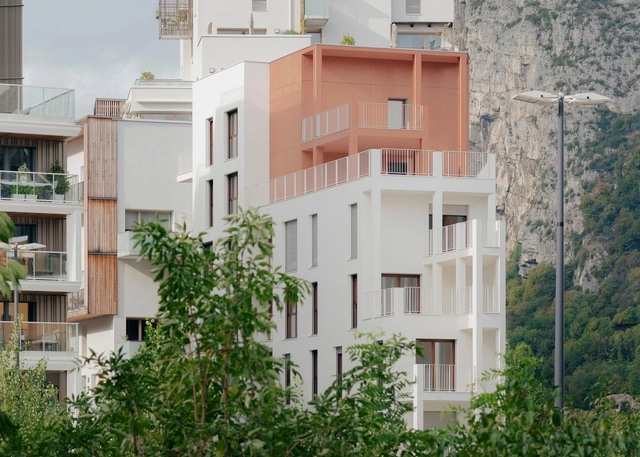
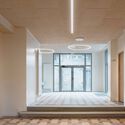
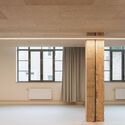
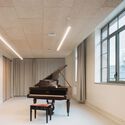
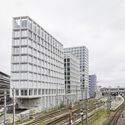
Bagneux Apartment Building / toa | architectes associés

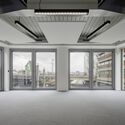
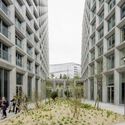
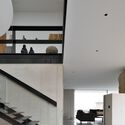
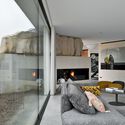
Bagneux Apartment Building / toa | architectes associés  - Exterior Photography, Residential, FacadeBagneux Apartment Building / toa | architectes associés  - Interior Photography, Residential, Facade, ColumnBagneux Apartment Building / toa | architectes associés  - Exterior Photography, Residential, FacadeBagneux Apartment Building / toa | architectes associés  - Exterior Photography, Residential, FacadeBagneux Apartment Building / toa | architectes associés  - More Images+ 28

•
Bagneux, France

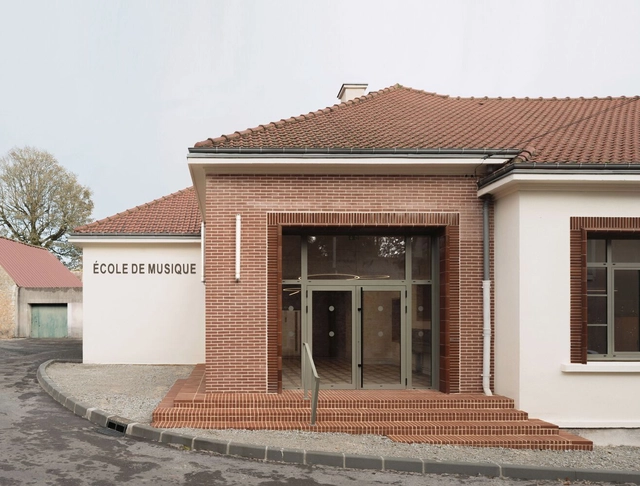
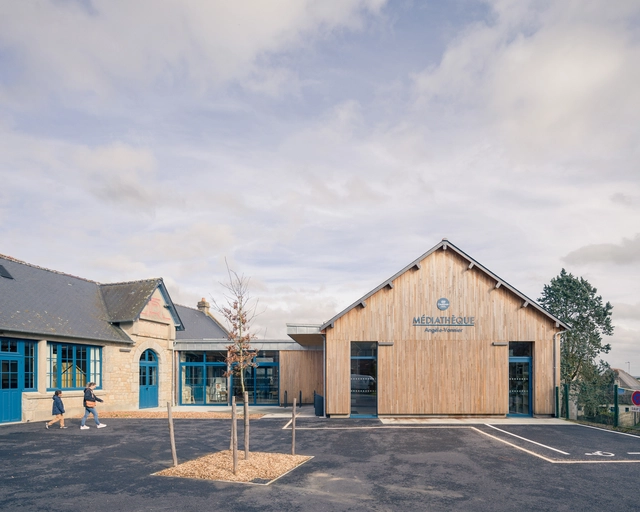
Mortagne Cultural Center / Lemoal Lemoal Architectes

Mortagne Cultural Center / Lemoal Lemoal Architectes - Exterior Photography, Cultural Center, Facade, DoorMortagne Cultural Center / Lemoal Lemoal Architectes - Interior Photography, Cultural Center, Bedroom, Door, LightingMortagne Cultural Center / Lemoal Lemoal Architectes - Interior Photography, Cultural CenterMortagne Cultural Center / Lemoal Lemoal Architectes - Interior Photography, Cultural CenterMortagne Cultural Center / Lemoal Lemoal Architectes - More Images+ 17

•
Mortagne-au-Perche, France

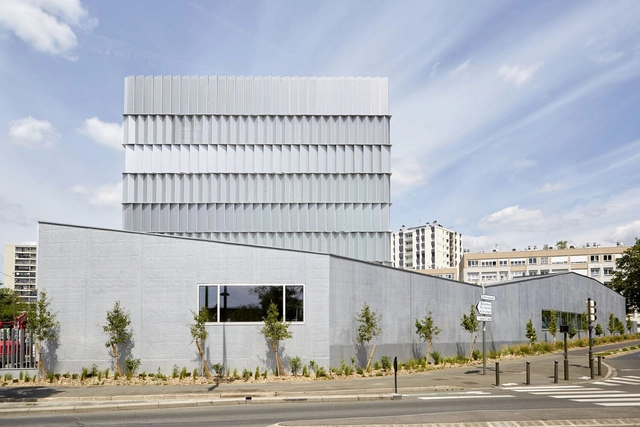
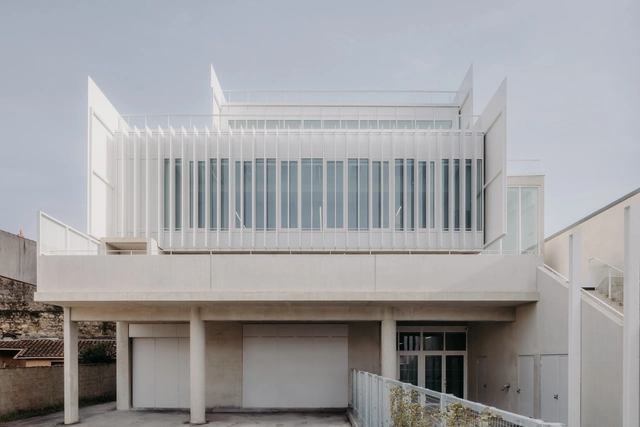
Fernand and Nadia Léger High School / toa | architectes associés

Fernand and Nadia Léger High School / toa | architectes associés - High SchoolFernand and Nadia Léger High School / toa | architectes associés - High SchoolFernand and Nadia Léger High School / toa | architectes associés - High SchoolFernand and Nadia Léger High School / toa | architectes associés - High SchoolFernand and Nadia Léger High School / toa | architectes associés - More Images+ 13

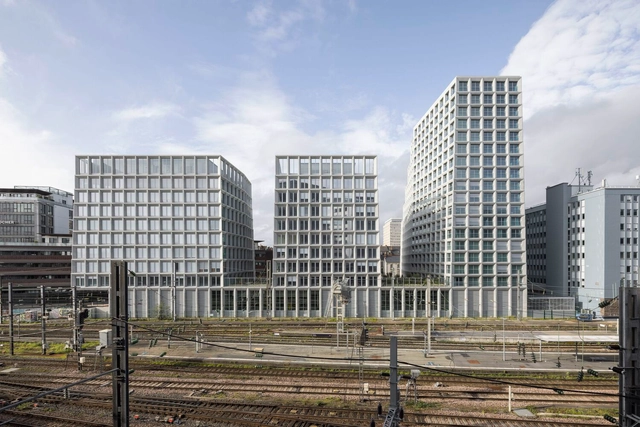
Beaumont Eurorennes Buildings / Atelier Kempe Thill + Atelier 56S

Beaumont Eurorennes Buildings / Atelier Kempe Thill + Atelier 56S - Social HousingBeaumont Eurorennes Buildings / Atelier Kempe Thill + Atelier 56S - Social HousingBeaumont Eurorennes Buildings / Atelier Kempe Thill + Atelier 56S - Social HousingBeaumont Eurorennes Buildings / Atelier Kempe Thill + Atelier 56S - Social HousingBeaumont Eurorennes Buildings / Atelier Kempe Thill + Atelier 56S - More Images+ 28

La Ballade Promenade / Leclercq Associés

La Ballade Promenade / Leclercq Associés - Public ArchitectureLa Ballade Promenade / Leclercq Associés - Drawings, Public Architecture, FacadeLa Ballade Promenade / Leclercq Associés - Exterior Photography, Public Architecture, FacadeLa Ballade Promenade / Leclercq Associés - Exterior Photography, Public Architecture, FacadeLa Ballade Promenade / Leclercq Associés - More Images+ 20

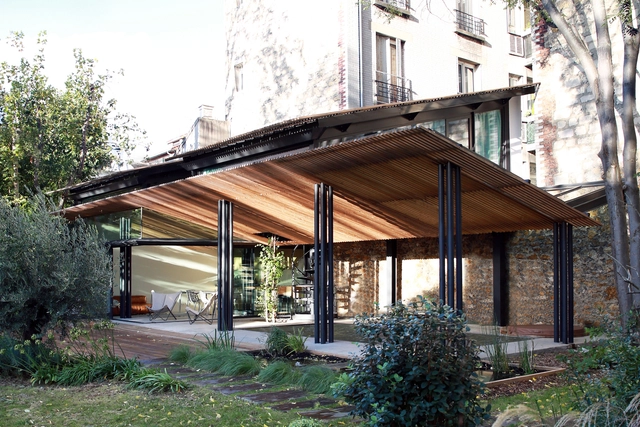
SOURCE Pavilion / Atelier LAVIT

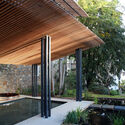
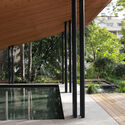
SOURCE Pavilion / Atelier LAVIT - ExtensionSOURCE Pavilion / Atelier LAVIT - ExtensionSOURCE Pavilion / Atelier LAVIT - ExtensionSOURCE Pavilion / Atelier LAVIT - Interior Photography, Extension, DoorSOURCE Pavilion / Atelier LAVIT - More Images+ 16

  • Architects: Atelier LAVIT
  • Area Area of this architecture project Area:  110 m²
  • Year Completion year of this architecture project Year:  2022
  • Manufacturers Brands with products used in this architecture project
    Manufacturers:  Acqualift, Shüco France

So Wood Housing Complex / Ateliers A+ + HSP

So Wood Housing Complex / Ateliers A+ + HSP - Exterior Photography, Housing, Facade, CityscapeSo Wood Housing Complex / Ateliers A+ + HSP - HousingSo Wood Housing Complex / Ateliers A+ + HSP - HousingSo Wood Housing Complex / Ateliers A+ + HSP - Exterior Photography, Housing, FacadeSo Wood Housing Complex / Ateliers A+ + HSP - More Images+ 13

Media Library And Earth-Based Third Place / DEAR + Celeste architecture

Media Library And Earth-Based Third Place / DEAR + Celeste architecture  - Exterior Photography, LibraryMedia Library And Earth-Based Third Place / DEAR + Celeste architecture  - Exterior Photography, LibraryMedia Library And Earth-Based Third Place / DEAR + Celeste architecture  - Interior Photography, Library, Chair, Lighting, TableMedia Library And Earth-Based Third Place / DEAR + Celeste architecture  - Interior Photography, Library, Table, ChairMedia Library And Earth-Based Third Place / DEAR + Celeste architecture  - More Images+ 13

  • Area Area of this architecture project Area:  335 m²
  • Year Completion year of this architecture project Year:  2023
  • Manufacturers Brands with products used in this architecture project
    Manufacturers:  Idem Design

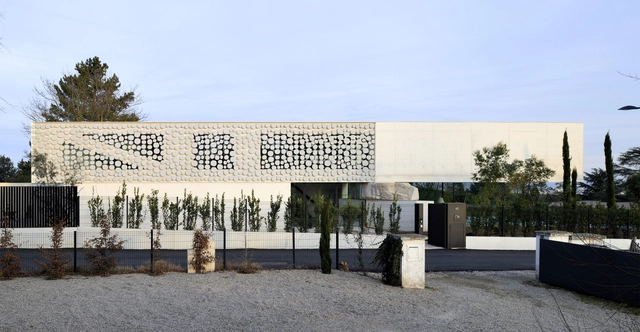
Moos De Hill House / AUM Pierre Minassian

Moos De Hill House / AUM Pierre Minassian - HousesMoos De Hill House / AUM Pierre Minassian - HousesMoos De Hill House / AUM Pierre Minassian - HousesMoos De Hill House / AUM Pierre Minassian - HousesMoos De Hill House / AUM Pierre Minassian - More Images+ 14

•
Saint-Didier-au-Mont-d'Or, France
  • Area Area of this architecture project Area:  329 m²
  • Year Completion year of this architecture project Year:  2023
  • Manufacturers Brands with products used in this architecture project
    Manufacturers:  Taporo

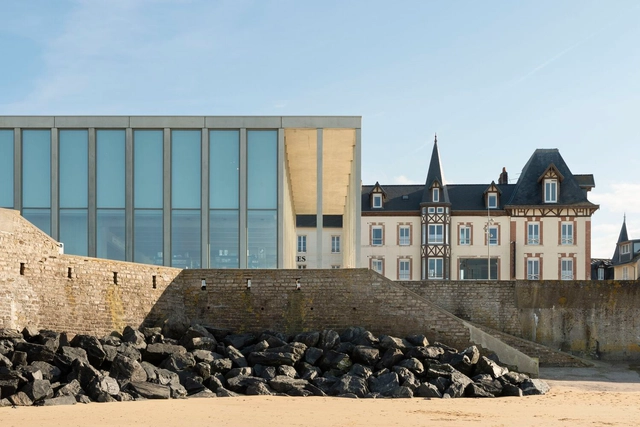
D-Day Museum / Projectiles

D-Day Museum / Projectiles - MuseumD-Day Museum / Projectiles - Exterior Photography, Museum, FacadeD-Day Museum / Projectiles - MuseumD-Day Museum / Projectiles - MuseumD-Day Museum / Projectiles - More Images+ 26

•
Arromanches-les-Bains, France
  • Architects: Projectiles
  • Area Area of this architecture project Area:  2220 m²
  • Year Completion year of this architecture project Year:  2024

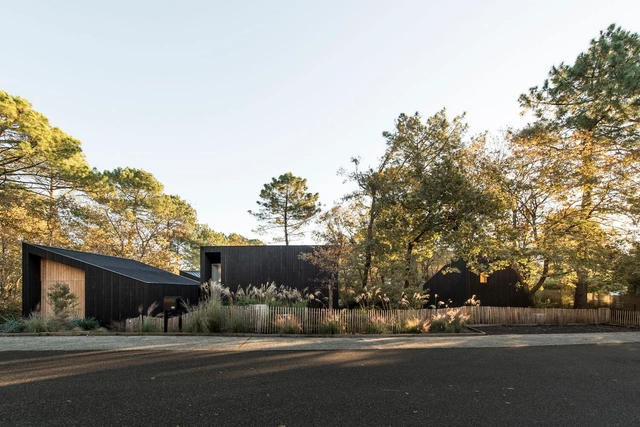
House in the Trees / OECO Architectes

House in the Trees / OECO Architectes - HousesHouse in the Trees / OECO Architectes - Interior Photography, Houses, Chair, TableHouse in the Trees / OECO Architectes - Interior Photography, Houses, BedroomHouse in the Trees / OECO Architectes - Exterior Photography, Houses, Fence, Facade, DoorHouse in the Trees / OECO Architectes - More Images+ 21

  • Architects: OECO Architectes
  • Area Area of this architecture project Area:  206 m²
  • Year Completion year of this architecture project Year:  2023
  • Manufacturers Brands with products used in this architecture project
    Manufacturers:  Technal, Piveteau bois

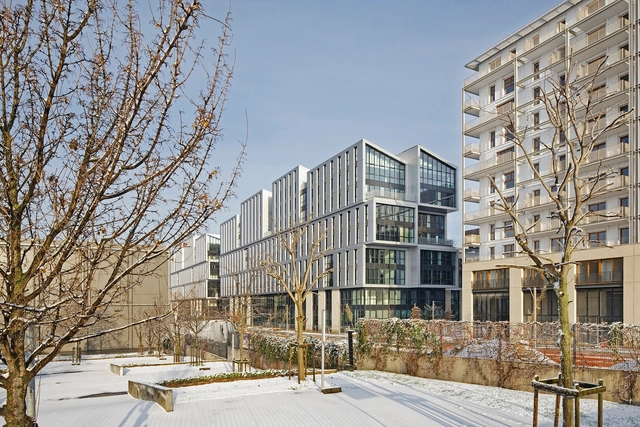
Olympic Village Housing / chaixetmorel.

Olympic Village Housing / chaixetmorel. - HousingOlympic Village Housing / chaixetmorel. - HousingOlympic Village Housing / chaixetmorel. - HousingOlympic Village Housing / chaixetmorel. - HousingOlympic Village Housing / chaixetmorel. - More Images+ 5

  • Architects: chaixetmorel.
  • Area Area of this architecture project Area:  68000 m²
  • Year Completion year of this architecture project Year:  2024
  • Manufacturers Brands with products used in this architecture project
    Manufacturers:  AutoDesk, Acelor Mittal, Meo

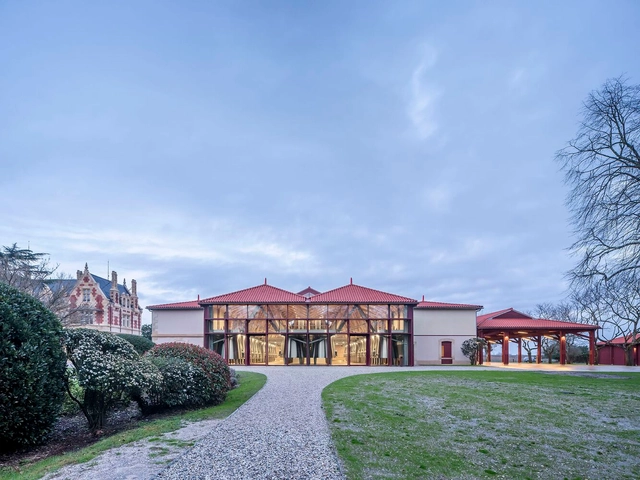
Château Cantenac Brown / ( apm ) & associés

Château Cantenac Brown / ( apm ) & associés - Exterior Photography, Extension, Garden, Facade, DoorChâteau Cantenac Brown / ( apm ) & associés - ExtensionChâteau Cantenac Brown / ( apm ) & associés - ExtensionChâteau Cantenac Brown / ( apm ) & associés - ExtensionChâteau Cantenac Brown / ( apm ) & associés - More Images+ 10

•
Margaux-Cantenac, France
  • Architects: associer
  • Area Area of this architecture project Area:  5236 m²
  • Year Completion year of this architecture project Year:  2023

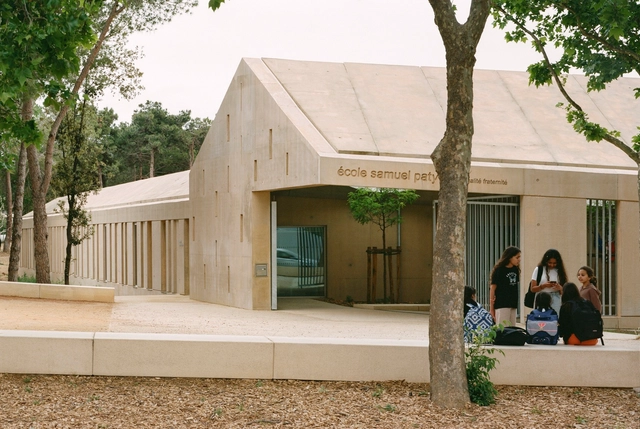
School Group Samuel Paty / Ateliers O-S architectes + NAS architecture

School Group Samuel Paty / Ateliers O-S architectes + NAS architecture - Exterior Photography, Elementary & Middle School, FacadeSchool Group Samuel Paty / Ateliers O-S architectes + NAS architecture - Exterior Photography, Elementary & Middle School, FacadeSchool Group Samuel Paty / Ateliers O-S architectes + NAS architecture - Elementary & Middle SchoolSchool Group Samuel Paty / Ateliers O-S architectes + NAS architecture - Interior Photography, Elementary & Middle School, FacadeSchool Group Samuel Paty / Ateliers O-S architectes + NAS architecture - More Images+ 22

5 Rooms / Hyper

5 Rooms / Hyper - Interior Photography, Cowork Interiors

5 Rooms / Hyper - Interior Photography, Cowork Interiors5 Rooms / Hyper - Cowork Interiors5 Rooms / Hyper - Cowork Interiors5 Rooms / Hyper - Interior Photography, Cowork Interiors, Table, Chair5 Rooms / Hyper - More Images+ 9

  • Architects: Hyper
  • Area Area of this architecture project Area:  90 m²
  • Year Completion year of this architecture project Year:  2024

Melrose Housing / Taillandier Architectes Associés

Melrose Housing / Taillandier Architectes Associés - ResidentialMelrose Housing / Taillandier Architectes Associés - Exterior Photography, Residential, FacadeMelrose Housing / Taillandier Architectes Associés - ResidentialMelrose Housing / Taillandier Architectes Associés - Interior Photography, Residential, FacadeMelrose Housing / Taillandier Architectes Associés - More Images+ 20

Scala Housing / AQMA

Scala Housing / AQMA - Exterior Photography, ResidentialScala Housing / AQMA - Exterior Photography, Residential, FacadeScala Housing / AQMA - Interior Photography, Residential, FacadeScala Housing / AQMA - Exterior Photography, Residential, FacadeScala Housing / AQMA - More Images+ 25

  • Architects: AQMA
  • Area Area of this architecture project Area:  1000 m²
  • Year Completion year of this architecture project Year:  2023
  • Manufacturers Brands with products used in this architecture project
    Manufacturers:  KEIM
  • Professionals: Stebat, Adret

136 Quai des Chartrons / ZW/A zweyacker & associés

136 Quai des Chartrons / ZW/A zweyacker & associés - Interior Photography, Renovation, Kitchen, Facade, Table, Chair, Countertop136 Quai des Chartrons / ZW/A zweyacker & associés - Renovation136 Quai des Chartrons / ZW/A zweyacker & associés - Interior Photography, Renovation, Stairs, Facade136 Quai des Chartrons / ZW/A zweyacker & associés - Renovation136 Quai des Chartrons / ZW/A zweyacker & associés - More Images+ 22

  • Area Area of this architecture project Area:  6700 m²
  • Year Completion year of this architecture project Year:  2024
  • Manufacturers Brands with products used in this architecture project
    Manufacturers:  Interface, CIMALTO system of vegetalized roof with oyster, Indelague, Sapa, Tellier Brise-soleil
  • Professionals: Rivage IC, vivalto, By-Optim, Diagobat, HBR