1. ArchDaily
  2. France

France

Student Housing and Nursery for Paris / VIB Architecture


Student Housing and Nursery for Paris / VIB Architecture - Day Care, FacadeStudent Housing and Nursery for Paris / VIB Architecture - Day Care, Facade, Column, ArchStudent Housing and Nursery for Paris / VIB Architecture - Day Care, Facade, BalconyStudent Housing and Nursery for Paris / VIB Architecture - Day Care, Door, Facade, ColumnStudent Housing and Nursery for Paris / VIB Architecture - More Images+ 17

•
Paris-20E-Arrondissement, France

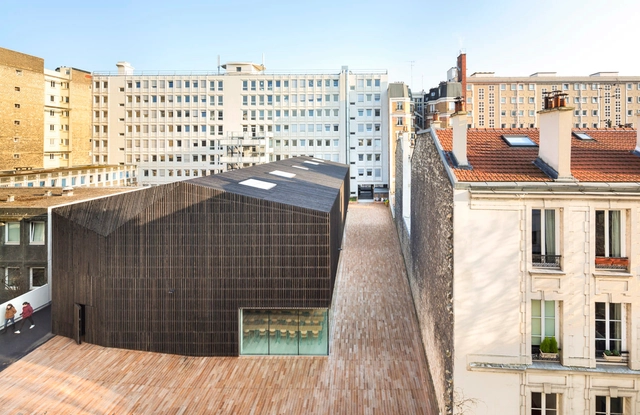
Descartes University Lecture Theaters / AZC

Descartes University Lecture Theaters / AZC - University, FacadeDescartes University Lecture Theaters / AZC - University, ChairDescartes University Lecture Theaters / AZC - University, Facade, Door, LightingDescartes University Lecture Theaters / AZC - University, FacadeDescartes University Lecture Theaters / AZC - More Images+ 17

  • Architects: AZC
  • Area Area of this architecture project Area:  906 m²
  • Year Completion year of this architecture project Year:  2014
  • Professionals: Batiserf

Urban Beat / WY-TO architects

Urban Beat / WY-TO architects - Extension, Facade
© Svend Andersen
•
Montreuil, France

Urban Beat / WY-TO architects - Extension, Stairs, Facade, Handrail, BeamUrban Beat / WY-TO architects - Extension, FacadeUrban Beat / WY-TO architects - Extension, HandrailUrban Beat / WY-TO architects - Extension, Stairs, Handrail, DoorUrban Beat / WY-TO architects - More Images+ 14

HDE 17 / Poggi architecture + MORE Architecture

HDE 17 / Poggi architecture + MORE Architecture - Industrial ArchitectureHDE 17 / Poggi architecture + MORE Architecture - Industrial ArchitectureHDE 17 / Poggi architecture + MORE Architecture - Industrial ArchitectureHDE 17 / Poggi architecture + MORE Architecture - Industrial ArchitectureHDE 17 / Poggi architecture + MORE Architecture - More Images+ 12

Nakâra Residential Hotel / Jacques Ferrier Architecture

Nakâra Residential Hotel  / Jacques Ferrier Architecture - Hotels, FacadeNakâra Residential Hotel  / Jacques Ferrier Architecture - Hotels, FacadeNakâra Residential Hotel  / Jacques Ferrier Architecture - Hotels, Facade, Arch, LightingNakâra Residential Hotel  / Jacques Ferrier Architecture - Hotels, FacadeNakâra Residential Hotel  / Jacques Ferrier Architecture - More Images+ 16

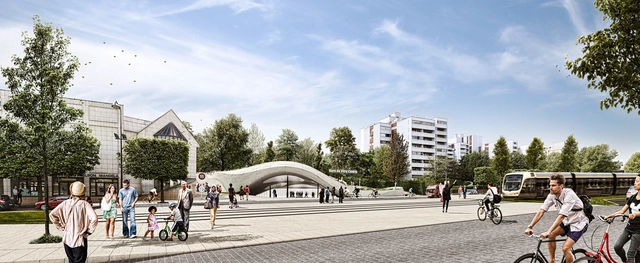
Atelier King Kong Unveils Designs for Grand Paris Express Metro Station

Atelier King Kong has unveiled the design of the new Vitry-Centre metro station in Vitry-sur-Seine, part of the Grand Paris public transport network. The station, located in the southeast portion of the red line of the Grand Paris Express, is a town center station that provides access to the Town Hall and sports and cultural facilities, “links to existing above-ground transport networks (buses) and services to come (tramway), and connects with the RD5, one of the main north-south highways of the southeastern Paris region." Learn more about the design after the break.

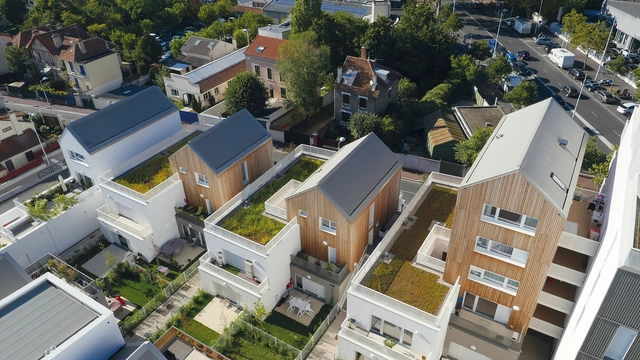
157 Housing Units in Nanterre / Atelier du Pont

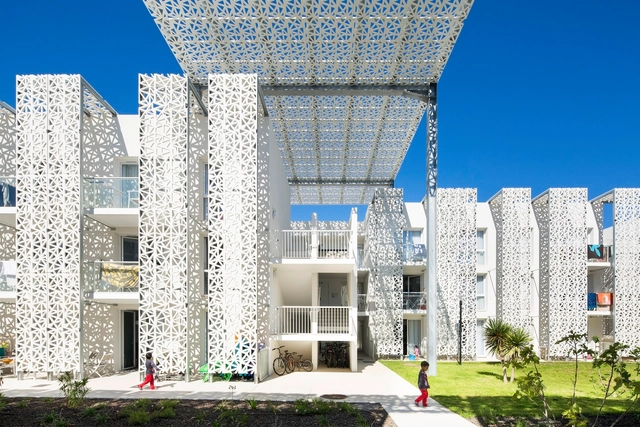
157 Housing Units in Nanterre / Atelier du Pont - Housing, Facade, Balcony157 Housing Units in Nanterre / Atelier du Pont - Housing, Facade, Cityscape157 Housing Units in Nanterre / Atelier du Pont - Housing, Facade, Door157 Housing Units in Nanterre / Atelier du Pont - Housing, Door, Facade, Stairs157 Housing Units in Nanterre / Atelier du Pont - More Images+ 10

•
Nanterre, France
  • Architects: Atelier du Pont
  • Area Area of this architecture project Area:  11687 m²
  • Year Completion year of this architecture project Year:  2015
  • Professionals: Berim

Siege Social De Meamea / Brengues Le Pavec architectes

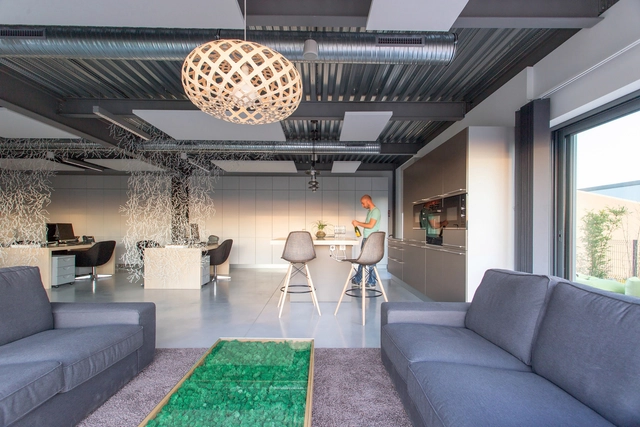
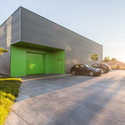
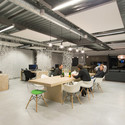
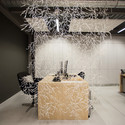
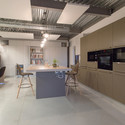
Siege Social De Meamea / Brengues Le Pavec architectes - Offices, FacadeSiege Social De Meamea / Brengues Le Pavec architectes - Offices, Table, ChairSiege Social De Meamea / Brengues Le Pavec architectes - Offices, Bedroom, Table, Lighting, ChairSiege Social De Meamea / Brengues Le Pavec architectes - Offices, Kitchen, Beam, Table, Chair, Lighting, CountertopSiege Social De Meamea / Brengues Le Pavec architectes - More Images+ 13

Old Mill Rigot Refurbishment / Coldefy & Associés Architectes Urbanistes

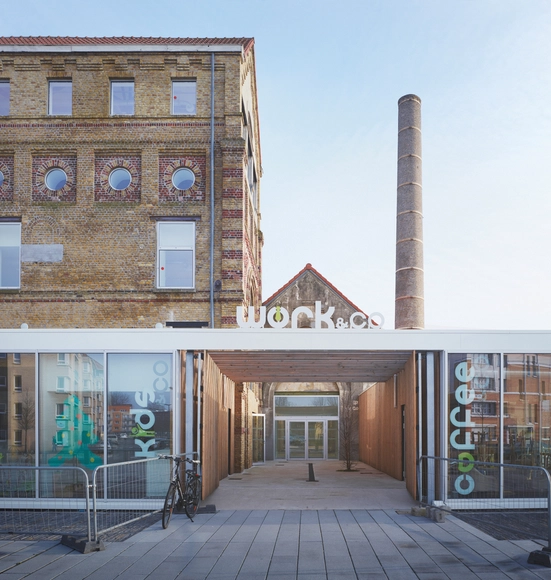
Old Mill Rigot Refurbishment / Coldefy & Associés Architectes Urbanistes - Adaptive ReuseOld Mill Rigot Refurbishment / Coldefy & Associés Architectes Urbanistes - Adaptive ReuseOld Mill Rigot Refurbishment / Coldefy & Associés Architectes Urbanistes - Adaptive ReuseOld Mill Rigot Refurbishment / Coldefy & Associés Architectes Urbanistes - Adaptive ReuseOld Mill Rigot Refurbishment / Coldefy & Associés Architectes Urbanistes - More Images+ 24

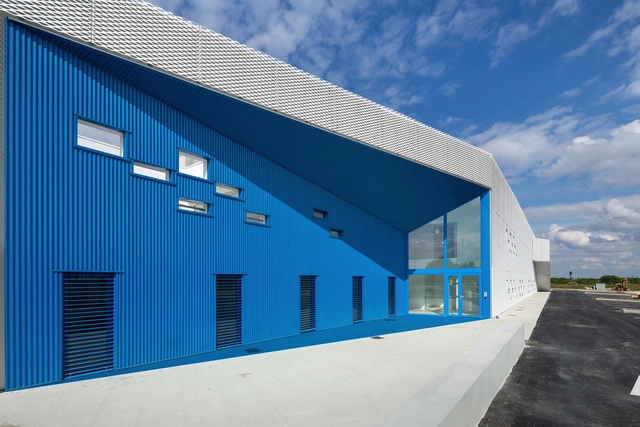
Nathalie Mauclair Gymnasium / Schemaa

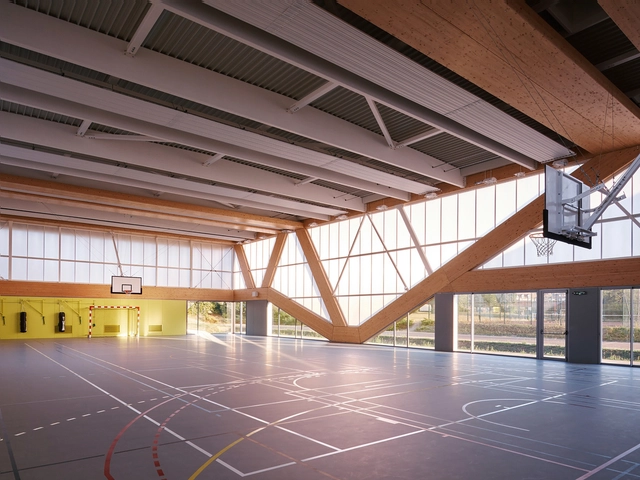
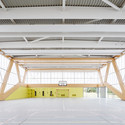
Nathalie Mauclair Gymnasium  / Schemaa - GymnasiumNathalie Mauclair Gymnasium  / Schemaa - GymnasiumNathalie Mauclair Gymnasium  / Schemaa - Exterior Photography, Gymnasium, FacadeNathalie Mauclair Gymnasium  / Schemaa - GymnasiumNathalie Mauclair Gymnasium  / Schemaa - More Images+ 27

•
Champagné, France
  • Architects: Schemaa
  • Area Area of this architecture project Area:  860 m²
  • Year Completion year of this architecture project Year:  2015
  • Manufacturers Brands with products used in this architecture project
    Manufacturers:  Danpal, DVP

Familistère Dwellings / archi5

Familistère Dwellings / archi5 - Interior Photography, Apartments, Table, CountertopFamilistère Dwellings / archi5 - Exterior Photography, Apartments, FacadeFamilistère Dwellings / archi5 - Interior Photography, Apartments, Kitchen, Stairs, Facade, Handrail, ChairFamilistère Dwellings / archi5 - Interior Photography, Apartments, Kitchen, Table, Chair, CountertopFamilistère Dwellings / archi5 - More Images+ 13

•
Montreuil, France
  • Architects: archi5
  • Area Area of this architecture project Area:  610 m²
  • Year Completion year of this architecture project Year:  2015
  • Manufacturers Brands with products used in this architecture project
    Manufacturers:  Uginox
  • Professionals: Chosset et Luchessa, Balas, ECD, FACEA

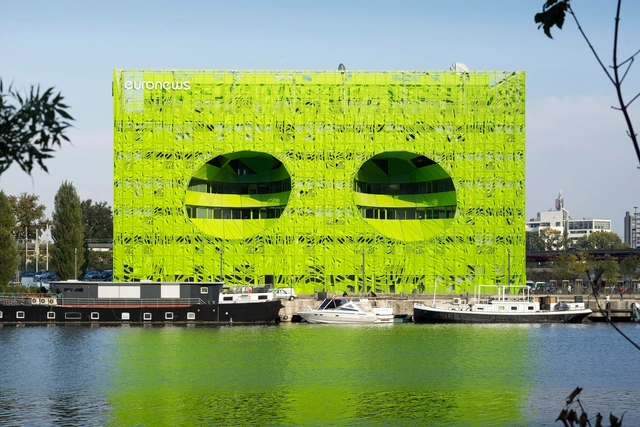
Euronews / Jakob + Macfarlane Architects

Euronews / Jakob + Macfarlane Architects - Institutional Buildings, Facade, ChairEuronews / Jakob + Macfarlane Architects - Institutional BuildingsEuronews / Jakob + Macfarlane Architects - Institutional Buildings, FacadeEuronews / Jakob + Macfarlane Architects - Institutional Buildings, Facade, Stairs, ChairEuronews / Jakob + Macfarlane Architects - More Images+ 19

•
Lyon-2E-Arrondissement, France

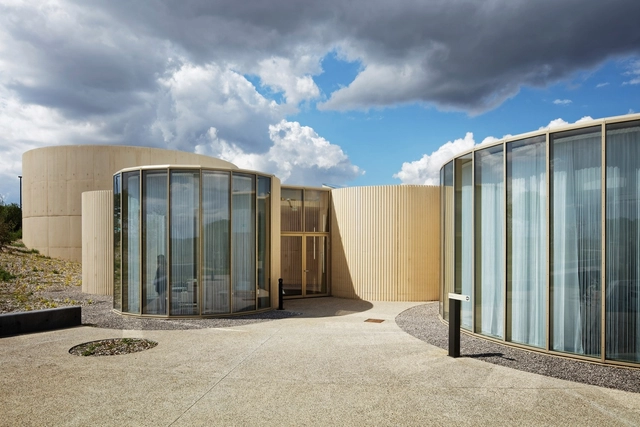
Crematorium in Amiens / PLAN 01

Crematorium in Amiens / PLAN 01 - Interior Photography,         Crematorium, Facade, TableCrematorium in Amiens / PLAN 01 -         CrematoriumCrematorium in Amiens / PLAN 01 -         CrematoriumCrematorium in Amiens / PLAN 01 -         CrematoriumCrematorium in Amiens / PLAN 01 - More Images+ 14

Hike / SABO project

Hike / SABO project - Apartment Interiors, Facade, CityscapeHike / SABO project - Apartment Interiors, Beam, Handrail, FacadeHike / SABO project - Apartment Interiors, Bedroom, BedHike / SABO project - Apartment Interiors, Kitchen, Facade, Countertop, Lighting, SinkHike / SABO project - More Images+ 16

  • Architects: SABO project
  • Area Area of this architecture project Area:  72 m²
  • Year Completion year of this architecture project Year:  2015

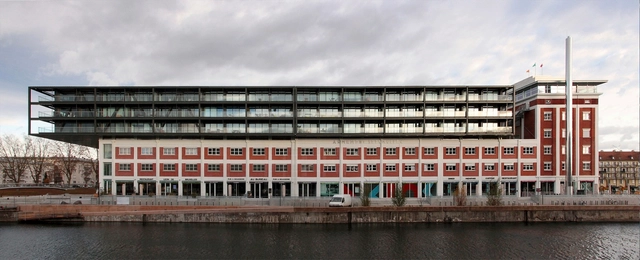
Docks Malraux / Heintz-Kehr architects

Docks Malraux / Heintz-Kehr architects - Adaptive Reuse, Facade, FenceDocks Malraux / Heintz-Kehr architects - Adaptive Reuse, Door, FacadeDocks Malraux / Heintz-Kehr architects - Adaptive Reuse, Table, ChairDocks Malraux / Heintz-Kehr architects - Adaptive Reuse, FacadeDocks Malraux / Heintz-Kehr architects - More Images+ 16

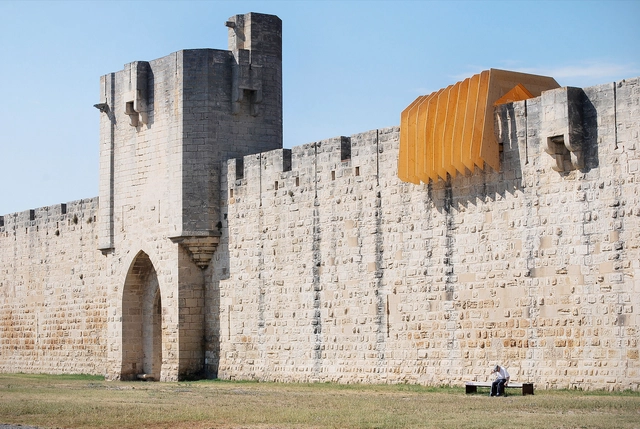
Haven / NAS architecture

Haven / NAS architecture - Installation, FacadeHaven / NAS architecture - Installation, Fence, Facade, ArchHaven / NAS architecture - Installation, Facade, ArchHaven / NAS architecture - Installation, Facade, Arch, HandrailHaven / NAS architecture - More Images+ 24

•
Aigues-Mortes, France
  • Architects: NAS architecture
  • Area Area of this architecture project Area:  25 m²
  • Year Completion year of this architecture project Year:  2015

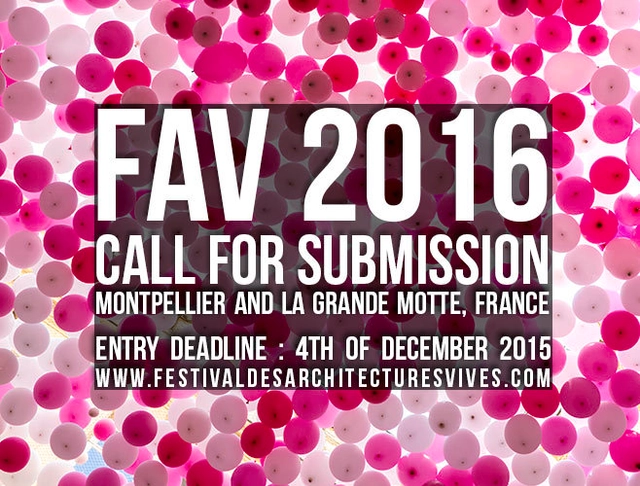
Call for Submissions: Festival des Architectures Vives 2016

In 2015 the Festival was visited by not less than 15,000 visitors and was committed to raising awareness in schools and in 2015 it was 31 kindergarten and primary classes that took part in this new program. For its 11th edition the Festival des Architectures Vives will take place in Montpellier from June 15th to 19th 2016, the FAV La Grande Motte will take place from June the 18th to 26th 2016. Innovate is the key word for this edition. Still, the FAV will continue its work to raise the general public's awareness to architecture, to highlight the young architects generation and to make discover unexpected places of urban heritage.
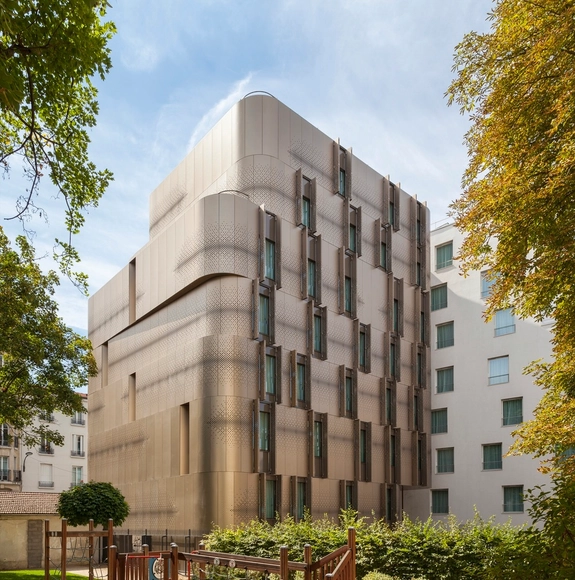
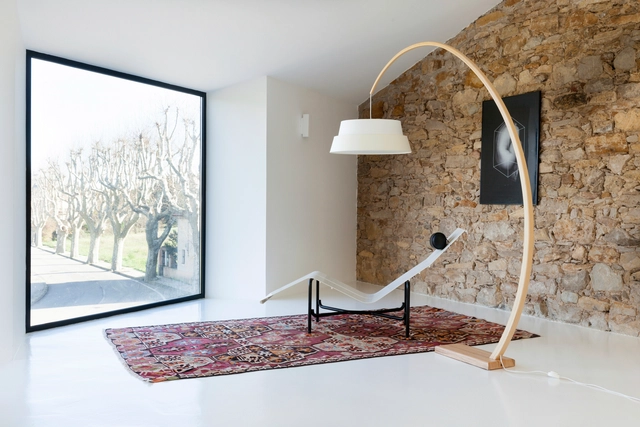
Showroom and Storage Room in an Old Barn / Michael Menuet

Showroom and Storage Room in an Old Barn / Michael Menuet - Showroom, Bedroom, Beam, Arch, Table, Lighting, ChairShowroom and Storage Room in an Old Barn / Michael Menuet - Showroom, FacadeShowroom and Storage Room in an Old Barn / Michael Menuet - Showroom, Chair, TableShowroom and Storage Room in an Old Barn / Michael Menuet - Showroom, Door, FacadeShowroom and Storage Room in an Old Barn / Michael Menuet - More Images+ 9