1. ArchDaily
  2. China

China

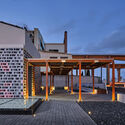
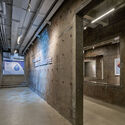
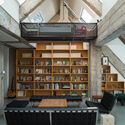
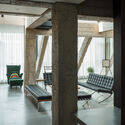
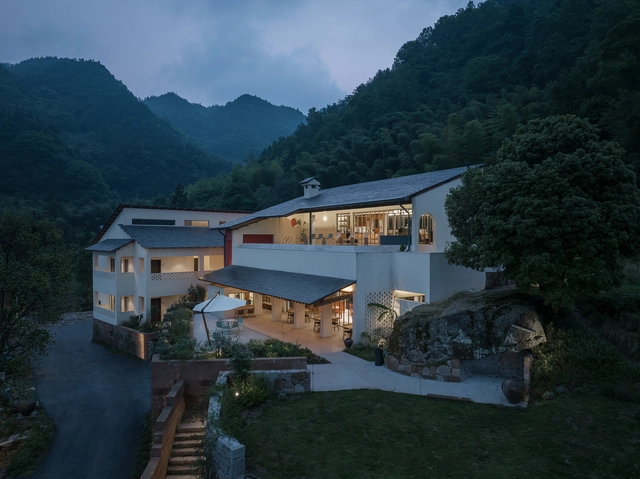
Lost villa in Simianshan, Chongqing / Architects KONGKONG

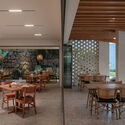
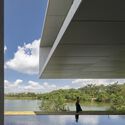
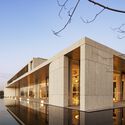
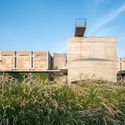
Lost villa in Simianshan, Chongqing / Architects KONGKONG - Exterior Photography, Hotels, ForestLost villa in Simianshan, Chongqing / Architects KONGKONG - Exterior Photography, Hotels, Facade, DoorLost villa in Simianshan, Chongqing / Architects KONGKONG - Interior Photography, Hotels, Stairs, FacadeLost villa in Simianshan, Chongqing / Architects KONGKONG - Interior Photography, Hotels, Beam, Table, ChairLost villa in Simianshan, Chongqing / Architects KONGKONG - More Images+ 33

Jiangjin District, China
  • Area Area of this architecture project Area:  2200
  • Year Completion year of this architecture project Year:  2023
  • Manufacturers Brands with products used in this architecture project
    Manufacturers:  Benjamin Moore, CDN Lighting, Chai

Call for Entries: International Competition for the Urban Design of Key Areas of Weiyuan Island, Binhaiwan Bay Area, Dongguan

Official Launch of the International Competition for the Urban Design of Key Areas of Weiyuan Island, Binhaiwan Bay Area, Dongguan. This international competition aims to gather global intelligence and advanced concepts to solicit creative and feasible design proposals for the future development of Weiyuan Island, Binhaiwan Bay Area, Dongguan.

The Youxiong Hotel in Chaozhou Heritage City / Leeko Studio

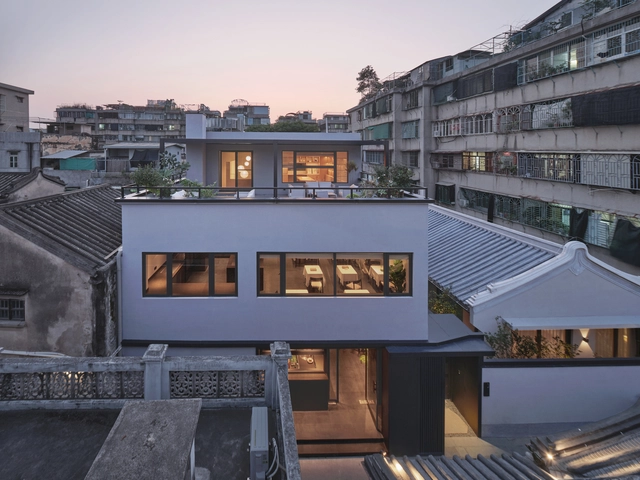
The Youxiong Hotel in Chaozhou Heritage City / Leeko Studio - Interior Photography, Renovation, Facade, DoorThe Youxiong Hotel in Chaozhou Heritage City / Leeko Studio - Interior Photography, Renovation, Table, LightingThe Youxiong Hotel in Chaozhou Heritage City / Leeko Studio - Exterior Photography, Renovation, Garden, Arch, Arcade, Door, FacadeThe Youxiong Hotel in Chaozhou Heritage City / Leeko Studio - Exterior Photography, Renovation, Garden, Facade, StairsThe Youxiong Hotel in Chaozhou Heritage City / Leeko Studio - More Images+ 40

Chaozhou, China

Renovation of Huangpu River Yangpu Bridge Water Quality Automatic Monitoring Station / TJAD Atelier L+

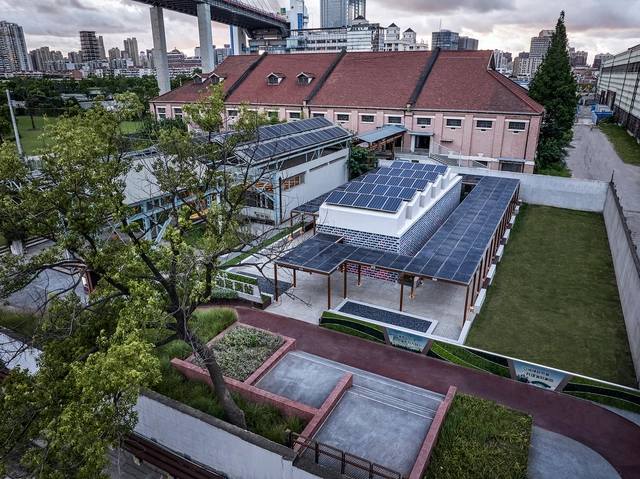
Renovation of Huangpu River Yangpu Bridge Water Quality Automatic Monitoring Station  / TJAD Atelier L+ - Exterior Photography, Sustainability, Facade, CityscapeRenovation of Huangpu River Yangpu Bridge Water Quality Automatic Monitoring Station  / TJAD Atelier L+ - Exterior Photography, Sustainability, Garden, Facade, Stairs, HandrailRenovation of Huangpu River Yangpu Bridge Water Quality Automatic Monitoring Station  / TJAD Atelier L+ - Exterior Photography, Sustainability, FacadeRenovation of Huangpu River Yangpu Bridge Water Quality Automatic Monitoring Station  / TJAD Atelier L+ - Interior Photography, Sustainability, FacadeRenovation of Huangpu River Yangpu Bridge Water Quality Automatic Monitoring Station  / TJAD Atelier L+ - More Images+ 23

  • Architects: TJAD Atelier L+
  • Area Area of this architecture project Area:  445
  • Year Completion year of this architecture project Year:  2023

Liang House / Atelier ArchFAN

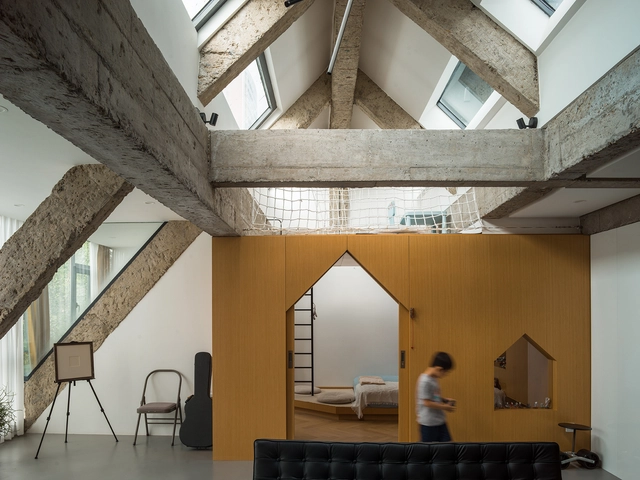
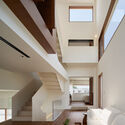
Liang House / Atelier ArchFAN - Interior Photography, House Interiors, Facade, Beam, Table, ChairLiang House / Atelier ArchFAN - Interior Photography, House Interiors, Door, Table, ChairLiang House / Atelier ArchFAN - Interior Photography, House Interiors, Door, Facade, Column, BeamLiang House / Atelier ArchFAN - Interior Photography, House Interiors, Door, Facade, TableLiang House / Atelier ArchFAN - More Images+ 16

  • Architects: Atelier ArchFAN
  • Area Area of this architecture project Area:  274
  • Year Completion year of this architecture project Year:  2022

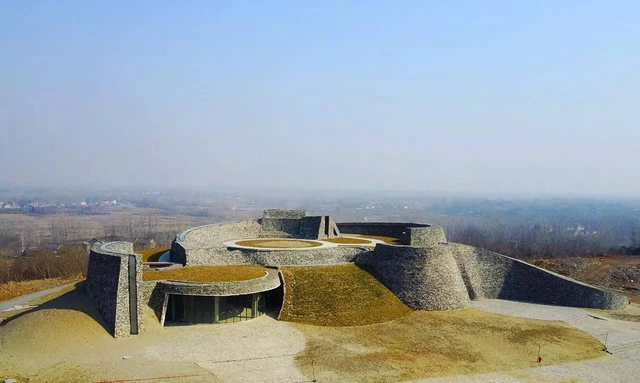
Nashan Geological Museum / Xiamen Urban Environment Design & Engineering

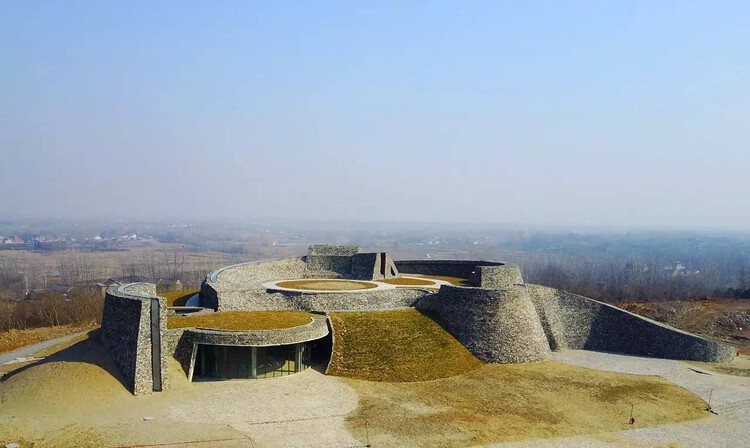
Nashan Geological Museum / Xiamen Urban Environment Design & Engineering - Exterior Photography, Museum, Garden, FacadeNashan Geological Museum / Xiamen Urban Environment Design & Engineering - Exterior Photography, Museum, Stairs, FacadeNashan Geological Museum / Xiamen Urban Environment Design & Engineering - Drawings, Museum, GardenNashan Geological Museum / Xiamen Urban Environment Design & Engineering - Exterior Photography, Museum, FacadeNashan Geological Museum / Xiamen Urban Environment Design & Engineering - More Images+ 6

Yangzhou, China

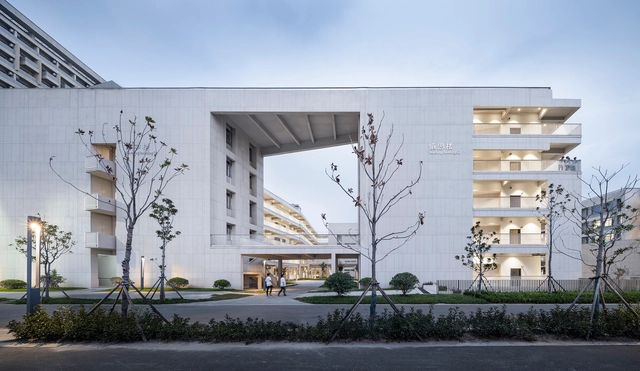
Jiangsu Jingjiang Senior High School New Campus / Zhaohui Rong Studio

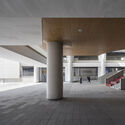
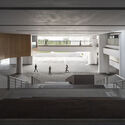
Jiangsu Jingjiang Senior High School New Campus / Zhaohui Rong Studio - Exterior Photography, Higher Education, FacadeJiangsu Jingjiang Senior High School New Campus / Zhaohui Rong Studio - Exterior Photography, Higher Education, FacadeJiangsu Jingjiang Senior High School New Campus / Zhaohui Rong Studio - Interior Photography, Higher Education, Facade, ColumnJiangsu Jingjiang Senior High School New Campus / Zhaohui Rong Studio - Interior Photography, Higher Education, Handrail, FacadeJiangsu Jingjiang Senior High School New Campus / Zhaohui Rong Studio - More Images+ 39

Tai Zhou Shi, China

New Venue of the Yuz Museum / Scenic Architecture Office

New Venue  of  the Yuz Museum / Scenic Architecture Office - Exterior Photography, Renovation, Garden, Facade, CityscapeNew Venue  of  the Yuz Museum / Scenic Architecture Office - Exterior Photography, Renovation, FacadeNew Venue  of  the Yuz Museum / Scenic Architecture Office - Exterior Photography, RenovationNew Venue  of  the Yuz Museum / Scenic Architecture Office - Interior Photography, Renovation, FacadeNew Venue  of  the Yuz Museum / Scenic Architecture Office - More Images+ 38

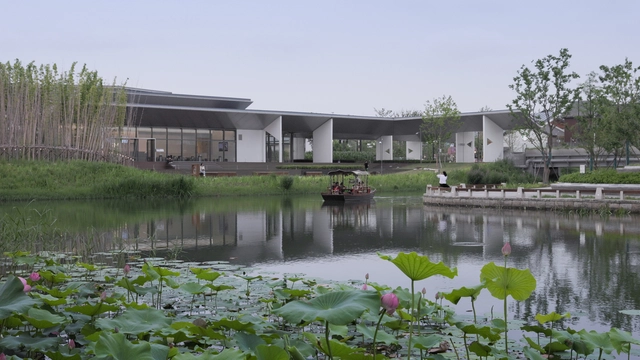
Floating Pavilion / Daxing Jizi Design

Floating Pavilion / Daxing Jizi Design - Exterior Photography, LightingFloating Pavilion / Daxing Jizi Design - Interior Photography, Lighting, FacadeFloating Pavilion / Daxing Jizi Design - Interior Photography, LightingFloating Pavilion / Daxing Jizi Design - Interior Photography, LightingFloating Pavilion / Daxing Jizi Design - More Images+ 14

  • Architects: Daxing Jizi Design
  • Area Area of this architecture project Area:  400
  • Year Completion year of this architecture project Year:  2023

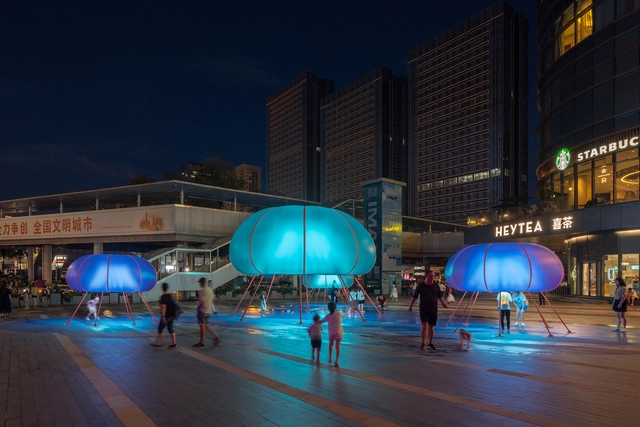
Rock&Ride Shenzhen MixC Popup Store / Within-Beyond Studio

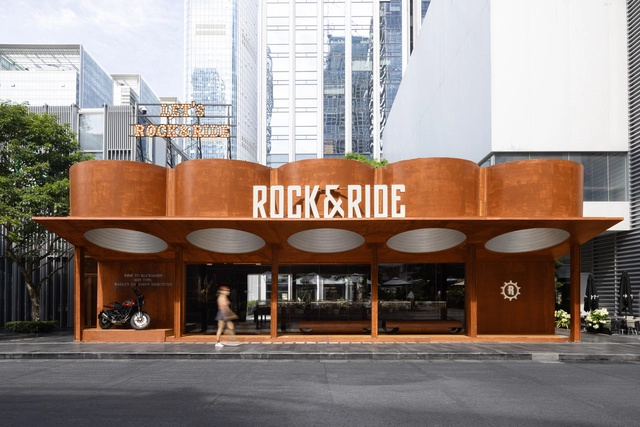
Rock&Ride Shenzhen MixC Popup Store / Within-Beyond Studio - Exterior Photography, Store, Facade, CityscapeRock&Ride Shenzhen MixC Popup Store / Within-Beyond Studio - Exterior Photography, Store, Courtyard, FacadeRock&Ride Shenzhen MixC Popup Store / Within-Beyond Studio - Interior Photography, Store, FacadeRock&Ride Shenzhen MixC Popup Store / Within-Beyond Studio - Interior Photography, Store, Facade, ColumnRock&Ride Shenzhen MixC Popup Store / Within-Beyond Studio - More Images+ 37

Shen Zhen, China
  • Area Area of this architecture project Area:  170
  • Year Completion year of this architecture project Year:  2023

Peng's House / L&M Design Lab

Peng's House / L&M Design Lab - Exterior Photography, Houses, FacadePeng's House / L&M Design Lab - Exterior Photography, Houses, Courtyard, Facade, HandrailPeng's House / L&M Design Lab - Interior Photography, Houses, Table, LightingPeng's House / L&M Design Lab - Interior Photography, Houses, Stairs, FacadePeng's House / L&M Design Lab - More Images+ 47

Nantong, China
  • Architects: L&M Design Lab
  • Area Area of this architecture project Area:  250
  • Year Completion year of this architecture project Year:  2023
  • Manufacturers Brands with products used in this architecture project
    Manufacturers:  Terrazzo & Marble

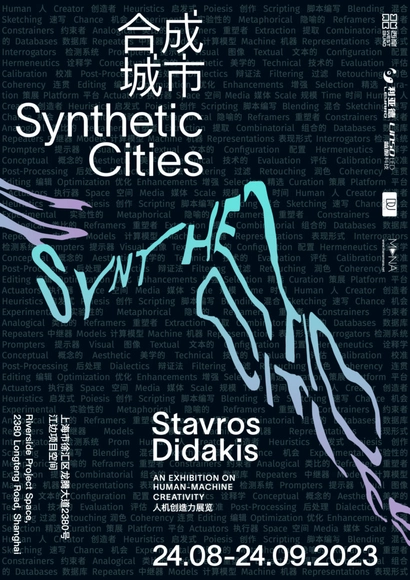
Synthetic Cities

Synthetic Cities is an exhibition that centers on identifying modes of human-machine co-authorship that question and explore creativity and originality. The city, in this instance, becomes a symbolic representation that reflects on the human condition and on collective and personal expression. It serves as a focal point for constructing narratives that strive to capture originality and contribute to the discourse on how we create, understand, and engage with the co-authored artistic content. The six original works presented in the exhibition function as an interconnected apparatus that invites the viewers into ever-unfolding cityscapes, revealing intriguing connections between reality and imagination and showcasing conditions for an interplay between artificial creation and human perception.
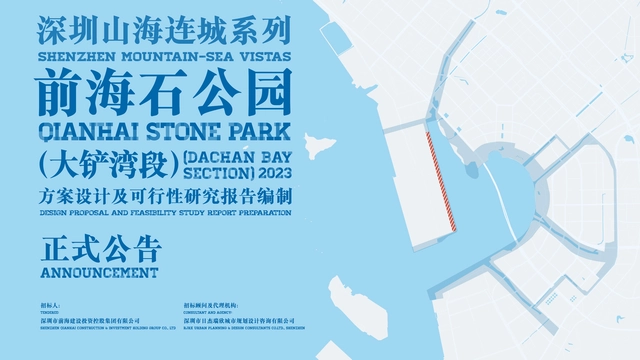
Shenzhen Mountain-sea Vistas Design Proposal and Feasibility Study Report Preparation for Qianhai Stone Park (Dachan Bay section)

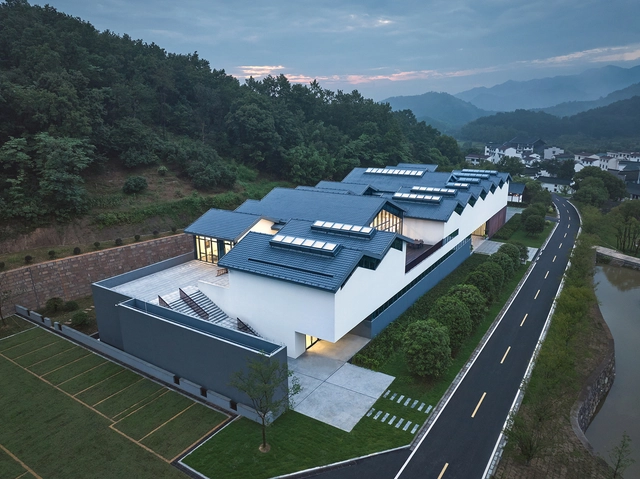
Xuefeng Literature Museum / TJAD Atelier L+

Xuefeng Literature Museum / TJAD Atelier L+ - Exterior Photography, Museums & Exhibit Xuefeng Literature Museum / TJAD Atelier L+ - Exterior Photography, Museums & Exhibit , Facade, DoorXuefeng Literature Museum / TJAD Atelier L+ - Interior Photography, Museums & Exhibit , Facade, DoorXuefeng Literature Museum / TJAD Atelier L+ - Interior Photography, Museums & Exhibit , Beam, ChairXuefeng Literature Museum / TJAD Atelier L+ - More Images+ 18

  • Architects: TJAD Atelier L+
  • Area Area of this architecture project Area:  4015
  • Year Completion year of this architecture project Year:  2022

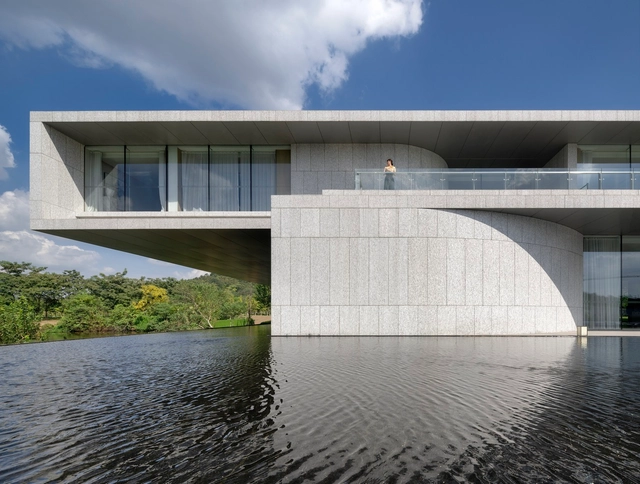
Da Yu Art Museum / Yuan Architects

Da Yu Art Museum / Yuan Architects - Exterior Photography, Museum, Facade, DoorDa Yu Art Museum / Yuan Architects - Exterior Photography, MuseumDa Yu Art Museum / Yuan Architects - Interior Photography, Museum, FacadeDa Yu Art Museum / Yuan Architects - Exterior Photography, Museum, FacadeDa Yu Art Museum / Yuan Architects - More Images+ 18

Nanjing, China

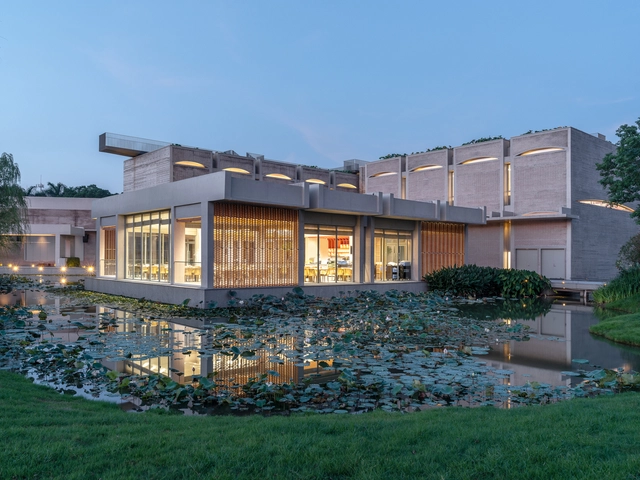
ChunYangTai Arts and Cultural Centre / Atelier FCJZ

ChunYangTai Arts and Cultural Centre / Atelier FCJZ - Exterior Photography, Cultural Center, FacadeChunYangTai Arts and Cultural Centre / Atelier FCJZ - Exterior Photography, Cultural Center, Courtyard, Facade, HandrailChunYangTai Arts and Cultural Centre / Atelier FCJZ - Interior Photography, Cultural Center, Beam, Stairs, ChairChunYangTai Arts and Cultural Centre / Atelier FCJZ - Exterior Photography, Cultural Center, Garden, FacadeChunYangTai Arts and Cultural Centre / Atelier FCJZ - More Images+ 60

Guangzhou, China

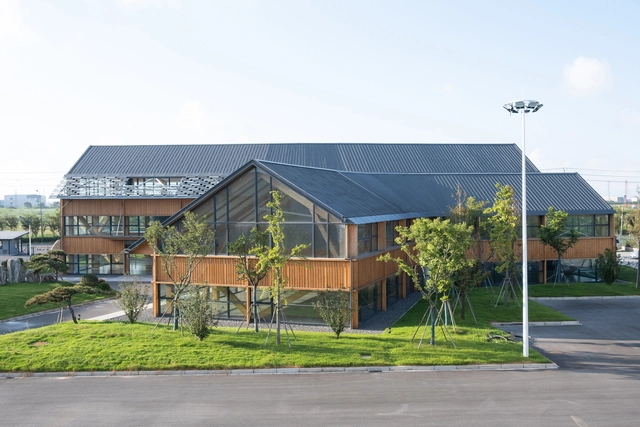
Dafeng Timber Structure Research and Design Center / CATS

Dafeng Timber Structure Research and Design Center / CATS - Exterior Photography, Research Center, Facade, DoorDafeng Timber Structure Research and Design Center / CATS - Exterior Photography, Research Center, Door, FacadeDafeng Timber Structure Research and Design Center / CATS - Interior Photography, Research Center, Beam, FacadeDafeng Timber Structure Research and Design Center / CATS - Interior Photography, Research Center, Stairs, Facade, Beam, ColumnDafeng Timber Structure Research and Design Center / CATS - More Images+ 30

  • Architects: CATS
  • Area Area of this architecture project Area:  2400
  • Year Completion year of this architecture project Year:  2022
  • Manufacturers Brands with products used in this architecture project
    Manufacturers:  Stora Enso

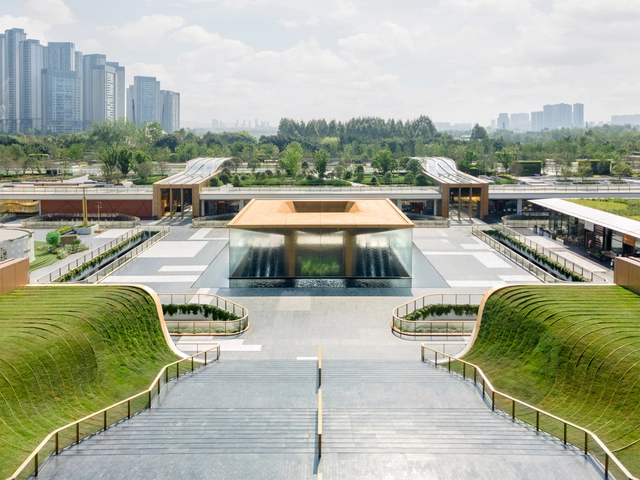
SKP Chengdu / Sybarite

SKP Chengdu / Sybarite - Exterior Photography, Retail Interiors, Facade, CityscapeSKP Chengdu / Sybarite - Exterior Photography, Retail Interiors, FacadeSKP Chengdu / Sybarite - Interior Photography, Retail Interiors, FacadeSKP Chengdu / Sybarite - Interior Photography, Retail Interiors, Table, ChairSKP Chengdu / Sybarite - More Images+ 45