1. ArchDaily
  2. Chile

Chile

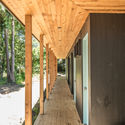
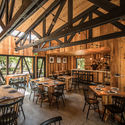
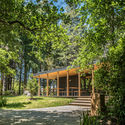

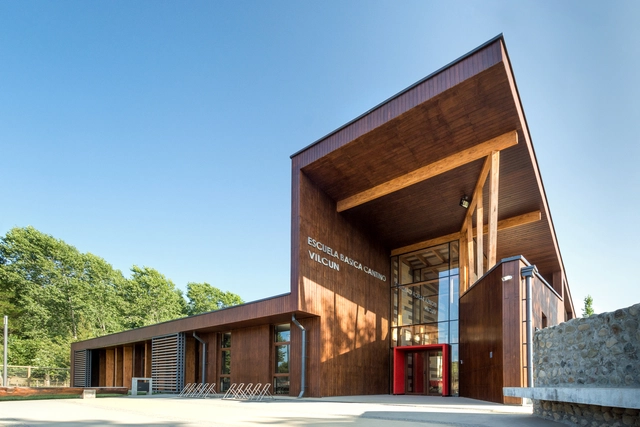
Cantino Rural Elementary School / Taller Viga Maestra

Cantino Rural Elementary School / Taller Viga Maestra - SustainabilityCantino Rural Elementary School / Taller Viga Maestra - SustainabilityCantino Rural Elementary School / Taller Viga Maestra - SustainabilityCantino Rural Elementary School / Taller Viga Maestra - SustainabilityCantino Rural Elementary School / Taller Viga Maestra - More Images+ 51

  • Area Area of this architecture project Area:  762
  • Year Completion year of this architecture project Year:  2020
  • Manufacturers Brands with products used in this architecture project
    Manufacturers:  Arauco, Timber, Topwood, ACT 3D, AutoDesk, +2

De la Palmera House / Prado Arquitectos

De la Palmera House / Prado Arquitectos - Interior Photography, HousesDe la Palmera House / Prado Arquitectos - Interior Photography, Houses, TableDe la Palmera House / Prado Arquitectos - Interior Photography, Houses, Kitchen, Countertop, SinkDe la Palmera House / Prado Arquitectos - Exterior Photography, Houses, FenceDe la Palmera House / Prado Arquitectos - More Images+ 12

Concepción, Chile
  • Architects: Prado Arquitectos
  • Area Area of this architecture project Area:  377
  • Year Completion year of this architecture project Year:  2019
  • Manufacturers Brands with products used in this architecture project
    Manufacturers:  GRAPHISOFT, Añihue, Duomo, Indalum, Ladrillos Princesa, +1

La Huerta House / Estudio Base Arquitectos

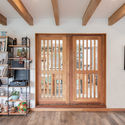
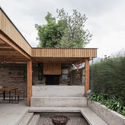
La Huerta House / Estudio Base Arquitectos - Exterior Photography, Houses, FacadeLa Huerta House / Estudio Base Arquitectos - Interior Photography, Houses, BeamLa Huerta House / Estudio Base Arquitectos - Interior Photography, Houses, Door, ChairLa Huerta House / Estudio Base Arquitectos - Exterior Photography, Houses, GardenLa Huerta House / Estudio Base Arquitectos - More Images+ 17

Vitacura, Chile
  • Area Area of this architecture project Area:  250
  • Year Completion year of this architecture project Year:  2019
  • Manufacturers Brands with products used in this architecture project
    Manufacturers:  AutoDesk, Adobe Systems Incorporated, Behr, CHC, Dellorto, +3

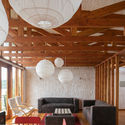
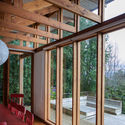
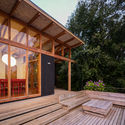
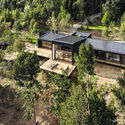
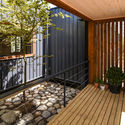
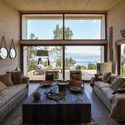
House RM / EXTCO

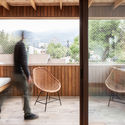

House RM / EXTCO - Exterior Photography, Houses, Deck, Beam, HandrailHouse RM / EXTCO - Interior Photography, Houses, Lighting, TableHouse RM / EXTCO - Interior Photography, Houses, Door, Beam, ChairHouse RM / EXTCO - Exterior Photography, Houses, Deck, DoorHouse RM / EXTCO - More Images+ 20

Lago Ranco, Chile
  • Architects: EXTCO
  • Area Area of this architecture project Area:  140
  • Year Completion year of this architecture project Year:  2013
  • Manufacturers Brands with products used in this architecture project
    Manufacturers:  Arauco, CHC, Cintac®, Trimble

"100 en 1 día" festival invites the citizens of Santiago to express themselves in public space

With a focus on dialogue and civic reflection, Santiago, Chile, will host the fifth edition of the urban intervention festival "100 en 1 día". Against the backdrop of recent social unrest, the urban space spanning the six blocks between the La Moneda Palace and Parque Almagro will be transformed on Saturday, February 15, by various collectives and individuals who will host a series of performances and activities in the public realm.
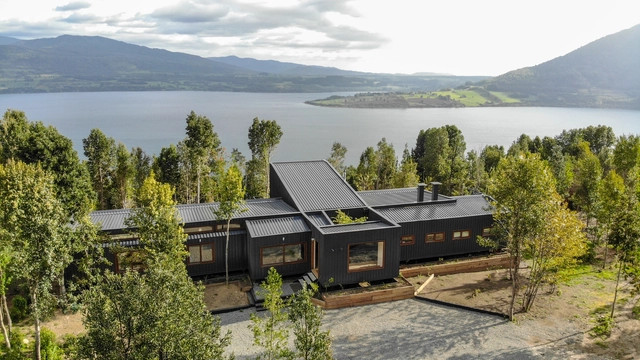
Domo Riñihue House / Domo Habitare + Piffardi Aravena Arquitectos

Domo Riñihue House / Domo Habitare + Piffardi Aravena Arquitectos - Exterior Photography, HousesDomo Riñihue House / Domo Habitare + Piffardi Aravena Arquitectos - Exterior Photography, HousesDomo Riñihue House / Domo Habitare + Piffardi Aravena Arquitectos - Interior Photography, Houses, Facade, Fence, HandrailDomo Riñihue House / Domo Habitare + Piffardi Aravena Arquitectos - Interior Photography, Houses, Table, LightingDomo Riñihue House / Domo Habitare + Piffardi Aravena Arquitectos - More Images+ 40

  • Area Area of this architecture project Area:  185
  • Year Completion year of this architecture project Year:  2019
  • Manufacturers Brands with products used in this architecture project
    Manufacturers:  AutoDesk, CHC, Cintac®, Sack, Titan Panel, +2

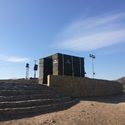
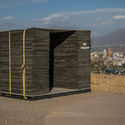
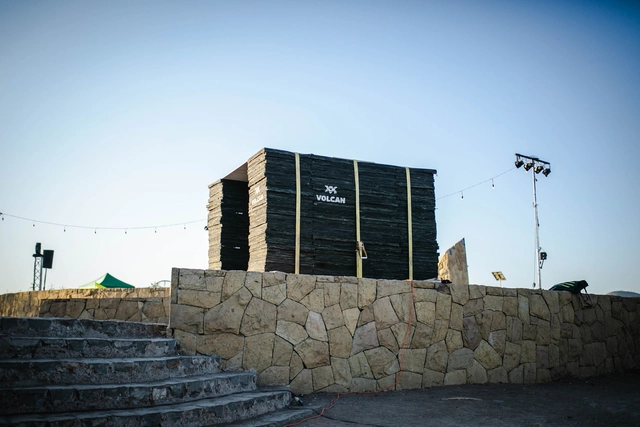
Volcán Protocabin Pavilion / Arquitect@s del Maule

Volcán Protocabin Pavilion / Arquitect@s del Maule - Exterior Photography, PavilionVolcán Protocabin Pavilion / Arquitect@s del Maule - Exterior Photography, Pavilion, StairsVolcán Protocabin Pavilion / Arquitect@s del Maule - Interior Photography, PavilionVolcán Protocabin Pavilion / Arquitect@s del Maule - Exterior Photography, PavilionVolcán Protocabin Pavilion / Arquitect@s del Maule - More Images+ 24

Recoleta, Chile
  • Area Area of this architecture project Area:  6
  • Year Completion year of this architecture project Year:  2020
  • Manufacturers Brands with products used in this architecture project
    Manufacturers:  Volcan, El Volcan

BEKR Pavilion / MCRJAG Oficina de Arquitectura

BEKR Pavilion / MCRJAG Oficina de Arquitectura - Exterior Photography, Temporary InstallationsBEKR Pavilion / MCRJAG Oficina de Arquitectura - Exterior Photography, Temporary InstallationsBEKR Pavilion / MCRJAG Oficina de Arquitectura - Exterior Photography, Temporary InstallationsBEKR Pavilion / MCRJAG Oficina de Arquitectura - Exterior Photography, Temporary InstallationsBEKR Pavilion / MCRJAG Oficina de Arquitectura - More Images+ 6

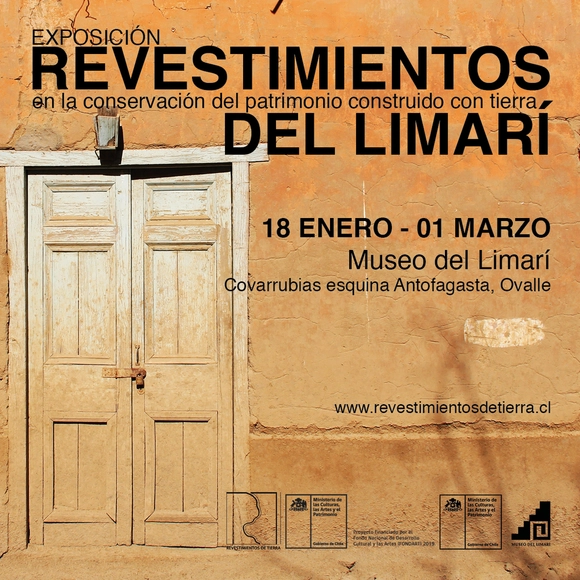
Exhibition: Limarí Cladding

Revestimientos del Limarí is an exhibition showcasing a research project by architects Patricia Marchante and Amada Rivera Vidal, which investigates traditional methods for protecting walls in earthen heritage buildings in the Limarí province.

"Chilean House. Domestic Imagery": an exhibition featuring over 100 examples of ways of inhabiting the country

What does the home mean to each Chilean? Pablo Brugnoli, Francisco Díaz, and Amarí Peliowski present 'Chilean House. Domestic Images' at the Centro Cultural Palacio de la Moneda in Santiago, Chile. The exhibition features over 100 examples exploring the various ways of inhabiting the country.
El Sitio Restaurant / Estudio Alinea + Cristóbal Lamarca

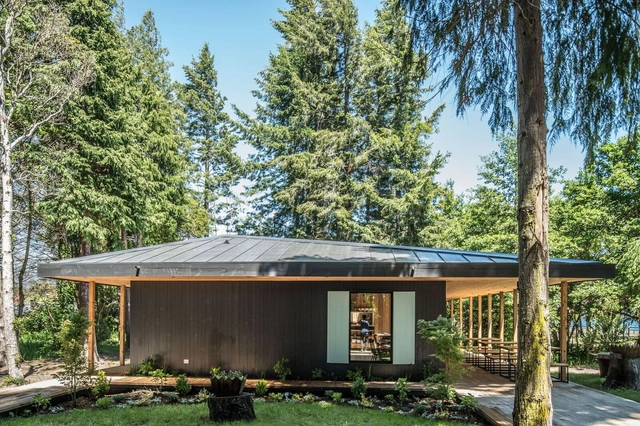
El Sitio Restaurant  / Estudio Alinea + Cristóbal Lamarca - Exterior Photography, RestaurantEl Sitio Restaurant  / Estudio Alinea + Cristóbal Lamarca - Interior Photography, Restaurant, BeamEl Sitio Restaurant  / Estudio Alinea + Cristóbal Lamarca - Interior Photography, Restaurant, Beam, ChairEl Sitio Restaurant  / Estudio Alinea + Cristóbal Lamarca - Exterior Photography, Restaurant, Garden, DoorEl Sitio Restaurant  / Estudio Alinea + Cristóbal Lamarca - More Images+ 24

Puerto Varas, Chile
  • Area Area of this architecture project Area:  188
  • Year Completion year of this architecture project Year:  2018
  • Manufacturers Brands with products used in this architecture project
    Manufacturers:  Arratia, Hormigones Ebema, Maderas Chiloé, Porcelanatos Duomo, Puertas Vallegrande

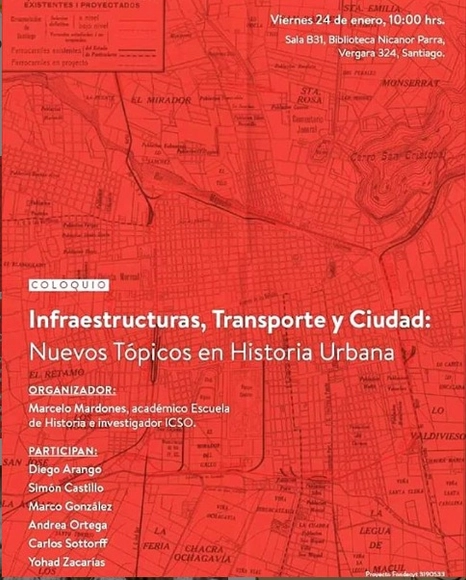
Colloquium “Infrastructures, Transportation, and the City: New Topics in Urban History”

The School of History is organizing the colloquium "Infrastructure, Transport, and the City: New Topics in Urban History."

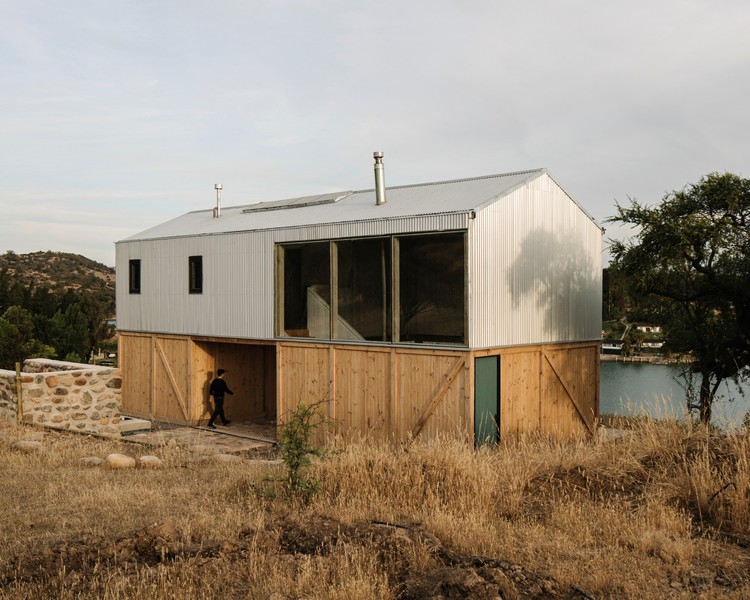
Galpón House / 2172 / asociados

Galpón House / 2172 / asociados - Exterior Photography, Houses
© Pablo Casals Aguirre

Galpón House / 2172 / asociados - Exterior Photography, HousesGalpón House / 2172 / asociados - Exterior Photography, HousesGalpón House / 2172 / asociados - Interior Photography, Houses, Beam, Stairs, TableGalpón House / 2172 / asociados - Exterior Photography, HousesGalpón House / 2172 / asociados - More Images+ 18

  • Architects: 2172 / asociados
  • Area Area of this architecture project Area:  120
  • Year Completion year of this architecture project Year:  2019
  • Manufacturers Brands with products used in this architecture project
    Manufacturers:  AutoDesk, Adobe Systems Incorporated, Arauco, Cintac®, Cordillera/Crest, +3

Plaza de la Dignidad Panel Discussion: Places Resignified by Mobilization

The Museum of Contemporary Art invites you to the discussion Plaza de la Dignidad: Places Resignified by Mobilization, to be held on Saturday, January 11, at 6:00 PM in front of the MAC Parque Forestal.
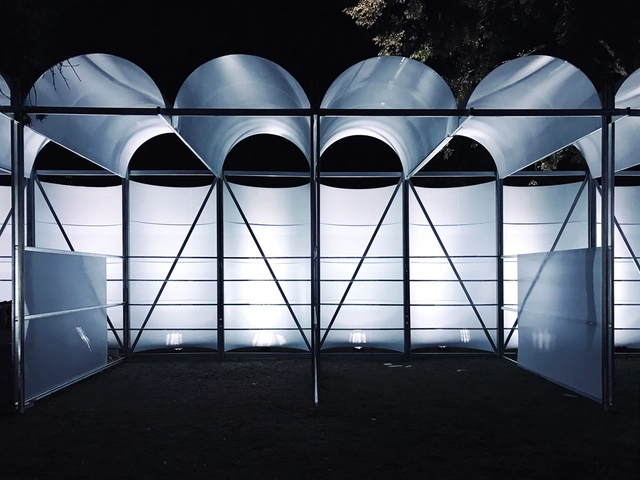
Green Village Pavilion Lollapalooza Chile 2018 / URZUA SOLER Arquitectos + Felipe Alarcón

Green Village Pavilion Lollapalooza Chile 2018 / URZUA SOLER Arquitectos + Felipe Alarcón - Temporary InstallationsGreen Village Pavilion Lollapalooza Chile 2018 / URZUA SOLER Arquitectos + Felipe Alarcón - Temporary InstallationsGreen Village Pavilion Lollapalooza Chile 2018 / URZUA SOLER Arquitectos + Felipe Alarcón - Temporary InstallationsGreen Village Pavilion Lollapalooza Chile 2018 / URZUA SOLER Arquitectos + Felipe Alarcón - Temporary InstallationsGreen Village Pavilion Lollapalooza Chile 2018 / URZUA SOLER Arquitectos + Felipe Alarcón - More Images+ 25

  • Arquitectos: Felipe Alarcón, URZUA SOLER Arquitectos
  • Area Area of this architecture project Area:  360
  • Year Completion year of this architecture project Year:  2018
  • Manufacturers Brands with products used in this architecture project
    Manufacturers:  Cintac®, DVP

Book Launch: "Horacio Borgheresi. 1930-2012"

Fernando Pérez, Smiljan Radic, and writer Pablo Simonetti will present the book "Horacio Borgheresi. 1930-2012," which will be launched by the Universidad Finis Terrae School of Architecture on Thursday, December 19, at 7:00 p.m. at Casa Jordán, a project designed by Borgheresi in 1964.
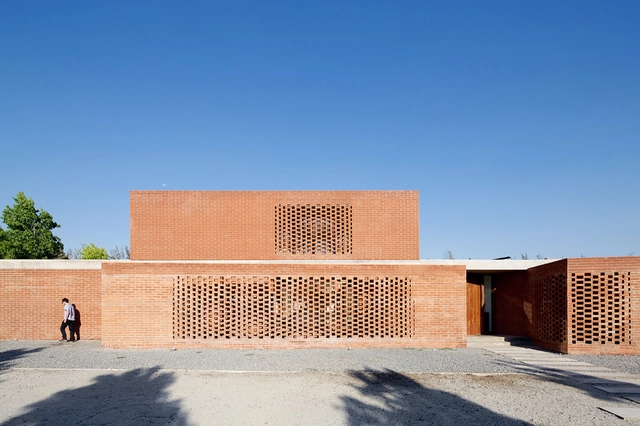
Casa Los Algarrobos / MasFernandez Arquitectos + Claudio Tapia

Casa Los Algarrobos / MasFernandez Arquitectos + Claudio Tapia - Interior Photography, Houses, Stairs, Beam, HandrailCasa Los Algarrobos / MasFernandez Arquitectos + Claudio Tapia - Exterior Photography, Houses, FacadeCasa Los Algarrobos / MasFernandez Arquitectos + Claudio Tapia - HousesCasa Los Algarrobos / MasFernandez Arquitectos + Claudio Tapia - HousesCasa Los Algarrobos / MasFernandez Arquitectos + Claudio Tapia - More Images+ 24

Colina, Chile

Anatomy of Modern Architecture in Providencia through Models

The course views buildings as bodies, with their parts, components, and materials in harmony. As such, buildings possess a unique anatomy, with their load-bearing structure serving as the closest analogy to the human skeleton and its bones. From this perspective, the course proposes an anatomical operation directed toward understanding their structural core.