1. ArchDaily
  2. Chile

Chile

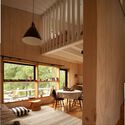
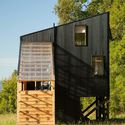
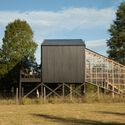
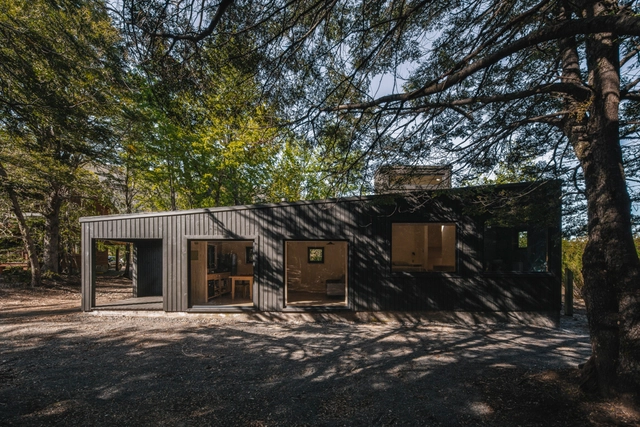
Lefun Refuge / Abarca Palma Arquitectos

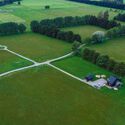
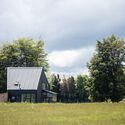
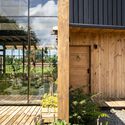
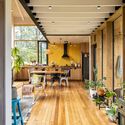
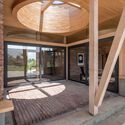
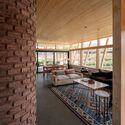
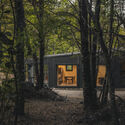
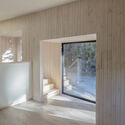
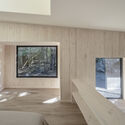
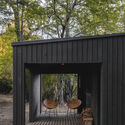
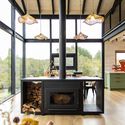
Lefun Refuge / Abarca Palma Arquitectos - Exterior Photography, Detail, ForestLefun Refuge / Abarca Palma Arquitectos - Interior Photography, Detail, Beam, Table, Lighting, ChairLefun Refuge / Abarca Palma Arquitectos - Exterior Photography, Detail, Facade, DoorLefun Refuge / Abarca Palma Arquitectos - Exterior Photography, Detail, FacadeLefun Refuge / Abarca Palma Arquitectos - More Images+ 20

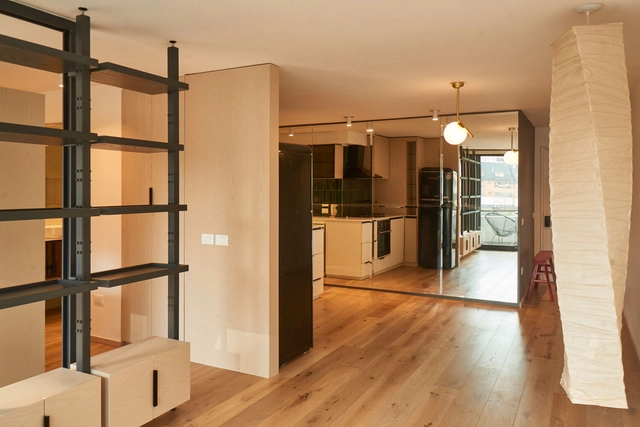
Plaza Perú Loft / Cazú Zegers Arquitectura

Plaza Perú Loft / Cazú Zegers Arquitectura - Interior Photography, Renovation, Kitchen, Door, Countertop, Chair, BenchPlaza Perú Loft / Cazú Zegers Arquitectura - Interior Photography, Renovation, Facade, DoorPlaza Perú Loft / Cazú Zegers Arquitectura - Interior Photography, Renovation, Kitchen, Countertop, ChairPlaza Perú Loft / Cazú Zegers Arquitectura - Interior Photography, Renovation, DoorPlaza Perú Loft / Cazú Zegers Arquitectura - More Images+ 9

•
Las Condes, Chile

DSP Apartments / Studio Cáceres Lazo

DSP Apartments / Studio Cáceres Lazo - Exterior Photography, Apartments, Facade, CityscapeDSP Apartments / Studio Cáceres Lazo - Exterior Photography, Apartments, Garden, Facade, Stairs, HandrailDSP Apartments / Studio Cáceres Lazo - Interior Photography, Apartments, Facade, Arch, HandrailDSP Apartments / Studio Cáceres Lazo - Interior Photography, Apartments, Kitchen, Facade, SinkDSP Apartments / Studio Cáceres Lazo - More Images+ 38

•
Santiago, Chile
  • Area Area of this architecture project Area:  385 m²
  • Year Completion year of this architecture project Year:  2022

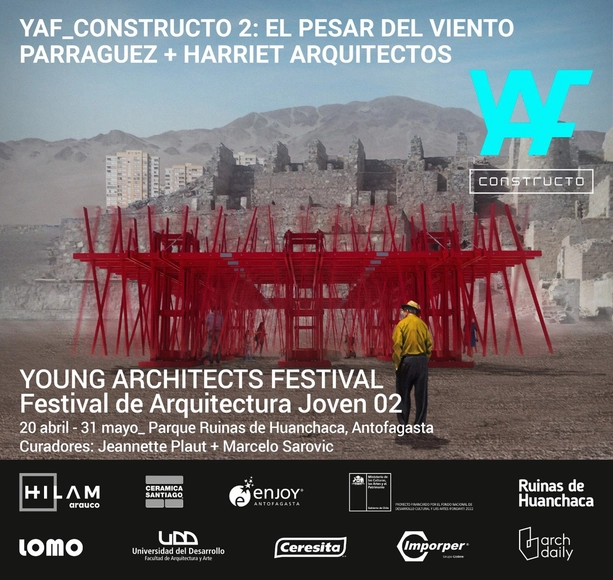
YAF_CONSTRUCTO 2: Young Architects Festival in Antofagasta

To mark the 10th anniversary of the Young Architects Program associated with MoMA in New York, Constructo is hosting the International Young Architects Festival (YAF_CONSTRUCTO) in Chile for the second consecutive year, featuring prominent emerging voices in international architecture and design, as well as distinguished curators.

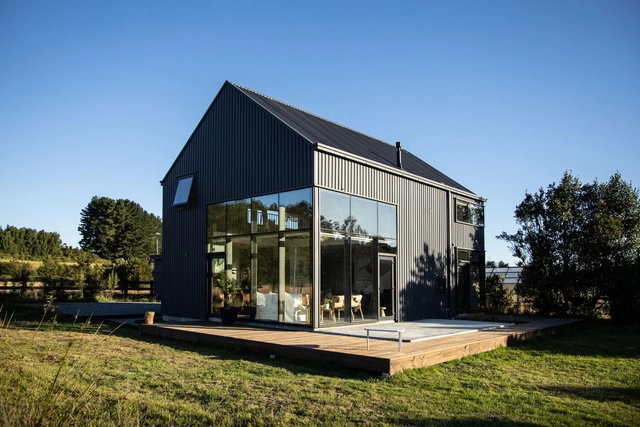
House MiniDV / Viento Norte

House MiniDV / Viento Norte - Exterior Photography, Houses, Facade, DoorHouse MiniDV / Viento Norte - Interior Photography, Houses, Table, Lighting, ChairHouse MiniDV / Viento Norte - Interior Photography, Houses, Kitchen, Beam, Table, ChairHouse MiniDV / Viento Norte - Interior Photography, Houses, BeamHouse MiniDV / Viento Norte - More Images+ 29

•
Puerto Varas, Chile
  • Architects: Viento Norte
  • Area Area of this architecture project Area:  155 m²
  • Year Completion year of this architecture project Year:  2022
  • Manufacturers Brands with products used in this architecture project
    Manufacturers:  Abeja Reina, Dveta

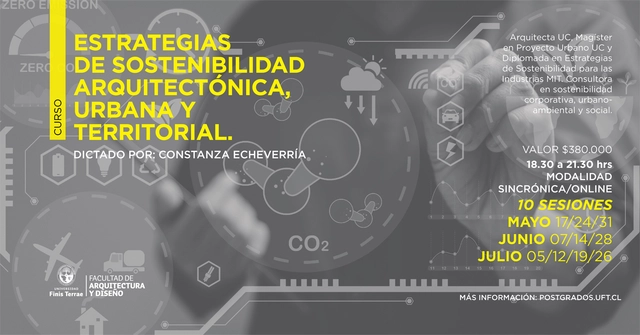
Course "Management Strategies for Architectural, Urban, and Territorial Sustainability" / UFT

The course "Strategies for Architectural, Urban, and Territorial Sustainability Management" will be held over ten sessions. It features a certified teaching team with extensive professional experience in the field, led by Constanza Echeverría, a consultant in corporate, urban-environmental, and social sustainability.

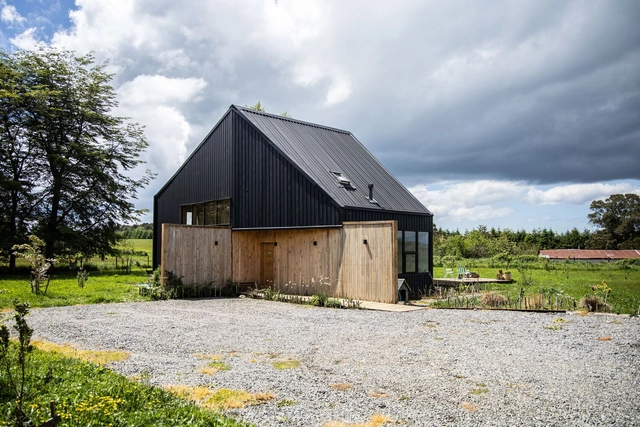
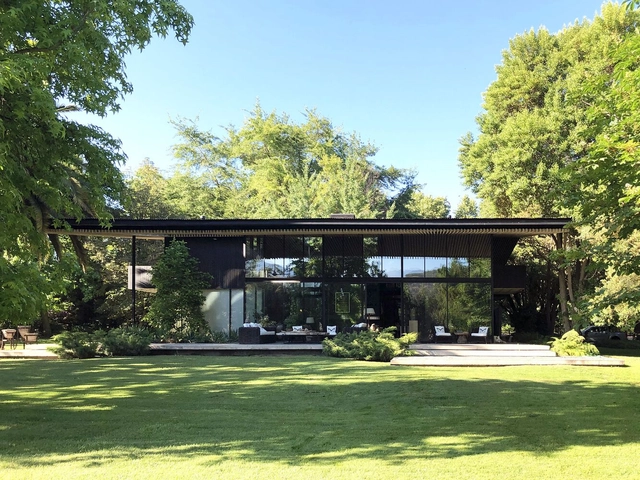
Casa Cumbre / Viento Norte

Casa Cumbre / Viento Norte - Exterior Photography, Houses, GardenCasa Cumbre / Viento Norte - Exterior Photography, Houses, ForestCasa Cumbre / Viento Norte - Exterior Photography, Houses, Garden, Facade, DoorCasa Cumbre / Viento Norte - Interior Photography, Houses, Table, ChairCasa Cumbre / Viento Norte - More Images+ 26

•
Puerto Varas, Chile
  • Architects: Viento Norte
  • Area Area of this architecture project Area:  150 m²
  • Year Completion year of this architecture project Year:  2020
  • Manufacturers Brands with products used in this architecture project
    Manufacturers:  CHC

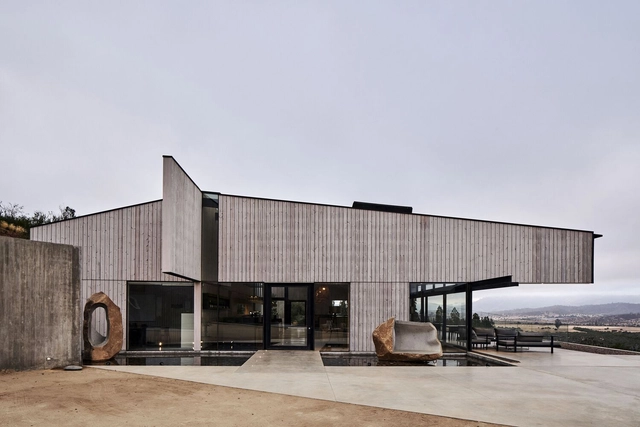
Kingston Guesthouse & Event Hall for a Vineyard / Juan Carlos Sabbagh Arquitectos

Kingston Guesthouse &  Event Hall for a Vineyard / Juan Carlos Sabbagh Arquitectos - Exterior Photography, Houses, ForestKingston Guesthouse &  Event Hall for a Vineyard / Juan Carlos Sabbagh Arquitectos - Exterior Photography, Houses, FacadeKingston Guesthouse &  Event Hall for a Vineyard / Juan Carlos Sabbagh Arquitectos - Exterior Photography, Houses, FacadeKingston Guesthouse &  Event Hall for a Vineyard / Juan Carlos Sabbagh Arquitectos - Interior Photography, Houses, Kitchen, Beam, Facade, Door, Table, ChairKingston Guesthouse &  Event Hall for a Vineyard / Juan Carlos Sabbagh Arquitectos - More Images+ 28

•
Casablanca, Chile
  • Area Area of this architecture project Area:  410 m²
  • Year Completion year of this architecture project Year:  2019
  • Manufacturers Brands with products used in this architecture project
    Manufacturers:  AutoDesk, Cutek, MK, Melón Hormigones, WoodArch

Graneros House / Juan Carlos Sabbagh Arquitectos

Graneros House / Juan Carlos Sabbagh Arquitectos - Exterior Photography, Houses, Garden, Door, Facade, StairsGraneros House / Juan Carlos Sabbagh Arquitectos - Interior Photography, Houses, Stairs, Facade, Beam, HandrailGraneros House / Juan Carlos Sabbagh Arquitectos - Interior Photography, Houses, Door, Beam, Facade, Table, ChairGraneros House / Juan Carlos Sabbagh Arquitectos - Exterior Photography, Houses, Garden, FacadeGraneros House / Juan Carlos Sabbagh Arquitectos - More Images+ 24

•
Rancagua, Chile
  • Area Area of this architecture project Area:  350 m²
  • Year Completion year of this architecture project Year:  2015
  • Manufacturers Brands with products used in this architecture project
    Manufacturers:  Arauco Maderas, CELCON, GLASSTECH, MK, Melón Hormigones

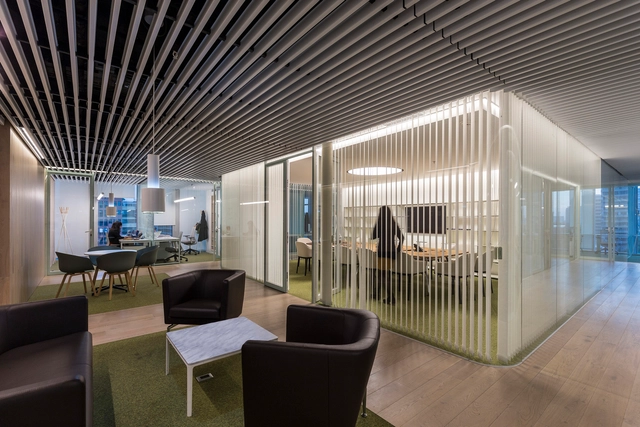
VGC Abogados Offices / elton_léniz

VGC Abogados Offices / elton_léniz - Offices InteriorsVGC Abogados Offices / elton_léniz - Offices InteriorsVGC Abogados Offices / elton_léniz - Offices InteriorsVGC Abogados Offices / elton_léniz - Offices InteriorsVGC Abogados Offices / elton_léniz - More Images+ 11

  • Architects: elton_léniz
  • Area Area of this architecture project Area:  640 m²
  • Year Completion year of this architecture project Year:  2016
  • Manufacturers Brands with products used in this architecture project
    Manufacturers:  Leaf, Fernando Mayer, Hunter Douglas, MK, Vitra

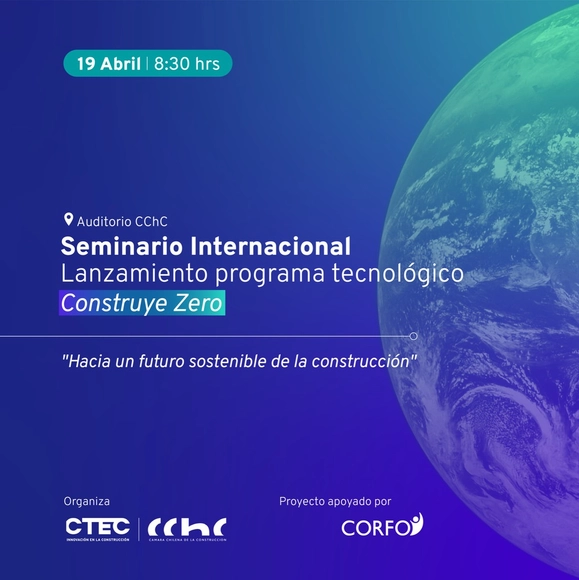
Build Zero International Seminar

On April 19, we will gather with national and international experts to discuss the housing deficit and the climate crisis. Additionally, we will launch the Construye Zero Program, led by CTEC and supported by Corfo, which aims to contribute to the decarbonization of Chile amidst the climate crisis.
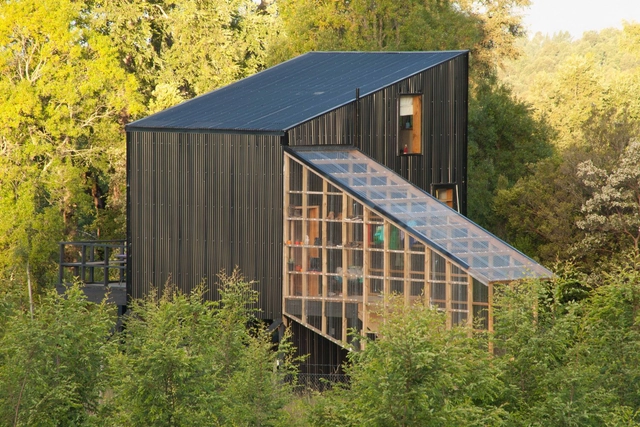
Curved Walls House / Schwember García-Huidobro Arquitectos

Curved Walls House / Schwember García-Huidobro Arquitectos - Exterior Photography, Houses, GardenCurved Walls House / Schwember García-Huidobro Arquitectos - Exterior Photography, Houses, Door, FacadeCurved Walls House / Schwember García-Huidobro Arquitectos - Interior Photography, Houses, Deck, Beam, Door, Facade, Column, Arch, HandrailCurved Walls House / Schwember García-Huidobro Arquitectos - Interior Photography, Houses, Beam, Table, ChairCurved Walls House / Schwember García-Huidobro Arquitectos - More Images+ 18

•
Chicureo, Chile
  • Area Area of this architecture project Area:  272 m²
  • Year Completion year of this architecture project Year:  2020
  • Manufacturers Brands with products used in this architecture project
    Manufacturers:  Arauco, Timber

S Shelter / ECGP - Elisa Cifuentes & Giuliano Pastorelli Arquitectos

S Shelter / ECGP - Elisa Cifuentes & Giuliano Pastorelli Arquitectos - Exterior Photography, Detail, Facade, ForestS Shelter / ECGP - Elisa Cifuentes & Giuliano Pastorelli Arquitectos - Interior Photography, Detail, Door, Facade, BeamS Shelter / ECGP - Elisa Cifuentes & Giuliano Pastorelli Arquitectos - Interior Photography, Detail, BedroomS Shelter / ECGP - Elisa Cifuentes & Giuliano Pastorelli Arquitectos - Exterior Photography, Detail, Deck, Door, Facade, Chair, TableS Shelter / ECGP - Elisa Cifuentes & Giuliano Pastorelli Arquitectos - More Images+ 13

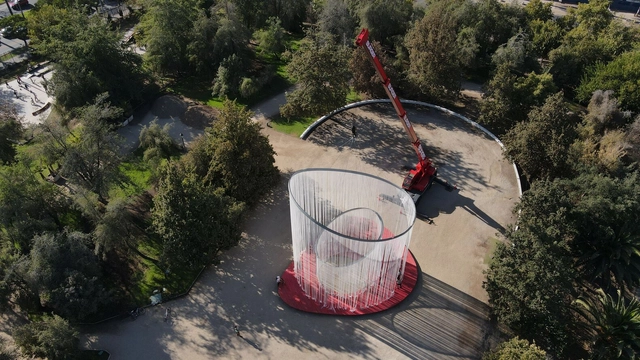
YAP_ Constructo 9: SKENÉ_A Place to See and Be Seen / Siglo 22 Arquitectos

YAP_ Constructo 9: SKENÉ_A Place to See and Be Seen / Siglo 22 Arquitectos - Exterior Photography, Temporary Installations, CityscapeYAP_ Constructo 9: SKENÉ_A Place to See and Be Seen / Siglo 22 Arquitectos - Exterior Photography, Temporary Installations, FacadeYAP_ Constructo 9: SKENÉ_A Place to See and Be Seen / Siglo 22 Arquitectos - Exterior Photography, Temporary Installations, FacadeYAP_ Constructo 9: SKENÉ_A Place to See and Be Seen / Siglo 22 Arquitectos - Exterior Photography, Temporary InstallationsYAP_ Constructo 9: SKENÉ_A Place to See and Be Seen / Siglo 22 Arquitectos - More Images+ 21

House Pujol-Otaegui / Raimundo Gutierrez Frías

House Pujol-Otaegui / Raimundo Gutierrez Frías - Interior Photography, Houses, Facade, TableHouse Pujol-Otaegui / Raimundo Gutierrez Frías - Interior Photography, Houses, Kitchen, Table, ChairHouse Pujol-Otaegui / Raimundo Gutierrez Frías - Interior Photography, Houses, Bedroom, BedHouse Pujol-Otaegui / Raimundo Gutierrez Frías - Exterior Photography, Houses, Coast, CityscapeHouse Pujol-Otaegui / Raimundo Gutierrez Frías - More Images+ 13

•
Matanzas, Chile
  • Area Area of this architecture project Area:  240 m²
  • Year Completion year of this architecture project Year:  2020
  • Manufacturers Brands with products used in this architecture project
    Manufacturers:  Alumadi, Duomo, Hunter Douglas, W Store, alfuego.cl

House 4 Aguas / Viento Norte

House 4 Aguas / Viento Norte - Exterior Photography, Houses, Facade, DoorHouse 4 Aguas / Viento Norte - Interior Photography, Houses, Kitchen, Door, Beam, Facade, Table, ChairHouse 4 Aguas / Viento Norte - Interior Photography, Houses, Deck, Beam, Facade, Table, BenchHouse 4 Aguas / Viento Norte - Interior Photography, Houses, Kitchen, Beam, Table, Countertop, ChairHouse 4 Aguas / Viento Norte - More Images+ 17

•
Puerto Varas, Chile
  • Architects: Viento Norte
  • Area Area of this architecture project Area:  265 m²
  • Year Completion year of this architecture project Year:  2022
  • Manufacturers Brands with products used in this architecture project
    Manufacturers:  CHC, Casa Mobili, Fuegos del Sur, Galpón 08, Tablao PV

Container Building / Hsu-Rudolphy Architects

Container Building / Hsu-Rudolphy Architects - Exterior Photography, Residential, FacadeContainer Building / Hsu-Rudolphy Architects - Interior Photography, Residential, Stairs, Facade, Handrail, BeamContainer Building / Hsu-Rudolphy Architects - Interior Photography, Residential, Facade, HandrailContainer Building / Hsu-Rudolphy Architects - Exterior Photography, Residential, FacadeContainer Building / Hsu-Rudolphy Architects - More Images+ 20

•
Santiago, Chile

House of Circles / LAND Arquitectos

House of Circles / LAND Arquitectos - Exterior Photography, Houses, Garden, Facade, HandrailHouse of Circles / LAND Arquitectos - Exterior Photography, Houses, Fence, Facade, HandrailHouse of Circles / LAND Arquitectos - Interior Photography, Houses, Door, Beam, Table, ChairHouse of Circles / LAND Arquitectos - Exterior Photography, Houses, FacadeHouse of Circles / LAND Arquitectos - More Images+ 27

•
Huentelauquén, Chile
  • Architects: LAND Arquitectos
  • Area Area of this architecture project Area:  1100 m²
  • Year Completion year of this architecture project Year:  2020