
Plaza Perú Loft / Cazú Zegers Arquitectura

Plaza Perú Loft / Cazú Zegers Arquitectura - Interior Photography, Kitchen, CountertopPlaza Perú Loft / Cazú Zegers Arquitectura - Interior Photography, ShelvingPlaza Perú Loft / Cazú Zegers Arquitectura - Interior Photography, Kitchen, CountertopPlaza Perú Loft / Cazú Zegers Arquitectura - Interior Photography, Closet, Door, ShelvingPlaza Perú Loft / Cazú Zegers Arquitectura - More Images+ 9

•
Las Condes, Chile
More SpecsLess Specs
Plaza Perú Loft / Cazú Zegers Arquitectura - Interior Photography, Kitchen, Countertop
© Daniel Corvillón

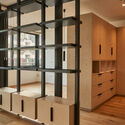
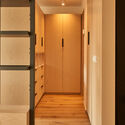
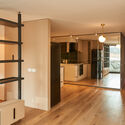
Text description provided by the architects. The luxury of the essential. With this premise in mind, architect Cazú Zegers tackled a major challenge: renovating a 45-square-meter (484-square-foot) apartment located in the El Golf neighborhood of the Las Condes district in Santiago. To do this, she not only had to redefine the use of space but also maximize every inch in relation to the context and, of course, the landscape.

Content Loader

Project gallery

See allShow less
About this office
Cite: "Plaza Perú Loft / Cazú Zegers Arquitectura" [Loft Plaza Perú / Cazú Zegers Arquitectura] 16 Apr 2023. ArchDaily. Accessed . <https://www.archdaily.com/1172650/plaza-peru-loft-cazu-zegers-arquitectura> ISSN 0719-8884
© Daniel Corvillón

秘鲁广场 Loft / Cazú Zegers 建筑事务所

是否

You've started following your first account!

Did you know?

You'll now receive updates based on what you follow! Personalize your stream and start following your favorite authors, offices and users.