1. ArchDaily
  2. Chile

Chile

Launch of the Diploma Program in Additive Design and Construction

Launch Webinar for the Diploma in Additive Design and Construction at the University of Bío-Bío. The program provides specialized training in the application of new additive design and construction technologies, particularly using cementitious mixtures for building. It aims to leverage the potential of 3D printing in architectural projects, urban equipment, and infrastructure, building on the University of Bío-Bío's distinguished multidisciplinary track record and advanced equipment. The university is a leader in this field in Latin America, evidenced by innovative projects such as the 3D-Printed Cabin, Urban Furniture, and the Seed House (Casa-Semilla).

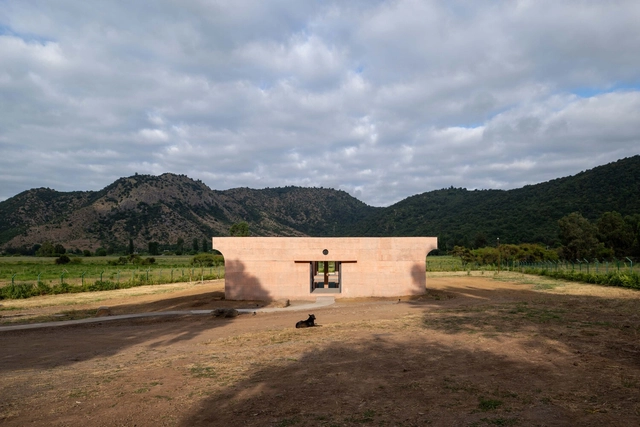
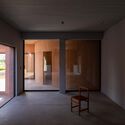
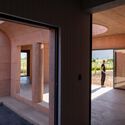
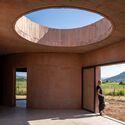
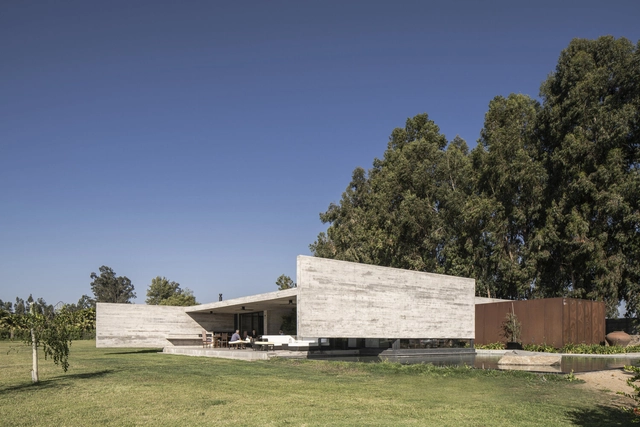
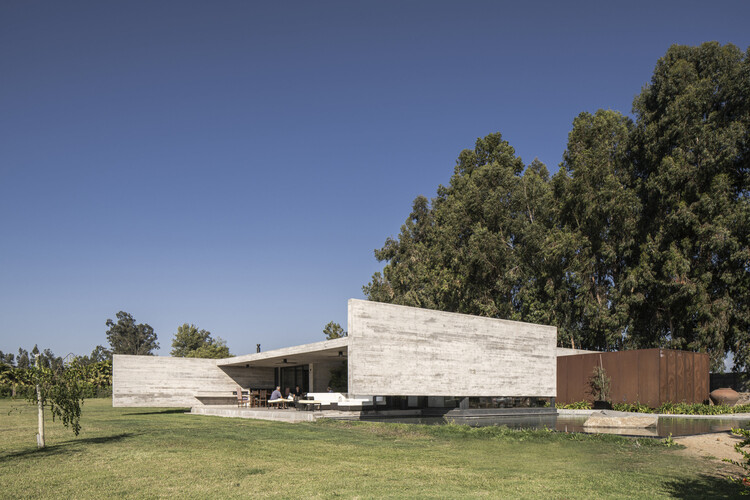
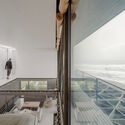
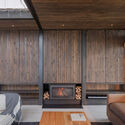
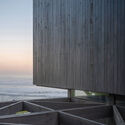
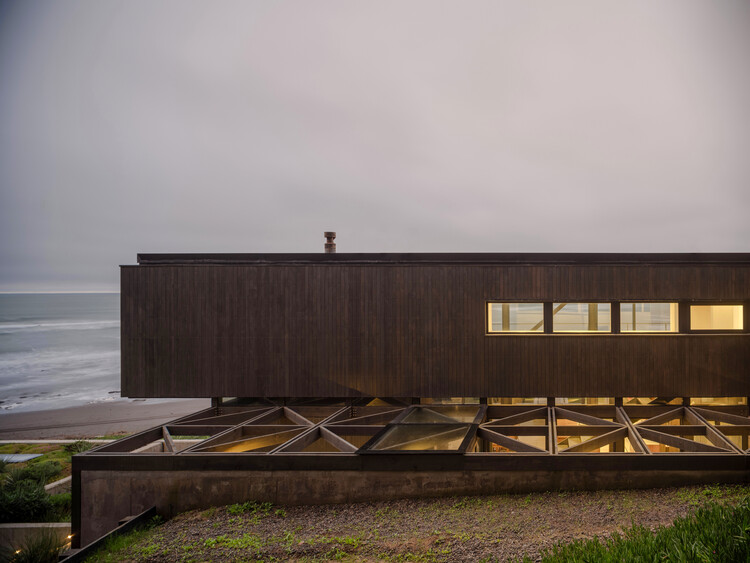
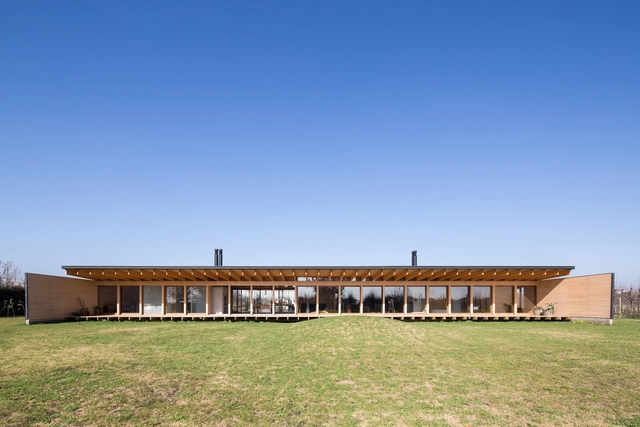
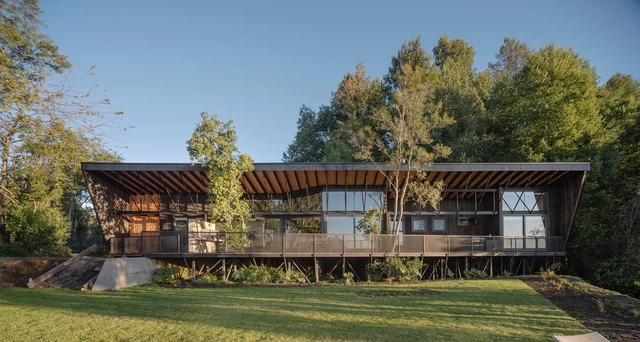
LIMA House / Pezo von Ellrichshausen

LIMA House / Pezo von Ellrichshausen - HousesLIMA House / Pezo von Ellrichshausen - Interior Photography, HousesLIMA House / Pezo von Ellrichshausen - HousesLIMA House / Pezo von Ellrichshausen - Interior Photography, HousesLIMA House / Pezo von Ellrichshausen - More Images+ 20

•
Chépica, Chile

El Tome House / COLECTIVO

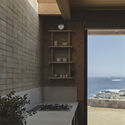
El Tome House / COLECTIVO - HousesEl Tome House / COLECTIVO - Interior Photography, Houses, Kitchen, ChairEl Tome House / COLECTIVO - HousesEl Tome House / COLECTIVO - Interior Photography, Houses, Balcony, ChairEl Tome House / COLECTIVO - More Images+ 8

•
Los Corrales, Chile
  • Architects: COLECTIVO
  • Area Area of this architecture project Area:  88 m²
  • Year Completion year of this architecture project Year:  2020

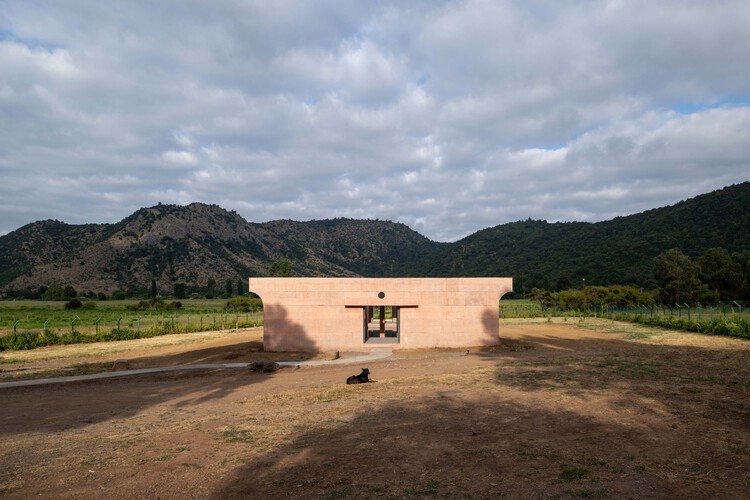
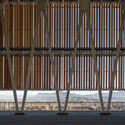
MIEL Pavilion / Pezo von Ellrichshausen

MIEL Pavilion / Pezo von Ellrichshausen - PavilionMIEL Pavilion / Pezo von Ellrichshausen - PavilionMIEL Pavilion / Pezo von Ellrichshausen - PavilionMIEL Pavilion / Pezo von Ellrichshausen - Interior Photography, PavilionMIEL Pavilion / Pezo von Ellrichshausen - More Images+ 13

•
Yungay, Chile

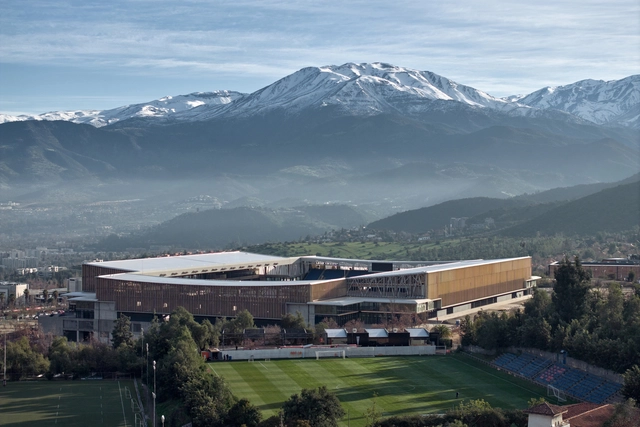
Catholic University Stadium Modernization Project / IDOM

Catholic University Stadium Modernization Project / IDOM - RenovationCatholic University Stadium Modernization Project / IDOM - RenovationCatholic University Stadium Modernization Project / IDOM - RenovationCatholic University Stadium Modernization Project / IDOM - RenovationCatholic University Stadium Modernization Project / IDOM - More Images+ 39

•
Las Condes, Chile
  • Architects: IDOM
  • Area Area of this architecture project Area:  39592 m²
  • Year Completion year of this architecture project Year:  2025
  • Manufacturers Brands with products used in this architecture project
    Manufacturers:  ChileSeating, WoodArch

House La Primavera / Nicolas Vicente

House La Primavera / Nicolas Vicente - HousesHouse La Primavera / Nicolas Vicente - HousesHouse La Primavera / Nicolas Vicente - HousesHouse La Primavera / Nicolas Vicente - HousesHouse La Primavera / Nicolas Vicente - More Images+ 11

•
Calera de Tango, Chile
  • Architects: Nicolas Vicente
  • Area Area of this architecture project Area:  650 m²
  • Year Completion year of this architecture project Year:  2024
  • Manufacturers Brands with products used in this architecture project
    Manufacturers:  Porcelanosa Grupo, MK

GF House / WINTERI Arquitectura

GF House / WINTERI Arquitectura - Exterior Photography, HousesGF House / WINTERI Arquitectura - Exterior Photography, HousesGF House / WINTERI Arquitectura - HousesGF House / WINTERI Arquitectura - Exterior Photography, HousesGF House / WINTERI Arquitectura - More Images+ 13

•
Frutillar, Chile
  • Area Area of this architecture project Area:  288 m²
  • Year Completion year of this architecture project Year:  2025
  • Manufacturers Brands with products used in this architecture project
    Manufacturers:  Cubiertas Nacionales, MK

Primeriza House / Stanaćev Granados

Primeriza House / Stanaćev Granados - Interior Photography, Houses, Deck, Beam, Balcony, StairsPrimeriza House / Stanaćev Granados - Interior Photography, Houses, Bedroom, BalconyPrimeriza House / Stanaćev Granados - Interior Photography, Houses, BeamPrimeriza House / Stanaćev Granados - HousesPrimeriza House / Stanaćev Granados - More Images+ 35

•
Chorrillos, Chile
  • Architects: Stanaćev Granados
  • Area Area of this architecture project Area:  256 m²
  • Year Completion year of this architecture project Year:  2020

Contemporary Design Discussions: Session 2

The School of Design at Universidad Diego Portales is pleased to invite you to the opening of session 2 of the project "Contemporary Design Discussions: Projections," a space for meeting, reflection, and forward-thinking regarding contemporary design practices.

Beam House / Urzúa Soler Arquitectos

Beam House / Urzúa Soler Arquitectos - HousesBeam House / Urzúa Soler Arquitectos - HousesBeam House / Urzúa Soler Arquitectos - Interior Photography, Houses, BeamBeam House / Urzúa Soler Arquitectos - Interior Photography, Houses, Beam, ChairBeam House / Urzúa Soler Arquitectos - More Images+ 13

•
Curicó, Chile
  • Area Area of this architecture project Area:  240 m²
  • Year Completion year of this architecture project Year:  2022
  • Manufacturers Brands with products used in this architecture project
    Manufacturers:  Arauco, Melón Hormigones, Timber

Galeo Pavilion / Stanaćev Granados

Galeo Pavilion / Stanaćev Granados - Exterior Photography, OtherGaleo Pavilion / Stanaćev Granados - Interior Photography, Other, Deck, Beam, BalconyGaleo Pavilion / Stanaćev Granados - Interior Photography, OtherGaleo Pavilion / Stanaćev Granados - OtherGaleo Pavilion / Stanaćev Granados - More Images+ 18

•
Matanzas, Chile
  • Architects: Stanaćev Granados
  • Area Area of this architecture project Area:  60 m²
  • Year Completion year of this architecture project Year:  2021

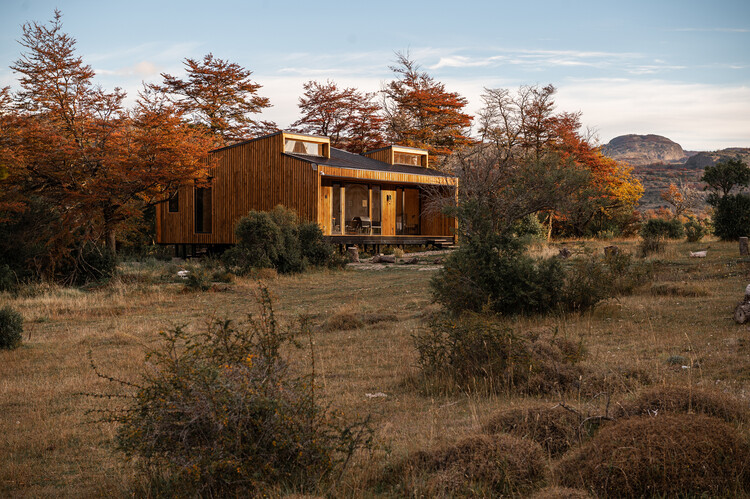
Calafate Cabin / SAA Arquitectura + Territorio

Calafate Cabin / SAA Arquitectura + Territorio - HousesCalafate Cabin / SAA Arquitectura + Territorio - Exterior Photography, HousesCalafate Cabin / SAA Arquitectura + Territorio - Exterior Photography, Houses, ForestCalafate Cabin / SAA Arquitectura + Territorio - HousesCalafate Cabin / SAA Arquitectura + Territorio - More Images+ 10

•
Río Ibáñez, Chile
  • Area Area of this architecture project Area:  72 m²
  • Year Completion year of this architecture project Year:  2025
  • Manufacturers Brands with products used in this architecture project
    Manufacturers:  WoodArch

252 Marathon Apartments / COMUN + [TAA] Taller de Arquitectos Asociados

252 Marathon Apartments / COMUN + [TAA] Taller de Arquitectos Asociados - Apartments252 Marathon Apartments / COMUN + [TAA] Taller de Arquitectos Asociados - Exterior Photography, Apartments, Cityscape252 Marathon Apartments / COMUN + [TAA] Taller de Arquitectos Asociados - Apartments252 Marathon Apartments / COMUN + [TAA] Taller de Arquitectos Asociados - Apartments252 Marathon Apartments / COMUN + [TAA] Taller de Arquitectos Asociados - More Images+ 22

•
Ñuñoa, Chile

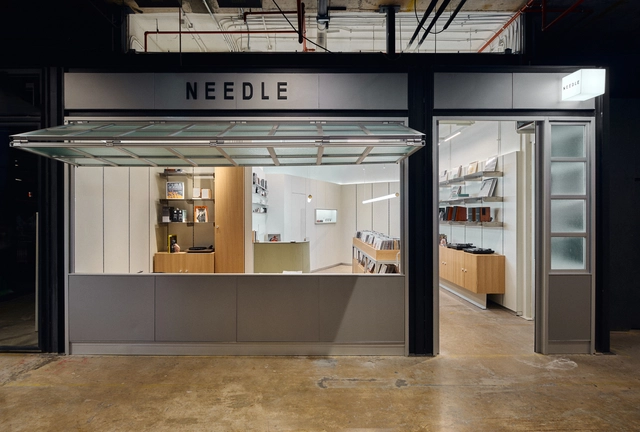
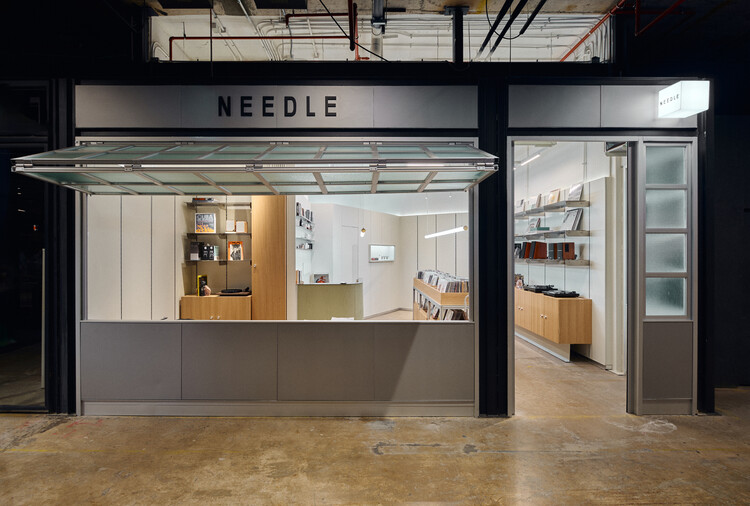
Needle MUT / Oficina Bravo

Needle MUT / Oficina Bravo - StoreNeedle MUT / Oficina Bravo - Interior Photography, Store, KitchenNeedle MUT / Oficina Bravo - Interior Photography, Store, KitchenNeedle MUT / Oficina Bravo - Interior Photography, StoreNeedle MUT / Oficina Bravo - More Images+ 28

•
Las Condes, Chile
  • Architects: Bravo
  • Area Area of this architecture project Area:  431 ft²
  • Year Completion year of this architecture project Year:  2025
  • Manufacturers Brands with products used in this architecture project
    Manufacturers:  Interligth, Vidrio Lirquén

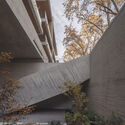
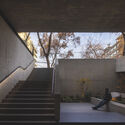
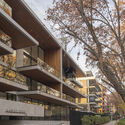
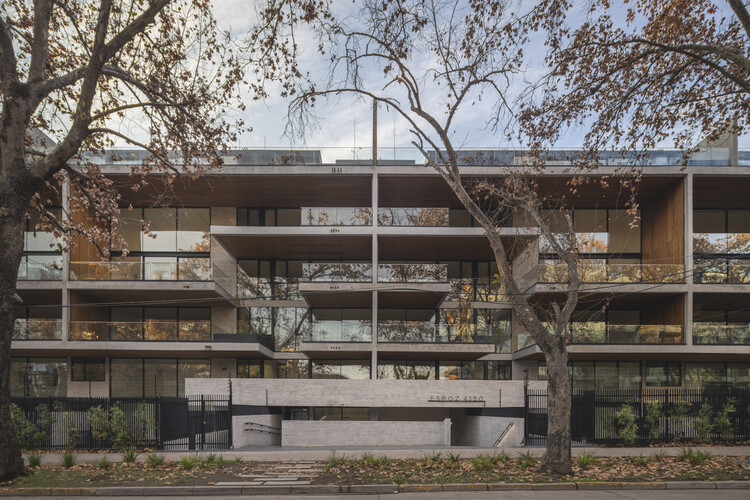
Espoz 4150 Building / Saavedra y Sabbagh Arquitectos

Espoz 4150 Building / Saavedra y Sabbagh Arquitectos - Exterior Photography, Houses, BalconyEspoz 4150 Building / Saavedra y Sabbagh Arquitectos - HousesEspoz 4150 Building / Saavedra y Sabbagh Arquitectos - Interior Photography, Houses, Stairs, HandrailEspoz 4150 Building / Saavedra y Sabbagh Arquitectos - Exterior Photography, Houses, BalconyEspoz 4150 Building / Saavedra y Sabbagh Arquitectos - More Images+ 26

  • Area Area of this architecture project Area:  9999 m²
  • Year Completion year of this architecture project Year:  2025
  • Manufacturers Brands with products used in this architecture project
    Manufacturers:  Topwood

Patio House / LOTE STUDIO

Patio House / LOTE STUDIO - Interior Photography, Houses, Kitchen, CountertopPatio House / LOTE STUDIO - HousesPatio House / LOTE STUDIO - Interior Photography, HousesPatio House / LOTE STUDIO - HousesPatio House / LOTE STUDIO - More Images+ 19

•
La Ligua, Chile
  • Architects: LOTE STUDIO
  • Area Area of this architecture project Area:  600 m²
  • Year Completion year of this architecture project Year:  2025
  • Manufacturers Brands with products used in this architecture project
    Manufacturers:  Topwood, WoodArch, Bastro, MK, Milesi

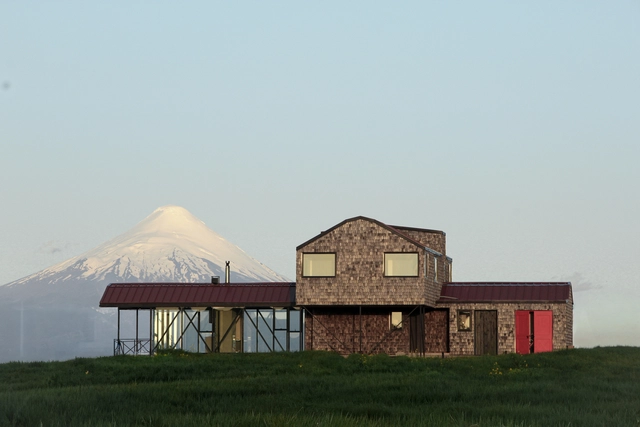
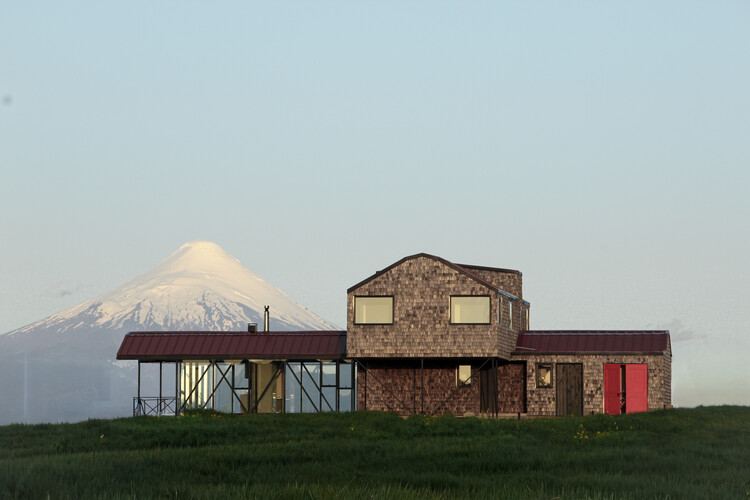
Miradores House / Lucas Maino Fernández

•
Villarrica, Chile

First Ibero-American Biennial of Creation and Territory

The I Ibero-American Biennial of Creation and Territory is a cultural event that invites critical reflection on contemporary creation within the context of Ibero-American regionalism.