1. ArchDaily
  2. Brazil

Brazil

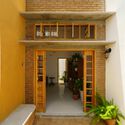
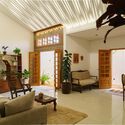
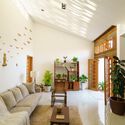
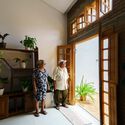
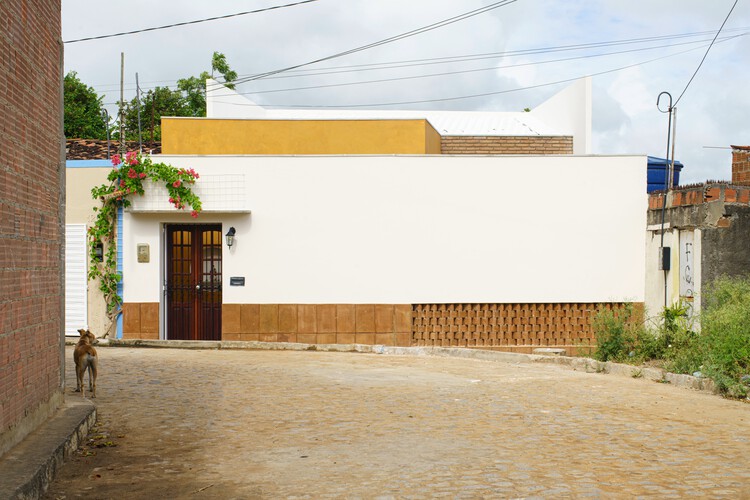
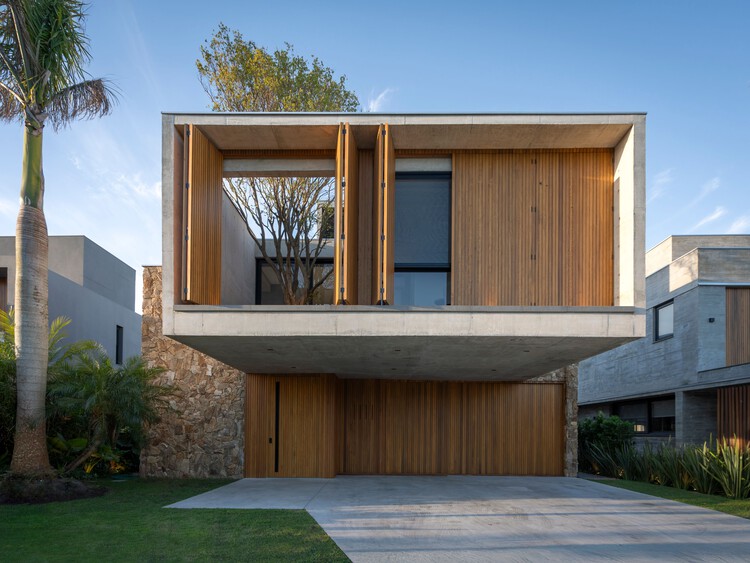
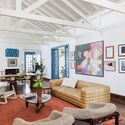
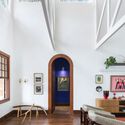
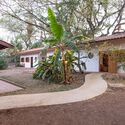
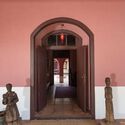
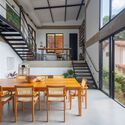
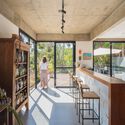
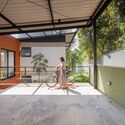
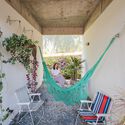
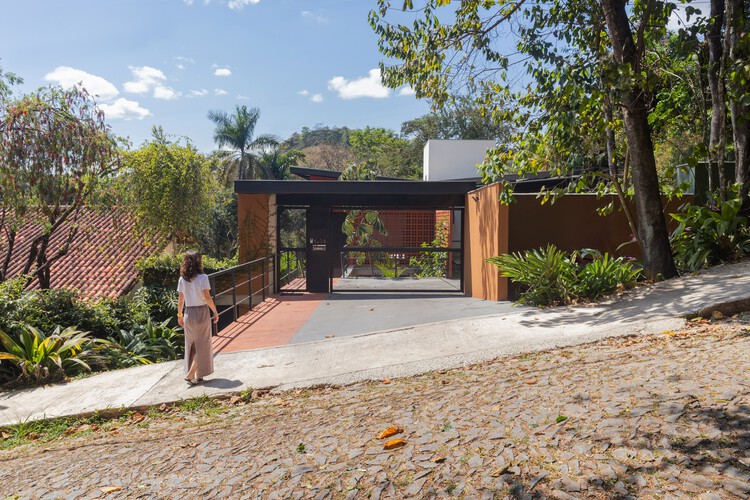
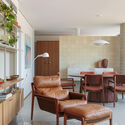
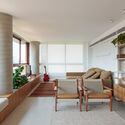
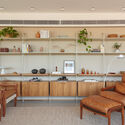
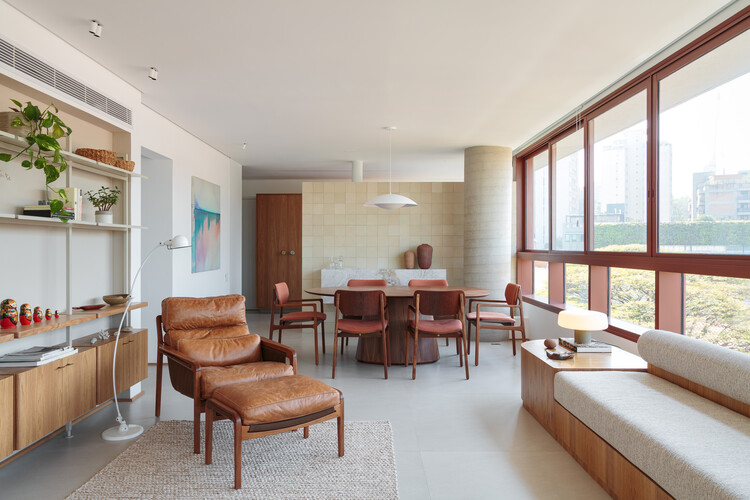
Mom's House / Estúdio Zé

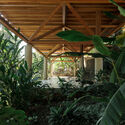
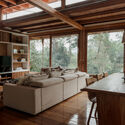
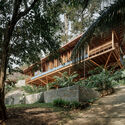
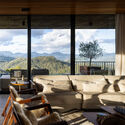
Mom's House / Estúdio Zé - Interior Photography, Houses, Door, BeamMom's House / Estúdio Zé - Interior Photography, Houses, Lighting, Table, ChairMom's House / Estúdio Zé - Interior Photography, Houses, Lighting, ChairMom's House / Estúdio Zé - Interior Photography, HousesMom's House / Estúdio Zé - More Images+ 31

  • Architects: Estúdio Zé
  • Area Area of this architecture project Area:  165 m²
  • Year Completion year of this architecture project Year:  2025
  • Manufacturers Brands with products used in this architecture project
    Manufacturers:  Cerâmica Reis, Esquina dos Presentes, Ladrilhos Olinda, Lenys Tiburcio, Ludmilla Castro, +1

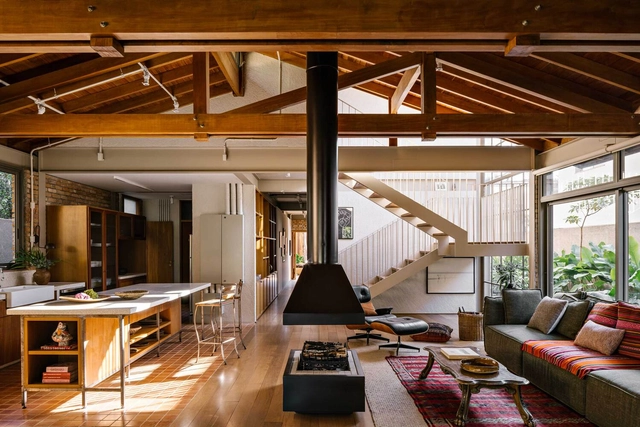
Lelis House / Memola Estúdio

Lelis House / Memola Estúdio - Interior Photography, Houses, BalconyLelis House / Memola Estúdio - Interior Photography, Houses, Kitchen, Countertop, Lighting, ChairLelis House / Memola Estúdio - Interior Photography, Houses, Lighting, Table, ChairLelis House / Memola Estúdio - HousesLelis House / Memola Estúdio - More Images+ 16

  • Architects: Memola Estúdio
  • Area Area of this architecture project Area:  350 m²
  • Year Completion year of this architecture project Year:  2023
  • Manufacturers Brands with products used in this architecture project
    Manufacturers:  Deca, REKA

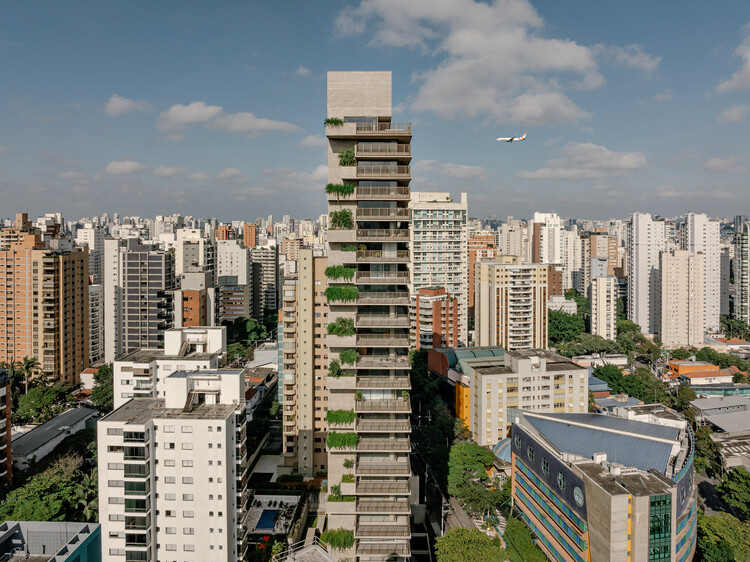
Ibaté Building / Studio Arthur Casas

Ibaté Building / Studio Arthur Casas - ApartmentsIbaté Building / Studio Arthur Casas - ApartmentsIbaté Building / Studio Arthur Casas - ApartmentsIbaté Building / Studio Arthur Casas - Exterior Photography, Apartments, BalconyIbaté Building / Studio Arthur Casas - More Images+ 24

  • Area Area of this architecture project Area:  21082 m²
  • Year Completion year of this architecture project Year:  2025
  • Manufacturers Brands with products used in this architecture project
    Manufacturers:  +55design, Boobam, By Kamy, Elight, Etel, +15

IAB RJ Annual Party

The Rio de Janeiro Department of the Institute of Architects of Brazil (IAB RJ) will host its Annual Party on Thursday, December 11, starting at 6:00 PM. The event, which celebrates Architect and Urban Planner Day, will bring together professionals, architecture and urban planning students, and guests at the Department's headquarters in Flamengo.

Behind the scenes of iconic industrial design projects in Brazil

The Secretariat of Culture, Economy and Creative Industries of the State of São Paulo (SCEIC-SP), in partnership with the Institute of Development and Management (IDG)—manager of CULTSP PRO, a professional qualification, innovation, and sustainability program—and the Pinacoteca Art and Culture Association (APAC), is hosting an in-person, free lecture on December 9, 2025, at 7:00 PM, featuring designers Levi Girardi and Mario Fioretti on the topic "Behind the Scenes of Iconic Industrial Design Projects in Brazil." The event will take place at the Questtonó / QNCO office in the Pinheiros neighborhood of São Paulo.

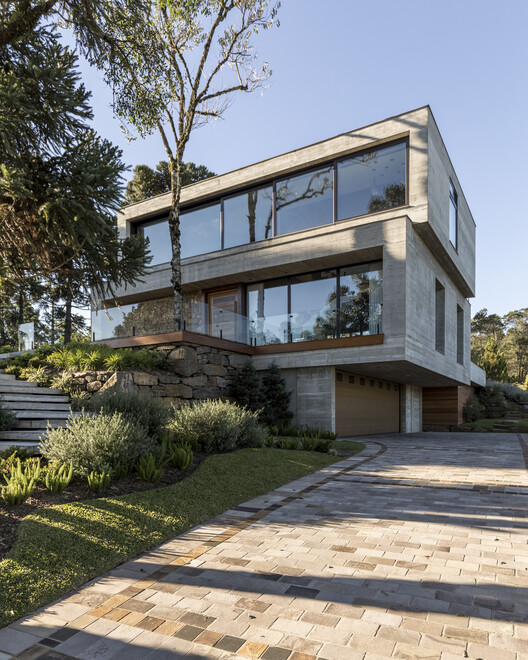
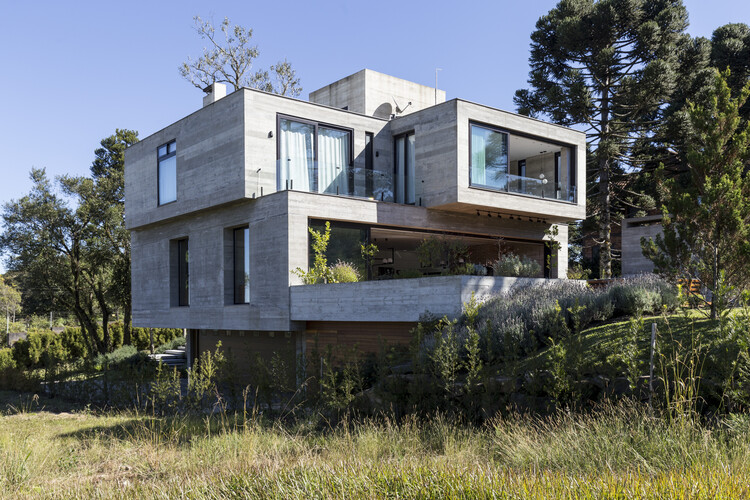
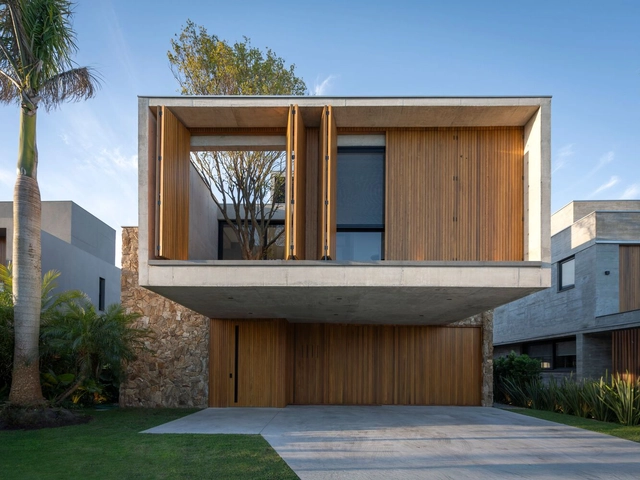
Concrete House E18 / Martin arquitetura + engenharia
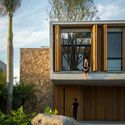
Concrete House E18 / Martin arquitetura + engenharia - Exterior Photography, Houses
© Marcelo Donadussi

Concrete House E18 / Martin arquitetura + engenharia - Exterior Photography, HousesConcrete House E18 / Martin arquitetura + engenharia - Exterior Photography, HousesConcrete House E18 / Martin arquitetura + engenharia - Exterior Photography, HousesConcrete House E18 / Martin arquitetura + engenharia - Exterior Photography, HousesConcrete House E18 / Martin arquitetura + engenharia - More Images+ 20

  • Area Area of this architecture project Area:  598 m²
  • Year Completion year of this architecture project Year:  2021
  • Manufacturers Brands with products used in this architecture project
    Manufacturers:  Bancadas Dekton by Cosentino, Esquadrias Buttenbender, Natuzzi estofados, Urbano Móveis marcenaria

House Follia / Biazus Arquitetura

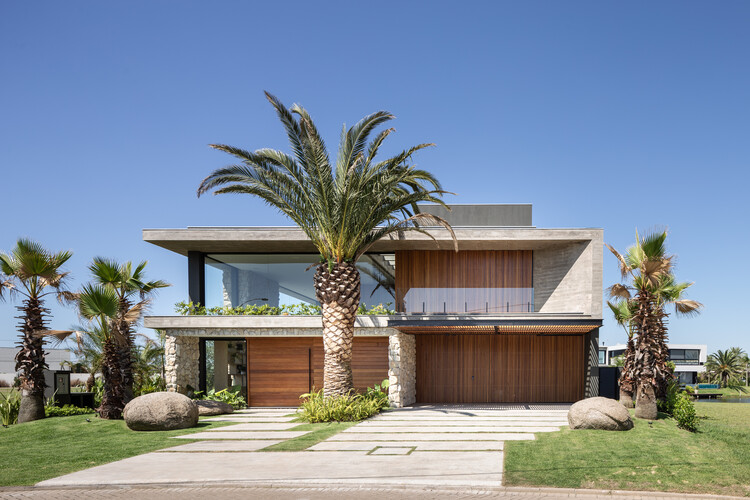
House Follia / Biazus Arquitetura - Exterior Photography, Houses, BalconyHouse Follia / Biazus Arquitetura - Exterior Photography, HousesHouse Follia / Biazus Arquitetura - HousesHouse Follia / Biazus Arquitetura - Exterior Photography, Houses, BalconyHouse Follia / Biazus Arquitetura - More Images+ 12

•
Porto Alegre, Brazil
  • Architects: Biazus Arquitetura
  • Area Area of this architecture project Area:  420 m²
  • Year Completion year of this architecture project Year:  2024

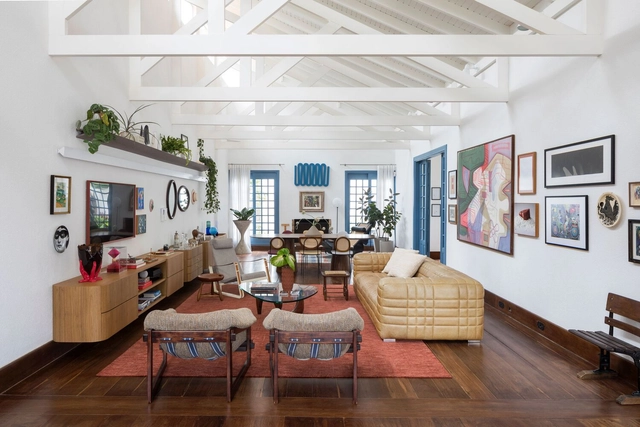
J10 House / Martin arquitetura + engenharia

J10 House / Martin arquitetura + engenharia - Exterior Photography, Houses, BalconyJ10 House / Martin arquitetura + engenharia - HousesJ10 House / Martin arquitetura + engenharia - Interior Photography, Houses, Courtyard, StairsJ10 House / Martin arquitetura + engenharia - Interior Photography, Houses, BeamJ10 House / Martin arquitetura + engenharia - More Images+ 21

  • Area Area of this architecture project Area:  516 m²
  • Year Completion year of this architecture project Year:  2022
  • Manufacturers Brands with products used in this architecture project
    Manufacturers:  Esquadrias Pedro Schuanck, Portinari revestimentos, Romanzza marcenaria

House in Vinhedo / Apiacás Arquitetos

House in Vinhedo / Apiacás Arquitetos - HousesHouse in Vinhedo / Apiacás Arquitetos - Exterior Photography, Houses, Courtyard, BeamHouse in Vinhedo / Apiacás Arquitetos - HousesHouse in Vinhedo / Apiacás Arquitetos - Exterior Photography, Houses, BeamHouse in Vinhedo / Apiacás Arquitetos - More Images+ 18

  • Area Area of this architecture project Area:  333 m²
  • Year Completion year of this architecture project Year:  2022

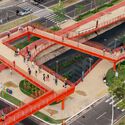
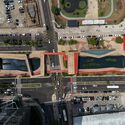
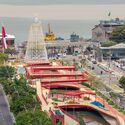
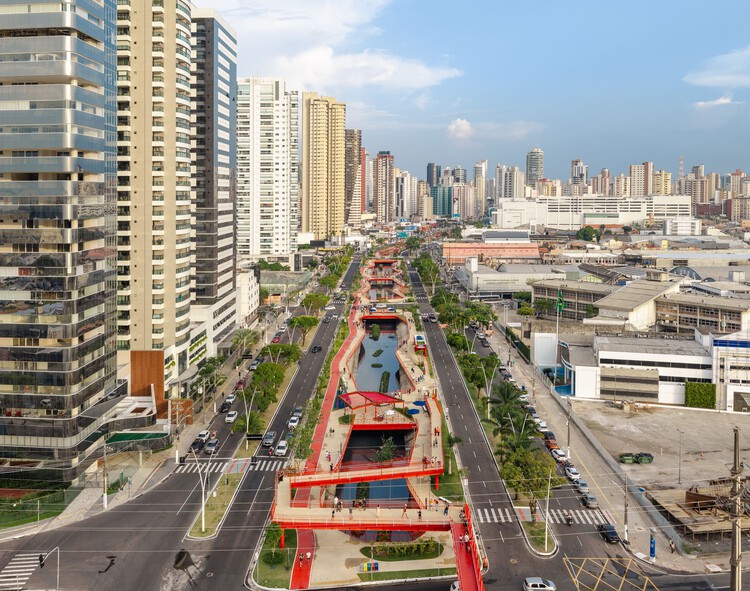
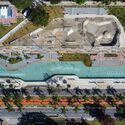
Doca Linear Park / Natureza Urbana

Doca Linear Park / Natureza Urbana - Public SpaceDoca Linear Park / Natureza Urbana - Public SpaceDoca Linear Park / Natureza Urbana - Public SpaceDoca Linear Park / Natureza Urbana - Public SpaceDoca Linear Park / Natureza Urbana - More Images+ 23

  • Architects: Natureza Urbana
  • Area Area of this architecture project Area:  40080 m²
  • Year Completion year of this architecture project Year:  2022

OLO Urban Farm / Estúdio OLO

OLO Urban Farm / Estúdio OLO - Interior Photography, Renovation, Table, ChairOLO Urban Farm / Estúdio OLO - Interior Photography, Renovation, Table, Lighting, ChairOLO Urban Farm / Estúdio OLO - Interior Photography, RenovationOLO Urban Farm / Estúdio OLO - RenovationOLO Urban Farm / Estúdio OLO - More Images+ 36

•
São Paulo, Brazil
  • Architects: Estúdio OLO
  • Area Area of this architecture project Area:  320 m²
  • Year Completion year of this architecture project Year:  2023
  • Manufacturers Brands with products used in this architecture project
    Manufacturers:  Branco Casa, Calu Fontes, Colormix, Deca, Fatto a Mano, +3

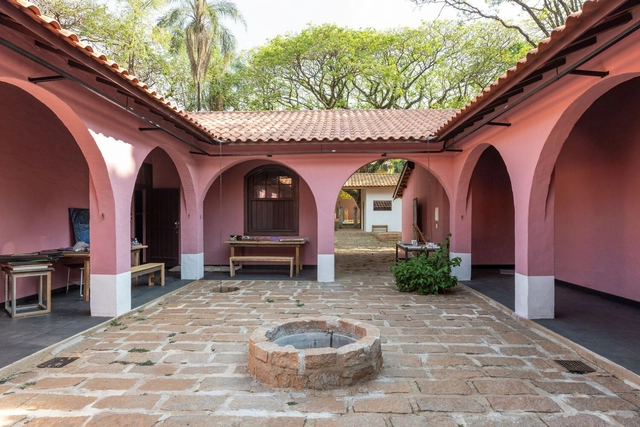
Casa do Sol (Hilda Hilst) Restoration / Tapera Arquitetura e Patrimônio Cultural

Casa do Sol (Hilda Hilst) Restoration / Tapera Arquitetura e Patrimônio Cultural - Exterior Photography, Restoration, Garden, DoorCasa do Sol (Hilda Hilst) Restoration / Tapera Arquitetura e Patrimônio Cultural - Interior Photography, Restoration, Column, Door, ArcadeCasa do Sol (Hilda Hilst) Restoration / Tapera Arquitetura e Patrimônio Cultural - RestorationCasa do Sol (Hilda Hilst) Restoration / Tapera Arquitetura e Patrimônio Cultural - RestorationCasa do Sol (Hilda Hilst) Restoration / Tapera Arquitetura e Patrimônio Cultural - More Images+ 29

•
Parque Xangrilá, Brazil

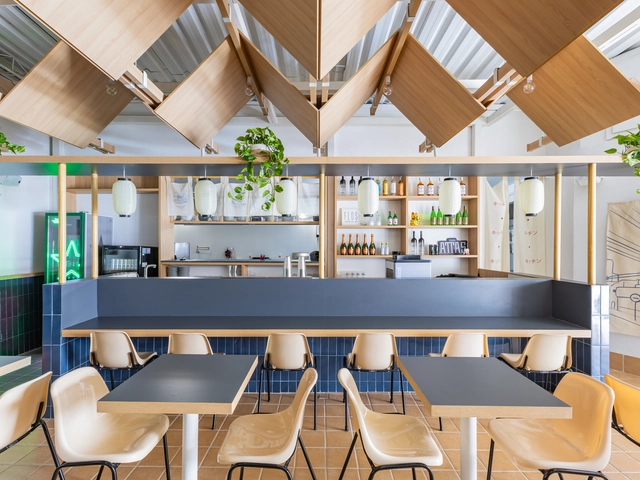
Zukí Izakaya Restaurant / Nó Arquitetura

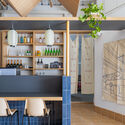
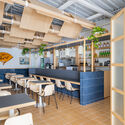
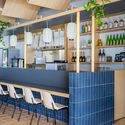
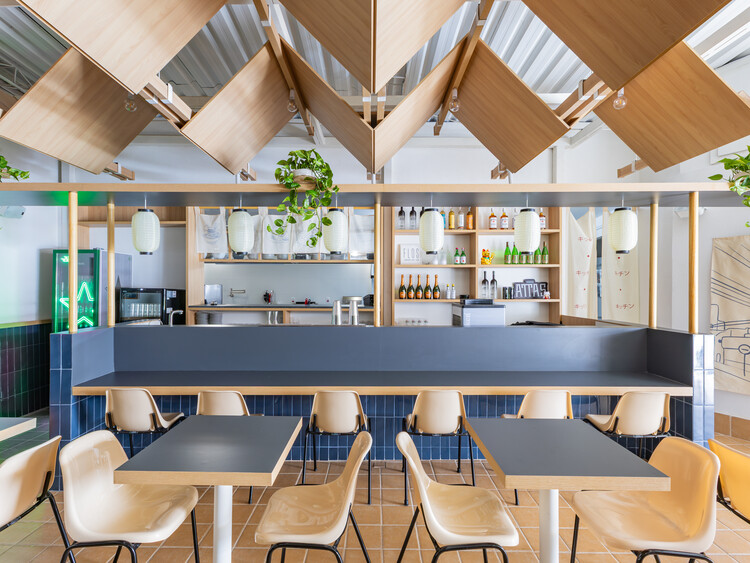
Zukí Izakaya Restaurant / Nó Arquitetura - Interior Photography, Restaurants & Bars, Kitchen, Table, Lighting, ChairZukí Izakaya Restaurant / Nó Arquitetura - Interior Photography, Restaurants & Bars, Lighting, Table, ChairZukí Izakaya Restaurant / Nó Arquitetura - Interior Photography, Restaurants & Bars, Table, ChairZukí Izakaya Restaurant / Nó Arquitetura - Interior Photography, Restaurants & Bars, Kitchen, Lighting, Chair, CountertopZukí Izakaya Restaurant / Nó Arquitetura - More Images+ 16

  • Architects: Nó Arquitetura
  • Area Area of this architecture project Area:  100 m²
  • Year Completion year of this architecture project Year:  2025
  • Manufacturers Brands with products used in this architecture project
    Manufacturers:  Duratex, Ceral, Deca, INDUSTRIAS MODERNA , Pierini

Old Golden House / Mutabile Arquitetura

Old Golden House / Mutabile Arquitetura - Interior Photography, Houses, Beam, ChairOld Golden House / Mutabile Arquitetura - Interior Photography, Houses, Kitchen, Table, Countertop, ChairOld Golden House / Mutabile Arquitetura - Interior Photography, Houses, CourtyardOld Golden House / Mutabile Arquitetura - Interior Photography, Houses, ChairOld Golden House / Mutabile Arquitetura - More Images+ 16

  • Area Area of this architecture project Area:  320 m²
  • Year Completion year of this architecture project Year:  2024
  • Manufacturers Brands with products used in this architecture project
    Manufacturers:  Bellar, Eternit, Riolax

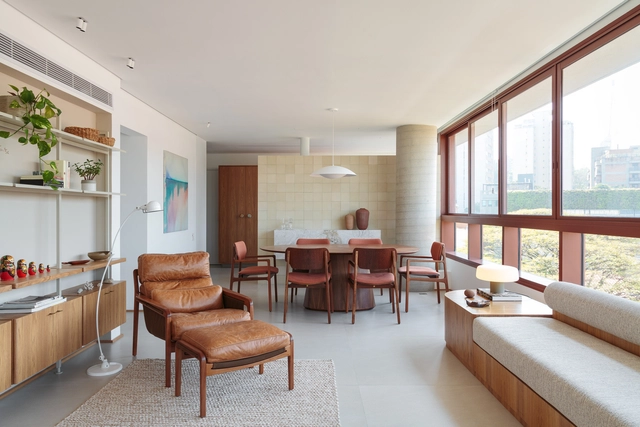
Alba Apartment / MDH.arq + Nathalia Lorena Arquitetura

Alba Apartment / MDH.arq + Nathalia Lorena Arquitetura - Interior Photography, Apartment Interiors, Chair, TableAlba Apartment / MDH.arq + Nathalia Lorena Arquitetura - Interior Photography, Apartment Interiors, ChairAlba Apartment / MDH.arq + Nathalia Lorena Arquitetura - Interior Photography, Apartment Interiors, Table, Lighting, ChairAlba Apartment / MDH.arq + Nathalia Lorena Arquitetura - Interior Photography, Apartment Interiors, CountertopAlba Apartment / MDH.arq + Nathalia Lorena Arquitetura - More Images+ 18

  • Area Area of this architecture project Area:  170 m²
  • Year Completion year of this architecture project Year:  2025
  • Manufacturers Brands with products used in this architecture project
    Manufacturers:  André Carvalho Design, Aristeu Pires, Branco.casa, Casa Rene, Colormix, +8

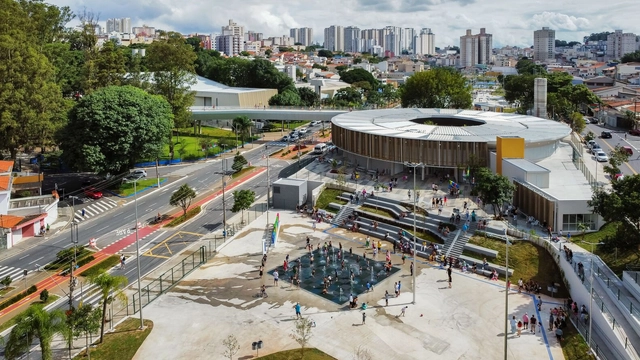
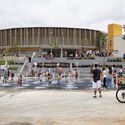
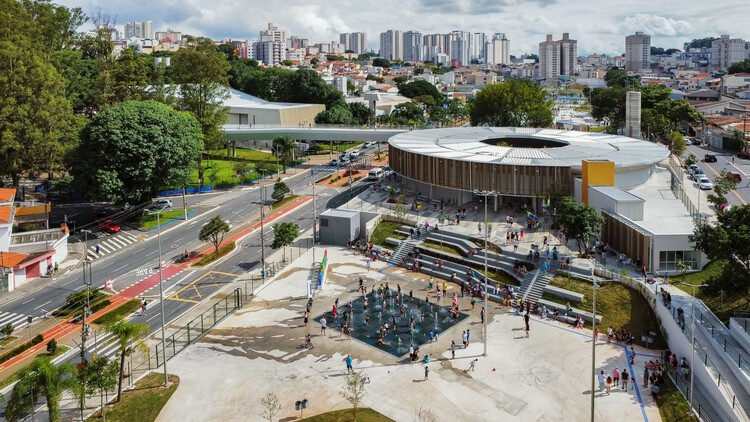
Edson Arantes do Nascimento - Rei Pelé Park / Biselli Katchborian Arquitetos + Consoante Arquitetura e Integração

Edson Arantes do Nascimento - Rei Pelé Park / Biselli Katchborian Arquitetos + Consoante Arquitetura e Integração - Exterior Photography, ParkEdson Arantes do Nascimento - Rei Pelé Park / Biselli Katchborian Arquitetos + Consoante Arquitetura e Integração - ParkEdson Arantes do Nascimento - Rei Pelé Park / Biselli Katchborian Arquitetos + Consoante Arquitetura e Integração - Exterior Photography, ParkEdson Arantes do Nascimento - Rei Pelé Park / Biselli Katchborian Arquitetos + Consoante Arquitetura e Integração - ParkEdson Arantes do Nascimento - Rei Pelé Park / Biselli Katchborian Arquitetos + Consoante Arquitetura e Integração - More Images+ 42

•
São Caetano do Sul, Brazil

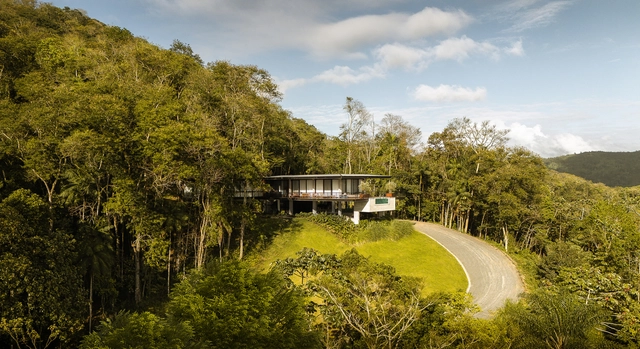
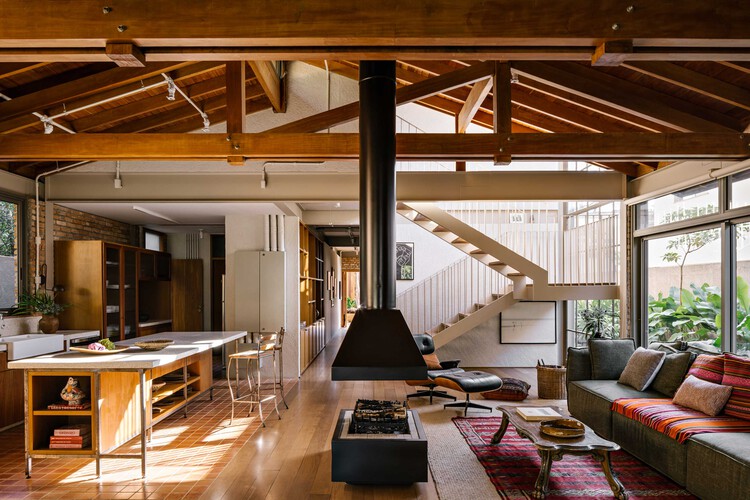
Country House / Arquipélago Arquitetos

Country House / Arquipélago Arquitetos - Exterior Photography, Houses, ForestCountry House / Arquipélago Arquitetos - HousesCountry House / Arquipélago Arquitetos - Interior Photography, Houses, Beam, ChairCountry House / Arquipélago Arquitetos - HousesCountry House / Arquipélago Arquitetos - More Images+ 28

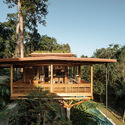
Mountain Retreat / VOO®

Mountain Retreat / VOO® - Exterior Photography, Houses, BalconyMountain Retreat / VOO® - Interior Photography, Houses, Balcony, ChairMountain Retreat / VOO® - Interior Photography, Houses, Deck, BalconyMountain Retreat / VOO® - HousesMountain Retreat / VOO® - More Images+ 34

  • Architects: VOO®
  • Area Area of this architecture project Area:  644 m²
  • Year Completion year of this architecture project Year:  2024
  • Manufacturers Brands with products used in this architecture project
    Manufacturers:  Centroplac, Metalurgica Blumenau MIB, Revolution Esquadrias