1. ArchDaily
  2. Brazil

Brazil

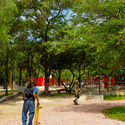
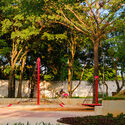

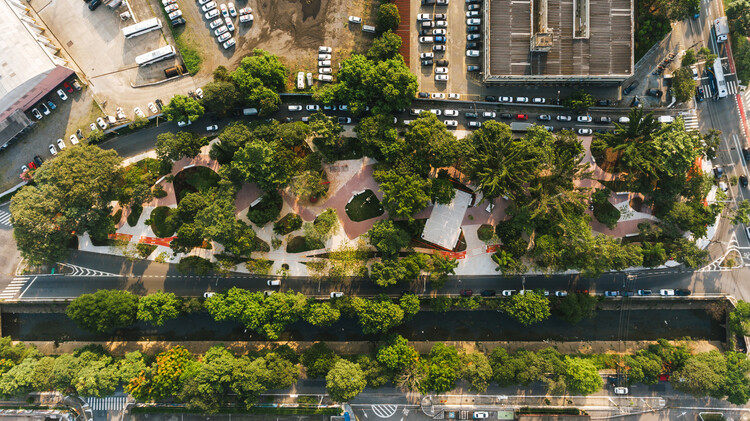
Mashiach Now Plaza / Natureza Urbana

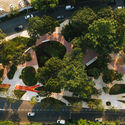
Mashiach Now Plaza / Natureza Urbana - SquareMashiach Now Plaza / Natureza Urbana - Exterior Photography, SquareMashiach Now Plaza / Natureza Urbana - SquareMashiach Now Plaza / Natureza Urbana - Exterior Photography, SquareMashiach Now Plaza / Natureza Urbana - More Images+ 23

•
São Paulo, Brazil
  • Architects: Natureza Urbana
  • Area Area of this architecture project Area:  918039 m²
  • Year Completion year of this architecture project Year:  2025

Flamboyant House / Juliana Camargo + Prumo projetos

Flamboyant House / Juliana Camargo + Prumo projetos - HousesFlamboyant House / Juliana Camargo + Prumo projetos - Interior Photography, Houses, Table, Chair, LightingFlamboyant House / Juliana Camargo + Prumo projetos - Interior Photography, Houses, Kitchen, Beam, Door, Table, Chair, CountertopFlamboyant House / Juliana Camargo + Prumo projetos - Interior Photography, Houses, GardenFlamboyant House / Juliana Camargo + Prumo projetos - More Images+ 9

  • Area Area of this architecture project Area:  450 m²
  • Year Completion year of this architecture project Year:  2025
  • Manufacturers Brands with products used in this architecture project
    Manufacturers:  Portobello

São Nicolau Apartment / Pianca Arquitetura + Sabiá Arquitetos + Undiú

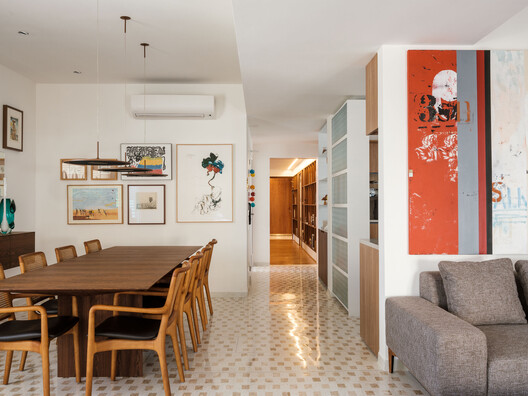
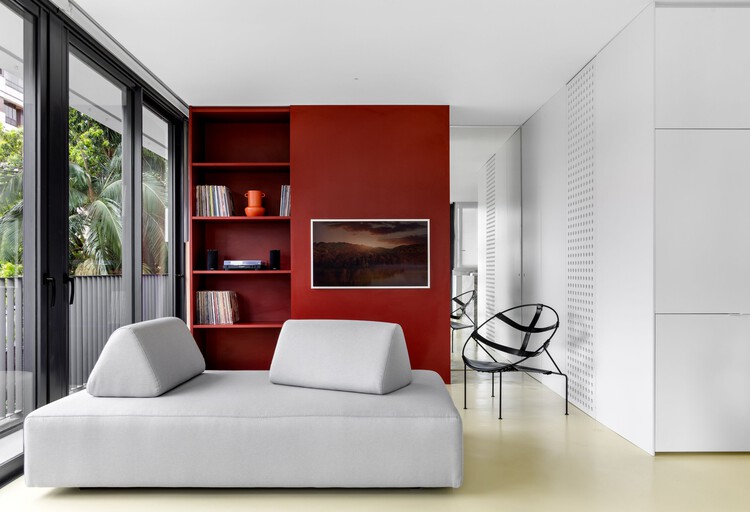
São Nicolau Apartment / Pianca Arquitetura + Sabiá Arquitetos + Undiú - Interior Photography, Apartment Interiors, Table, Lighting, ChairSão Nicolau Apartment / Pianca Arquitetura + Sabiá Arquitetos + Undiú - Interior Photography, Apartment Interiors, LightingSão Nicolau Apartment / Pianca Arquitetura + Sabiá Arquitetos + Undiú - Interior Photography, Apartment Interiors, Kitchen, Countertop, Lighting, Chair, SinkSão Nicolau Apartment / Pianca Arquitetura + Sabiá Arquitetos + Undiú - Interior Photography, Apartment Interiors, ChairSão Nicolau Apartment / Pianca Arquitetura + Sabiá Arquitetos + Undiú - More Images+ 26

Vale Verde Farm / Bruschini Arquitetura

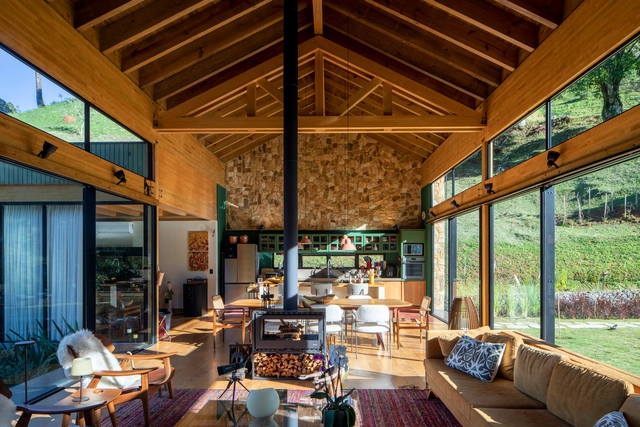
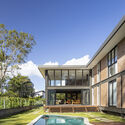
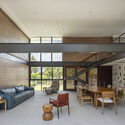

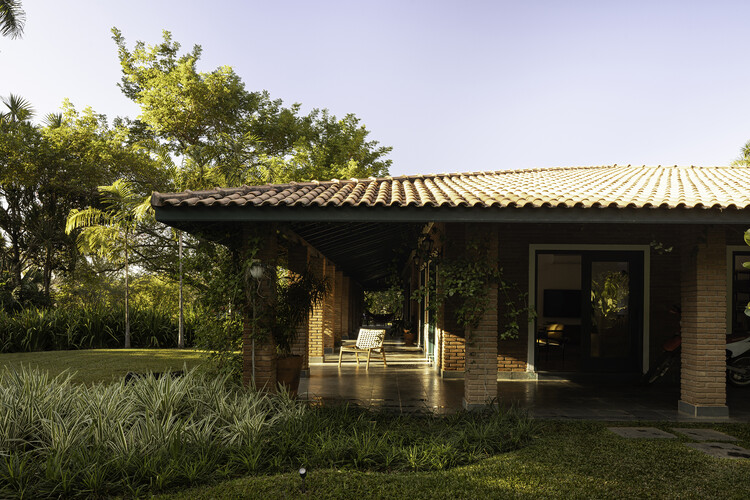
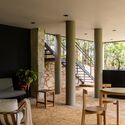
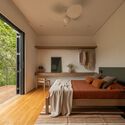
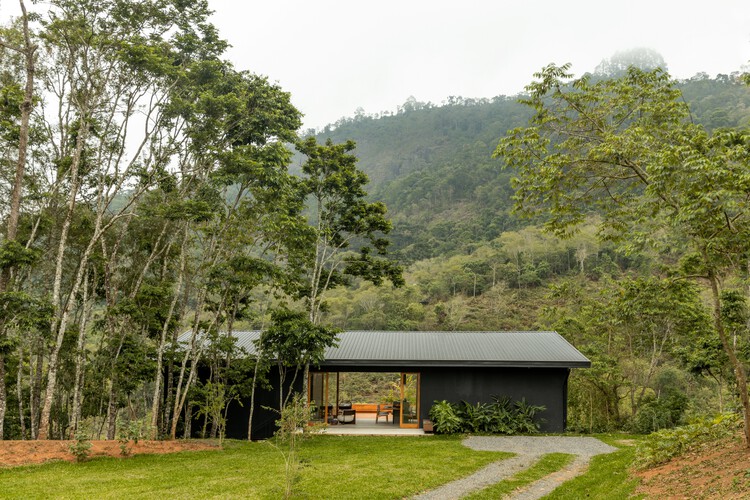
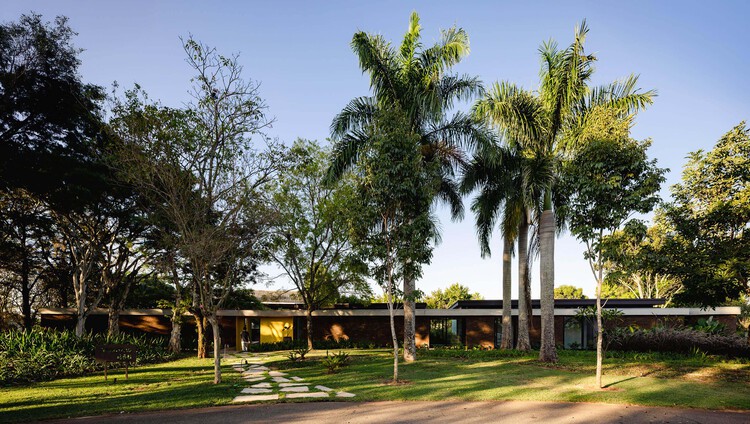
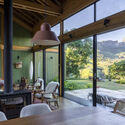
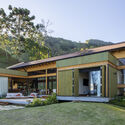
Vale Verde Farm / Bruschini Arquitetura - Exterior Photography, Houses, BeamVale Verde Farm / Bruschini Arquitetura - Interior Photography, Houses, Beam, ChairVale Verde Farm / Bruschini Arquitetura - Interior Photography, Houses, ChairVale Verde Farm / Bruschini Arquitetura - Exterior Photography, Houses, Garden, BeamVale Verde Farm / Bruschini Arquitetura - More Images+ 25

•
São Bento do Sapucaí, Brazil
  • Area Area of this architecture project Area:  250 m²
  • Year Completion year of this architecture project Year:  2024

House of Childhood / Araripe Arquitetos

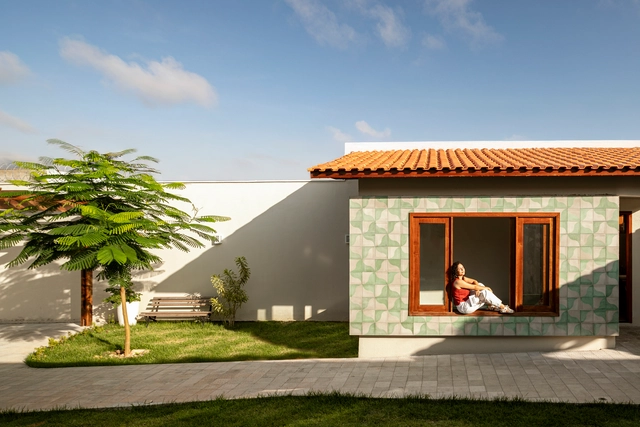
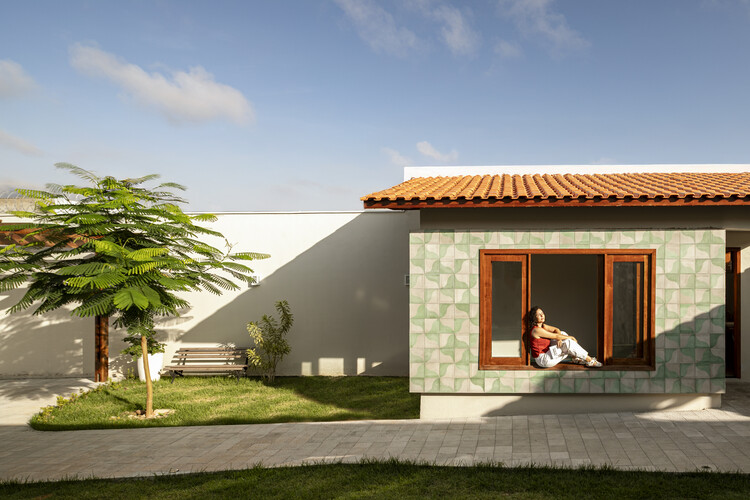
House of Childhood / Araripe Arquitetos - Exterior Photography, Houses, GardenHouse of Childhood / Araripe Arquitetos - Interior Photography, Houses, CourtyardHouse of Childhood / Araripe Arquitetos - Interior Photography, Houses, Chair, Lighting, TableHouse of Childhood / Araripe Arquitetos - HousesHouse of Childhood / Araripe Arquitetos - More Images+ 12

•
Juazeiro do Norte, Brazil
  • Architects: Araripe Arquitetos
  • Area Area of this architecture project Area:  90 m²
  • Year Completion year of this architecture project Year:  2024

36th edition of the MCB Design Award opens submissions for the Products and Written Works categories

The São Paulo State Secretariat of Culture, Creative Economy and Industry (SCEIC-SP) and the Pinacoteca Arte e Cultura Association (APAC) announce the opening of submissions for the 36th Museu da Casa Brasileira Design Award in the Product and Written Work categories. Participation is free and open to Brazilian citizens and foreign residents living in the country for more than two years. Interested parties may register from December 2, 2025, to January 28, 2026, via the official website: premiodesignmcb.apacsp.org.br.

Professional Qualification Course in Modern Architecture Conservation

This professional qualification course aims to enable architects and urban planners to work effectively in the conservation of recent heritage, strengthening professional practice in the preservation of architectural, urban, and landscape heritage. In this edition, the course focuses on reinforced concrete construction systems and their application in modern buildings.

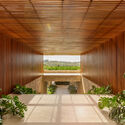
JL Reservoir House / Garbin Architects

JL Reservoir House / Garbin Architects - Exterior Photography, HousesJL Reservoir House / Garbin Architects - Interior Photography, Houses, Table, ChairJL Reservoir House / Garbin Architects - Interior Photography, Houses, Beam, Table, ChairJL Reservoir House / Garbin Architects - HousesJL Reservoir House / Garbin Architects - More Images+ 17

  • Architects: Garbin Arquitetos
  • Area Area of this architecture project Area:  747 m²
  • Year Completion year of this architecture project Year:  2025

Sant’Anna Building Apartment / Pianca Arquitetura

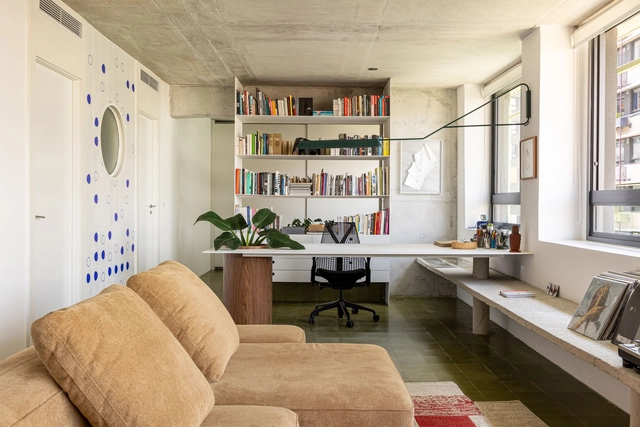
Sant’Anna Building Apartment / Pianca Arquitetura - Interior Photography, Apartment Interiors, Table, Lighting, ChairSant’Anna Building Apartment / Pianca Arquitetura - Interior Photography, Apartment Interiors, Kitchen, Chair, Table, LightingSant’Anna Building Apartment / Pianca Arquitetura - Interior Photography, Apartment Interiors, Kitchen, Countertop, LightingSant’Anna Building Apartment / Pianca Arquitetura - Interior Photography, Apartment Interiors, Kitchen, Countertop, ChairSant’Anna Building Apartment / Pianca Arquitetura - More Images+ 25

  • Architects: Pianca Arquitetura
  • Area Area of this architecture project Area:  116 m²
  • Year Completion year of this architecture project Year:  2024
  • Manufacturers Brands with products used in this architecture project
    Manufacturers:  Keramika

MR Apartment / Ana Sawaia Arquitetura

MR Apartment / Ana Sawaia Arquitetura - Interior Photography, Apartment Interiors, ChairMR Apartment / Ana Sawaia Arquitetura - Interior Photography, Apartment Interiors, ChairMR Apartment / Ana Sawaia Arquitetura - Interior Photography, Apartment Interiors, Lighting, Table, ChairMR Apartment / Ana Sawaia Arquitetura - Interior Photography, Apartment Interiors, Patio, Balcony, ChairMR Apartment / Ana Sawaia Arquitetura - More Images+ 15

  • Area Area of this architecture project Area:  350 m²
  • Year Completion year of this architecture project Year:  2025
  • Manufacturers Brands with products used in this architecture project
    Manufacturers:  A Morada Persianas, Artefatos Eng Metalica, Cremme, Ekoa paisagismo, Estudio Avelos, +8

Gralhas House / OSPA architecture

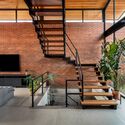
Gralhas House / OSPA architecture - Exterior Photography, HousesGralhas House / OSPA architecture - Interior Photography, Houses, Lighting, ChairGralhas House / OSPA architecture - Interior Photography, Houses, Stairs, HandrailGralhas House / OSPA architecture - Interior Photography, Houses, ChairGralhas House / OSPA architecture - More Images+ 29

•
Santa Terezinha, Brazil
  • Architects: OSPA architecture
  • Area Area of this architecture project Area:  300 m²
  • Year Completion year of this architecture project Year:  2024

Forest Apartment / Balaio Arquitetura

Forest Apartment / Balaio Arquitetura - Interior Photography, Apartment Interiors, Lighting, Table, ChairForest Apartment / Balaio Arquitetura - Interior Photography, Apartment Interiors, Kitchen, Table, Lighting, Chair, CountertopForest Apartment / Balaio Arquitetura - Interior Photography, Apartment Interiors, Table, Chair, LightingForest Apartment / Balaio Arquitetura - Interior Photography, Apartment Interiors, Kitchen, Table, Chair, CountertopForest Apartment / Balaio Arquitetura - More Images+ 17

  • Architects: Balaio Arquitetura
  • Area Area of this architecture project Area:  82 m²
  • Year Completion year of this architecture project Year:  2025
  • Manufacturers Brands with products used in this architecture project
    Manufacturers:  REKA

Paço de Coimbra Apartment / Pianca Arquitetura + Erika Rufino

Paço de Coimbra Apartment / Pianca Arquitetura + Erika Rufino - Interior Photography, Apartment Interiors, Table, Lighting, ChairPaço de Coimbra Apartment / Pianca Arquitetura + Erika Rufino - Interior Photography, Apartment Interiors, Kitchen, Countertop, ChairPaço de Coimbra Apartment / Pianca Arquitetura + Erika Rufino - Interior Photography, Apartment Interiors, LightingPaço de Coimbra Apartment / Pianca Arquitetura + Erika Rufino - Apartment InteriorsPaço de Coimbra Apartment / Pianca Arquitetura + Erika Rufino - More Images+ 32

Virtis House / Fitore Arquitetura

Virtis House / Fitore Arquitetura - Exterior Photography, Houses, Courtyard, BalconyVirtis House / Fitore Arquitetura - Interior Photography, Houses, Table, ChairVirtis House / Fitore Arquitetura - Interior Photography, Houses, Kitchen, Table, Chair, Lighting, CountertopVirtis House / Fitore Arquitetura - Exterior Photography, HousesVirtis House / Fitore Arquitetura - More Images+ 17

  • Architects: Fitore Arquitetura
  • Area Area of this architecture project Area:  282 m²
  • Year Completion year of this architecture project Year:  2025

Tangram House / TETRO Arquitetura

Tangram House / TETRO Arquitetura - Interior Photography, Houses, BeamTangram House / TETRO Arquitetura - Interior Photography, Houses, Kitchen, BeamTangram House / TETRO Arquitetura - Interior Photography, Houses, Beam, Lighting, ChairTangram House / TETRO Arquitetura - HousesTangram House / TETRO Arquitetura - More Images+ 22

  • Architects: TETRO Arquitetura
  • Area Area of this architecture project Area:  1450 m²
  • Year Completion year of this architecture project Year:  2025
  • Manufacturers Brands with products used in this architecture project
    Manufacturers:  GMZ Mármores e Granitos, Jader Almeida, Júnior Mesquita Esquadrias, São Romão

Catimbau House / AzulPitanga

Catimbau House / AzulPitanga - Interior Photography, Houses, Kitchen, Beam, Table, Chair, CountertopCatimbau House / AzulPitanga - Interior Photography, Houses, Kitchen, Beam, Table, Countertop, Chair, LightingCatimbau House / AzulPitanga - Interior Photography, Houses, Bedroom, Beam, Bed, ChairCatimbau House / AzulPitanga - HousesCatimbau House / AzulPitanga - More Images+ 22

  • Architects: AzulPitanga
  • Area Area of this architecture project Area:  146 m²
  • Year Completion year of this architecture project Year:  2025

Maringá House / Brasil Arquitetura

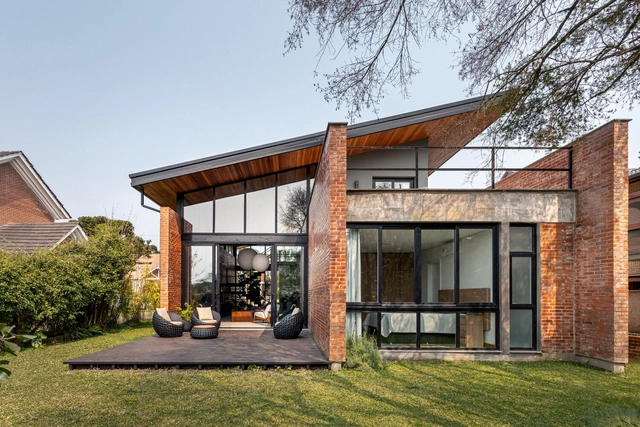
Maringá House / Brasil Arquitetura - Exterior Photography, Houses, GardenMaringá House / Brasil Arquitetura - HousesMaringá House / Brasil Arquitetura - Exterior Photography, HousesMaringá House / Brasil Arquitetura - Exterior Photography, HousesMaringá House / Brasil Arquitetura - More Images+ 20

•
Maringá, Brazil

Calambau House / André Braz Arquitetura + André Motta Vieira

Calambau House / André Braz Arquitetura + André Motta Vieira - Interior Photography, Renovation, Lighting, ChairCalambau House / André Braz Arquitetura + André Motta Vieira - Interior Photography, Renovation, Lighting, Table, ChairCalambau House / André Braz Arquitetura + André Motta Vieira - Interior Photography, Renovation, Bathroom, ToiletCalambau House / André Braz Arquitetura + André Motta Vieira - Interior Photography, Renovation, Kitchen, Countertop, LightingCalambau House / André Braz Arquitetura + André Motta Vieira - More Images+ 52

  • Area Area of this architecture project Area:  3122 ft²
  • Year Completion year of this architecture project Year:  2024
  • Manufacturers Brands with products used in this architecture project
    Manufacturers:  Botteh, Calu Fontes, Demilr Fernandes, Fubá e Famiília, Guará Planejados, +6