1. ArchDaily
  2. Brazil

Brazil

11th Docomomo North and Northeast Seminar

The 11th Docomomo North and Northeast Seminar will take place from November 4 to 7, 2026, in Belém (Pará), under the theme "Modernity in Transition: Climatic [Inter]changes." The in-person event will be open to the public and feature the participation of the academic community. The program includes lectures and roundtables, as well as paper presentations covering teaching, research, and outreach.

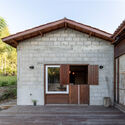
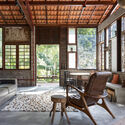
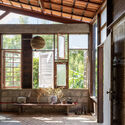
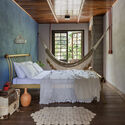
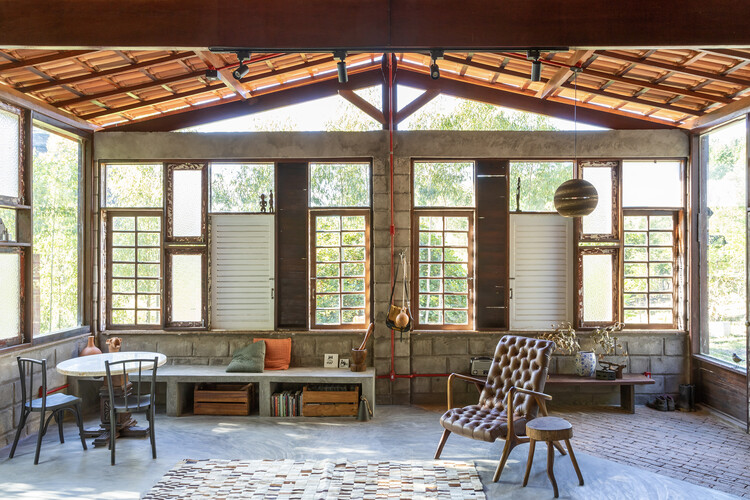
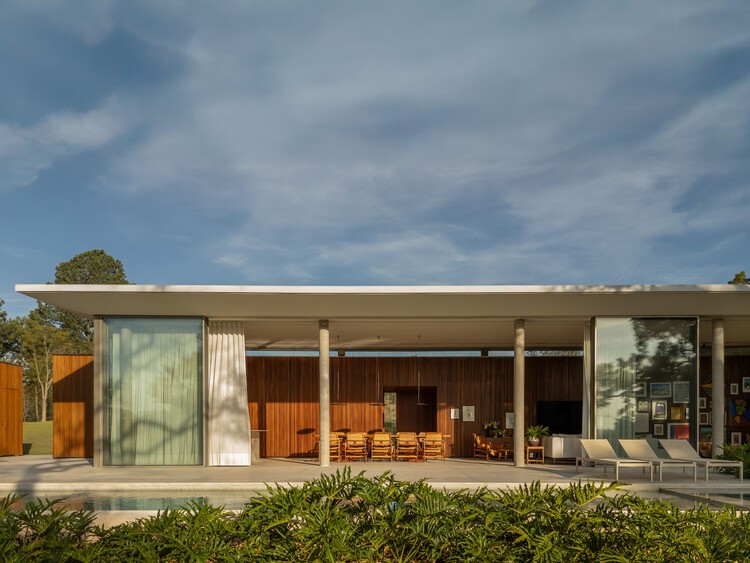
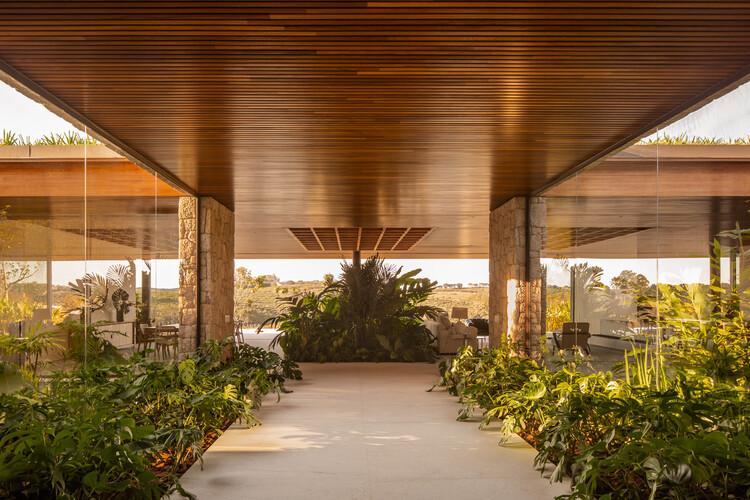
Carcará House / Victoria Nizarala Arquitetura


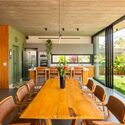
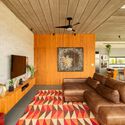
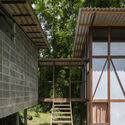
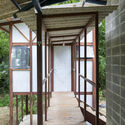
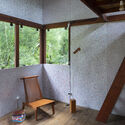

Carcará House / Victoria Nizarala Arquitetura - HousesCarcará House / Victoria Nizarala Arquitetura - Interior Photography, Houses, Beam, Table, ChairCarcará House / Victoria Nizarala Arquitetura - Interior Photography, Houses, Beam, Lighting, ChairCarcará House / Victoria Nizarala Arquitetura - Interior Photography, Houses, Bedroom, Lighting, BedCarcará House / Victoria Nizarala Arquitetura - More Images+ 19
•
Ibicoara, Brazil
  • Area Area of this architecture project Area:  210 m²
  • Year Completion year of this architecture project Year:  2021
  • Manufacturers Brands with products used in this architecture project
    Manufacturers:  Arquivo Reuso

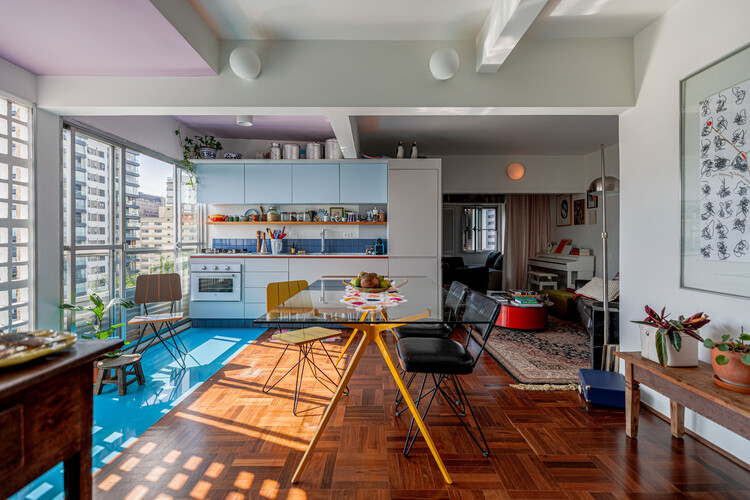
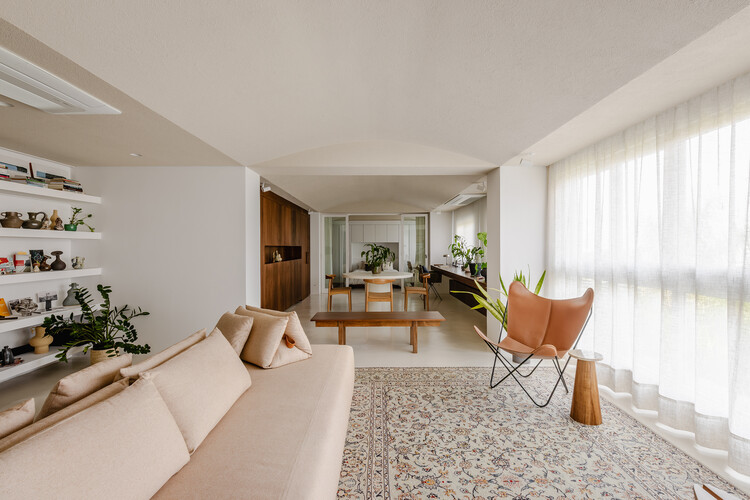
Jardim Paulistano Apartment / Gema Arquitetura

Jardim Paulistano Apartment / Gema Arquitetura - Interior Photography, Apartment Interiors, Table, Chair, LightingJardim Paulistano Apartment / Gema Arquitetura - Interior Photography, Apartment Interiors, Kitchen, Lighting, Countertop, ChairJardim Paulistano Apartment / Gema Arquitetura - Interior Photography, Apartment Interiors, Door, LightingJardim Paulistano Apartment / Gema Arquitetura - Interior Photography, Apartment Interiors, Lighting, Table, ChairJardim Paulistano Apartment / Gema Arquitetura - More Images+ 14

  • Architects: Gema Arquitetura
  • Area Area of this architecture project Area:  70 m²
  • Year Completion year of this architecture project Year:  2022

Balanço House / lb+mr

Balanço House / lb+mr - HousesBalanço House / lb+mr - Interior Photography, Houses, Table, ChairBalanço House / lb+mr - Interior Photography, Houses, Patio, ChairBalanço House / lb+mr - HousesBalanço House / lb+mr - More Images+ 27

  • Architects: lb+mr
  • Area Area of this architecture project Area:  600 m²
  • Year Completion year of this architecture project Year:  2025
  • Manufacturers Brands with products used in this architecture project
    Manufacturers:  Augusta, Cia Luz, Escadas e Cia , MMP Movelaria , Portobello Shop (São Carlos) , +2

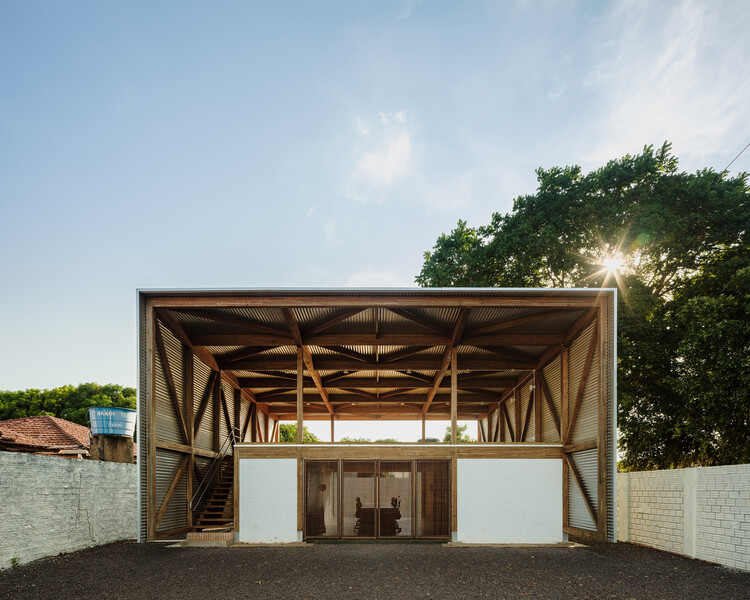
Administrative Headquarters of the Xingu Indigenous Territory Association / 23 SUL + Santiago D'Ávila

Administrative Headquarters of the Xingu Indigenous Territory Association / 23 SUL + Santiago D'Ávila - Institutional BuildingsAdministrative Headquarters of the Xingu Indigenous Territory Association / 23 SUL + Santiago D'Ávila - Institutional BuildingsAdministrative Headquarters of the Xingu Indigenous Territory Association / 23 SUL + Santiago D'Ávila - Interior Photography, Institutional Buildings, Kitchen, Beam, ChairAdministrative Headquarters of the Xingu Indigenous Territory Association / 23 SUL + Santiago D'Ávila - Interior Photography, Institutional BuildingsAdministrative Headquarters of the Xingu Indigenous Territory Association / 23 SUL + Santiago D'Ávila - More Images+ 29

  • Area Area of this architecture project Area:  306 m²
  • Year Completion year of this architecture project Year:  2023
  • Manufacturers Brands with products used in this architecture project
    Manufacturers:  AJG Marcenaria, Rewood

GC House / Estúdio Naia

GC House / Estúdio Naia - HousesGC House / Estúdio Naia - HousesGC House / Estúdio Naia - Exterior Photography, Houses, ChairGC House / Estúdio Naia - Interior Photography, Houses, ChairGC House / Estúdio Naia - More Images+ 26

•
São Paulo, Brazil
  • Architects: Estúdio Naia
  • Area Area of this architecture project Area:  706 m²
  • Year Completion year of this architecture project Year:  2025
  • Manufacturers Brands with products used in this architecture project
    Manufacturers:  Alwitra, Lumini, ZM Pedras Brasil, Zildemar Marmoraria

Spa / Angela Castilho Architecture and Interiors

Spa / Angela Castilho Architecture and Interiors - Exterior Photography, Spa, DeckSpa / Angela Castilho Architecture and Interiors - Interior Photography, Spa, BeamSpa / Angela Castilho Architecture and Interiors - Interior Photography, SpaSpa / Angela Castilho Architecture and Interiors - Interior Photography, SpaSpa / Angela Castilho Architecture and Interiors - More Images+ 38

•
Formosa, Brazil

ÃO ATELIER/SHOWROOM / Clube

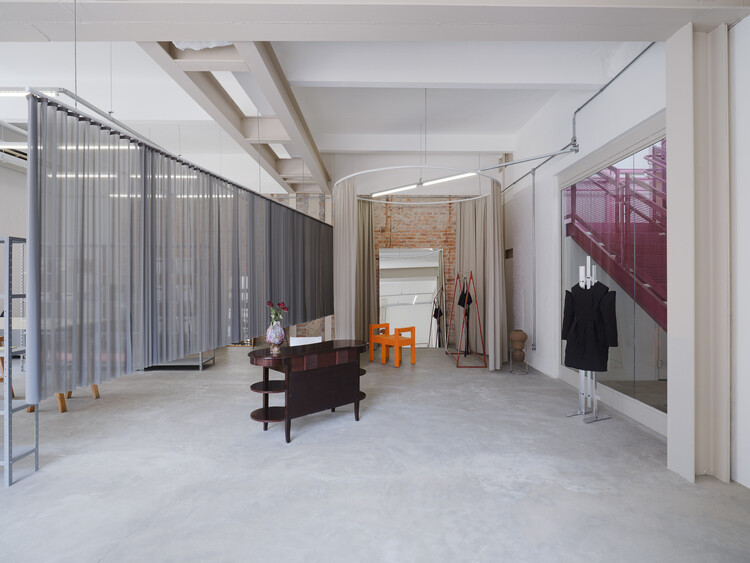
ÃO ATELIER/SHOWROOM / Clube - ShowroomÃO ATELIER/SHOWROOM / Clube - Interior Photography, ShowroomÃO ATELIER/SHOWROOM / Clube - Interior Photography, ShowroomÃO ATELIER/SHOWROOM / Clube - Interior Photography, ShowroomÃO ATELIER/SHOWROOM / Clube - More Images+ 28

•
São Paulo, Brazil
  • Architects: Clube
  • Area Area of this architecture project Area:  90 m²

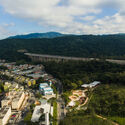
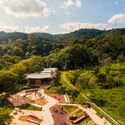
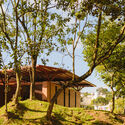
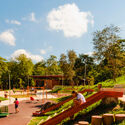
Córrego do Bispo Linear Park / Natureza Urbana

Córrego do Bispo Linear Park / Natureza Urbana - ParkCórrego do Bispo Linear Park / Natureza Urbana - ParkCórrego do Bispo Linear Park / Natureza Urbana - Exterior Photography, Park, GardenCórrego do Bispo Linear Park / Natureza Urbana - Exterior Photography, Park, GardenCórrego do Bispo Linear Park / Natureza Urbana - More Images+ 27

•
São Paulo, Brazil
  • Architects: Natureza Urbana
  • Area Area of this architecture project Area:  5769 m²
  • Year Completion year of this architecture project Year:  2025

MM House / Equipe Lamas

MM House / Equipe Lamas - HousesMM House / Equipe Lamas - Interior Photography, Houses, Table, ChairMM House / Equipe Lamas - Interior Photography, Houses, Table, Chair, LightingMM House / Equipe Lamas - HousesMM House / Equipe Lamas - More Images+ 23

•
São José do Rio Pardo, Brazil
  • Architects: Equipe Lamas
  • Area Area of this architecture project Area:  630 m²
  • Year Completion year of this architecture project Year:  2025
  • Manufacturers Brands with products used in this architecture project
    Manufacturers:  Reka Iluminação, kitchens

MJ House / majo

MJ House / majo - Exterior Photography, Houses, Facade, DoorMJ House / majo - Interior Photography, Houses, Door, Table, ChairMJ House / majo - Interior Photography, Houses, Lighting, TableMJ House / majo - Exterior Photography, Houses, FacadeMJ House / majo - More Images+ 22

•
Paulínia, Brazil
  • Architects: majo
  • Area Area of this architecture project Area:  250 m²
  • Year Completion year of this architecture project Year:  2021
  • Manufacturers Brands with products used in this architecture project
    Manufacturers:  Deca, Drenaltec, Luchi Esquadrias em Alumínio, Marmoraria Valinhos, Portobello, +2

MD House / Oficina de Projetos Oba (OPO)

MD House / Oficina de Projetos Oba (OPO) - Exterior Photography, Houses, Facade
© Pedro Vannucchi

MD House / Oficina de Projetos Oba (OPO) - Exterior Photography, Houses, Door, FacadeMD House / Oficina de Projetos Oba (OPO) - Interior Photography, Houses, Kitchen, Facade, Chair, Table, CountertopMD House / Oficina de Projetos Oba (OPO) - Interior Photography, Houses, Kitchen, Facade, Beam, TableMD House / Oficina de Projetos Oba (OPO) - Interior Photography, Houses, Chair, TableMD House / Oficina de Projetos Oba (OPO) - More Images+ 27

•
Valinhos, Brazil

Ilhas House / RMK Arquitetura + Galeria 733

Ilhas House / RMK Arquitetura + Galeria 733 - Exterior Photography, Residential Interiors, Garden, BalconyIlhas House / RMK Arquitetura + Galeria 733 - Exterior Photography, Residential Interiors, CourtyardIlhas House / RMK Arquitetura + Galeria 733 - Exterior Photography, Residential Interiors, BalconyIlhas House / RMK Arquitetura + Galeria 733 - Exterior Photography, Residential Interiors, Courtyard, BalconyIlhas House / RMK Arquitetura + Galeria 733 - More Images+ 27

•
Parque Eldorado, Brazil
  • Area Area of this architecture project Area:  470 m²
  • Year Completion year of this architecture project Year:  2025
  • Manufacturers Brands with products used in this architecture project
    Manufacturers:  Casiere, Magni & Rosa, Nicola Design, Singular Iluminação, Todeschini Atlântida

Moiré Apartment / CODA Arquitetura

Moiré Apartment / CODA Arquitetura - Interior Photography, Renovation, Beam, Table, Chair, LightingMoiré Apartment / CODA Arquitetura - Interior Photography, Renovation, Table, Chair, CountertopMoiré Apartment / CODA Arquitetura - Interior Photography, Renovation, Table, ChairMoiré Apartment / CODA Arquitetura - Interior Photography, Renovation, Garden, Balcony, StairsMoiré Apartment / CODA Arquitetura - More Images+ 21

  • Architects: CODA Arquitetura
  • Area Area of this architecture project Area:  3165 ft²
  • Year Completion year of this architecture project Year:  2025
  • Manufacturers Brands with products used in this architecture project
    Manufacturers:  Acervo Mobília, Breton, Carminati, Kaizen Marcenaria, Reffin Ceramiche, +5

The Ceramic Workshop / Pianca Arquitetura

The Ceramic Workshop / Pianca Arquitetura - Educational ArchitectureThe Ceramic Workshop / Pianca Arquitetura - Educational ArchitectureThe Ceramic Workshop / Pianca Arquitetura - Interior Photography, Educational Architecture, Table, ChairThe Ceramic Workshop / Pianca Arquitetura - Interior Photography, Educational ArchitectureThe Ceramic Workshop / Pianca Arquitetura - More Images+ 36

  • Architects: Pianca Arquitetura
  • Area Area of this architecture project Area:  245 m²
  • Year Completion year of this architecture project Year:  2025

Miguel Tostes Apartment / BARRA Arquitetos

Miguel Tostes Apartment / BARRA Arquitetos - Interior Photography, Apartment Interiors, Table, ChairMiguel Tostes Apartment / BARRA Arquitetos - Interior Photography, Apartment Interiors, Table, Lighting, ChairMiguel Tostes Apartment / BARRA Arquitetos - Interior Photography, Apartment Interiors, Lighting, ChairMiguel Tostes Apartment / BARRA Arquitetos - Interior Photography, Apartment Interiors, ChairMiguel Tostes Apartment / BARRA Arquitetos - More Images+ 31

  • Architects: BARRA Arquitetos
  • Area Area of this architecture project Area:  90 m²
  • Year Completion year of this architecture project Year:  2025
  • Manufacturers Brands with products used in this architecture project
    Manufacturers:  Atena, Faro Design, RESIDENCIAL Móveis

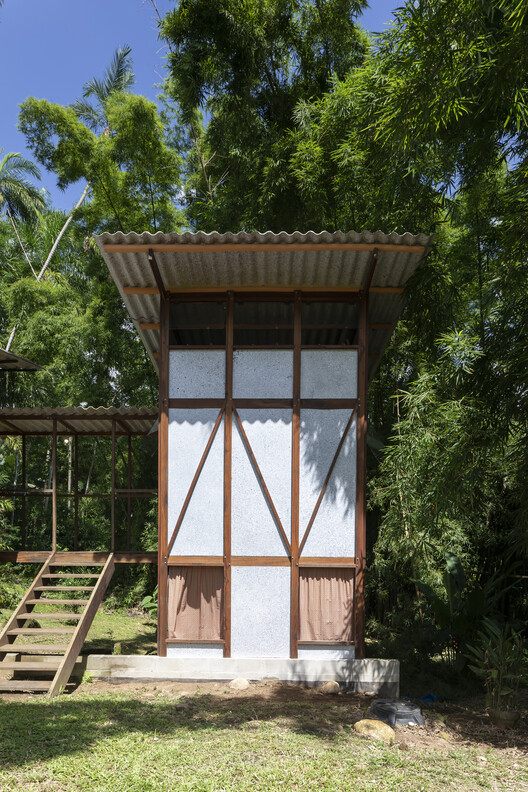
Puxadinho / Brita Zero Arquitetura

Puxadinho / Brita Zero Arquitetura - Houses
© Pedro Napolitano Prata

Puxadinho / Brita Zero Arquitetura - HousesPuxadinho / Brita Zero Arquitetura - Interior Photography, Houses, StairsPuxadinho / Brita Zero Arquitetura - Interior Photography, HousesPuxadinho / Brita Zero Arquitetura - Exterior Photography, Houses, GardenPuxadinho / Brita Zero Arquitetura - More Images+ 28

  • Area Area of this architecture project Area:  18 m²
  • Year Completion year of this architecture project Year:  2023
  • Manufacturers Brands with products used in this architecture project
    Manufacturers:  Mobiliário Refil Paraty

Ramenzoni House / KA2R Arquiteura

Ramenzoni House / KA2R Arquiteura - Interior Photography, Houses, GardenRamenzoni House / KA2R Arquiteura - HousesRamenzoni House / KA2R Arquiteura - Interior Photography, HousesRamenzoni House / KA2R Arquiteura - Interior Photography, Houses, GardenRamenzoni House / KA2R Arquiteura - More Images+ 25

•
Bragança Paulista, Brazil
  • Architects: KA2R Arquiteura
  • Area Area of this architecture project Area:  1400 m²
  • Year Completion year of this architecture project Year:  2024