1. ArchDaily
  2. Brazil

Brazil

22nd Brazilian Congress of Architects

The 22nd Brazilian Congress of Architects will take place in Fortaleza in 2026, marking a national reunion for the architecture community in the post-pandemic era.

The event will be held from August 11 to 14 at the Ceará Events Center, in an unprecedented partnership with ExpoConstruir, with an expected attendance of over 5,000 participants.

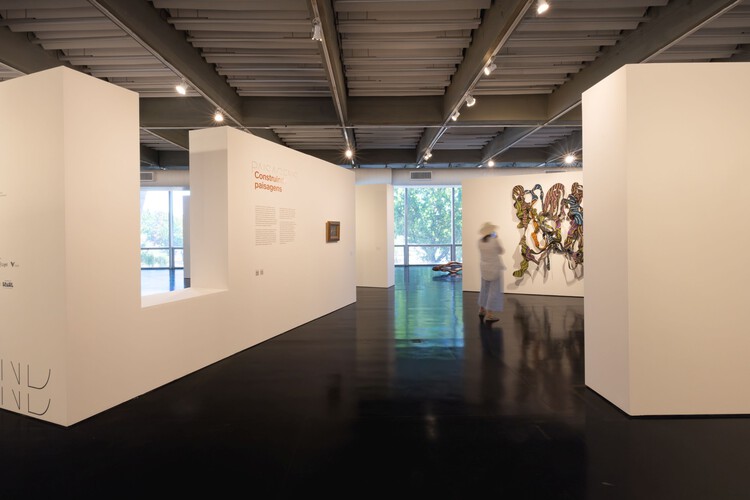
Body-Territory Exhibition

On March 28, one of the iconic buildings in downtown São Paulo will house a new space dedicated to the intersection of art, architecture, and design. LAB MR is inaugurating its permanent space in the Edifício Itália with the Body-Territory exhibition, curated by Ana Carolina Ralston, featuring works by Tamikuã Txihi, Rodrigo Silveira, Gustavo Utrabo, Hugo Fortes, and Henrique Sur.


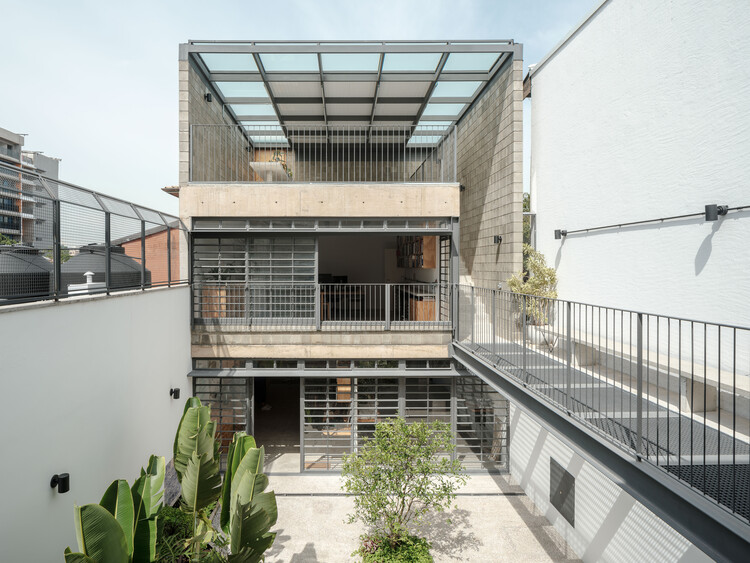
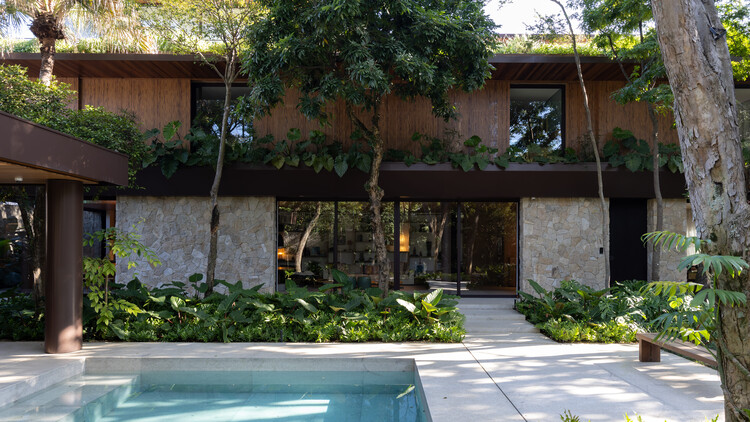
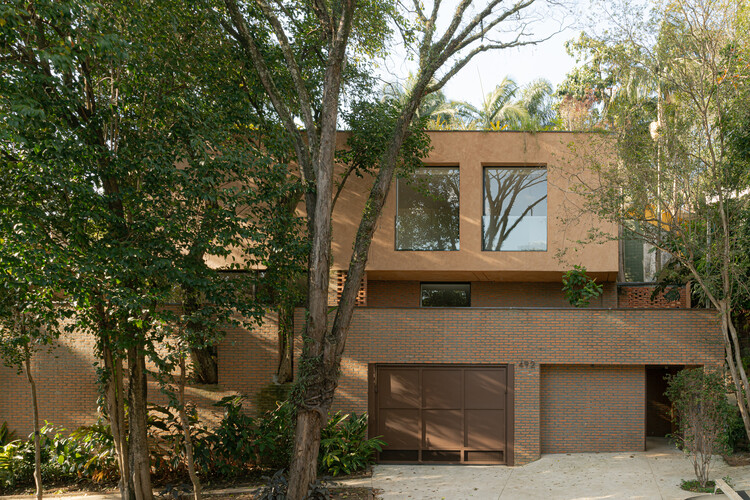
Torrão House / Nommo Arquitetos + Luana Barichello

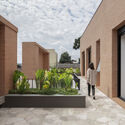
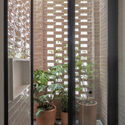
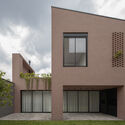
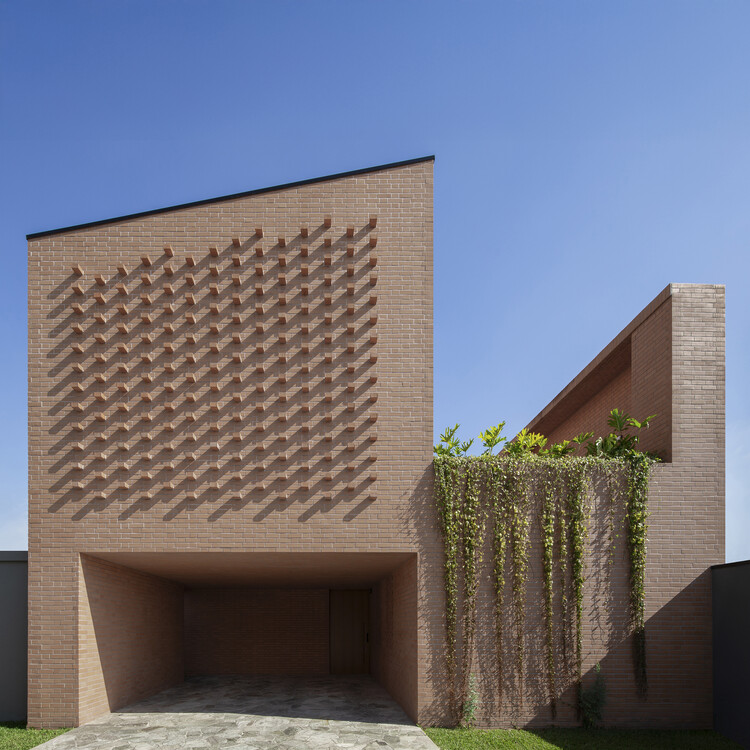
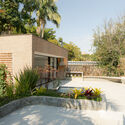
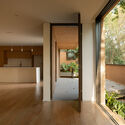
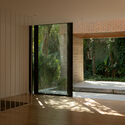
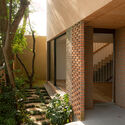
Torrão House / Nommo Arquitetos + Luana Barichello - Interior Photography, HousesTorrão House / Nommo Arquitetos + Luana Barichello - Exterior Photography, HousesTorrão House / Nommo Arquitetos + Luana Barichello - Interior Photography, HousesTorrão House / Nommo Arquitetos + Luana Barichello - Exterior Photography, HousesTorrão House / Nommo Arquitetos + Luana Barichello - More Images+ 34

  • Area Area of this architecture project Area:  303 m²
  • Year Completion year of this architecture project Year:  2025
  • Manufacturers Brands with products used in this architecture project
    Manufacturers:  Hidronox, Olaria 2 Irmãos, Pedras Ouro e Prata, Primeira Linha Móveis, Quéops Mármores e Granitos, +4

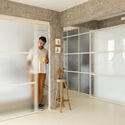
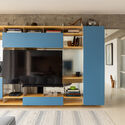
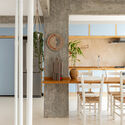

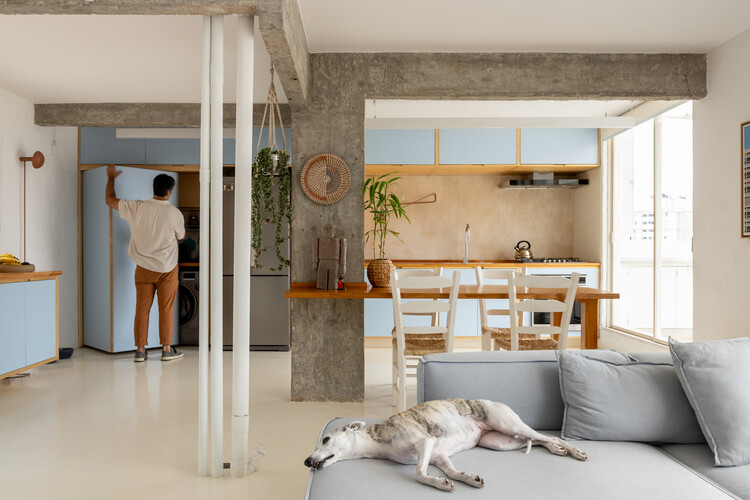
Aclimação Apartment / Margem Arquitetos

Aclimação Apartment / Margem Arquitetos - Interior Photography, Apartment InteriorsAclimação Apartment / Margem Arquitetos - Interior Photography, Apartment Interiors, ChairAclimação Apartment / Margem Arquitetos - Interior Photography, Apartment Interiors, ChairAclimação Apartment / Margem Arquitetos - Apartment InteriorsAclimação Apartment / Margem Arquitetos - More Images+ 25

  • Architects: Margem Arquitetos
  • Area Area of this architecture project Area:  156 m²
  • Year Completion year of this architecture project Year:  2022

ASA Sandra and Albano Studio / 23 SUL

ASA Sandra and Albano Studio / 23 SUL - Exterior Photography, Offices, Courtyard, Balcony, Stairs, HandrailASA Sandra and Albano Studio / 23 SUL - Interior Photography, Offices, ChairASA Sandra and Albano Studio / 23 SUL - OfficesASA Sandra and Albano Studio / 23 SUL - OfficesASA Sandra and Albano Studio / 23 SUL - More Images+ 32

  • Architects: 23 Sul
  • Area Area of this architecture project Area:  210 m²
  • Year Completion year of this architecture project Year:  2023
  • Manufacturers Brands with products used in this architecture project
    Manufacturers:  Marmoraria Lagonegro, Militão Serralheria, ND Marcenaria, Starbek

Casa Branca / NEBR arquitetura

Casa Branca / NEBR arquitetura - Exterior Photography, HousesCasa Branca / NEBR arquitetura - Interior Photography, Houses, Table, ChairCasa Branca / NEBR arquitetura - Interior Photography, Houses, Bedroom, Lighting, BedCasa Branca / NEBR arquitetura - HousesCasa Branca / NEBR arquitetura - More Images+ 29

  • Architects: NEBR arquitetura
  • Area Area of this architecture project Area:  150 m²
  • Year Completion year of this architecture project Year:  2026
  • Manufacturers Brands with products used in this architecture project
    Manufacturers:  Lanxess Bayferrox

MKN House / Triplex Arquitetura

MKN House / Triplex Arquitetura - HousesMKN House / Triplex Arquitetura - HousesMKN House / Triplex Arquitetura - Interior Photography, Houses, Garden, ChairMKN House / Triplex Arquitetura - Exterior Photography, Houses, GardenMKN House / Triplex Arquitetura - More Images+ 14

  • Area Area of this architecture project Area:  900 m²
  • Year Completion year of this architecture project Year:  2023
  • Manufacturers Brands with products used in this architecture project
    Manufacturers:  Bontempo, Di Mármore, Marcenaria Pimentel, Marupá, Ulimax

HVM Maya / Perkins&Will


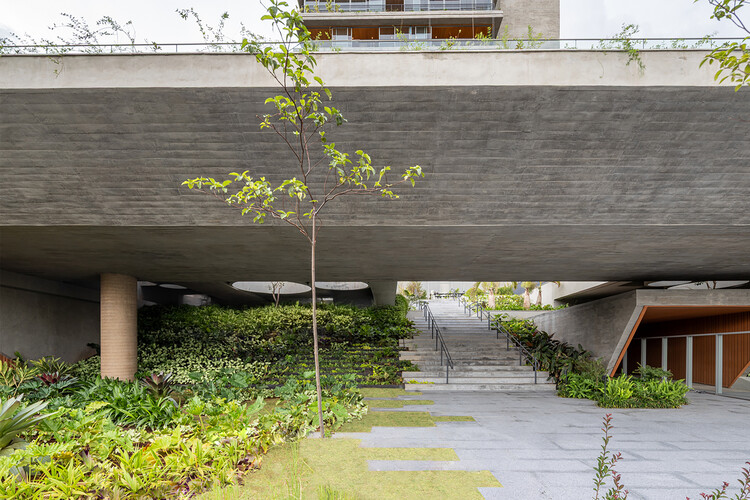
HVM Maya / Perkins&Will - Exterior Photography, Apartments
© Pedro Mascaro


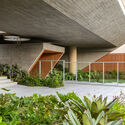
HVM Maya / Perkins&Will - ApartmentsHVM Maya / Perkins&Will - ApartmentsHVM Maya / Perkins&Will - ApartmentsHVM Maya / Perkins&Will - Exterior Photography, Apartments, GardenHVM Maya / Perkins&Will - More Images+ 33

  • Architects: Perkins&Will
  • Area Area of this architecture project Area:  18000 m²
  • Year Completion year of this architecture project Year:  2025
  • Manufacturers Brands with products used in this architecture project
    Manufacturers:  Arkos

International Favela Summit

The Rio de Janeiro Department of the Institute of Architects of Brazil (IAB RJ) and the State Government, through the Cidade Integrada program, are hosting the International Favelas Meeting on March 17 and 18. This free event, supported by the Cumbre Internacional del Hábitat de América Latina y el Caribe (CIHALC), will feature activities held at the Palácio Guanabara and the IAB RJ headquarters in Flamengo.

Petals and Stars Exhibition - Fabio Penteado / Juliana Godoy

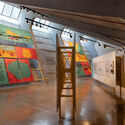
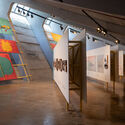

Petals and Stars Exhibition - Fabio Penteado / Juliana Godoy - Interior Photography, Temporary Installations, LightingPetals and Stars Exhibition - Fabio Penteado / Juliana Godoy - Interior Photography, Temporary Installations, BedroomPetals and Stars Exhibition - Fabio Penteado / Juliana Godoy - Temporary InstallationsPetals and Stars Exhibition - Fabio Penteado / Juliana Godoy - Temporary InstallationsPetals and Stars Exhibition - Fabio Penteado / Juliana Godoy - More Images+ 9

  • Architects: Juliana Godoy
  • Area Area of this architecture project Area:  640 m²
  • Year Completion year of this architecture project Year:  2025

Rochas Floridas Guest House / WaCa Design + Julia Kosciuk

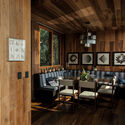
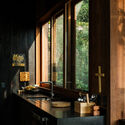
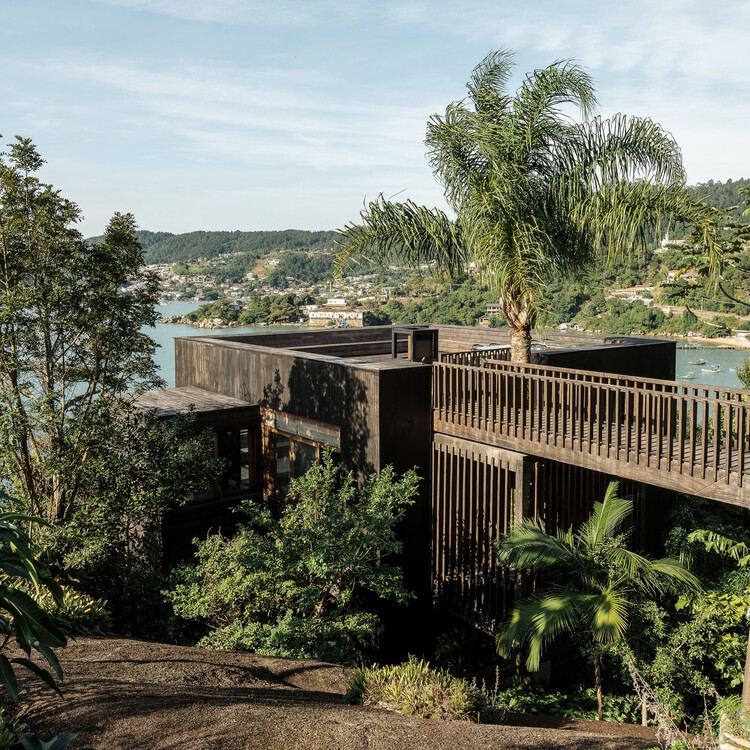
Rochas Floridas Guest House / WaCa Design + Julia Kosciuk - HousesRochas Floridas Guest House / WaCa Design + Julia Kosciuk - Interior Photography, Houses, Table, Chair, LightingRochas Floridas Guest House / WaCa Design + Julia Kosciuk - Interior Photography, Houses, Bathroom, Countertop, SinkRochas Floridas Guest House / WaCa Design + Julia Kosciuk - HousesRochas Floridas Guest House / WaCa Design + Julia Kosciuk - More Images+ 19

•
Governador Celso Ramos, Brazil
  • Area Area of this architecture project Area:  224 m²
  • Year Completion year of this architecture project Year:  2023
  • Manufacturers Brands with products used in this architecture project
    Manufacturers:  Ardosia do Vale Comercio de Pedras Ltda, GM Muros de Pedras Eireli, Mazal Industria de Esquadrias de Madeira Ltda, Thiesen Carretas Nauticas Eireli, Vegetalis

Tamanás House / Ateliê Amanhã

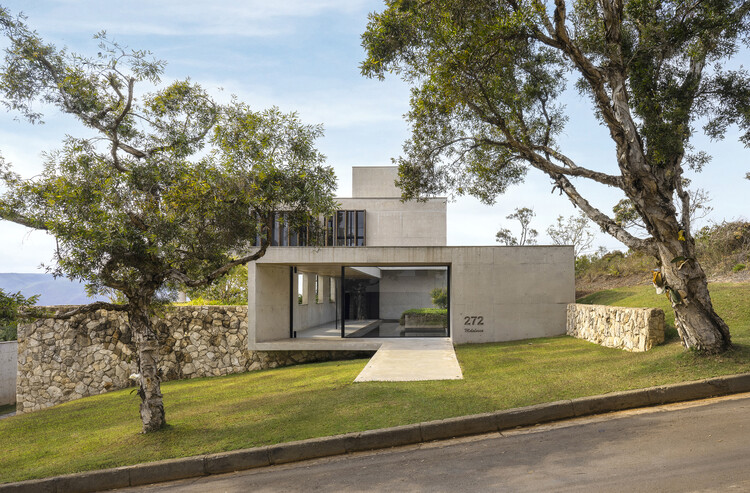
Tamanás House / Ateliê Amanhã - HousesTamanás House / Ateliê Amanhã - HousesTamanás House / Ateliê Amanhã - Interior Photography, Houses, StairsTamanás House / Ateliê Amanhã - Interior Photography, HousesTamanás House / Ateliê Amanhã - More Images+ 14

  • Architects: Ateliê Amanhã
  • Area Area of this architecture project Area:  490 m²
  • Year Completion year of this architecture project Year:  2025
Cosmos House / Andréa Helou

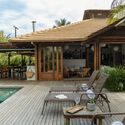
Cosmos House / Andréa Helou - Exterior Photography, StoreCosmos House / Andréa Helou - Interior Photography, Store, LightingCosmos House / Andréa Helou - Interior Photography, Store, Lighting, ChairCosmos House / Andréa Helou - Exterior Photography, Store, Patio, Table, ChairCosmos House / Andréa Helou - More Images+ 25

  • Architects: Andrea Helou
  • Area Area of this architecture project Area:  140 m²
  • Year Completion year of this architecture project Year:  2023
  • Manufacturers Brands with products used in this architecture project
    Manufacturers:  Abitacolo Marcenaria, Arkos, NS Brazil, Novidário , Pau Pau

Caetés House / Ateliê GR

Caetés House / Ateliê GR - Exterior Photography, HousesCaetés House / Ateliê GR - Interior Photography, Houses, Beam, ChairCaetés House / Ateliê GR - Interior Photography, Houses, Kitchen, Lighting, Chair, CountertopCaetés House / Ateliê GR - Interior Photography, HousesCaetés House / Ateliê GR - More Images+ 29

  • Architects: Ateliê GR
  • Area Area of this architecture project Area:  243 m²
  • Year Completion year of this architecture project Year:  2024
  • Manufacturers Brands with products used in this architecture project
    Manufacturers:  Neorex, Permetal

Ortiz House / Meireles + Pavan Architecture

Ortiz House / Meireles + Pavan Architecture - Interior Photography, Houses, Lighting, Table, ChairOrtiz House / Meireles + Pavan Architecture - HousesOrtiz House / Meireles + Pavan Architecture - Interior Photography, Houses, LightingOrtiz House / Meireles + Pavan Architecture - Interior Photography, Houses, Patio, ChairOrtiz House / Meireles + Pavan Architecture - More Images+ 50

•
Vila Nova Conceição, Brazil
  • Area Area of this architecture project Area:  560 m²
  • Year Completion year of this architecture project Year:  2025
  • Manufacturers Brands with products used in this architecture project
    Manufacturers:   Core, Dpot, Etel, Brunno Meireles, Micasa, +2

Apartment 210 / Inaê Negrão Architecture

Apartment 210 / Inaê Negrão Architecture - Interior Photography, Apartment Interiors, Bedroom, ChairApartment 210 / Inaê Negrão Architecture - Interior Photography, Apartment Interiors, Chair, TableApartment 210 / Inaê Negrão Architecture - Interior Photography, Apartment Interiors, Bedroom, Table, Lighting, Chair, BedApartment 210 / Inaê Negrão Architecture - Apartment InteriorsApartment 210 / Inaê Negrão Architecture - More Images+ 12

Curupaiti House / Gil Mello Arquitetura

Curupaiti House / Gil Mello Arquitetura - HousesCurupaiti House / Gil Mello Arquitetura - HousesCurupaiti House / Gil Mello Arquitetura - Interior Photography, Houses, Kitchen, Chair, Lighting, TableCurupaiti House / Gil Mello Arquitetura - Exterior Photography, Houses, GardenCurupaiti House / Gil Mello Arquitetura - More Images+ 27

  • Area Area of this architecture project Area:  185 m²
  • Year Completion year of this architecture project Year:  2023
  • Manufacturers Brands with products used in this architecture project
    Manufacturers:  Omnitrade, Sardep

Marcia Leal Hair Studio / Sarturi Gumz Arquitetos

Marcia Leal Hair Studio / Sarturi Gumz Arquitetos - Interior Photography, Commercial Architecture, Lighting, ChairMarcia Leal Hair Studio / Sarturi Gumz Arquitetos - Interior Photography, Commercial ArchitectureMarcia Leal Hair Studio / Sarturi Gumz Arquitetos - Interior Photography, Commercial ArchitectureMarcia Leal Hair Studio / Sarturi Gumz Arquitetos - Interior Photography, Commercial Architecture, LightingMarcia Leal Hair Studio / Sarturi Gumz Arquitetos - More Images+ 14

•
Jaraguá do Sul, Brazil
  • Area Area of this architecture project Area:  68 m²
  • Year Completion year of this architecture project Year:  2025
  • Manufacturers Brands with products used in this architecture project
    Manufacturers:  Alicante, Pastilhart