1. ArchDaily
  2. Brazil

Brazil

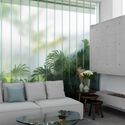
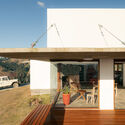

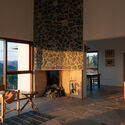
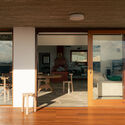
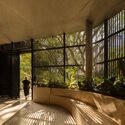
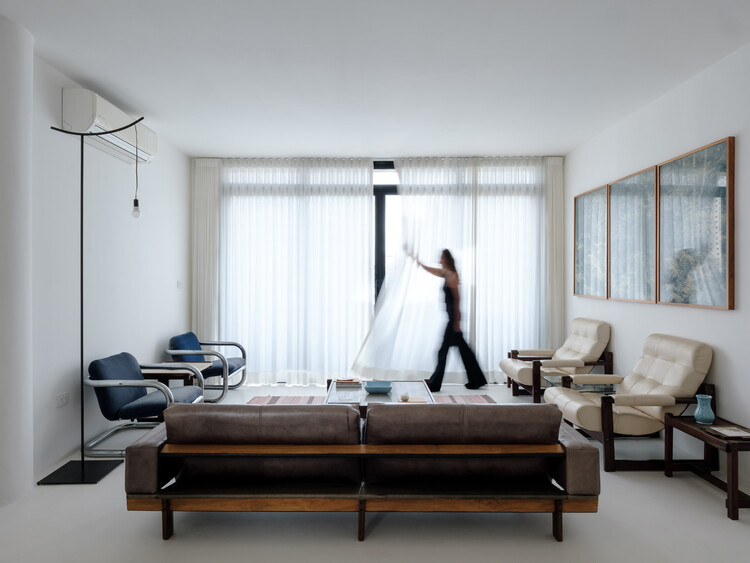
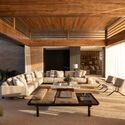
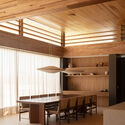
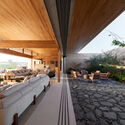
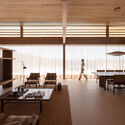
CB Apartment / Julia Peres.Co Arquitetura

CB Apartment / Julia Peres.Co Arquitetura - Interior Photography, Apartment InteriorsCB Apartment / Julia Peres.Co Arquitetura - Interior Photography, Apartment InteriorsCB Apartment / Julia Peres.Co Arquitetura - Interior Photography, Apartment Interiors, Table, Lighting, ChairCB Apartment / Julia Peres.Co Arquitetura - Interior Photography, Apartment Interiors, ChairCB Apartment / Julia Peres.Co Arquitetura - More Images+ 18

  • Area Area of this architecture project Area:  136 m²
  • Year Completion year of this architecture project Year:  2026
  • Manufacturers Brands with products used in this architecture project
    Manufacturers:  Grani Torre

Lakeside Farms Coqueiros Beach / Estúdio Vinicius Macêdo + Novais Arquitetura

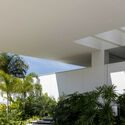
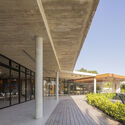
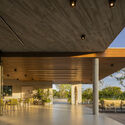
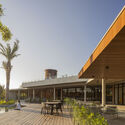
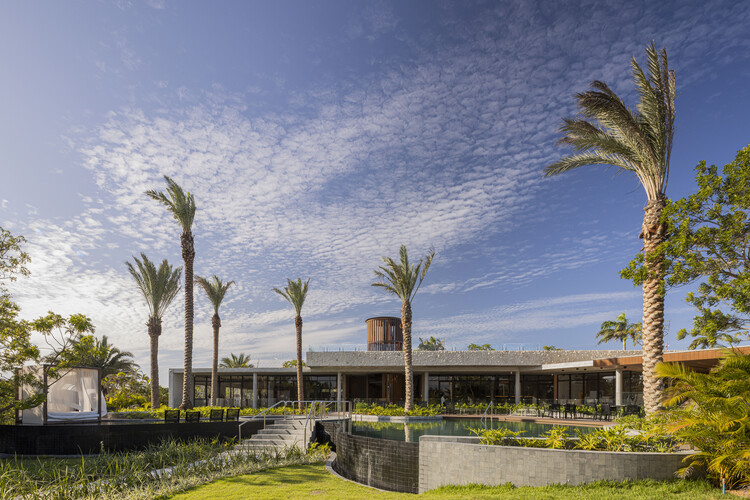
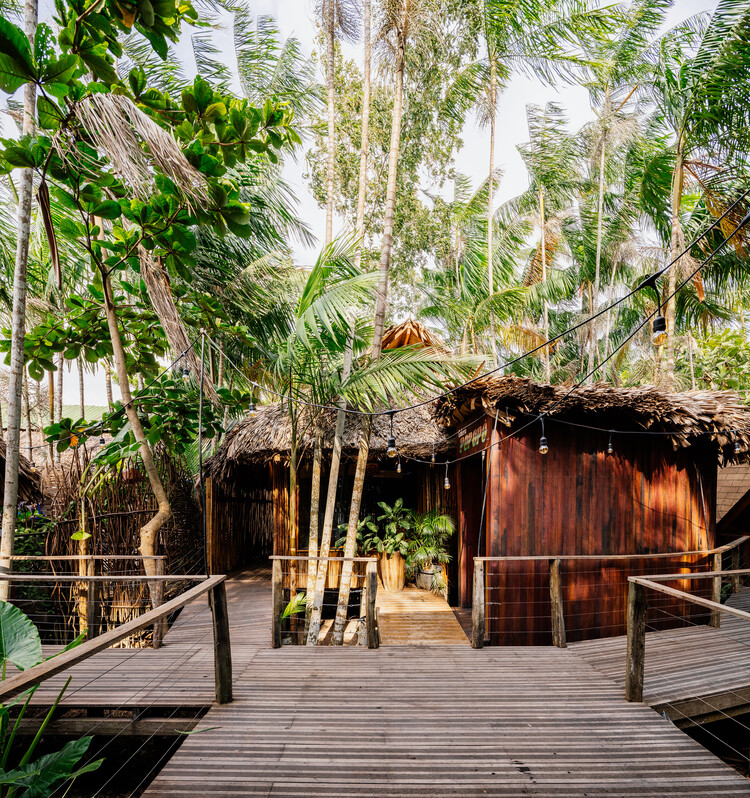
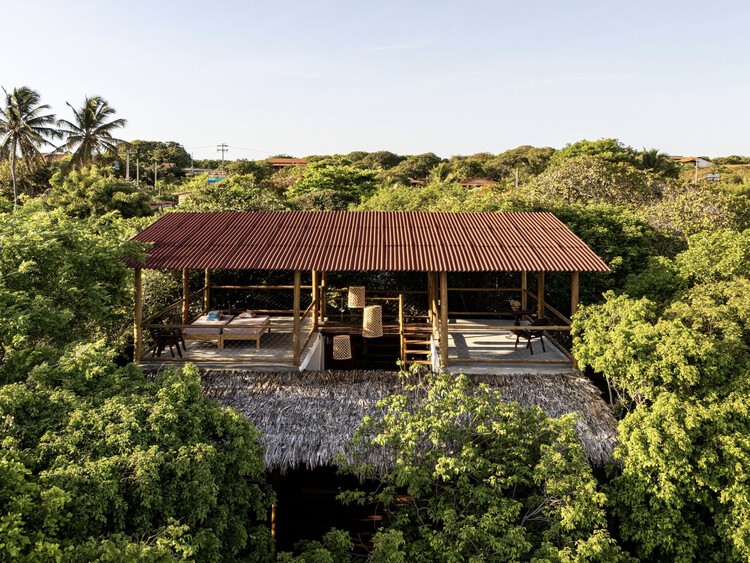
Lakeside Farms Coqueiros Beach / Estúdio Vinicius Macêdo + Novais Arquitetura - Hospitality ArchitectureLakeside Farms Coqueiros Beach / Estúdio Vinicius Macêdo + Novais Arquitetura - Hospitality ArchitectureLakeside Farms Coqueiros Beach / Estúdio Vinicius Macêdo + Novais Arquitetura - Hospitality ArchitectureLakeside Farms Coqueiros Beach / Estúdio Vinicius Macêdo + Novais Arquitetura - Hospitality ArchitectureLakeside Farms Coqueiros Beach / Estúdio Vinicius Macêdo + Novais Arquitetura - More Images+ 21

  • Area Area of this architecture project Area:  1185 m²
  • Year Completion year of this architecture project Year:  2025
  • Manufacturers Brands with products used in this architecture project
    Manufacturers:  Arkos Madeira Plástica, Equipe da Cor

CR Residence / Lucas Takaoka

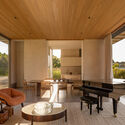

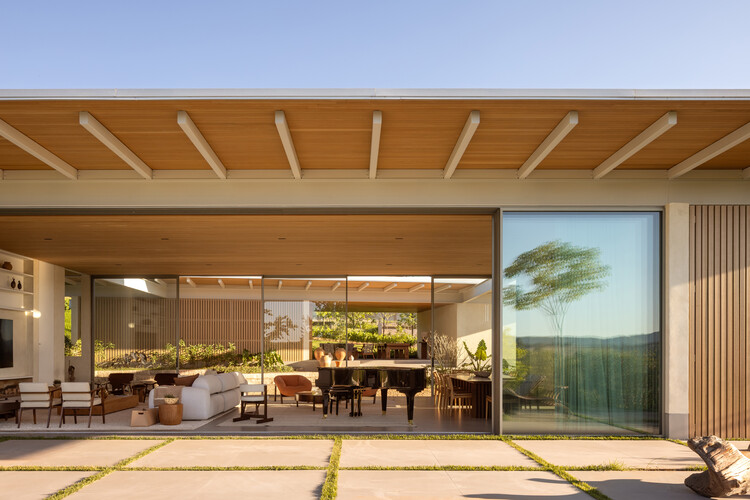
CR Residence / Lucas Takaoka - Interior Photography, House Interiors, ChairCR Residence / Lucas Takaoka - Interior Photography, House Interiors, Lighting, ChairCR Residence / Lucas Takaoka - Interior Photography, House Interiors, Courtyard, BeamCR Residence / Lucas Takaoka - Interior Photography, House Interiors, Table, ChairCR Residence / Lucas Takaoka - More Images+ 19

  • Architects: Lucas Takaoka
  • Area Area of this architecture project Area:  850 m²
  • Year Completion year of this architecture project Year:  2024
  • Manufacturers Brands with products used in this architecture project
    Manufacturers:  Fabriko, Herança Cultural , Milar Sofás, Uniflex

Popopô Gallery / Guá Arquitetura

Popopô Gallery / Guá Arquitetura - Exhibition CenterPopopô Gallery / Guá Arquitetura - Exhibition CenterPopopô Gallery / Guá Arquitetura - Exhibition CenterPopopô Gallery / Guá Arquitetura - Exhibition CenterPopopô Gallery / Guá Arquitetura - More Images+ 18

  • Architects: Guá Arquitetura
  • Area Area of this architecture project Area:  52 m²
  • Year Completion year of this architecture project Year:  2025
  • Manufacturers Brands with products used in this architecture project
    Manufacturers:  Artluz, La mapa, Maxcolor, Stella Iluminação, Vedac

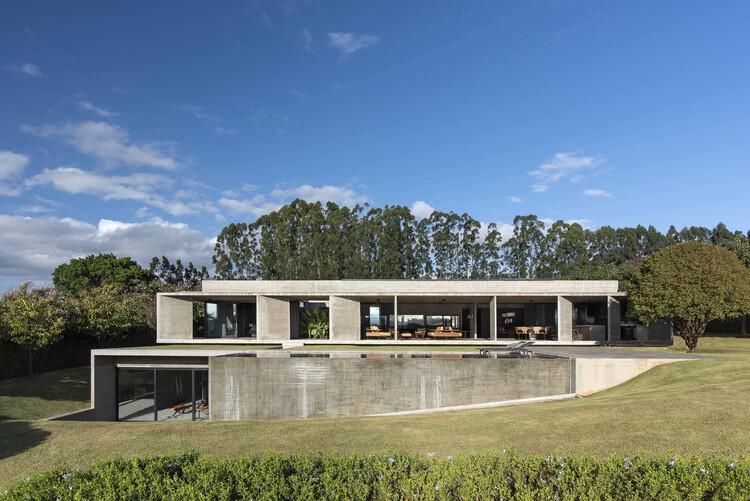
JL Residence / Kiko Castello Branco Arquitetura + Lucas Cunha

JL Residence / Kiko Castello Branco Arquitetura + Lucas Cunha - HousesJL Residence / Kiko Castello Branco Arquitetura + Lucas Cunha - Interior Photography, Houses, Patio, BalconyJL Residence / Kiko Castello Branco Arquitetura + Lucas Cunha - Interior Photography, Houses, ChairJL Residence / Kiko Castello Branco Arquitetura + Lucas Cunha - Interior Photography, Houses, BeamJL Residence / Kiko Castello Branco Arquitetura + Lucas Cunha - More Images+ 26

•
Bragança Paulista, Brazil
  • Area Area of this architecture project Area:  926 m²
  • Year Completion year of this architecture project Year:  2025
  • Manufacturers Brands with products used in this architecture project
    Manufacturers:  Arkos - Arkowood E Line, Eliane, Ornare, Terra Cor

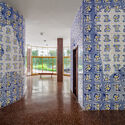
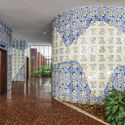
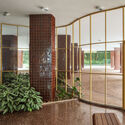
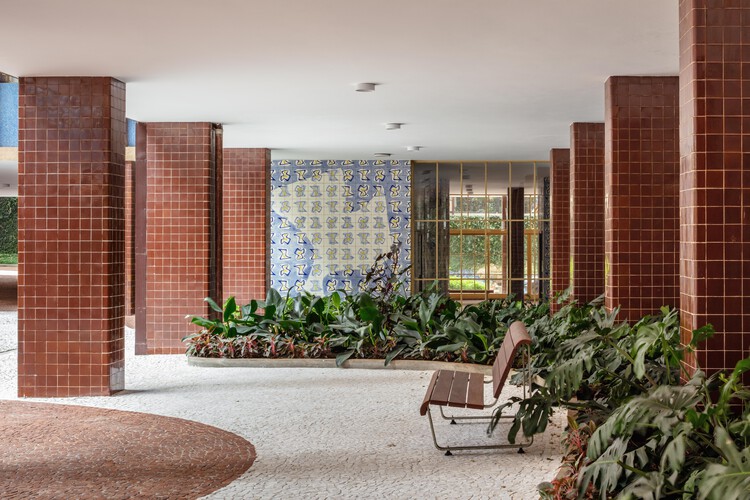
Renovation of the Ground Floor of the Prudência Building / Gui Paoliello Arquiteto

Renovation of the Ground Floor of the Prudência Building / Gui Paoliello Arquiteto - Exterior Photography, RestorationRenovation of the Ground Floor of the Prudência Building / Gui Paoliello Arquiteto - RestorationRenovation of the Ground Floor of the Prudência Building / Gui Paoliello Arquiteto - Interior Photography, RestorationRenovation of the Ground Floor of the Prudência Building / Gui Paoliello Arquiteto - Interior Photography, RestorationRenovation of the Ground Floor of the Prudência Building / Gui Paoliello Arquiteto - More Images+ 20


Perobinha House / PORO Arquitetura



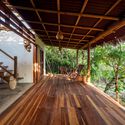
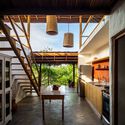
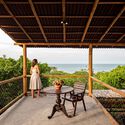
Perobinha House / PORO Arquitetura - Exterior Photography, HousesPerobinha House / PORO Arquitetura - HousesPerobinha House / PORO Arquitetura - Interior Photography, Houses, Kitchen, Beam, ChairPerobinha House / PORO Arquitetura - Interior Photography, Houses, Deck, Balcony, Handrail, FencePerobinha House / PORO Arquitetura - More Images+ 23

  • Architects: PORO Arquitetura
  • Area Area of this architecture project Area:  120 m²
  • Year Completion year of this architecture project Year:  2024

Paula House / Luciano Kruk

Paula House / Luciano Kruk - HousesPaula House / Luciano Kruk - Interior Photography, Houses, Table, ChairPaula House / Luciano Kruk - Interior Photography, Houses, BeamPaula House / Luciano Kruk - HousesPaula House / Luciano Kruk - More Images+ 26

•
São Paulo, Brazil
  • Architects: Luciano Kruk
  • Area Area of this architecture project Area:  753 m²
  • Year Completion year of this architecture project Year:  2019

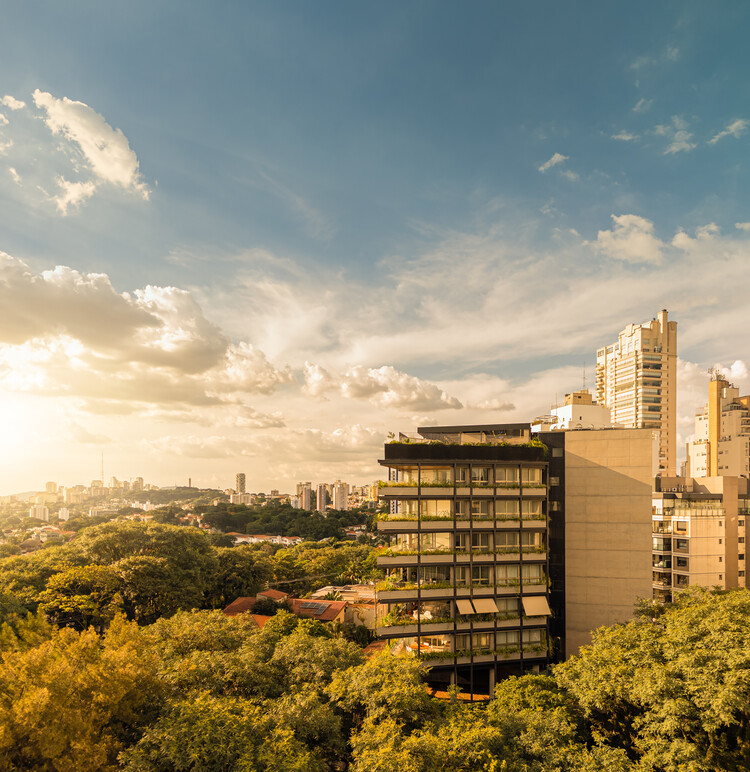
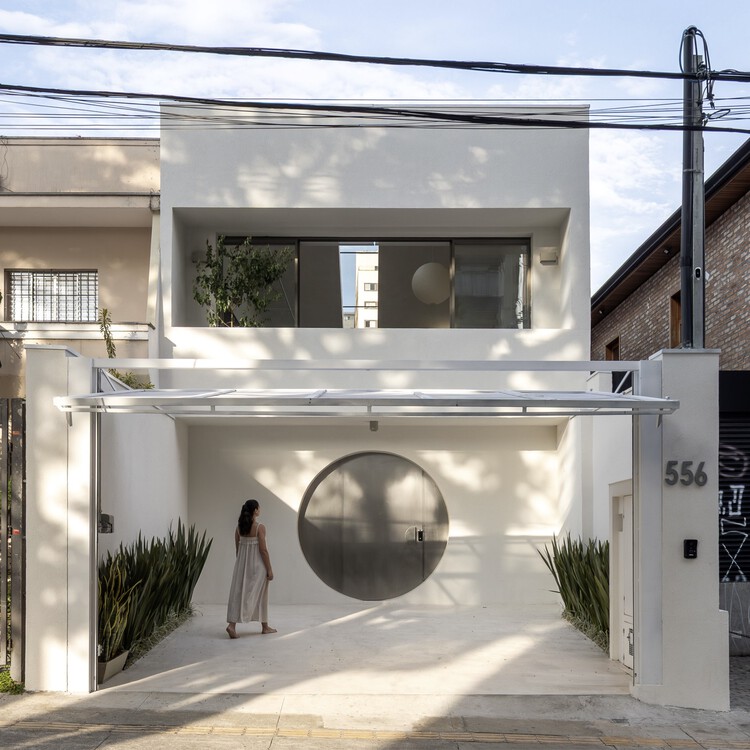
Capote 210 Building / Andrade Morettin Arquitetos Associados

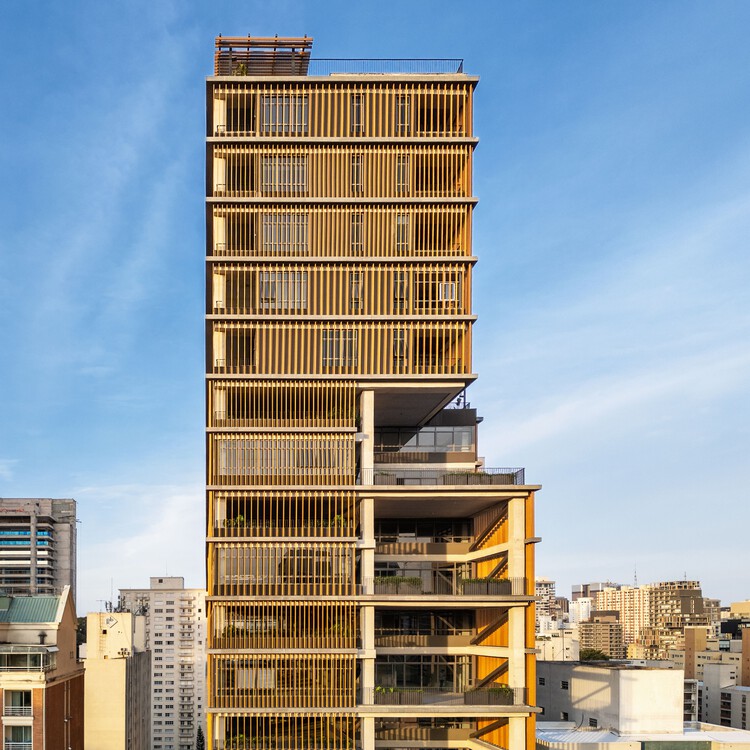
Capote 210 Building / Andrade Morettin Arquitetos Associados - Exterior Photography, Apartments
© Alberto Ricci

Capote 210 Building / Andrade Morettin Arquitetos Associados - ApartmentsCapote 210 Building / Andrade Morettin Arquitetos Associados - Interior Photography, ApartmentsCapote 210 Building / Andrade Morettin Arquitetos Associados - ApartmentsCapote 210 Building / Andrade Morettin Arquitetos Associados - ApartmentsCapote 210 Building / Andrade Morettin Arquitetos Associados - More Images+ 26

•
São Paulo, Brazil

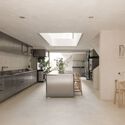
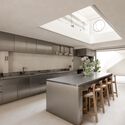

Gio Kitchen Atelier / NMDM.ARQ - Nádia Manssur

Gio Kitchen Atelier / NMDM.ARQ - Nádia Manssur - Interior Photography, Commercial ArchitectureGio Kitchen Atelier / NMDM.ARQ - Nádia Manssur - Interior Photography, Commercial Architecture, Kitchen, Lighting, Countertop, ChairGio Kitchen Atelier / NMDM.ARQ - Nádia Manssur - Interior Photography, Commercial Architecture, Kitchen, Countertop, SinkGio Kitchen Atelier / NMDM.ARQ - Nádia Manssur - Interior Photography, Commercial Architecture, Table, ChairGio Kitchen Atelier / NMDM.ARQ - Nádia Manssur - More Images+ 31

  • Area Area of this architecture project Area:  300 m²
  • Year Completion year of this architecture project Year:  2025
  • Manufacturers Brands with products used in this architecture project
    Manufacturers:  Mekal, Reka Iluminação

6th International Architecture Film Festival - Cinema Urbana

The Cinema Urbana International Architecture Film Festival is an event dedicated to investigating the relationships between cinema, architecture, and the city, promoting critical reflection on the ways of inhabiting and representing contemporary space. Held in Brasília since 2018, the festival brings together films, debates, and educational activities that address urban, cultural, and environmental issues, creating a space for dialogue across different fields of knowledge.

Compass Bonfire / messina | rivas

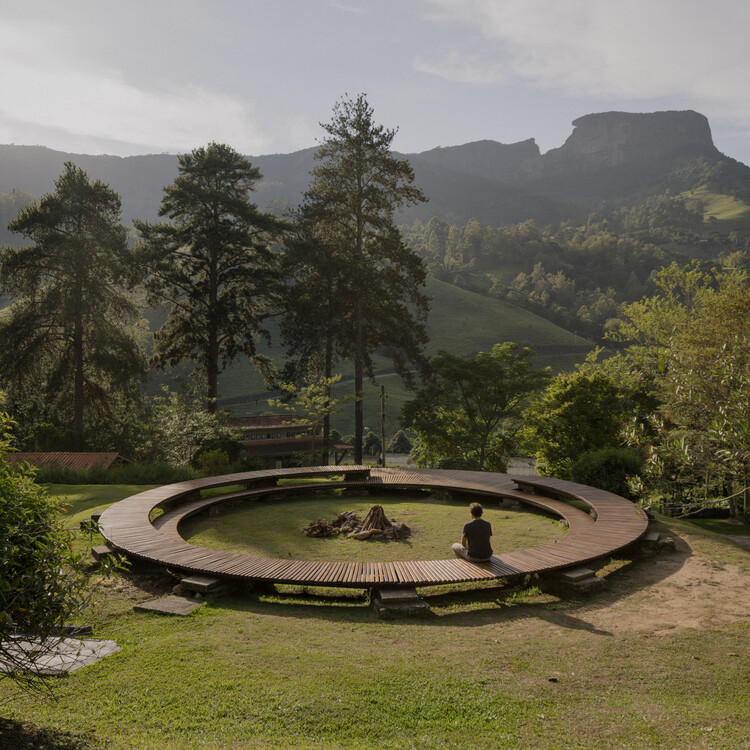
Compass Bonfire / messina | rivas - Exterior Photography, Installations & StructuresCompass Bonfire / messina | rivas - Interior Photography, Installations & StructuresCompass Bonfire / messina | rivas - Installations & StructuresCompass Bonfire / messina | rivas - Installations & StructuresCompass Bonfire / messina | rivas - More Images+ 14

•
São Bento do Sapucaí, Brazil
  • Architects: messina | rivas
  • Area Area of this architecture project Area:  210 m²
  • Year Completion year of this architecture project Year:  2025

Cave Terramilia / MOS Arquitetos

Cave Terramilia / MOS Arquitetos - WineryCave Terramilia / MOS Arquitetos - WineryCave Terramilia / MOS Arquitetos - Interior Photography, Winery, Lighting, ChairCave Terramilia / MOS Arquitetos - WineryCave Terramilia / MOS Arquitetos - More Images+ 13

  • Architects: MOS Arquitetos
  • Area Area of this architecture project Area:  325 m²
  • Year Completion year of this architecture project Year:  2024
  • Manufacturers Brands with products used in this architecture project
    Manufacturers:  Deca, Estrada Bernal, Lohn Esquadrias, Serralheria Ferromix, Studio ambientes

Nest Chapel / Felipe Caboclo Arquitetura

Nest Chapel / Felipe Caboclo Arquitetura - Exterior Photography, ChapelNest Chapel / Felipe Caboclo Arquitetura - ChapelNest Chapel / Felipe Caboclo Arquitetura - ChapelNest Chapel / Felipe Caboclo Arquitetura - ChapelNest Chapel / Felipe Caboclo Arquitetura - More Images+ 53

GM House / Frederico Bicalho Arquitetura

GM House / Frederico Bicalho Arquitetura - Exterior Photography, Houses, CourtyardGM House / Frederico Bicalho Arquitetura - Interior Photography, Houses, BalconyGM House / Frederico Bicalho Arquitetura - Interior Photography, Houses, BeamGM House / Frederico Bicalho Arquitetura - Interior Photography, Houses, Kitchen, Beam, ChairGM House / Frederico Bicalho Arquitetura - More Images+ 19

•
Condomínio Serra dos Manacás, Brazil
  • Area Area of this architecture project Area:  600 m²
  • Year Completion year of this architecture project Year:  2025
  • Manufacturers Brands with products used in this architecture project
    Manufacturers:  Docol, Portobello

Beach House That Breathes with the Ocean Breeze / Célia Orlandi Arquitetura & Design

Beach House That Breathes with the Ocean Breeze / Célia Orlandi Arquitetura & Design - Exterior Photography, Houses, Deck, Door, ChairBeach House That Breathes with the Ocean Breeze / Célia Orlandi Arquitetura & Design - Interior Photography, Houses, Beam, Lighting, ChairBeach House That Breathes with the Ocean Breeze / Célia Orlandi Arquitetura & Design - Interior Photography, Houses, Door, ChairBeach House That Breathes with the Ocean Breeze / Célia Orlandi Arquitetura & Design - Exterior Photography, Houses, Deck, BalconyBeach House That Breathes with the Ocean Breeze / Célia Orlandi Arquitetura & Design - More Images+ 25

100 Years of Art Exhibition: Gilberto Chateaubriand – MAM Rio / Estúdio Chão

100 Years of Art Exhibition: Gilberto Chateaubriand – MAM Rio / Estúdio Chão - Museums & Exhibit 100 Years of Art Exhibition: Gilberto Chateaubriand – MAM Rio / Estúdio Chão - Museums & Exhibit 100 Years of Art Exhibition: Gilberto Chateaubriand – MAM Rio / Estúdio Chão - Interior Photography, Museums & Exhibit 100 Years of Art Exhibition: Gilberto Chateaubriand – MAM Rio / Estúdio Chão - Museums & Exhibit 100 Years of Art Exhibition: Gilberto Chateaubriand – MAM Rio / Estúdio Chão - More Images+ 10

  • Architects: Estúdio Chão
  • Area Area of this architecture project Area:  1800 m²
  • Year Completion year of this architecture project Year:  2025

22nd Brazilian Congress of Architects

The 22nd Brazilian Congress of Architects will take place in Fortaleza in 2026, marking a national reunion for the architecture community in the post-pandemic era.

The event will be held from August 11 to 14 at the Ceará Events Center, in an unprecedented partnership with ExpoConstruir, with an expected attendance of over 5,000 participants.