1. ArchDaily
  2. Brazil

Brazil

CM House / Bernardes Arquitetura

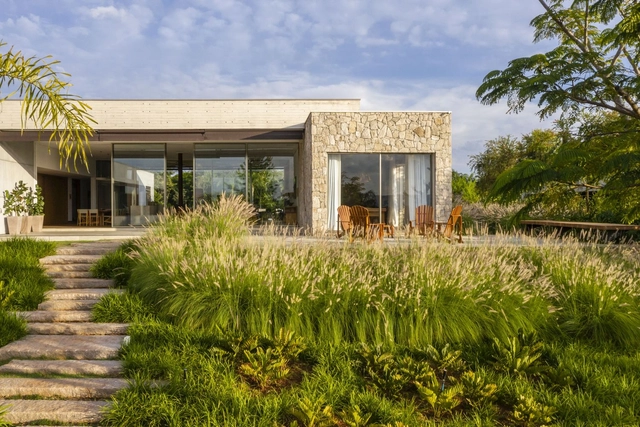
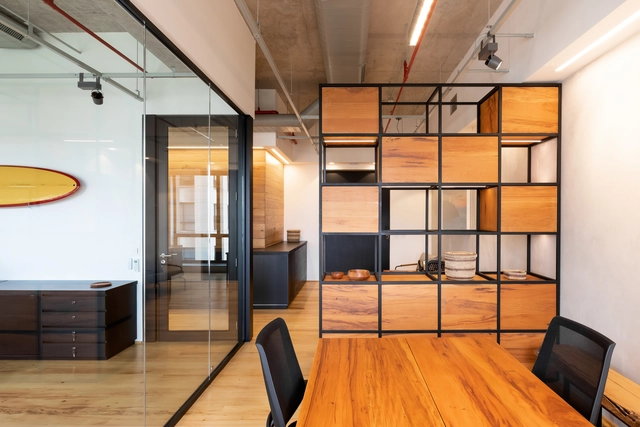
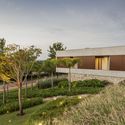
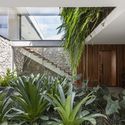
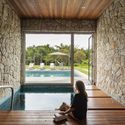
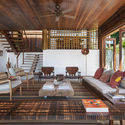
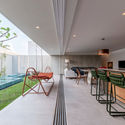
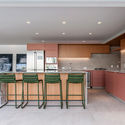
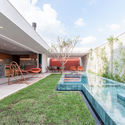
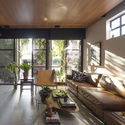
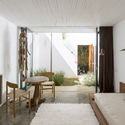
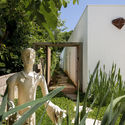
CM House / Bernardes Arquitetura - Interior Photography, Houses, Garden, FacadeCM House / Bernardes Arquitetura - Interior Photography, Houses, Table, ChairCM House / Bernardes Arquitetura - Exterior Photography, HousesCM House / Bernardes Arquitetura - Exterior Photography, HousesCM House / Bernardes Arquitetura - More Images+ 7

Boreal House / Nommo Arquitetos

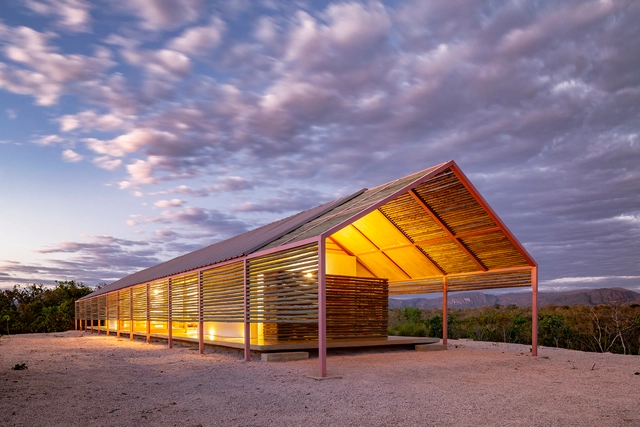
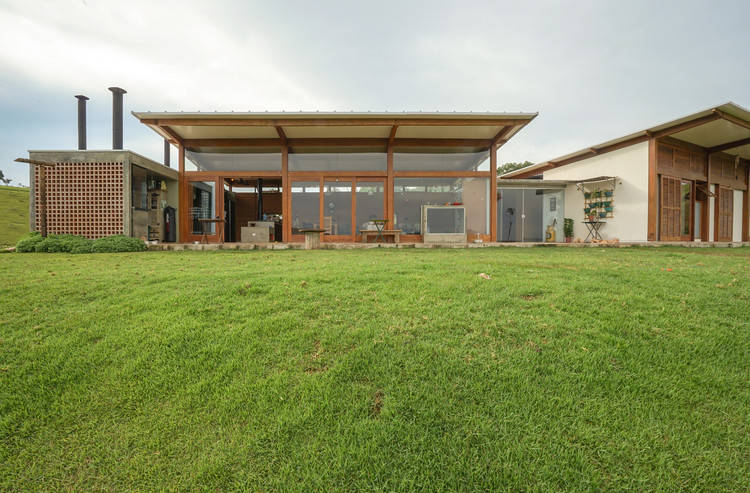
Boreal House / Nommo Arquitetos - Exterior Photography, Houses, Facade
© Paula Morais

Boreal House / Nommo Arquitetos - Exterior Photography, HousesBoreal House / Nommo Arquitetos - Exterior Photography, Houses, FacadeBoreal House / Nommo Arquitetos - Exterior Photography, Houses, FacadeBoreal House / Nommo Arquitetos - Interior Photography, HousesBoreal House / Nommo Arquitetos - More Images+ 21

•
Abranches, Brazil
  • Architects: Nommo Arquitetos
  • Area Area of this architecture project Area:  167 m²
  • Year Completion year of this architecture project Year:  2020
  • Manufacturers Brands with products used in this architecture project
    Manufacturers:  Madeiras Monte Claro

Course: "Unwhitening the City"

The "Unwhitening the City" course offers a space to explore urban production through a multiterritorial and intersectional lens. It is shaped by debates on territory, culture, and language formulated by the African diaspora and Black epistemologies, aiming to contribute to a critical perspective within urban studies. This course is an extension of projects developed by Coletiva Terra Preta.

Guardaroba Office / SMF Archi Group + Sommacal Maia Arquitetos + MS. Fiacadori

Guardaroba Office / SMF Archi Group + Sommacal Maia Arquitetos + MS. Fiacadori - Interior Photography, Offices InteriorsGuardaroba Office / SMF Archi Group + Sommacal Maia Arquitetos + MS. Fiacadori - Interior Photography, Offices InteriorsGuardaroba Office / SMF Archi Group + Sommacal Maia Arquitetos + MS. Fiacadori - Interior Photography, Offices InteriorsGuardaroba Office / SMF Archi Group + Sommacal Maia Arquitetos + MS. Fiacadori - Interior Photography, Offices InteriorsGuardaroba Office / SMF Archi Group + Sommacal Maia Arquitetos + MS. Fiacadori - More Images+ 18

Cavalcante House / BLOCO Arquitetos

Cavalcante House / BLOCO Arquitetos - Interior Photography, SustainabilityCavalcante House / BLOCO Arquitetos - Exterior Photography, SustainabilityCavalcante House / BLOCO Arquitetos - Interior Photography, SustainabilityCavalcante House / BLOCO Arquitetos - Exterior Photography, Sustainability, FacadeCavalcante House / BLOCO Arquitetos - More Images+ 22

  • Architects: BLOCO Arquitetos
  • Area Area of this architecture project Area:  2960 ft²
  • Year Completion year of this architecture project Year:  2019
  • Manufacturers Brands with products used in this architecture project
    Manufacturers:  AutoDesk, Gravia, Isoeste, Ladrilar, Vidromex

3rd National Congress for the Safeguarding of Cultural Heritage - CICOP Brazil 2021

The 3rd National Congress for the Safeguarding of Cultural Heritage - CICOP Brazil 2021 is organized by the Architecture and Urbanism program at the Federal Institute of São Paulo (IFSP), São Paulo Campus, and the Department of History at the Federal University of São Paulo (UNIFESP). The theme is "Cultural Heritage: Fragments, Sums, Constructions, and Dystopias." The event will be entirely free and held fully online from November 9 to 12, 2021.

HAC House / Seferin Arquitetura

HAC House / Seferin Arquitetura - Exterior Photography, HousesHAC House / Seferin Arquitetura - Exterior Photography, HousesHAC House / Seferin Arquitetura - Interior Photography, Houses, Garden, FacadeHAC House / Seferin Arquitetura - Interior Photography, Houses, KitchenHAC House / Seferin Arquitetura - More Images+ 15

•
Bragança Paulista, Brazil

Online course "Borrowed Landscapes: The relationship between architecture and nature in Japan" with Marina Lacerda

Japan’s natural and built landscapes coexist intensely, creating highly dynamic and unique spatial relationships in architecture. Taught by architect and professor Marina Lacerda, the course presents works by architects who have explored these relationships from various perspectives. The selected architectural proposals exemplify conceptual, spatial, and material aspects.

Resende Villas and Barracuda Beach Hotel & Villas / UDesign Projetos e Consultoria + Cavani Arquitetos

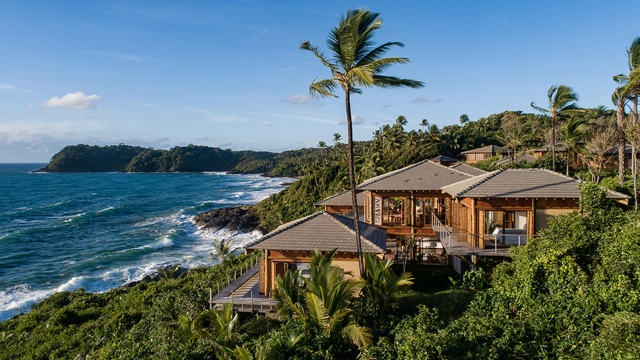
Resende Villas and Barracuda Beach Hotel & Villas / UDesign Projetos e Consultoria + Cavani Arquitetos - Exterior Photography, HotelsResende Villas and Barracuda Beach Hotel & Villas / UDesign Projetos e Consultoria + Cavani Arquitetos - Interior Photography, HotelsResende Villas and Barracuda Beach Hotel & Villas / UDesign Projetos e Consultoria + Cavani Arquitetos - Interior Photography, Hotels, Table, ChairResende Villas and Barracuda Beach Hotel & Villas / UDesign Projetos e Consultoria + Cavani Arquitetos - Exterior Photography, HotelsResende Villas and Barracuda Beach Hotel & Villas / UDesign Projetos e Consultoria + Cavani Arquitetos - More Images+ 33

•
Itacaré, Brazil

HV House / Studio Luiz Veneziano de Arquitetura

HV House / Studio Luiz Veneziano de Arquitetura - Exterior Photography, Houses, DoorHV House / Studio Luiz Veneziano de Arquitetura - Interior Photography, Houses, Table, ChairHV House / Studio Luiz Veneziano de Arquitetura - Interior Photography, Houses, Kitchen, Facade, Chair, CountertopHV House / Studio Luiz Veneziano de Arquitetura - Exterior Photography, HousesHV House / Studio Luiz Veneziano de Arquitetura - More Images+ 19

  • Area Area of this architecture project Area:  198 m²
  • Year Completion year of this architecture project Year:  2020
  • Manufacturers Brands with products used in this architecture project
    Manufacturers:  AutoDesk, Aluvetro Esquadrias, Banho Box, Brastemp, Caltram Piscinas, +15

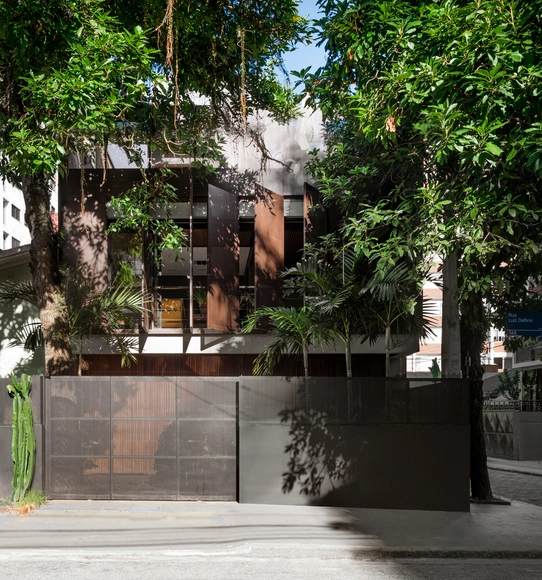
Luís Delfino House / Pimont Arquitetura

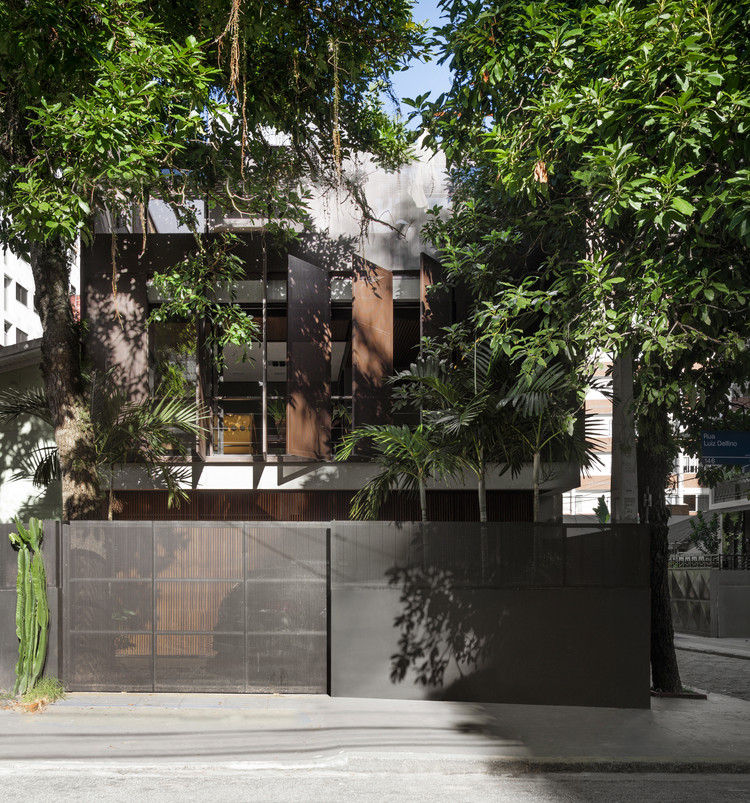
Luís Delfino House / Pimont Arquitetura - Exterior Photography, Houses, FacadeLuís Delfino House / Pimont Arquitetura - Interior Photography, Houses, Beam, TableLuís Delfino House / Pimont Arquitetura - Interior Photography, Houses, Table, ChairLuís Delfino House / Pimont Arquitetura - Interior Photography, Houses, Table, ChairLuís Delfino House / Pimont Arquitetura - More Images+ 20

•
Florianópolis, Brazil
  • Architects: Pimont Arquitetura
  • Area Area of this architecture project Area:  90 m²
  • Year Completion year of this architecture project Year:  2021
  • Manufacturers Brands with products used in this architecture project
    Manufacturers:  Projetar Esquadrias

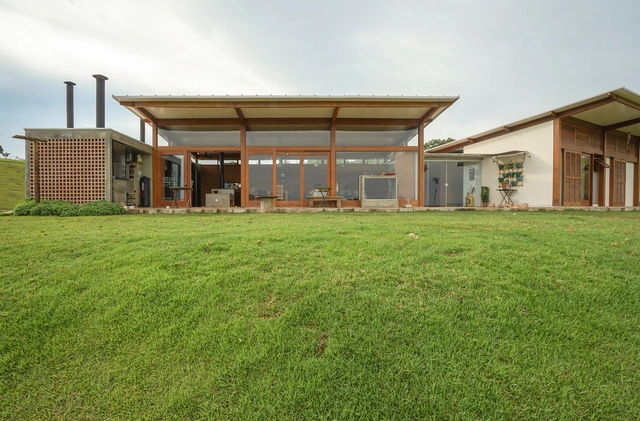
Rammed Earth House / Estudio Piloti Arquitetura + Stepan Norair Chahinian

Rammed Earth House / Estudio Piloti Arquitetura + Stepan Norair Chahinian - Exterior Photography, HousesRammed Earth House / Estudio Piloti Arquitetura + Stepan Norair Chahinian - Interior Photography, Houses, Beam, TableRammed Earth House / Estudio Piloti Arquitetura + Stepan Norair Chahinian - Interior Photography, Houses, ChairRammed Earth House / Estudio Piloti Arquitetura + Stepan Norair Chahinian - Exterior Photography, HousesRammed Earth House / Estudio Piloti Arquitetura + Stepan Norair Chahinian - More Images+ 19

•
Cunha, Brazil
  • Area Area of this architecture project Area:  180 m²
  • Year Completion year of this architecture project Year:  2018
  • Manufacturers Brands with products used in this architecture project
    Manufacturers:  Cerâmica Martins, Deca, Ecofogão, Kingspan - ISOESTE, Polytec

International Cohousing Course

A new housing trend that combines privacy and community is beginning to spark interest among aging Brazilians who want to plan how they will live the third stage of their lives: Cohousing.

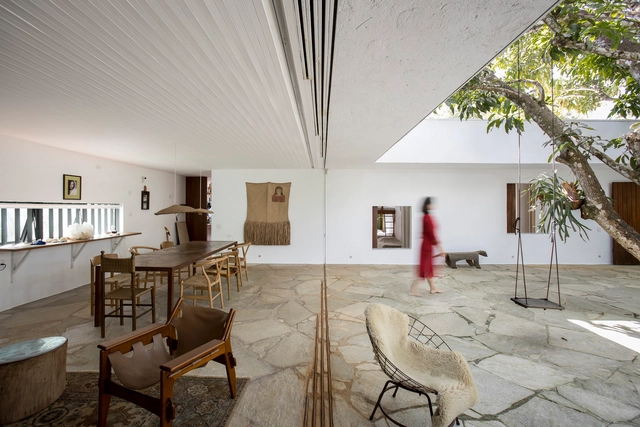
Casa da Mangueira / Alan Chu

Casa da Mangueira / Alan Chu - Exterior Photography, Landscape, ChairCasa da Mangueira / Alan Chu - Interior Photography, Landscape, Door, ChairCasa da Mangueira / Alan Chu - Exterior Photography, LandscapeCasa da Mangueira / Alan Chu - Exterior Photography, LandscapeCasa da Mangueira / Alan Chu - More Images+ 23

  • Architects: Alan Chu
  • Area Area of this architecture project Area:  290 m²
  • Year Completion year of this architecture project Year:  2015
  • Manufacturers Brands with products used in this architecture project
    Manufacturers:  REKA

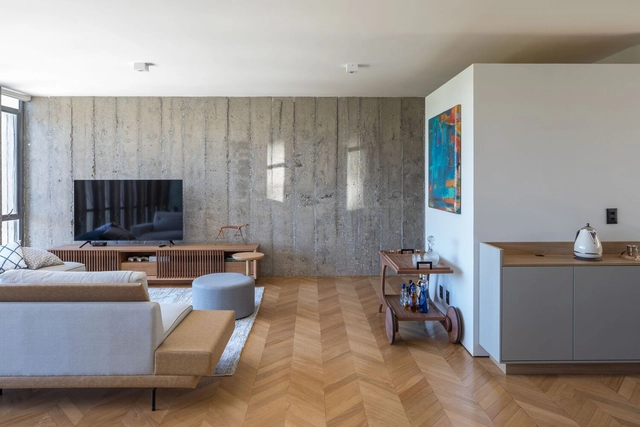
Apartment 02 / Hugo Oliveira Arquitetura

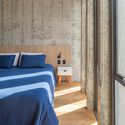
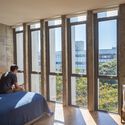
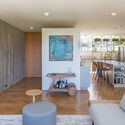
Apartment 02 / Hugo Oliveira Arquitetura - Interior Photography, Apartments, Door, Table, ChairApartment 02 / Hugo Oliveira Arquitetura - Interior Photography, Apartments, Bedroom, BedApartment 02 / Hugo Oliveira Arquitetura - Interior Photography, Apartments, Bedroom, BedApartment 02 / Hugo Oliveira Arquitetura - Interior Photography, Apartments, Table, LightingApartment 02 / Hugo Oliveira Arquitetura - More Images+ 21

•
Asa Norte, Brazil
  • Area Area of this architecture project Area:  110 m²
  • Year Completion year of this architecture project Year:  2021
  • Manufacturers Brands with products used in this architecture project
    Manufacturers:  DuPont, Electrolux, Acer, Brastemp, CasaZ, +20

Aloha Office / Gioca Design

  • Architects: Gioca Design
  • Area Area of this architecture project Area:  106 m²
  • Year Completion year of this architecture project Year:  2020
  • Manufacturers Brands with products used in this architecture project
    Manufacturers:  Herman Miller, Coletivo BR, Ekoclimax, Fosti, Lit Arquitetura de Iluminação, +2

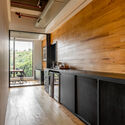
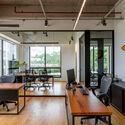
Aloha Office / Gioca Design - Interior Photography, Offices InteriorsAloha Office / Gioca Design - Interior Photography, Offices Interiors, Kitchen, BeamAloha Office / Gioca Design - Interior Photography, Offices Interiors, ChairAloha Office / Gioca Design - Interior Photography, Offices Interiors, DoorAloha Office / Gioca Design - More Images+ 9

15th Architecture and Urbanism Week - SEMAU

The 15th SEMAU (Architecture and Urbanism Week), organized by the Tutorial Education Program (PET) for Architecture at the Faculty of Architecture and Urbanism of the Federal University of Alagoas (FAU/Ufal), will feature the theme "Healthy Cities: urgencies, perspectives, and addressing challenges." The event will include lectures, workshops, Cine Semau, and a roundtable discussion, aiming to discuss and reflect on the existing challenges and complexities in promoting health and well-being in cities, as well as to present and share positive experiences regarding the political role of architecture, urbanism, and related fields in this debate.
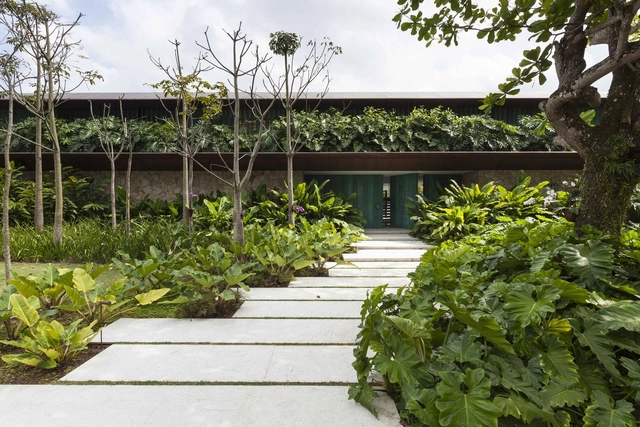
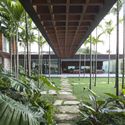
Acaiacá House / Gui Paoliello Arquiteto

Acaiacá House / Gui Paoliello Arquiteto - Exterior Photography, Landscape
© Manuel Sá

Acaiacá House / Gui Paoliello Arquiteto - Exterior Photography, LandscapeAcaiacá House / Gui Paoliello Arquiteto - Exterior Photography, LandscapeAcaiacá House / Gui Paoliello Arquiteto - Exterior Photography, LandscapeAcaiacá House / Gui Paoliello Arquiteto - Exterior Photography, LandscapeAcaiacá House / Gui Paoliello Arquiteto - More Images+ 26

•
São Bento do Sapucaí, Brazil
  • Area Area of this architecture project Area:  180 m²
  • Manufacturers Brands with products used in this architecture project
    Manufacturers:  AutoDesk, DuPont, CiaSul, Perfilor, Siva, +1