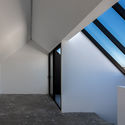
Boreal House / Nommo Arquitetos

Boreal House / Nommo Arquitetos - Exterior Photography, Facade, Concrete
© Paula Morais

Boreal House / Nommo Arquitetos - Exterior Photography, GlassBoreal House / Nommo Arquitetos - Exterior Photography, FacadeBoreal House / Nommo Arquitetos - Exterior Photography, FacadeBoreal House / Nommo Arquitetos - Interior Photography, ConcreteBoreal House / Nommo Arquitetos - More Images+ 21

Abranches, Brazil
  • Architects: Nommo Arquitetos
  • Area Area of this architecture project Area:  167
  • Year Completion year of this architecture project Year:  2020
  • Photographs
    Photographs:Paula Morais
  • Manufacturers Brands with products used in this architecture project
    Manufacturers:  Madeiras Monte Claro
  • Category: Houses
  • Arquiteto Responsável: Anderson Almeida
  • Project Team: Helio Dorta / Luana Barichello / Fernanda Linero / Jefferson Carollo Filho / Elaine Fuson / Matheus Bandoch / Luis Henrique de Camargo Abagge
  • Engineering: Ion Engenharia
  • City: Abranches
  • Country: Brazil
More SpecsLess Specs
Boreal House / Nommo Arquitetos - Exterior Photography
© Paula Morais

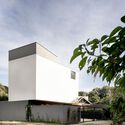
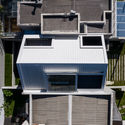
Text description provided by the architects. The Boreal house is located in a gated community in the north of Curitiba. The plot, seven meters wide and eighteen meters deep, has houses on the boundaries on both sides.

Content Loader

Project gallery

See allShow less
About this office
Cite: "Boreal House / Nommo Arquitetos" [Casa Boreal / Nommo Arquitetos] 06 Jul 2026. ArchDaily. Accessed . <https://www.archdaily.com/942216/boreal-house-nommo-arquitetos> ISSN 0719-8884
© Paula Morais

Boreal 住宅 / Nommo Arquitetos

You've started following your first account!

Did you know?

You'll now receive updates based on what you follow! Personalize your stream and start following your favorite authors, offices and users.