1. ArchDaily
  2. Brazil

Brazil

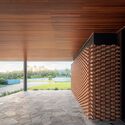
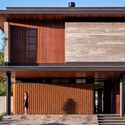
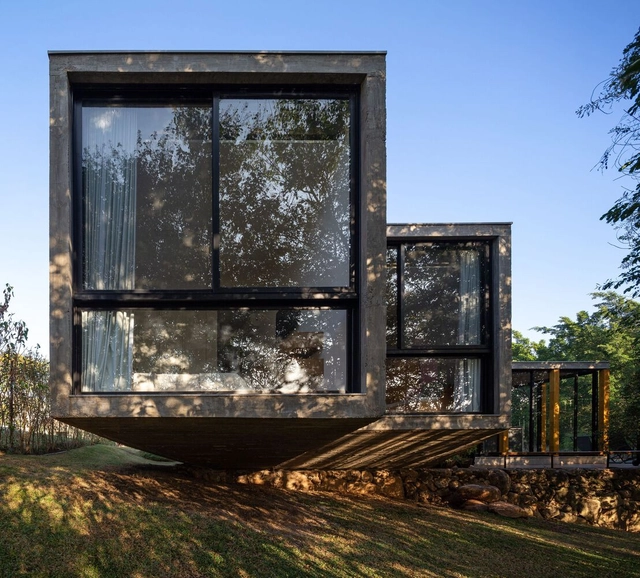
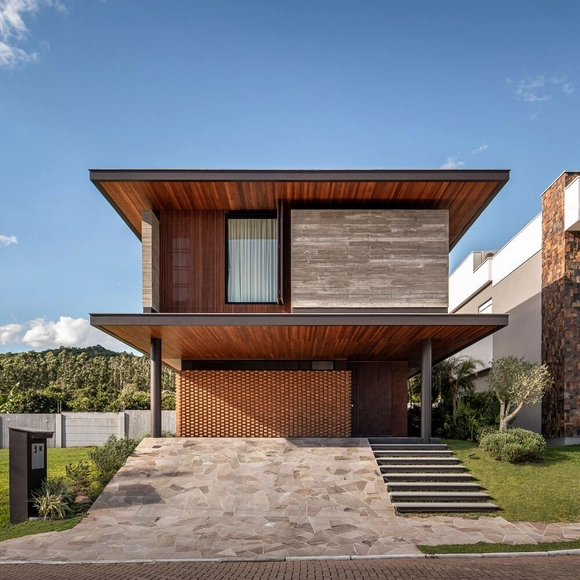
House F / Studio Bloco Arquitetura

House F / Studio Bloco Arquitetura - Exterior Photography, Houses, FacadeHouse F / Studio Bloco Arquitetura - Interior Photography, Houses, Stairs, Facade, HandrailHouse F / Studio Bloco Arquitetura - Exterior Photography, Houses, Facade, Column, BeamHouse F / Studio Bloco Arquitetura - Exterior Photography, HousesHouse F / Studio Bloco Arquitetura - More Images+ 26

•
Igrejinha, Brazil
  • Area Area of this architecture project Area:  320 m²
  • Year Completion year of this architecture project Year:  2021
  • Manufacturers Brands with products used in this architecture project
    Manufacturers:  Bonenberguer, Deca, Durafloor, Hartz Tintas, Litoral pedras, +4

Trikona House / Atelier Marko Brajovic
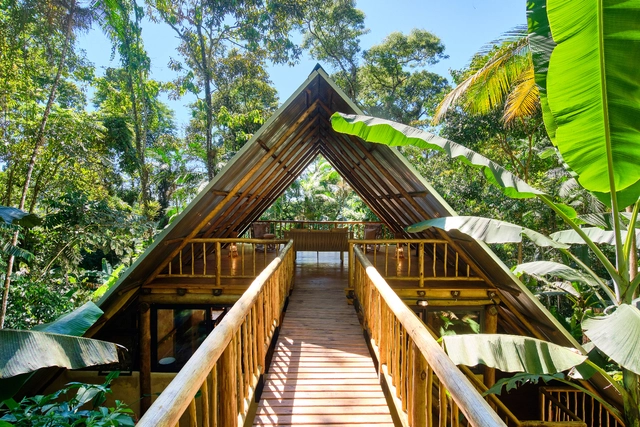
Trikona House / Atelier Marko Brajovic - Exterior Photography, Houses, ForestTrikona House / Atelier Marko Brajovic - Interior Photography, Houses, Beam, TableTrikona House / Atelier Marko Brajovic - Exterior Photography, Houses, Deck, Facade, BeamTrikona House / Atelier Marko Brajovic - Exterior Photography, Houses, Garden, ForestTrikona House / Atelier Marko Brajovic - More Images+ 21
•
Paraty, Brazil

Moço Coffee / Studio MG2

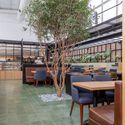
Moço Coffee  / Studio MG2 - Interior Photography, Coffee Shop, Kitchen, Facade, Table, Chair
© Bia Nauiack

Moço Coffee  / Studio MG2 - Exterior Photography, Coffee ShopMoço Coffee  / Studio MG2 - Exterior Photography, Coffee Shop, Table, ChairMoço Coffee  / Studio MG2 - Interior Photography, Coffee Shop, ChairMoço Coffee  / Studio MG2 - Exterior Photography, Coffee ShopMoço Coffee  / Studio MG2 - More Images+ 16

•
Curitiba, Brazil
  • Architects: Studio MG2
  • Area Area of this architecture project Area:  3229 ft²
  • Year Completion year of this architecture project Year:  2019
  • Manufacturers Brands with products used in this architecture project
    Manufacturers:  Arteprima Revestimentos, Dsgnselo lightlab, Eliane, Guaraúna Revestimentos, Pastilhart , +5

Maria Catarina Chapel / Canalli Arquitetura
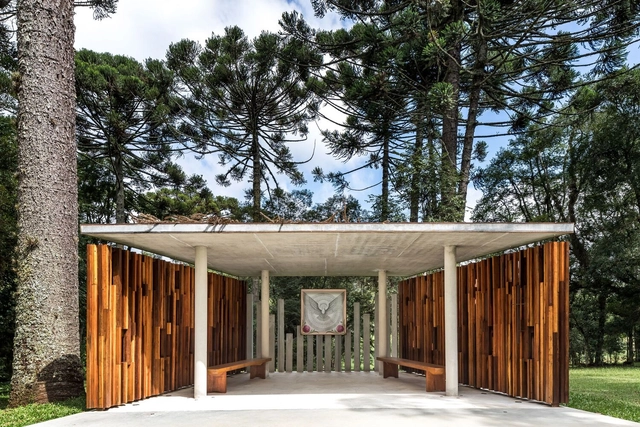
Maria Catarina Chapel / Canalli Arquitetura - Exterior Photography, Chapel, Garden, Facade, ForestMaria Catarina Chapel / Canalli Arquitetura - Interior Photography, Chapel, Facade, BeamMaria Catarina Chapel / Canalli Arquitetura - Exterior Photography, Chapel, Garden, Facade, Door, ColumnMaria Catarina Chapel / Canalli Arquitetura - Exterior Photography, Chapel, Garden, Door, Facade, Arch, ForestMaria Catarina Chapel / Canalli Arquitetura - More Images+ 11

•
Irati, Brazil
  • Area Area of this architecture project Area:  30 m²
  • Year Completion year of this architecture project Year:  2020
  • Manufacturers Brands with products used in this architecture project
    Manufacturers:  AutoDesk, Adobe Systems Incorporated

House in Pombal Street / São Paulo Criação
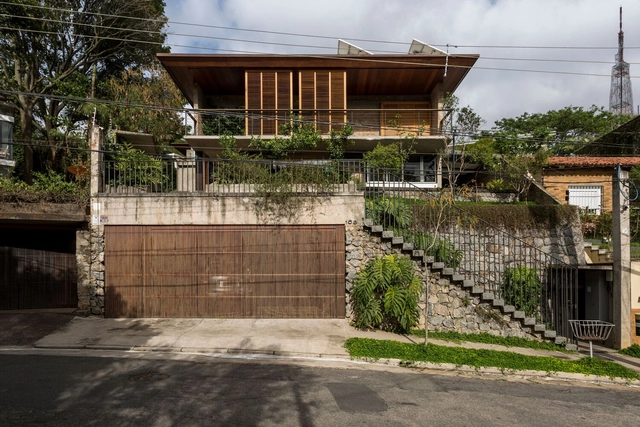
House in Pombal Street / São Paulo Criação - Interior Photography, Houses, Facade, BeamHouse in Pombal Street / São Paulo Criação - Exterior Photography, Houses, Garden, Facade, Door, ChairHouse in Pombal Street / São Paulo Criação - Interior Photography, Houses, GardenHouse in Pombal Street / São Paulo Criação - Interior Photography, HousesHouse in Pombal Street / São Paulo Criação - More Images+ 32

•
São Paulo, Brazil
  • Area Area of this architecture project Area:  335 m²
  • Year Completion year of this architecture project Year:  2018
  • Manufacturers Brands with products used in this architecture project
    Manufacturers:  REKA, Securit

Friday at the Warehouse Festival: Literature

The Sexta no Galpão festival aims to address themes related to culture, art, cities, and contemporary ways of living, fostering encounters between experts in specific fields to debate among themselves and with the public.
​In 2022, eight free digital meetings will be held under the theme:
CONTEMPORARY DIALOGUES IN THE INTERIOR OF SÃO PAULO: THE TERRITORIAL INTERFACE OF CULTURE

Aruak Farm / Caetano Xavier de Albuquerque Arquitetura e Interior
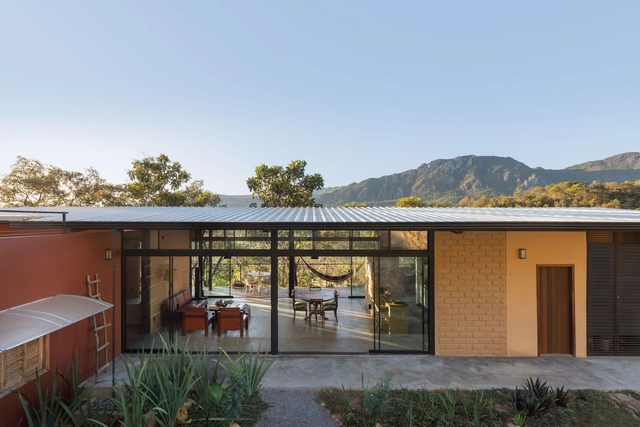
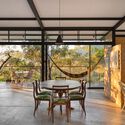
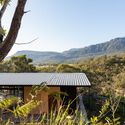
Aruak Farm / Caetano Xavier de Albuquerque Arquitetura e Interior - Interior Photography, Houses, Door, Facade, Handrail, ForestAruak Farm / Caetano Xavier de Albuquerque Arquitetura e Interior - Interior Photography, HousesAruak Farm / Caetano Xavier de Albuquerque Arquitetura e Interior - Interior Photography, Houses, Table, ChairAruak Farm / Caetano Xavier de Albuquerque Arquitetura e Interior - Exterior Photography, Houses, ForestAruak Farm / Caetano Xavier de Albuquerque Arquitetura e Interior - More Images+ 24
•
Cavalcante, Brazil

Online course "Times and Spaces in Japanese Architecture," with Marina Lacerda
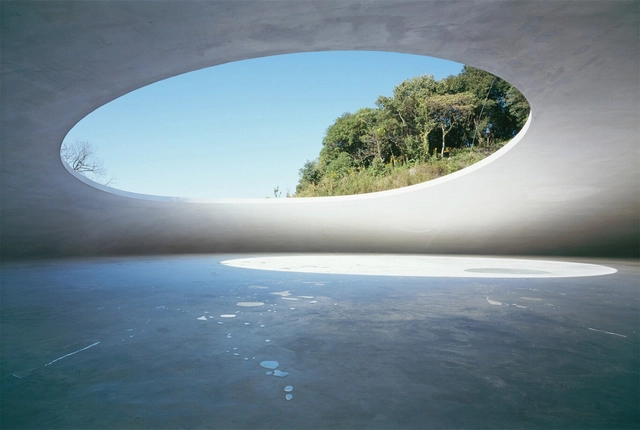
The course presents an overview of traditional, modern, and contemporary Japanese architectural production across four independent yet complementary modules. Drawing on cultural and historical contexts, the course analyzes the work of prominent Japanese architects from the 1930s to the present day. It also explores symbolic spatial and temporal relationships grounded in aesthetic principles such as ma, basara, wabi-sabi, yûgen, and mono no aware, among others. The goal is to broaden the repertoire regarding Japanese architecture and culture, offering exposure to new perspectives through lecture-based sessions.

Vista House / studio mk27

Vista House / studio mk27 - Exterior Photography, Houses, Garden, FacadeVista House / studio mk27 - Interior Photography, Houses, FacadeVista House / studio mk27 - Interior Photography, Houses, Chair, TableVista House / studio mk27 - Interior Photography, Houses, FacadeVista House / studio mk27 - More Images+ 46

•
Trancoso, Brazil

Escola da Cidade and Edições Sesc São Paulo launch the third title in the Arquitetos da Cidade collection: MMBB
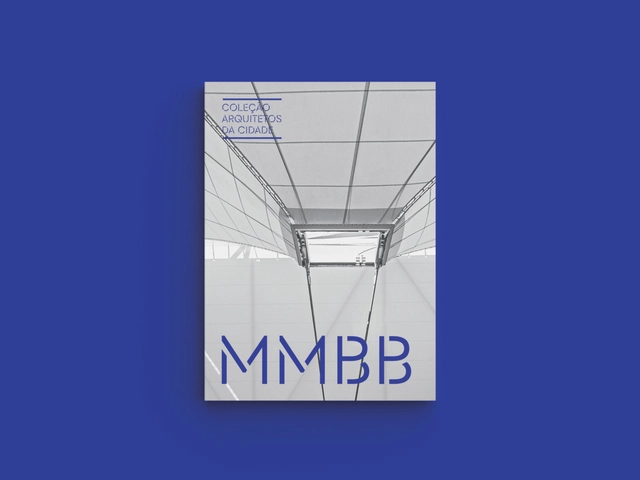
With over 20 years of practice, the architecture firm MMBB has been developing a precise and consistent body of work. From their extensive portfolio, characterized by a wide range of uses, scales, and typologies, as well as a strong emphasis on the public dimension of architecture, eight projects were selected by editor Guilherme Wisnik for the most recent publication dedicated to the firm: the Arquitetos da Cidade (City Architects) Collection – MMBB, a partnership between the Escola da Cidade publishing house and Edições Sesc São Paulo. The launch will take place on Friday, June 24, at 7:30 PM at Escola da Cidade, featuring a book signing. During the event, the book will be available for purchase with a 20% discount. To purchase it online, visit: https://editora.escoladacidade.edu.br/produto/mmbb/

Home Studio / Studio Clarice Semerene

Home Studio / Studio Clarice Semerene - Interior Photography, Offices Interiors, Kitchen, Door, Arch, Table, Chair
© Joana França

Home Studio / Studio Clarice Semerene - Interior Photography, Offices Interiors, Table, Chair, Lighting, CountertopHome Studio / Studio Clarice Semerene - Interior Photography, Offices Interiors, ChairHome Studio / Studio Clarice Semerene - Interior Photography, Offices Interiors, Kitchen, Table, ChairHome Studio / Studio Clarice Semerene - Interior Photography, Offices Interiors, Kitchen, Beam, Table, ChairHome Studio / Studio Clarice Semerene - More Images+ 18

  • Area Area of this architecture project Area:  30 m²
  • Year Completion year of this architecture project Year:  2020
  • Manufacturers Brands with products used in this architecture project
    Manufacturers:  Cremme Design, Deca, Dessine, Gauss, Microreve, +2

Brisa Apartment / Elisa Albuquerque

Brisa Apartment / Elisa Albuquerque - Interior Photography, Renovation, Bedroom, BedBrisa Apartment / Elisa Albuquerque - Interior Photography, Renovation, Table, ChairBrisa Apartment / Elisa Albuquerque - Interior Photography, Renovation, Kitchen, Sink, CountertopBrisa Apartment / Elisa Albuquerque - Interior Photography, Renovation, Table, ChairBrisa Apartment / Elisa Albuquerque - More Images+ 11

  • Architects: Elisa Albuquerque
  • Area Area of this architecture project Area:  689 ft²
  • Year Completion year of this architecture project Year:  2022
  • Manufacturers Brands with products used in this architecture project
    Manufacturers:  Gauss Revestimentos, Pisobras, Tião Piauí

Growarq Week - Learn Revit and Lumion

Growarq Week is an event dedicated to architects, engineers, designers, and students looking to revolutionize their design process through a methodology that combines two software programs: Revit and Lumion. The event will take place from June 27 to 30 at 7:00 PM and will be held entirely online.

Glass House / Ser Arquitetos

Glass House / Ser Arquitetos - Exterior Photography, Houses, FacadeGlass House / Ser Arquitetos - Interior Photography, Houses, Beam, DoorGlass House / Ser Arquitetos - Exterior Photography, Houses, Facade, DoorGlass House / Ser Arquitetos - Interior Photography, HousesGlass House / Ser Arquitetos - More Images+ 15

•
Ibiporã, Brazil
  • Architects: Ser Arquitetos
  • Area Area of this architecture project Area:  1475 ft²
  • Year Completion year of this architecture project Year:  2021
  • Manufacturers Brands with products used in this architecture project
    Manufacturers:  AutoDesk, Chaos Group, Adobe Systems Incorporated, Arauco, Blindex, +6

Urbic Vila Mariana Residential Building / Ide Studio Arquitetura

Urbic Vila Mariana Residential Building / Ide Studio Arquitetura - Exterior Photography, Residential, Facade
© Ana Mello

Urbic Vila Mariana Residential Building / Ide Studio Arquitetura - Exterior Photography, Residential, FacadeUrbic Vila Mariana Residential Building / Ide Studio Arquitetura - Interior Photography, Residential, Stairs, FacadeUrbic Vila Mariana Residential Building / Ide Studio Arquitetura - Interior Photography, Residential, FacadeUrbic Vila Mariana Residential Building / Ide Studio Arquitetura - Exterior Photography, Residential, Deck, Facade, Fence, Column, Balcony, Table, ChairUrbic Vila Mariana Residential Building / Ide Studio Arquitetura - More Images+ 20
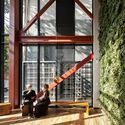
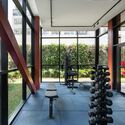
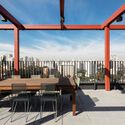
•
São Paulo, Brazil

Roca House / Gustavo Penna Arquiteto e Associados
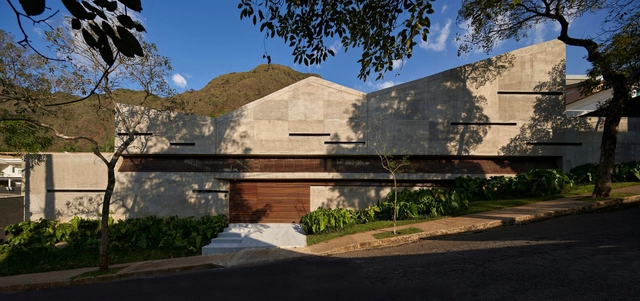
Roca House / Gustavo Penna Arquiteto e Associados - Exterior Photography, Houses, FacadeRoca House / Gustavo Penna Arquiteto e Associados - Interior Photography, HousesRoca House / Gustavo Penna Arquiteto e Associados - Interior Photography, Houses, Facade, Table, ChairRoca House / Gustavo Penna Arquiteto e Associados - Exterior Photography, Houses, Garden, FacadeRoca House / Gustavo Penna Arquiteto e Associados - More Images+ 13

•
Belo Horizonte, Brazil

Pavilion House / idsp arquitetos

Pavilion House / idsp arquitetos - Exterior Photography, Houses, Garden, Facade, DoorPavilion House / idsp arquitetos - Exterior Photography, Houses, Garden, Facade, Fence, HandrailPavilion House / idsp arquitetos - Interior Photography, Houses, Door, Table, ChairPavilion House / idsp arquitetos - Exterior Photography, Houses, Garden, Facade, StairsPavilion House / idsp arquitetos - More Images+ 34

•
Indaiatuba, Brazil
  • Architects: idsp arquitetos
  • Area Area of this architecture project Area:  160 m²
  • Year Completion year of this architecture project Year:  2021
  • Manufacturers Brands with products used in this architecture project
    Manufacturers:  Bonaluce, Casa Varella, Decoratto, Elevare, Fahrer Design, +5

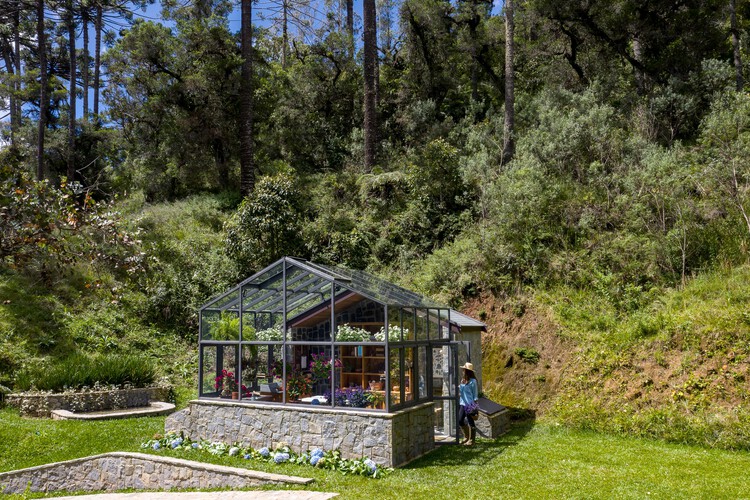
Araucaria Greenhouse / Angá Arquitetura

Araucaria Greenhouse / Angá Arquitetura - Exterior Photography, Greenhouse, Garden, Arch, ForestAraucaria Greenhouse / Angá Arquitetura - Exterior Photography, GreenhouseAraucaria Greenhouse / Angá Arquitetura - Interior Photography, Greenhouse, Beam, FacadeAraucaria Greenhouse / Angá Arquitetura - Exterior Photography, Greenhouse, Garden, Chair, ForestAraucaria Greenhouse / Angá Arquitetura - More Images+ 23
•
Campos do Jordão, Brazil
  • Architects: Angá Arquitetura
  • Area Area of this architecture project Area:  33 m²
  • Year Completion year of this architecture project Year:  2020
  • Manufacturers Brands with products used in this architecture project
    Manufacturers:  Concresteel