1. ArchDaily
  2. Austria

Austria

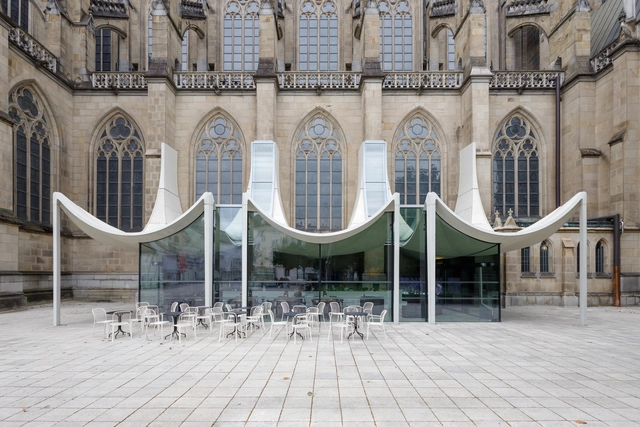

The Domcenter / peter haimerl . architektur + Studio Clemens Bauder

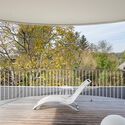
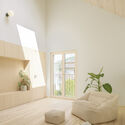
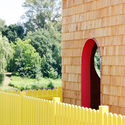
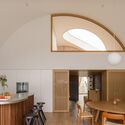
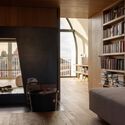
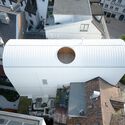
The Domcenter / peter haimerl . architektur + Studio Clemens Bauder - Exterior Photography, Extension, ArcadeThe Domcenter / peter haimerl . architektur + Studio Clemens Bauder - Interior Photography, Extension, Lighting, ChairThe Domcenter / peter haimerl . architektur + Studio Clemens Bauder - Interior Photography, Extension, Bathroom, LightingThe Domcenter / peter haimerl . architektur + Studio Clemens Bauder - ExtensionThe Domcenter / peter haimerl . architektur + Studio Clemens Bauder - More Images+ 24

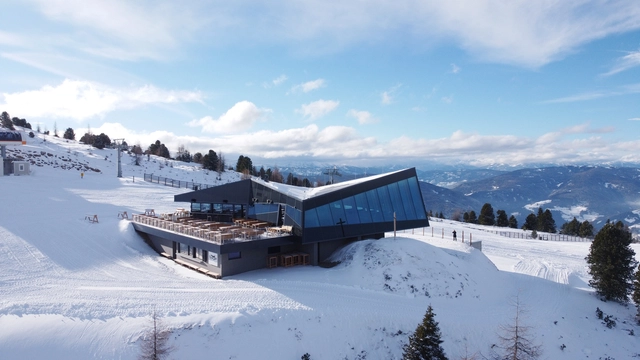
The Eagle Mountain Top Restaurant / Viereck Architects

The Eagle Mountain Top Restaurant / Viereck Architects - RestaurantThe Eagle Mountain Top Restaurant / Viereck Architects - Interior Photography, RestaurantThe Eagle Mountain Top Restaurant / Viereck Architects - Interior Photography, Restaurant, Kitchen, Lighting, ChairThe Eagle Mountain Top Restaurant / Viereck Architects - Exterior Photography, RestaurantThe Eagle Mountain Top Restaurant / Viereck Architects - More Images+ 15

  • Architects: Viereck Architects
  • Area Area of this architecture project Area:  1060
  • Year Completion year of this architecture project Year:  2020

Hotel Welt Wien / Baukooperative

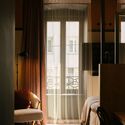
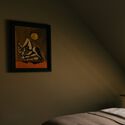
Hotel Welt Wien / Baukooperative - Exterior Photography, Hotels, FacadeHotel Welt Wien / Baukooperative - Interior Photography, Hotels, DoorHotel Welt Wien / Baukooperative - Hotels, Bedroom, BedHotel Welt Wien / Baukooperative - Interior Photography, Hotels, FacadeHotel Welt Wien / Baukooperative - More Images+ 24

Vienna, Austria
  • Architects: Baukooperative
  • Area Area of this architecture project Area:  2575
  • Year Completion year of this architecture project Year:  2022
  • Manufacturers Brands with products used in this architecture project
    Manufacturers:  MARAZZI, Ferm Living, Object Carpet
  • Professionals: Stilles

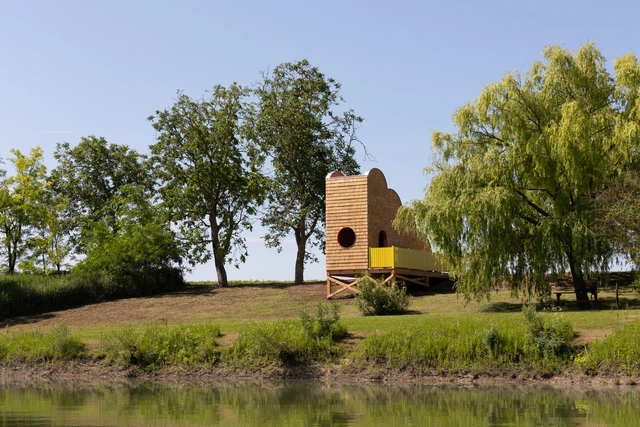
Pirate's Yacht / Backraum Architektur

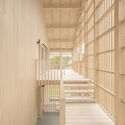
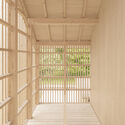
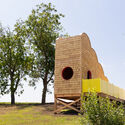

Pirate's Yacht / Backraum Architektur - Exterior Photography, Extension, FacadePirate's Yacht / Backraum Architektur - Exterior Photography, Extension, FacadePirate's Yacht / Backraum Architektur - ExtensionPirate's Yacht / Backraum Architektur - ExtensionPirate's Yacht / Backraum Architektur - More Images+ 12

Sankt Andrä-Wördern, Austria
  • Area Area of this architecture project Area:  94
  • Year Completion year of this architecture project Year:  2022
  • Manufacturers Brands with products used in this architecture project
    Manufacturers:  Stora Enso

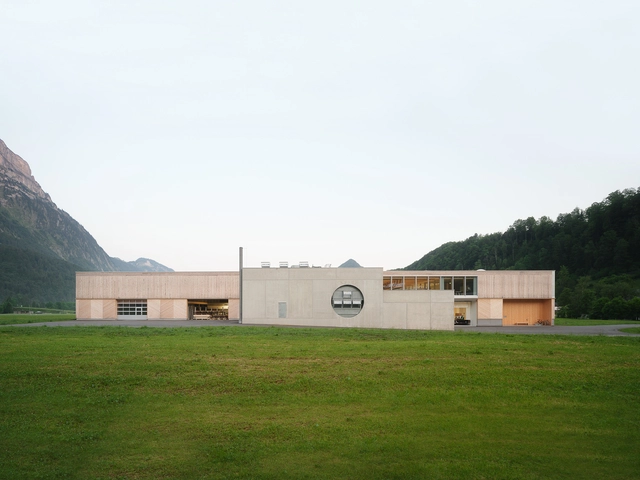
The Rüscher Joinery / Simon Moosbrugger Architekt

The Rüscher Joinery / Simon Moosbrugger Architekt - Exterior Photography, BuildingsThe Rüscher Joinery / Simon Moosbrugger Architekt - Exterior Photography, Buildings, FacadeThe Rüscher Joinery / Simon Moosbrugger Architekt - Interior Photography, Buildings, Beam, Lighting, Table, ChairThe Rüscher Joinery / Simon Moosbrugger Architekt - Interior Photography, Buildings, Table, Lighting, ChairThe Rüscher Joinery / Simon Moosbrugger Architekt - More Images+ 19

  • Area Area of this architecture project Area:  2400
  • Year Completion year of this architecture project Year:  2023
  • Manufacturers Brands with products used in this architecture project
    Manufacturers:  Stora Enso

Kindergarten Kaumberg / Baukooperative

Kindergarten Kaumberg / Baukooperative - Exterior Photography, Kindergarten, Door, FacadeKindergarten Kaumberg / Baukooperative - Exterior Photography, Kindergarten, Facade, DoorKindergarten Kaumberg / Baukooperative - Interior Photography, Kindergarten, Sink, Table, CountertopKindergarten Kaumberg / Baukooperative - Interior Photography, KindergartenKindergarten Kaumberg / Baukooperative - More Images+ 27

Kaumberg, Austria

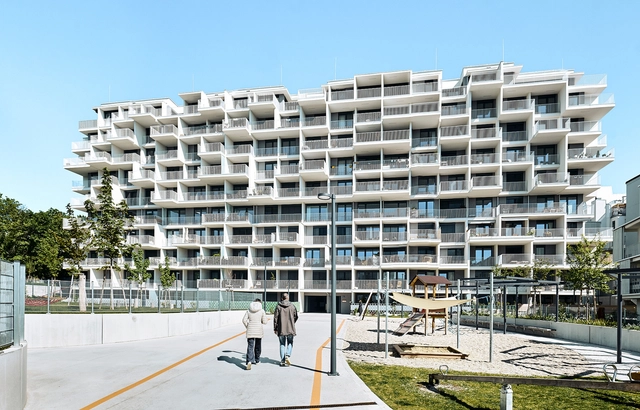
Big Pen Building Ensamble / LOVE architecture and urbanism

Big Pen Building Ensamble / LOVE architecture and urbanism - Drawings, Residential Architecture, Facade, CityscapeBig Pen Building Ensamble / LOVE architecture and urbanism - Exterior Photography, Residential Architecture, Stairs, FacadeBig Pen Building Ensamble / LOVE architecture and urbanism - Exterior Photography, Residential Architecture, FacadeBig Pen Building Ensamble / LOVE architecture and urbanism - Exterior Photography, Residential Architecture, FacadeBig Pen Building Ensamble / LOVE architecture and urbanism - More Images+ 15

  • Area Area of this architecture project Area:  43550
  • Year Completion year of this architecture project Year:  2023
  • Manufacturers Brands with products used in this architecture project
    Manufacturers:  Florim, Hawa, Kone, Warema

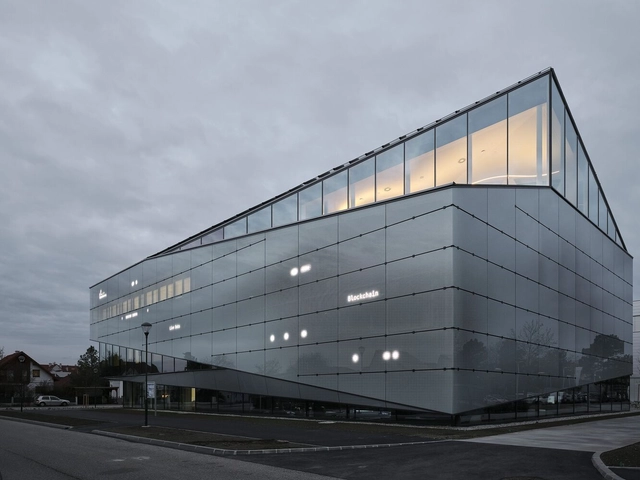
Haus der Digitalisierung Tulln / Kronaus Mitterer Architekten ZT GmbH + Gallister + Partner

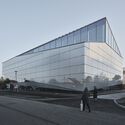
Haus der Digitalisierung Tulln / Kronaus Mitterer Architekten ZT GmbH + Gallister + Partner - Exterior Photography, Museum, FacadeHaus der Digitalisierung Tulln / Kronaus Mitterer Architekten ZT GmbH + Gallister + Partner - Interior Photography, MuseumHaus der Digitalisierung Tulln / Kronaus Mitterer Architekten ZT GmbH + Gallister + Partner - Exterior Photography, Museum, FacadeHaus der Digitalisierung Tulln / Kronaus Mitterer Architekten ZT GmbH + Gallister + Partner - MuseumHaus der Digitalisierung Tulln / Kronaus Mitterer Architekten ZT GmbH + Gallister + Partner - More Images+ 16

Tulln an der Donau, Austria

Pier 22 / Mostlikely Architecture

Pier 22 / Mostlikely Architecture - Exterior Photography, Mixed Use ArchitecturePier 22 / Mostlikely Architecture - Exterior Photography, Mixed Use ArchitecturePier 22 / Mostlikely Architecture - Exterior Photography, Mixed Use Architecture, TablePier 22 / Mostlikely Architecture - Exterior Photography, Mixed Use ArchitecturePier 22 / Mostlikely Architecture - More Images+ 22

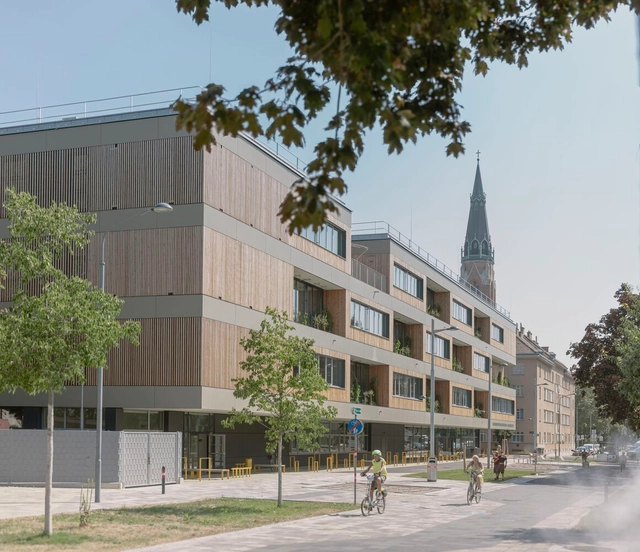
Willi Resetarits Educational Facility / Kronaus Mitterer Architekten ZT GmbH

Willi Resetarits Educational Facility / Kronaus Mitterer Architekten ZT GmbH - Exterior Photography, Educational Architecture, FacadeWilli Resetarits Educational Facility / Kronaus Mitterer Architekten ZT GmbH - Exterior Photography, Educational Architecture, FacadeWilli Resetarits Educational Facility / Kronaus Mitterer Architekten ZT GmbH - Educational ArchitectureWilli Resetarits Educational Facility / Kronaus Mitterer Architekten ZT GmbH - Exterior Photography, Educational Architecture, Facade, DoorWilli Resetarits Educational Facility / Kronaus Mitterer Architekten ZT GmbH - More Images+ 20

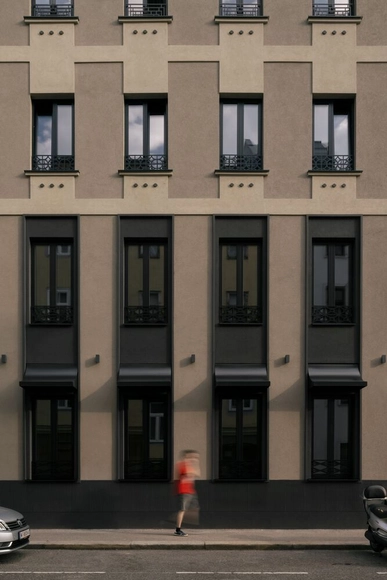
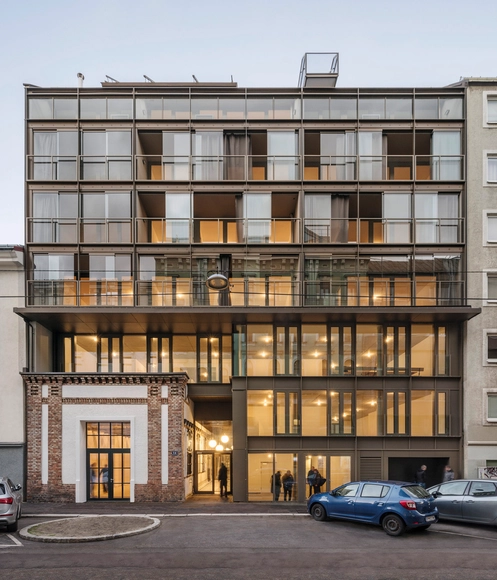
Straußengasse 14 / feld72

Straußengasse 14  / feld72 - Exterior Photography, Apartments, FacadeStraußengasse 14  / feld72 - Interior Photography, Apartments, Facade, DoorStraußengasse 14  / feld72 - Interior Photography, Apartments, Beam, FacadeStraußengasse 14  / feld72 - Interior Photography, Apartments, Door, FacadeStraußengasse 14  / feld72 - More Images+ 5

  • Architects: feld72
  • Area Area of this architecture project Area:  2349
  • Year Completion year of this architecture project Year:  2022

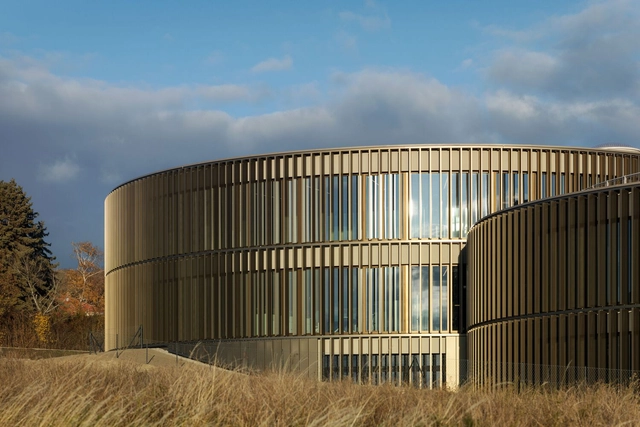
MAM Competence Center / INNOCAD

MAM Competence Center / INNOCAD - Exterior Photography, Office Buildings, Facade, CoastMAM Competence Center / INNOCAD - Interior Photography, Office Buildings, Facade, Table, ChairMAM Competence Center / INNOCAD - Interior Photography, Office Buildings, ChairMAM Competence Center / INNOCAD - Office BuildingsMAM Competence Center / INNOCAD - More Images+ 17

Großhöflein, Austria
  • Architects: INNOCAD
  • Area Area of this architecture project Area:  4500
  • Year Completion year of this architecture project Year:  2021
  • Manufacturers Brands with products used in this architecture project
    Manufacturers:  Interstuhl, Buzzispace, Brunner, Creation Baumann, Steelcase, +2

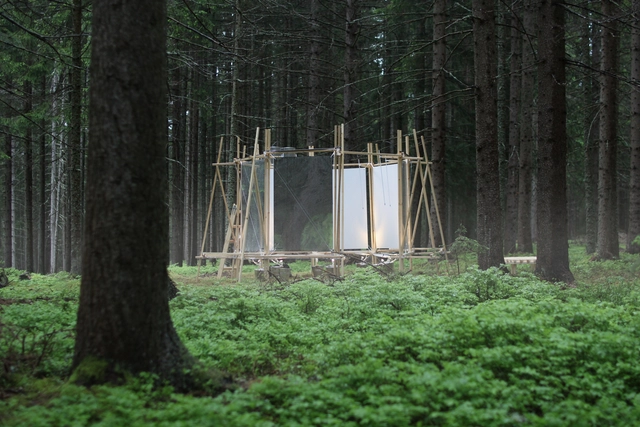
Shapes of Rain Installation / FAR-MS

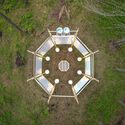
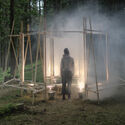
Shapes of Rain Installation / FAR-MS - Exterior Photography, PavilionShapes of Rain Installation / FAR-MS - Exterior Photography, Pavilion, ForestShapes of Rain Installation / FAR-MS - PavilionShapes of Rain Installation / FAR-MS - Exterior Photography, Pavilion, ChairShapes of Rain Installation / FAR-MS - More Images+ 13

  • Architects: FAR-MS
  • Area Area of this architecture project Area:  19
  • Year Completion year of this architecture project Year:  2023

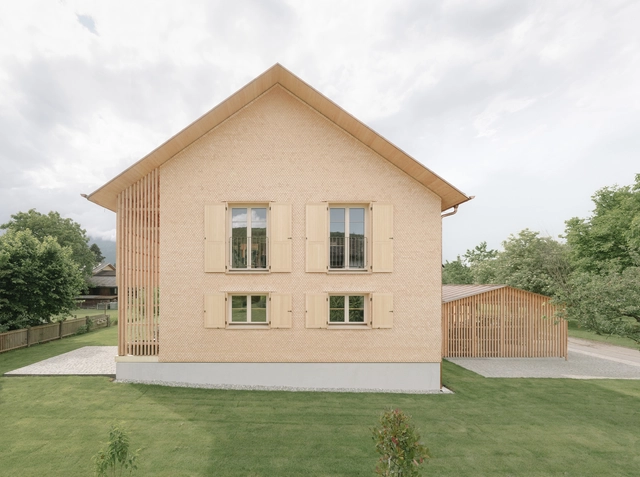
From Single Family to Duplex House / MWArchitekten

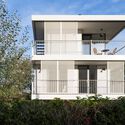
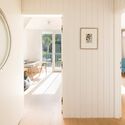
From Single Family to Duplex House / MWArchitekten - Exterior Photography, Houses, FacadeFrom Single Family to Duplex House / MWArchitekten - Interior Photography, HousesFrom Single Family to Duplex House / MWArchitekten - HousesFrom Single Family to Duplex House / MWArchitekten - HousesFrom Single Family to Duplex House / MWArchitekten - More Images+ 21

URBAN MENUS Educational: Dialogue with a Resilient Future

“URBAN MENUS Educational”: Digital test training for resilient urban development starts in autumn 2024!
Under the title “Dialogue with a Resilient Future,” we offer contemporary training in participatory and sustainable urban and regional development, supported by Virtual and Augmented Reality tools.

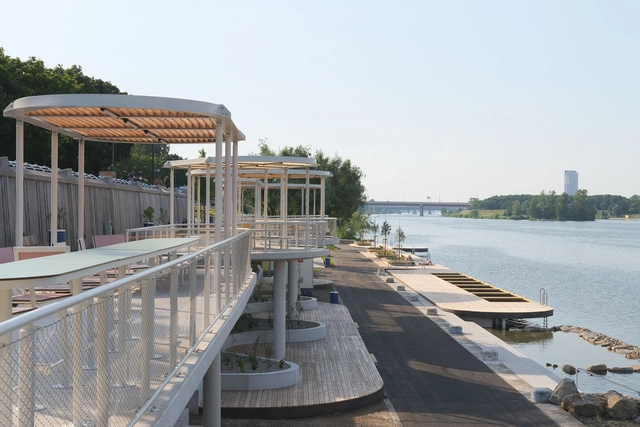
Pier 1/2 Cycling Shelter / Kollektiv Plus X + Stefanie Rittler

Pier 1/2 Cycling Shelter / Kollektiv Plus X + Stefanie Rittler - Small ScalePier 1/2 Cycling Shelter / Kollektiv Plus X + Stefanie Rittler - Small ScalePier 1/2 Cycling Shelter / Kollektiv Plus X + Stefanie Rittler - Small ScalePier 1/2 Cycling Shelter / Kollektiv Plus X + Stefanie Rittler - Small ScalePier 1/2 Cycling Shelter / Kollektiv Plus X + Stefanie Rittler - More Images+ 16

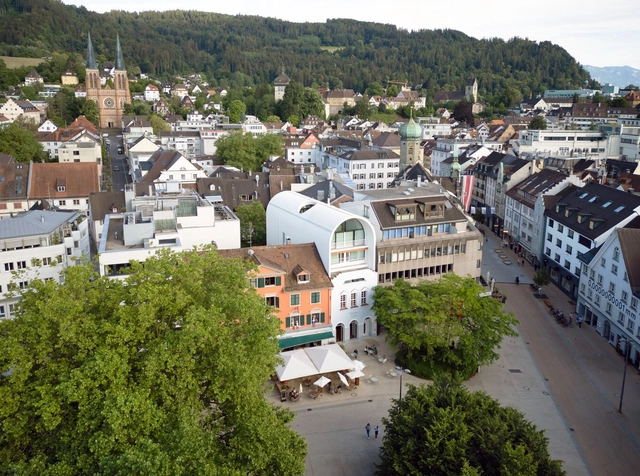
Kornmarktplatz Townhouse / Herzog & de Meuron

Kornmarktplatz Townhouse / Herzog & de Meuron - Interior Photography, Housing, Kitchen, ChairKornmarktplatz Townhouse / Herzog & de Meuron - Interior Photography, Housing, Table, ChairKornmarktplatz Townhouse / Herzog & de Meuron - Interior Photography, HousingKornmarktplatz Townhouse / Herzog & de Meuron - HousingKornmarktplatz Townhouse / Herzog & de Meuron - More Images+ 29

  • Architects: Herzog & de Meuron
  • Area Area of this architecture project Area:  190
  • Year Completion year of this architecture project Year:  2024

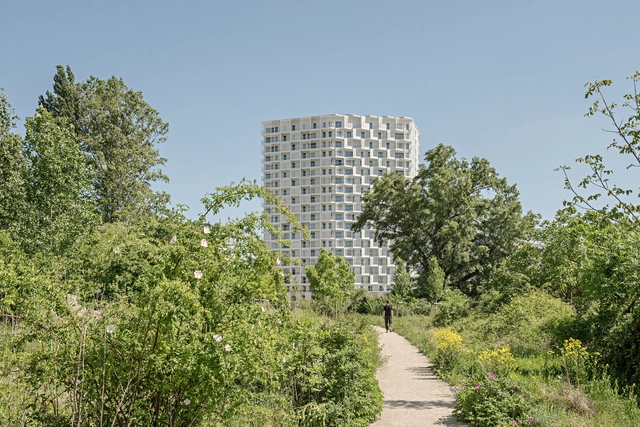
Nordbahnhof Residential High-Rise / Franz&Sue

Nordbahnhof Residential High-Rise / Franz&Sue - Exterior Photography, Residential, Facade, CityscapeNordbahnhof Residential High-Rise / Franz&Sue - Exterior Photography, Residential, FacadeNordbahnhof Residential High-Rise / Franz&Sue - Interior Photography, Residential, Facade, LightingNordbahnhof Residential High-Rise / Franz&Sue - Exterior Photography, ResidentialNordbahnhof Residential High-Rise / Franz&Sue - More Images+ 11