
Austria
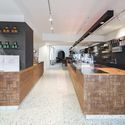
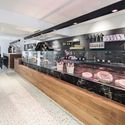
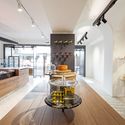
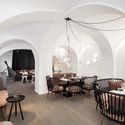

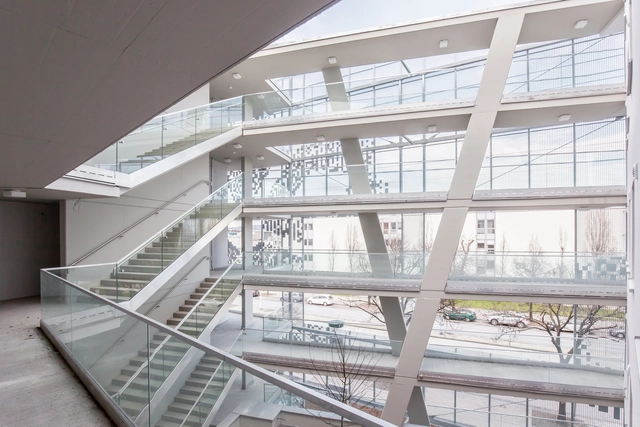
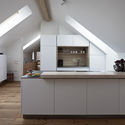
Sakura / Nerma Linsberger



-
Architects: Nerma Linsberger
- Area: 12500 m²
- Year: 2016
https://www.archdaily.com/790854/sakura-nerma-linsbergerFlorencia Mena
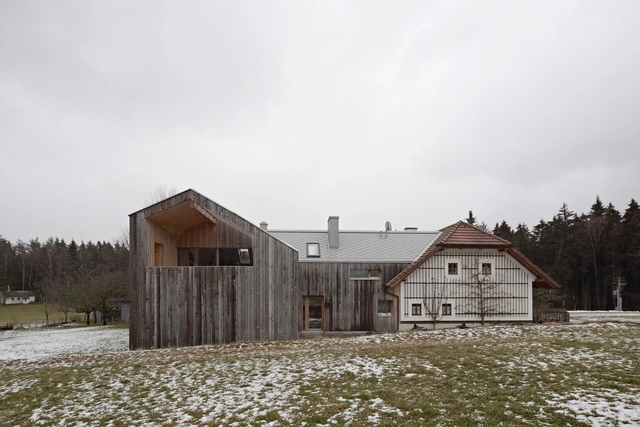


Zechner & Zechner Place New Office Building into Vienna Barracks Courtyard
.jpg?1465841181&format=webp&width=640&height=580)
Viennese firm Zechner & Zechner have been awarded first prize in a competition to design a new office building in the courtyard of the historic Rossau Barracks building in downtown Vienna. The firm’s entry, called “Floating Double-X,” takes inspiration from the symmetry of its context to place a minimally invasive office block into the existing courtyard space.
https://www.archdaily.com/789399/zechner-and-zechner-place-new-office-building-into-vienna-barracks-courtyardPatrick Lynch
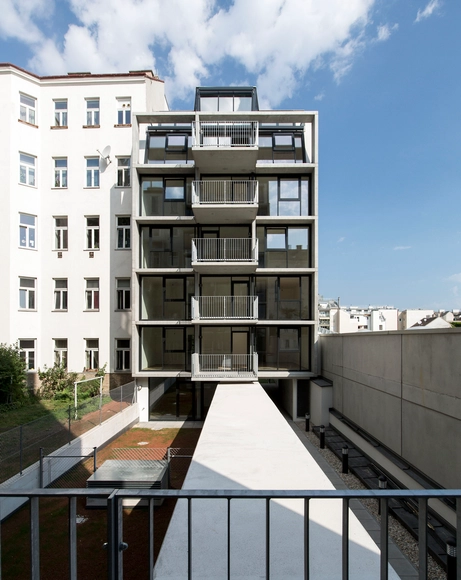
Wohnhaus Stolberggasse / Josef Weichenberger Architects
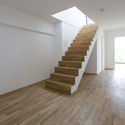
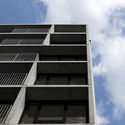
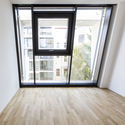
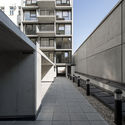

-
Architects: Josef Weichenberger Architects
- Area: 700 m²
- Year: 2015
https://www.archdaily.com/787132/wohnhaus-stolberggasse-josef-weichenberger-architects-plus-partnerDaniela Cardenas
Residential Care Home Andritz / Dietger Wissounig Architekten
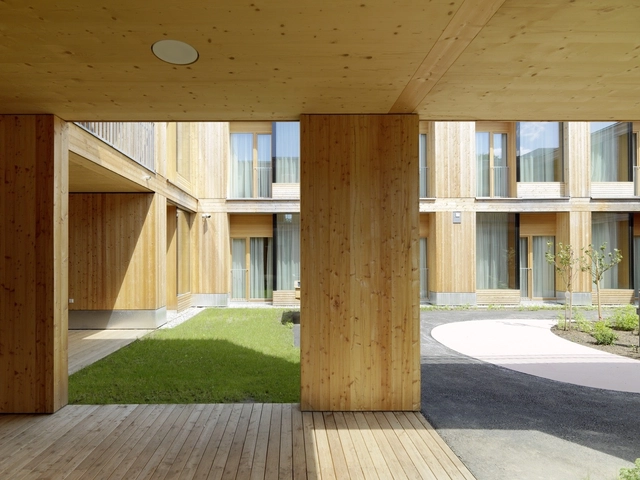

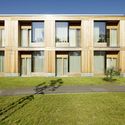
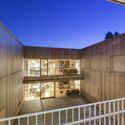
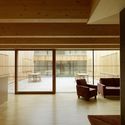

-
Architects: Dietger Wissounig Architekten
- Area: 6950 m²
- Year: 2015
-
Professionals: Dietger Wissounig Architekten
https://www.archdaily.com/787044/residential-care-home-andritz-dietger-wissounig-architektenCristobal Rojas
House E / Caramel Architekten
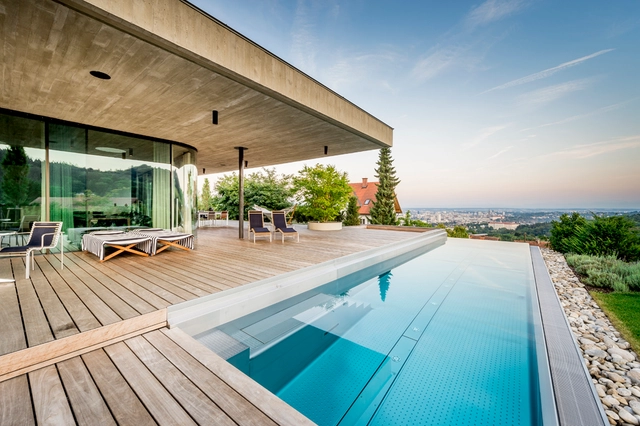


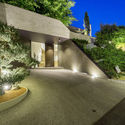

https://www.archdaily.com/785983/house-e-caramel-architektenDaniela Cardenas
Weinblich / March Gut
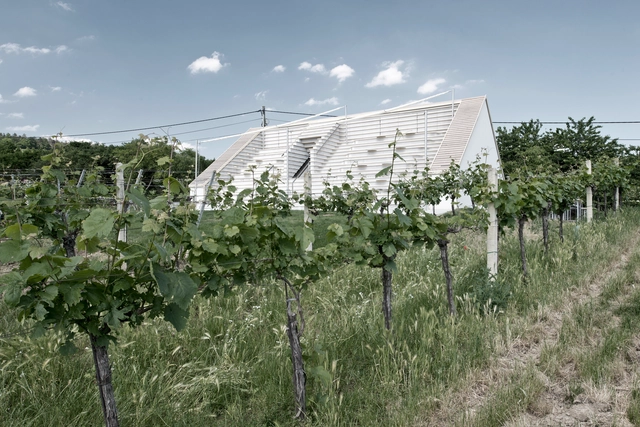

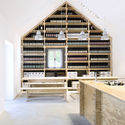
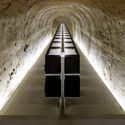

https://www.archdaily.com/785481/weinblich-march-gutCristobal Rojas
Monocle's 2016 Conference in Vienna to Debate "Quality of Life" and Urban Livability
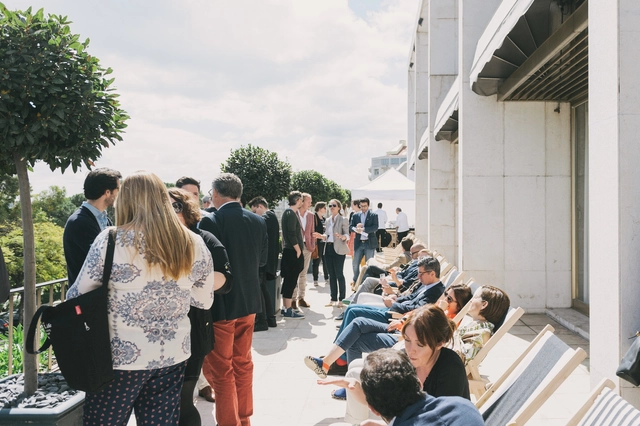
The 2016 Quality of Life Conference will bring together key voices from the worlds of architecture, business, design, urbanism and culture to discuss how to improve our nations, cities and workplaces. Welcoming 200 delegates and 20 speakers from around the world, the event will be hosted at the historic Palais Ferstel by Monocle’s Editor-in-Chief Tyler Brûlé, alongside the magazine’s editors and correspondents. The summit will also be broadcast live on Monocle 24 Radio and will featured in a series of films on the Monocle website.
https://www.archdaily.com/785123/the-monocle-quality-of-life-conference-2016-vienna-austriaRene Submissions
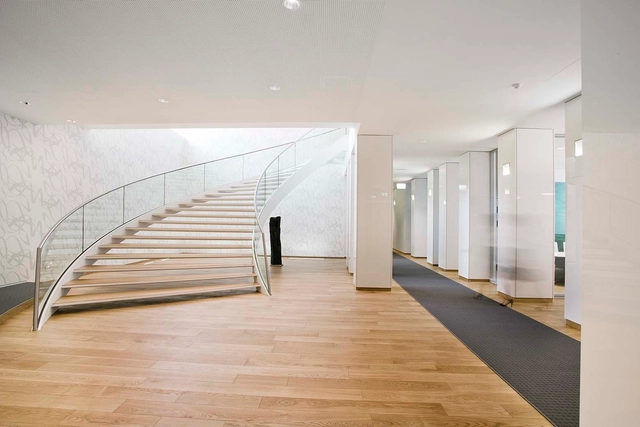
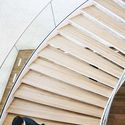
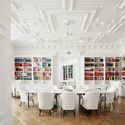
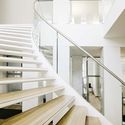
Law Office at Congress Graz / LOVE


-
Architects: LOVE
- Area: 3000 m²
- Year: 2014
-
Professionals: Petschnigg ZT GMBH
https://www.archdaily.com/782573/law-office-at-congress-graz-loveCristian Aguilar
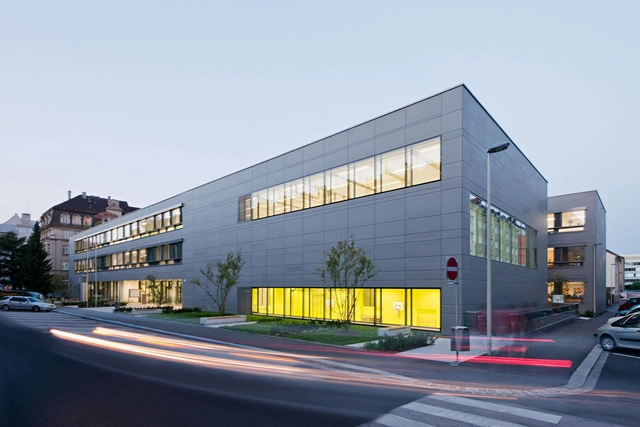
Stelzhamerschule Linz / KIRSCH Architecture

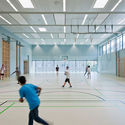
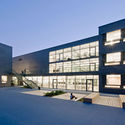
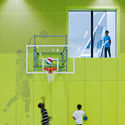

-
Architects: KIRSCH Architecture
- Area: 5200 m²
- Year: 2012
-
Professionals: Strohhäusl ZT Gmbh
https://www.archdaily.com/781415/stelzhamerschule-linz-kirsch-architectureCristian Aguilar
URBAN FUTURE Global Conference
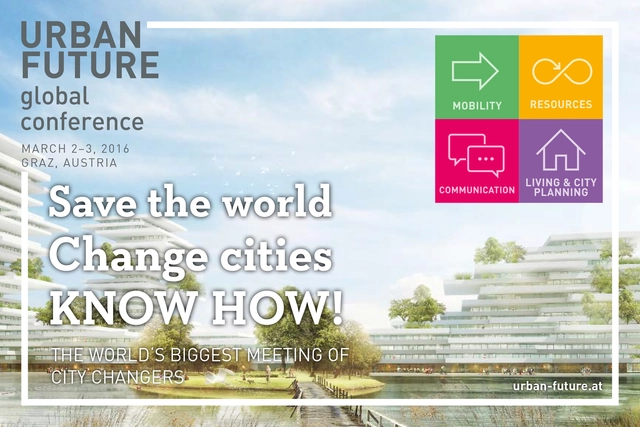
1,500 participants - 180 presenters - 300 cities - more than 50 nations:
URBAN FUTURE is a unique networking platform for city changers around the world - for people that provide sustainable change in cities with their ideas and their engagement. At the centre will be an open, critical exchange of experiences and learning in the area of sustainable city development.
https://www.archdaily.com/781820/urban-future-global-conferenceRene Submissions
Geriatric Centre Donaustadt Vienna / Delugan Meissl Associated Architects
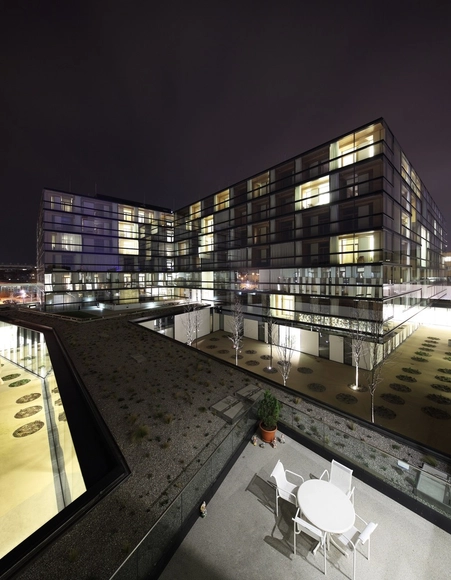

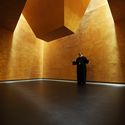

-
Architects: Delugan Meissl Associated Architects
- Year: 2015
-
Professionals: General Medical Consultancy ZT GmbH, DI Weiss, Eckharter ZT, Fritsch GmbH, Hailight Lichtplanung, +3
https://www.archdaily.com/781339/geriatric-centre-donaustadt-vienna-delugan-meissl-associated-architectsCristian Aguilar
Kindergarden Schukowitzgasse / KIRSCH Architecture
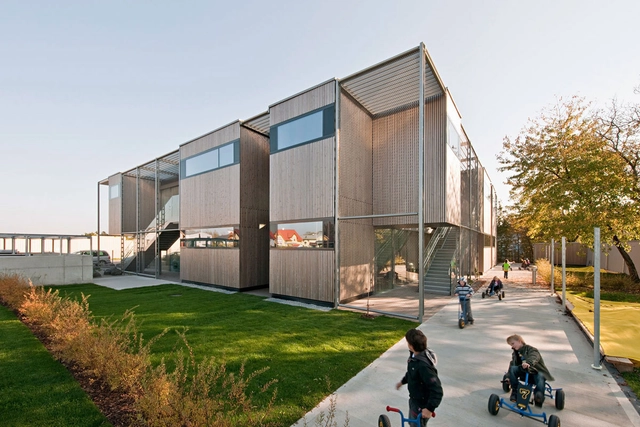
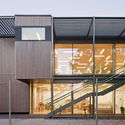
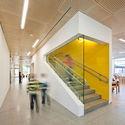
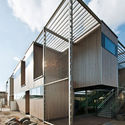
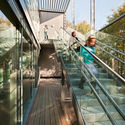

-
Architects: KIRSCH Architecture
- Year: 2010
-
Manufacturers: Kaufmann Bausysteme
https://www.archdaily.com/781414/kindergarden-schukowitzgasse-kirsch-architectureCristian Aguilar
Elementary School Baslergasse / KIRSCH Architecture
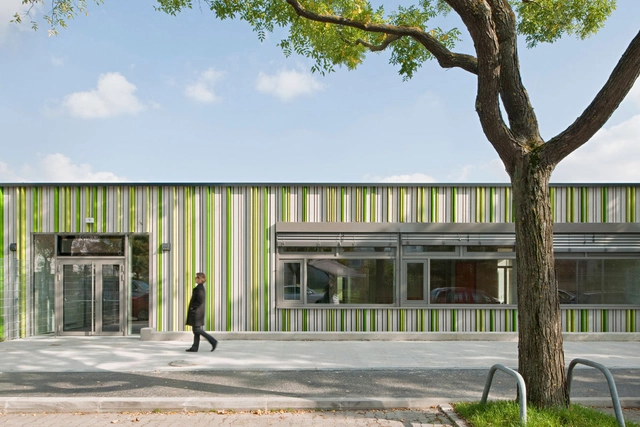

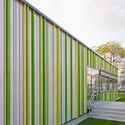
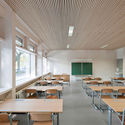
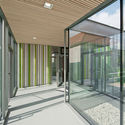

https://www.archdaily.com/781412/elementary-school-baslergasse-kirsch-architectureCristian Aguilar
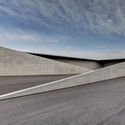
Kampichler Company Building / gerner°gerner plus
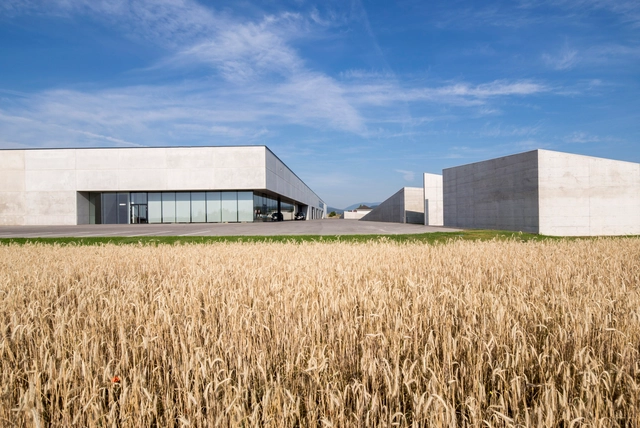

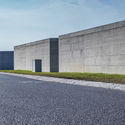
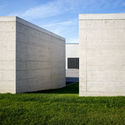

https://www.archdaily.com/778106/kampichler-company-building-gerner-degrees-gerner-plusLuca Ameri
Call for Entries: Superscape 2016 - Future Urban Living
The Superscape 2016 title Future Urban Living – Functional Reduction with Maximum Space Gain opens a field for visionary design suggestions and space concepts which focus on building the urban residential space of the future. Innovative solutions are sought, combining high-quality residences with great space efficiency and the greatest functional flexibility possible. In this context, the changing needs and requirements of urban dwellers for their residences during the next 50 years shall be taken into consideration. The goal is to formulate forward-thinking concepts, to question familiar residential patterns and to risk experiments in design, but also to consider their feasibility, and to check the possibility of realising them within existing building substance and existing urban structures. Furthermore, the subject is highly relevant with regard to increasing mobility and urban traffic flow within the context of urban planning.
https://www.archdaily.com/777675/call-for-entries-superscape-2016-future-urban-livingRene Submissions
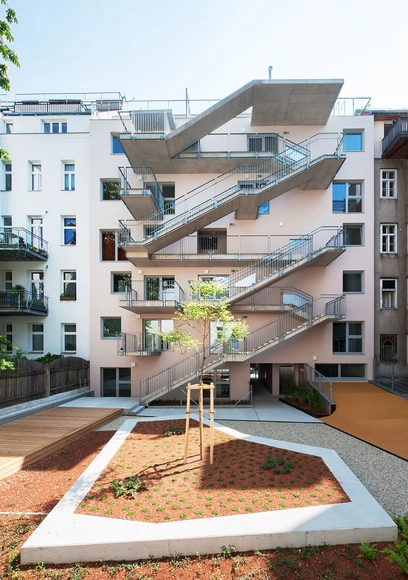
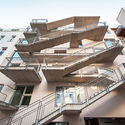
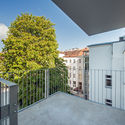
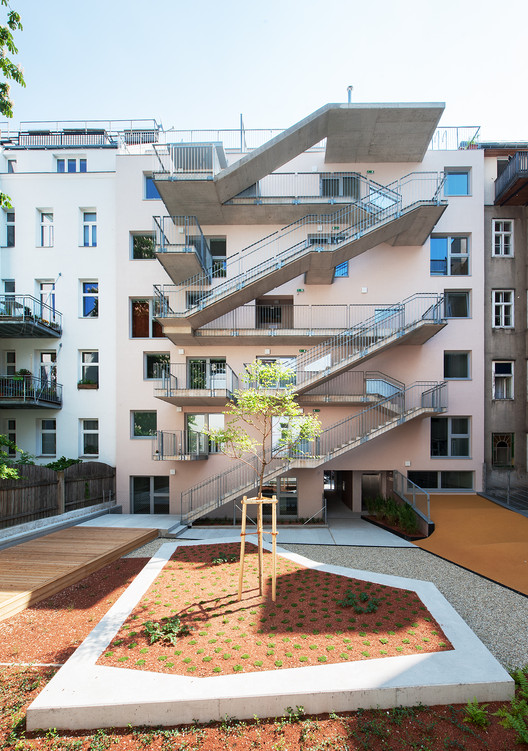
Apartment House on Beckmanngasse / Nerma Linsberger

https://www.archdaily.com/777414/apartment-house-on-beckmanngasse-nerma-linsbergerDaniel Sánchez