1. ArchDaily
  2. Shanghai

Shanghai: The Latest Architecture and News

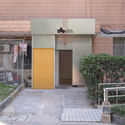

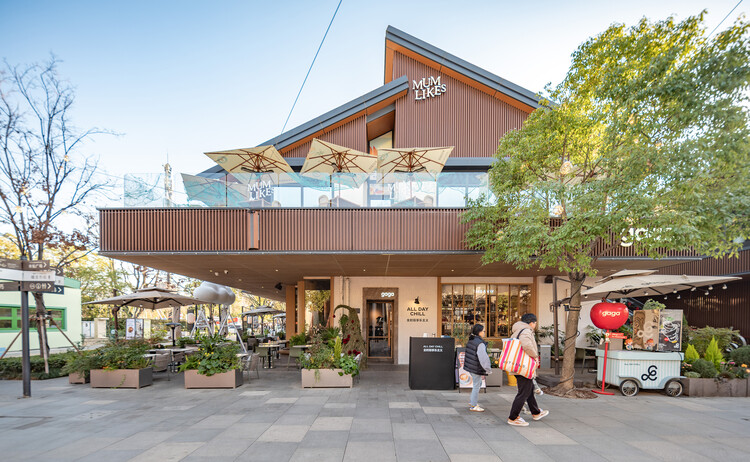
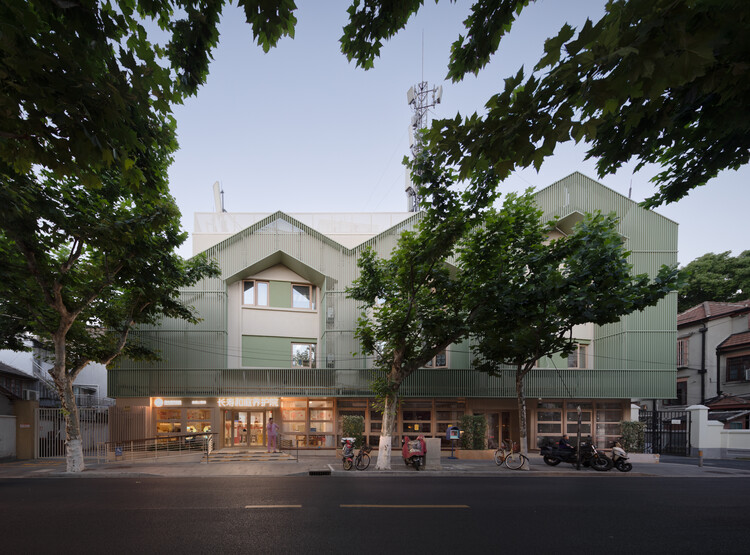
Micro-regeneration on Ouyang Road / Scenic Architecture Office

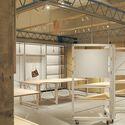
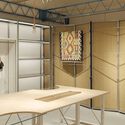
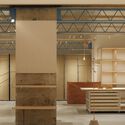
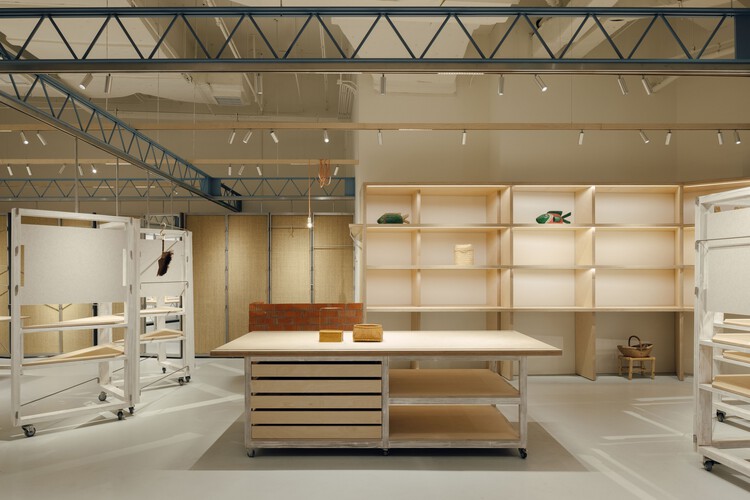
Micro-regeneration on Ouyang Road / Scenic Architecture Office - Interior Photography, RenovationMicro-regeneration on Ouyang Road / Scenic Architecture Office - RenovationMicro-regeneration on Ouyang Road / Scenic Architecture Office - RenovationMicro-regeneration on Ouyang Road / Scenic Architecture Office - RenovationMicro-regeneration on Ouyang Road / Scenic Architecture Office - More Images+ 39

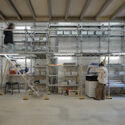
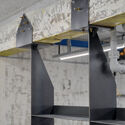
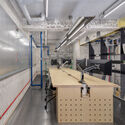
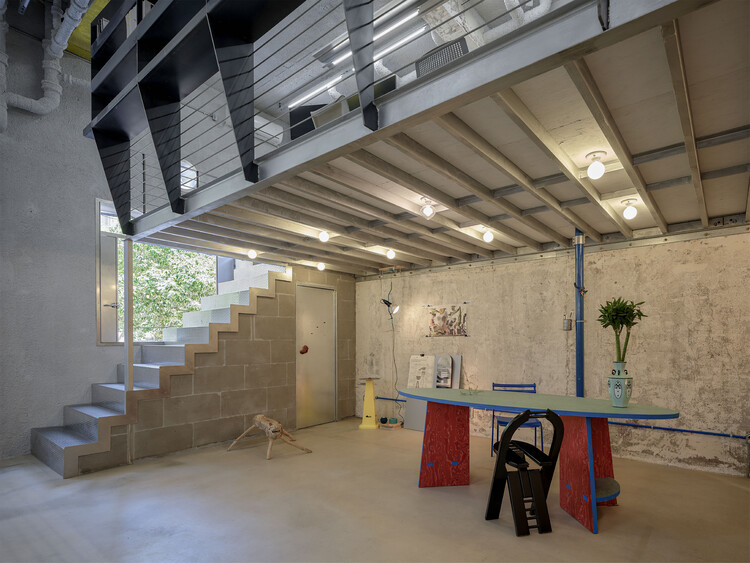
Semi-construction Site Office / ARCHWASTE

Semi-construction Site Office / ARCHWASTE - Offices InteriorsSemi-construction Site Office / ARCHWASTE - Interior Photography, Offices InteriorsSemi-construction Site Office / ARCHWASTE - Offices InteriorsSemi-construction Site Office / ARCHWASTE - Interior Photography, Offices Interiors, Kitchen, Beam, LightingSemi-construction Site Office / ARCHWASTE - More Images+ 25

  • Architects: ARCHWASTE
  • Area Area of this architecture project Area:  60
  • Year Completion year of this architecture project Year:  2025
  • Manufacturers Brands with products used in this architecture project
    Manufacturers:  MOOSOO

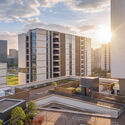
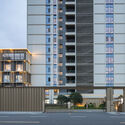
Shanghai Guohua Heyuejia International Senior Living Centre, Continuing Care Retirement Community / GN Architects

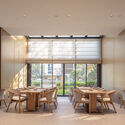
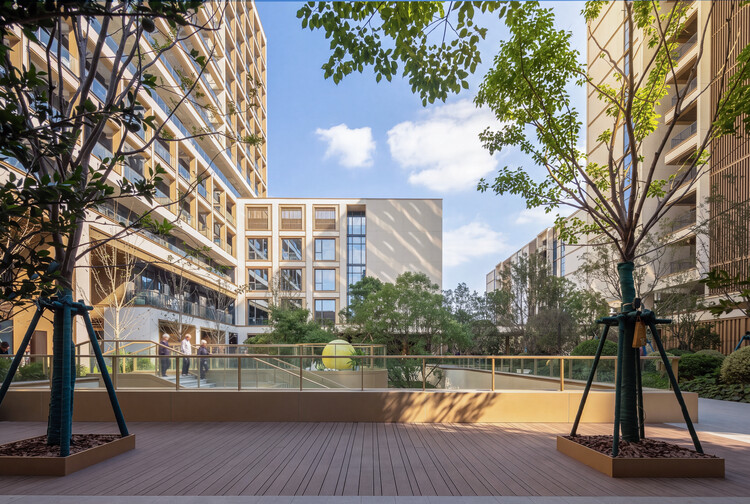
Shanghai Guohua Heyuejia International Senior Living Centre, Continuing Care Retirement Community / GN Architects - Healthcare ArchitectureShanghai Guohua Heyuejia International Senior Living Centre, Continuing Care Retirement Community / GN Architects - Healthcare ArchitectureShanghai Guohua Heyuejia International Senior Living Centre, Continuing Care Retirement Community / GN Architects - Healthcare ArchitectureShanghai Guohua Heyuejia International Senior Living Centre, Continuing Care Retirement Community / GN Architects - Interior Photography, Healthcare Architecture, Table, ChairShanghai Guohua Heyuejia International Senior Living Centre, Continuing Care Retirement Community / GN Architects - More Images+ 25

  • Architects: GN Architects
  • Area Area of this architecture project Area:  43000
  • Year Completion year of this architecture project Year:  2024

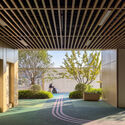
THE SEED Pavilion / REAL Architects + Challenge Design

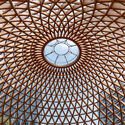
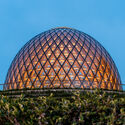
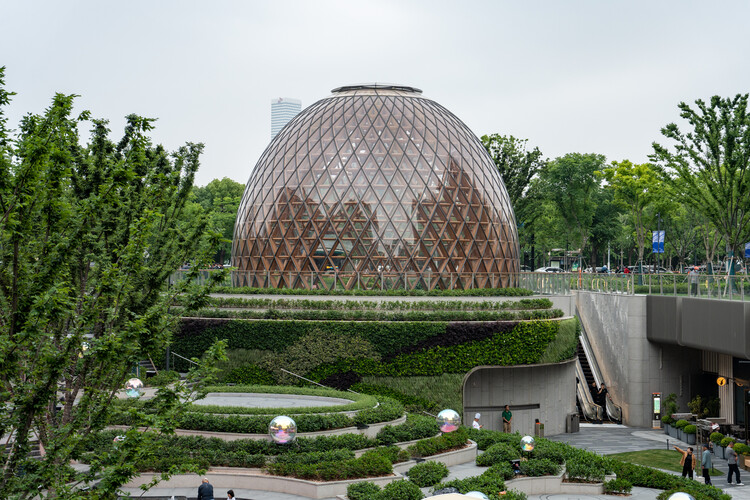
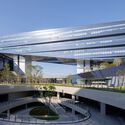
THE SEED Pavilion / REAL Architects + Challenge Design - Exterior Photography, Pavilion, GardenTHE SEED Pavilion / REAL Architects + Challenge Design - PavilionTHE SEED Pavilion / REAL Architects + Challenge Design - PavilionTHE SEED Pavilion / REAL Architects + Challenge Design - PavilionTHE SEED Pavilion / REAL Architects + Challenge Design - More Images+ 30

Shanghai, China

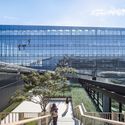
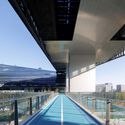
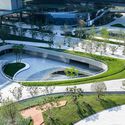
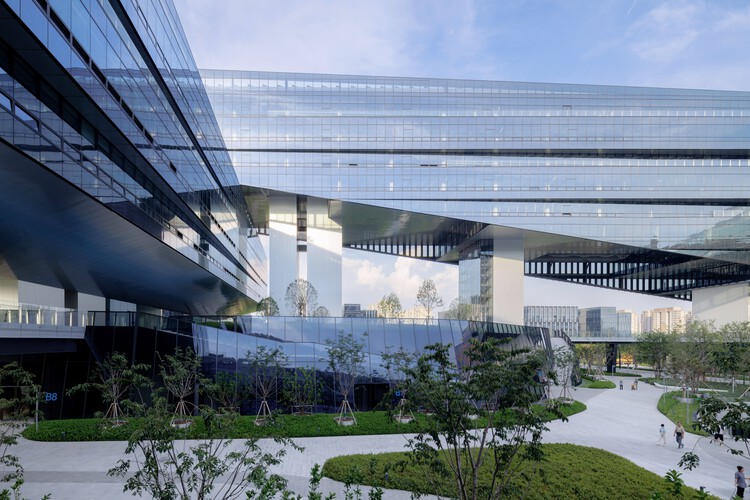
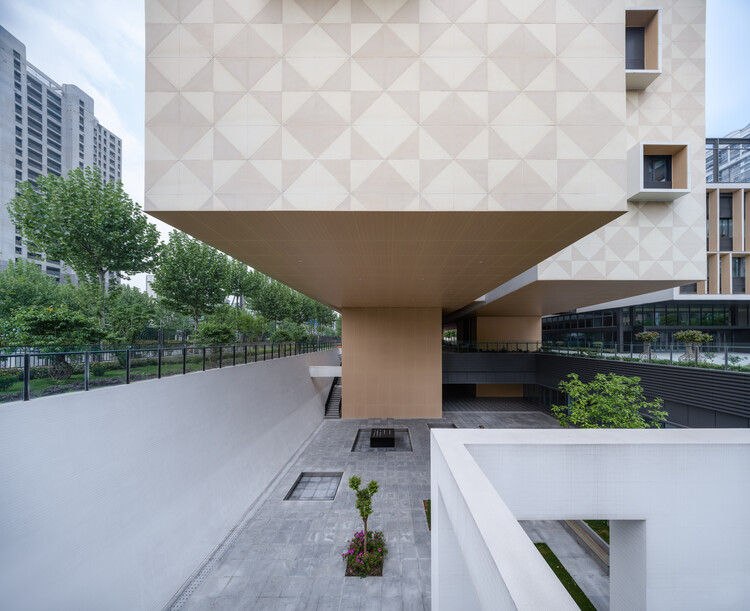
Shanghai Midea Global Innovation Park / Atelier Ma_BIAD

Shanghai Midea Global Innovation Park  / Atelier Ma_BIAD - Exterior Photography, Office BuildingsShanghai Midea Global Innovation Park  / Atelier Ma_BIAD - Office BuildingsShanghai Midea Global Innovation Park  / Atelier Ma_BIAD - Office BuildingsShanghai Midea Global Innovation Park  / Atelier Ma_BIAD - Exterior Photography, Office BuildingsShanghai Midea Global Innovation Park  / Atelier Ma_BIAD - More Images+ 43

Shanghai Qiyuan Experimental Primary School / Atelier Archmixing

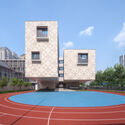
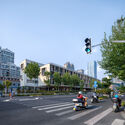
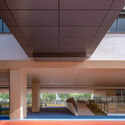
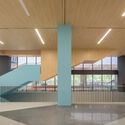
Shanghai Qiyuan Experimental Primary School / Atelier Archmixing - Exterior Photography, Elementary & Middle SchoolShanghai Qiyuan Experimental Primary School / Atelier Archmixing - Exterior Photography, Elementary & Middle School, FacadeShanghai Qiyuan Experimental Primary School / Atelier Archmixing - Interior Photography, Elementary & Middle SchoolShanghai Qiyuan Experimental Primary School / Atelier Archmixing - Elementary & Middle SchoolShanghai Qiyuan Experimental Primary School / Atelier Archmixing - More Images+ 18

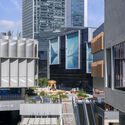
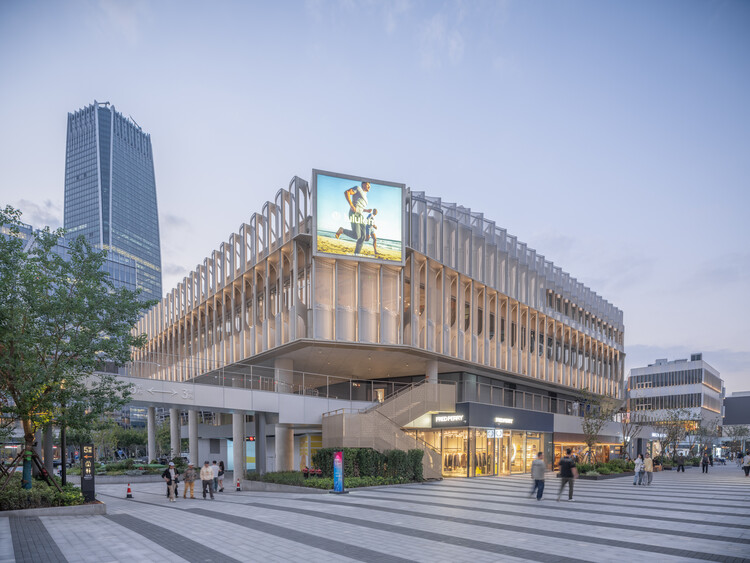
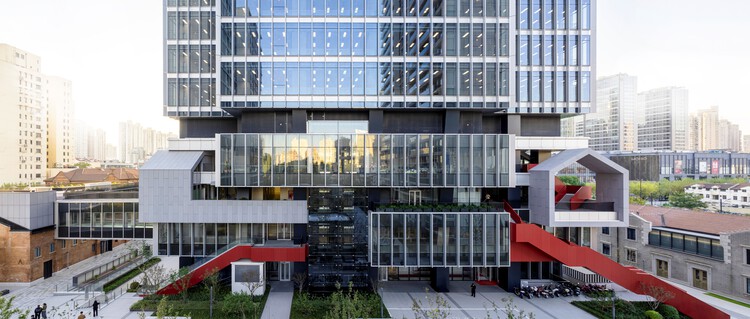
West Bund Dream Center BLDG1+BLDG3 / HCCH Studio

West Bund Dream Center BLDG1+BLDG3 / HCCH Studio - Exterior Photography, Commercial ArchitectureWest Bund Dream Center BLDG1+BLDG3 / HCCH Studio - Exterior Photography, Commercial Architecture, FacadeWest Bund Dream Center BLDG1+BLDG3 / HCCH Studio - Commercial ArchitectureWest Bund Dream Center BLDG1+BLDG3 / HCCH Studio - Exterior Photography, Commercial Architecture, CityscapeWest Bund Dream Center BLDG1+BLDG3 / HCCH Studio - More Images+ 29

  • Architects: HCCH Studio
  • Area Area of this architecture project Area:  20923
  • Year Completion year of this architecture project Year:  2024

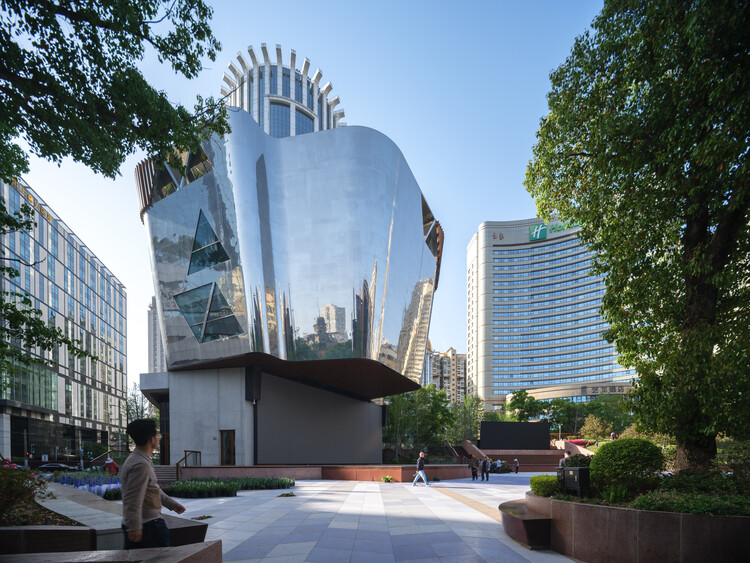
The Ecological Kaleidoscope of East Nanjing Road: Century Square Reborn / EMBT + TJAD

The Ecological Kaleidoscope of East Nanjing Road: Century Square Reborn / EMBT + TJAD - Exterior Photography, Public Architecture, CityscapeThe Ecological Kaleidoscope of East Nanjing Road: Century Square Reborn / EMBT + TJAD - Public ArchitectureThe Ecological Kaleidoscope of East Nanjing Road: Century Square Reborn / EMBT + TJAD - Exterior Photography, Public ArchitectureThe Ecological Kaleidoscope of East Nanjing Road: Century Square Reborn / EMBT + TJAD - Exterior Photography, Public Architecture, CityscapeThe Ecological Kaleidoscope of East Nanjing Road: Century Square Reborn / EMBT + TJAD - More Images+ 36

  • Architects: EMBT, TJAD
  • Area Area of this architecture project Area:  1200
  • Year Completion year of this architecture project Year:  2026
  • Manufacturers Brands with products used in this architecture project
    Manufacturers:  NBK Architectural Terracotta

Yanlord Arcadia Sunken Garden —— Lacy Steps / TROP : terrains + open space

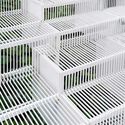
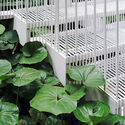
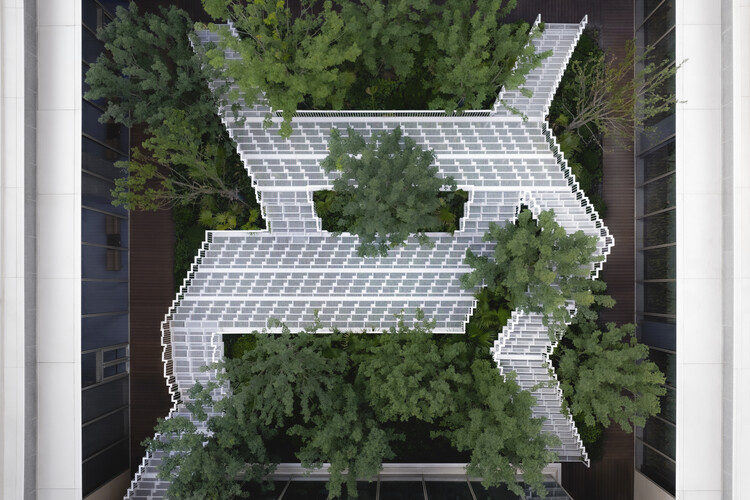
Yanlord Arcadia Sunken Garden —— Lacy Steps / TROP : terrains + open space - Exterior Photography, Installations & Structures, Garden, StairsYanlord Arcadia Sunken Garden —— Lacy Steps / TROP : terrains + open space - Installations & StructuresYanlord Arcadia Sunken Garden —— Lacy Steps / TROP : terrains + open space - Installations & StructuresYanlord Arcadia Sunken Garden —— Lacy Steps / TROP : terrains + open space - Installations & StructuresYanlord Arcadia Sunken Garden —— Lacy Steps / TROP : terrains + open space - More Images+ 9


The Fine Wine Experience Shanghai / HATCH Architects

The Fine Wine Experience Shanghai / HATCH Architects - Exterior Photography, Restaurant & Bar InteriorsThe Fine Wine Experience Shanghai / HATCH Architects - Interior Photography, Restaurant & Bar InteriorsThe Fine Wine Experience Shanghai / HATCH Architects - Interior Photography, Restaurant & Bar InteriorsThe Fine Wine Experience Shanghai / HATCH Architects - Interior Photography, Restaurant & Bar InteriorsThe Fine Wine Experience Shanghai / HATCH Architects - More Images+ 17

  • Architects: HATCH Architects
  • Area Area of this architecture project Area:  106
  • Year Completion year of this architecture project Year:  2025
  • Manufacturers Brands with products used in this architecture project
    Manufacturers:  Doblan

YOUWEI Xinle Road Concept Store / say architects

YOUWEI Xinle Road Concept Store / say architects - Retail InteriorsYOUWEI Xinle Road Concept Store / say architects - Interior Photography, Retail Interiors, Lighting, ChairYOUWEI Xinle Road Concept Store / say architects - Interior Photography, Retail InteriorsYOUWEI Xinle Road Concept Store / say architects - Retail InteriorsYOUWEI Xinle Road Concept Store / say architects - More Images+ 17

  • Interior Designers: say architects
  • Area Area of this architecture project Area:  247
  • Year Completion year of this architecture project Year:  2025
  • Manufacturers Brands with products used in this architecture project
    Manufacturers:  LuosLab, Maison Wave

Shanghai Panlong Tiandi / BWSS

Shanghai Panlong Tiandi / BWSS - Commercial ArchitectureShanghai Panlong Tiandi / BWSS - Exterior Photography, Commercial ArchitectureShanghai Panlong Tiandi / BWSS - Exterior Photography, Commercial ArchitectureShanghai Panlong Tiandi / BWSS - Commercial ArchitectureShanghai Panlong Tiandi / BWSS - More Images+ 44

  • Area Area of this architecture project Area:  49695
  • Year Completion year of this architecture project Year:  2023
  • Manufacturers Brands with products used in this architecture project
    Manufacturers:  Sto

Sun Machine / DL Atelier

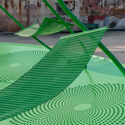
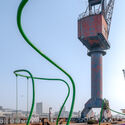
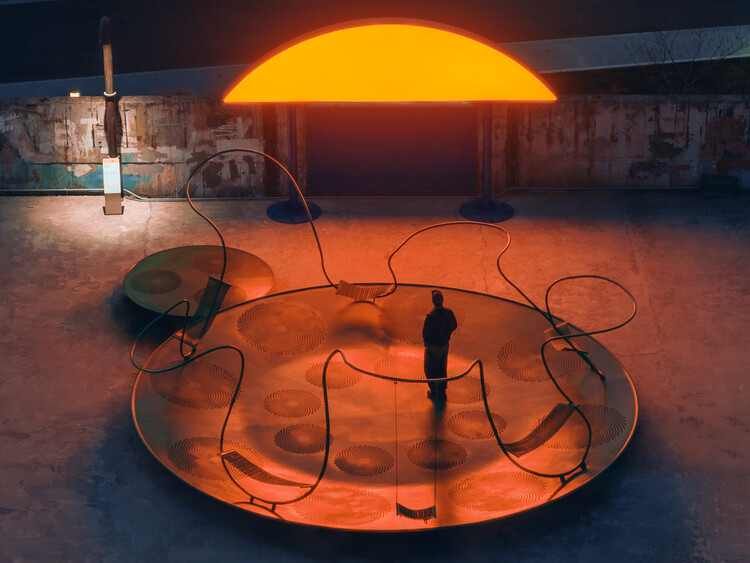
Sun Machine / DL Atelier - Installations & StructuresSun Machine / DL Atelier - Installations & StructuresSun Machine / DL Atelier - Installations & StructuresSun Machine / DL Atelier - Installations & StructuresSun Machine / DL Atelier - More Images+ 19

  • Architects: DL Atelier
  • Year Completion year of this architecture project Year:  2025

OnLand Shanghai / amass

OnLand Shanghai / amass - Retail InteriorsOnLand Shanghai / amass - Retail InteriorsOnLand Shanghai / amass - Interior Photography, Retail Interiors, Lighting, ChairOnLand Shanghai / amass - Interior Photography, Retail InteriorsOnLand Shanghai / amass - More Images+ 25

  • Architects: amass
  • Area Area of this architecture project Area:  89
  • Year Completion year of this architecture project Year:  2025

Architecture's Inscription

Architecture's Inscriptions will open this July at TANK Shanghai on the West Bund. Running from July 9 to October 7, 2026, this exhibition brings together works by contemporary architects and artists alongside ancient Chinese manuscripts, rubbings, scholar's rocks and paintings, exploring various forms of synthetic poetics grounded in inscription.

Clustered Rocks Court & Floating Leaf Pavilion / Atelier Z+

Clustered Rocks Court & Floating Leaf Pavilion / Atelier Z+ - Public ArchitectureClustered Rocks Court & Floating Leaf Pavilion / Atelier Z+ - Public ArchitectureClustered Rocks Court & Floating Leaf Pavilion / Atelier Z+ - Public ArchitectureClustered Rocks Court & Floating Leaf Pavilion / Atelier Z+ - Exterior Photography, Public Architecture, Balcony, ChairClustered Rocks Court & Floating Leaf Pavilion / Atelier Z+ - More Images+ 43

Mount Bazaar / People’s Architecture Office

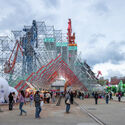
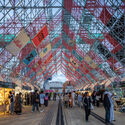
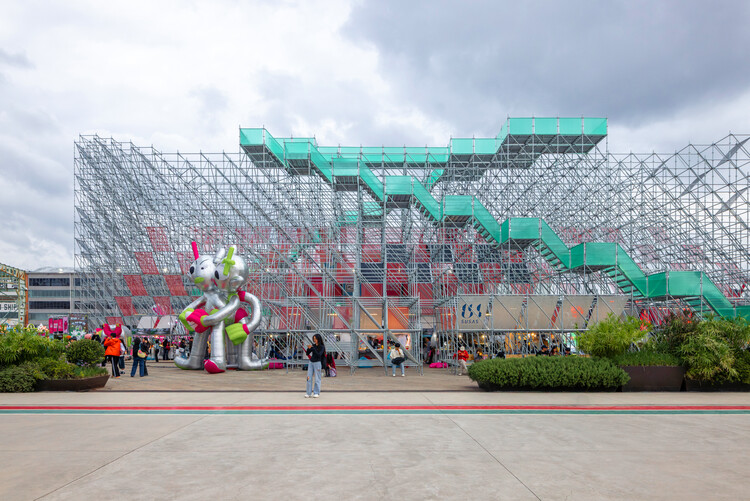
Mount Bazaar / People’s Architecture Office - Drawings, Installations & StructuresMount Bazaar / People’s Architecture Office - Exterior Photography, Installations & StructuresMount Bazaar / People’s Architecture Office - Exterior Photography, Installations & StructuresMount Bazaar / People’s Architecture Office - Installations & StructuresMount Bazaar / People’s Architecture Office - More Images+ 20

Jing'An Investment Center / Nikken Sekkei

Jing'An Investment Center / Nikken Sekkei - Exterior Photography, Mixed Use Architecture, FacadeJing'An Investment Center / Nikken Sekkei - Exterior Photography, Mixed Use Architecture, CityscapeJing'An Investment Center / Nikken Sekkei - Mixed Use ArchitectureJing'An Investment Center / Nikken Sekkei - Exterior Photography, Mixed Use Architecture, Facade, CityscapeJing'An Investment Center / Nikken Sekkei - More Images+ 18

  • Architects: Nikken Sekkei
  • Area Area of this architecture project Area:  199000
  • Year Completion year of this architecture project Year:  2024
  • Manufacturers Brands with products used in this architecture project
    Manufacturers:  dormakaba, Eternit