1. ArchDaily
  2. Santiago de Querétaro

Santiago de Querétaro: The Latest Architecture and News

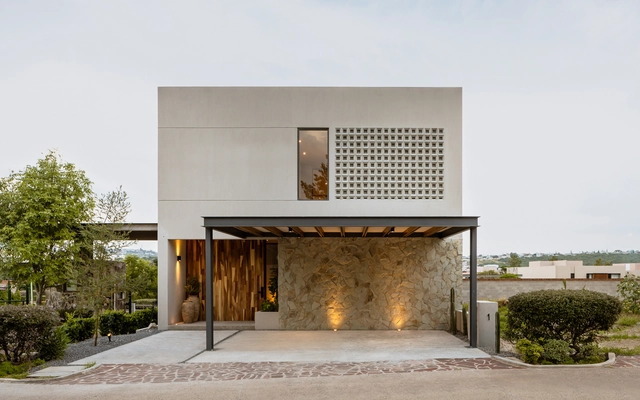
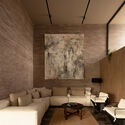
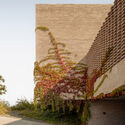
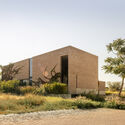
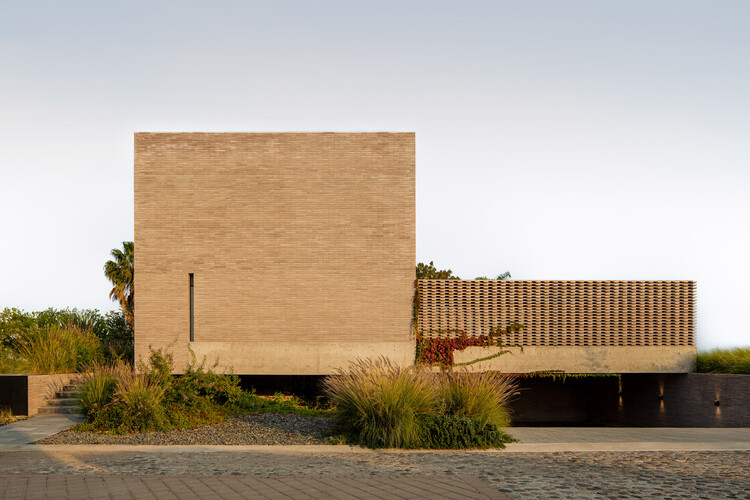


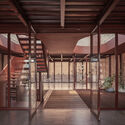
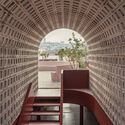
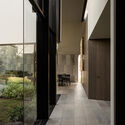
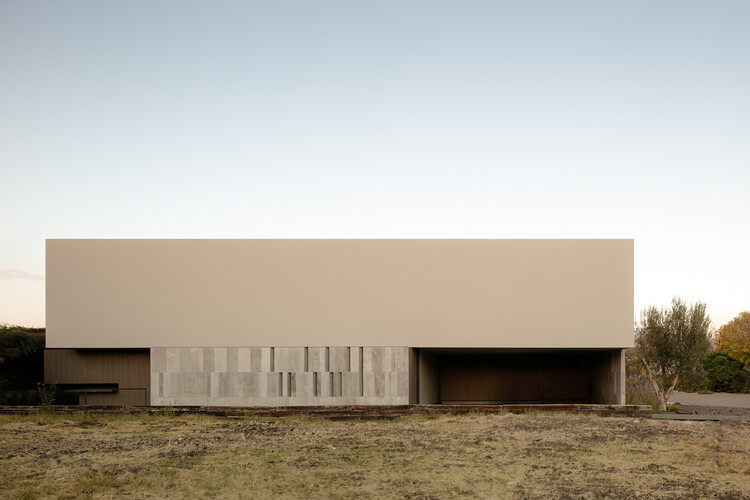
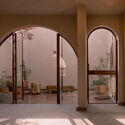
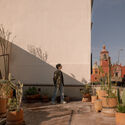
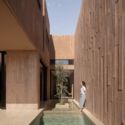
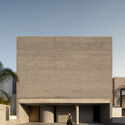
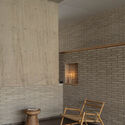
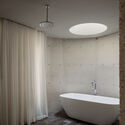
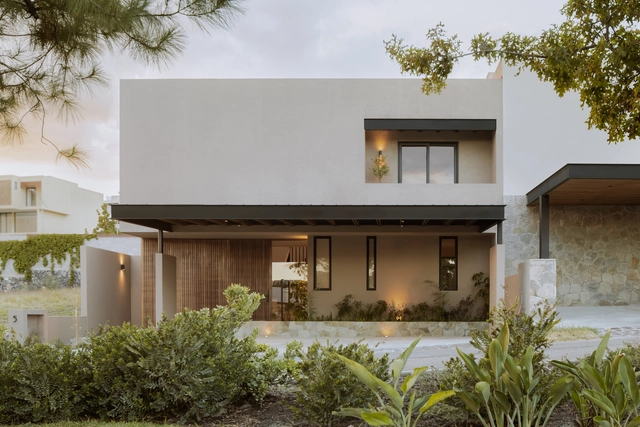
Refuge House / Taller Segovia Molina

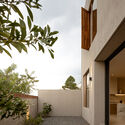
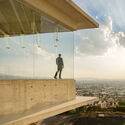
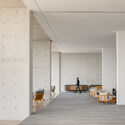
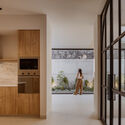
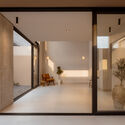
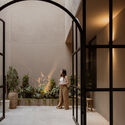
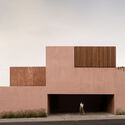
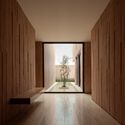
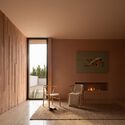
Refuge House / Taller Segovia Molina - Exterior Photography, HousesRefuge House / Taller Segovia Molina - Interior Photography, HousesRefuge House / Taller Segovia Molina - Interior Photography, Houses, Bathroom, Bathtub, SinkRefuge House / Taller Segovia Molina - HousesRefuge House / Taller Segovia Molina - More Images+ 29

•
Santiago de Querétaro, Mexico
  • Area Area of this architecture project Area:  450 m²
  • Year Completion year of this architecture project Year:  2026
  • Manufacturers Brands with products used in this architecture project
    Manufacturers:  Elmex

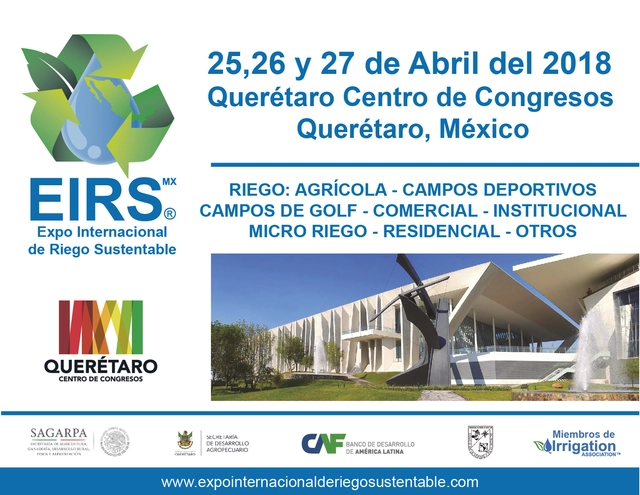
INTERNATIONAL SUSTAINABLE IRRIGATION EXPO 2018

The International Sustainable Irrigation Expo, S.C. (EIRSMX), is a privately funded company that has successfully brought together over eighty leading national and international manufacturers of high-tech irrigation systems. The event is positioned as the largest of its kind in Latin America, given its success in attracting leading manufacturers of irrigation technologies and complementary products, with confirmed participation from over 17 countries.
The primary objective of EIRSMX 2018 is to showcase technologies and services that optimize water resource management to promote and maintain sustainable production processes within the country.
This event will be the first of its kind in the country and the largest in Latin America. It is aimed at leading global and national brands, producers, manufacturers, distributors, importers, and national and international exporters with technologies related or compatible with irrigation systems who wish to promote, position, or refresh their brand in the global market, as well as introduce new products and services that emphasize the importance of water conservation and environmental sustainability across the commercial, residential, agricultural, golf, institutional, and government/municipal sectors. It is worth noting that the International Sustainable Irrigation Expo will be inaugurated and presided over by all three levels of government: Federal (SAGARPA), State Government, the State Secretariat for Sustainable Development, and the municipalities of Querétaro. We are encouraging the participation of visitors including international and national institutions, commercial entities, importers, exporters, government agencies, hotels, universities, various associations, livestock farmers, agricultural producers, installers, architects, landscape architects, engineers, designers, students, and the general public.
Additionally, the event will feature a series of conferences, workshops, and tours of irrigation sites, where exhibiting companies can promote and showcase their new products or services, the technology behind their development, and their contributions to environmental sustainability.
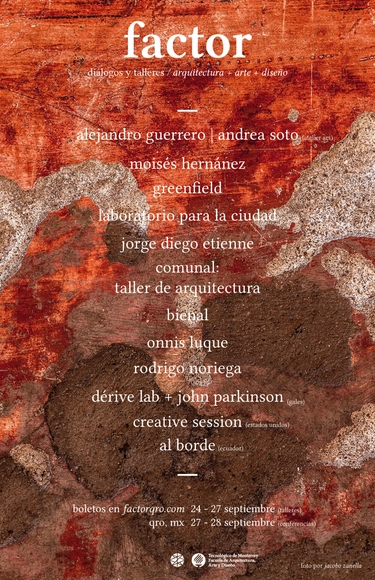

FACTOR: dialogues and workshops

    EXPERIMENTAL 5th International Congress of Architecture and Design.

      Architecture and Industrial Design are disciplines that have defined key moments in history, serving as inspiration, materialization, and the backdrop for events, ideas, and identities. To adapt to and influence the shifting social, cultural, and technological conditions of humanity, these disciplines must constantly reinvent themselves.

      Workshop - Public Space, Public Life: From Measurement to Action

        Public Space, Public Life: From Measurement to Action is a workshop organized by dérive LAB and the Gehl Institute, taking place from November 5 to 7 in Querétaro, Mexico. The event is held as part of the 2nd Placemaking Latinoamérica gathering, a movement launched in 2016 to bring together experiences in participatory urbanism across Latin America.

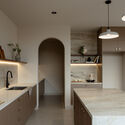
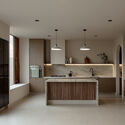
        Capuchinas House / LABarq

        Capuchinas House / LABarq - Interior Photography, Houses, Table, ChairCapuchinas House / LABarq - HousesCapuchinas House / LABarq - Interior Photography, Houses, Kitchen, CountertopCapuchinas House / LABarq - HousesCapuchinas House / LABarq - More Images+ 22

        •
        Santiago de Querétaro, Mexico
        • Architects: LABarq
        • Area Area of this architecture project Area:  477 m²
        • Year Completion year of this architecture project Year:  2026
        • Manufacturers Brands with products used in this architecture project
          Manufacturers:  ANKUI, DFC, Procesos en Mármoles Querétaro


        ROSADOCE Commercial Building / REIMS 502

        ROSADOCE Commercial Building / REIMS 502 - Retail ROSADOCE Commercial Building / REIMS 502 - Retail ROSADOCE Commercial Building / REIMS 502 - Interior Photography, Retail , Stairs, HandrailROSADOCE Commercial Building / REIMS 502 - Retail ROSADOCE Commercial Building / REIMS 502 - More Images+ 24

        •
        Santiago de Querétaro, Mexico
        • Architects: REIMS 502
        • Area Area of this architecture project Area:  840 m²
        • Year Completion year of this architecture project Year:  2024
        • Manufacturers Brands with products used in this architecture project
          Manufacturers:  AutoDesk, Covintec, Adobe Systems Incorporated
        • Professionals: Matorral

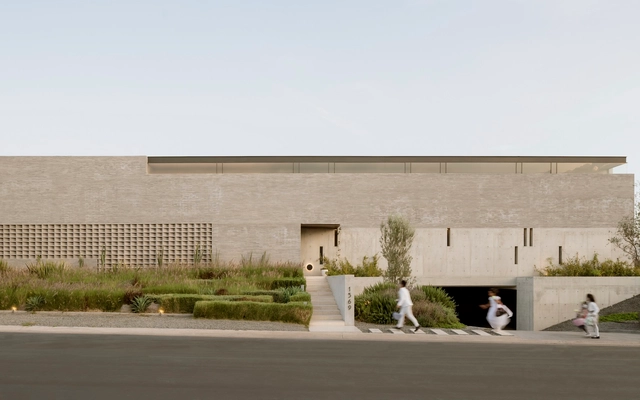
        House Río / LABarq

        House Río / LABarq - Exterior Photography, Houses, CourtyardHouse Río / LABarq - Interior Photography, Houses, ChairHouse Río / LABarq - Interior Photography, Houses, Lighting, ChairHouse Río / LABarq - HousesHouse Río / LABarq - More Images+ 30

        •
        Santiago de Querétaro, Mexico
        • Architects: LABarq
        • Area Area of this architecture project Area:  559 m²
        • Year Completion year of this architecture project Year:  2025
        • Manufacturers Brands with products used in this architecture project
          Manufacturers:  Pinturas Berel, Tecnotabla, URREA, PlayLux, CASTEL, +1

        LGBTQ+ Community Center and House Rubén / Intersticial Arquitectura

        LGBTQ+ Community Center and House Rubén / Intersticial Arquitectura - Interior Photography, Restoration, DoorLGBTQ+ Community Center and House Rubén / Intersticial Arquitectura - Interior Photography, Restoration, ChairLGBTQ+ Community Center and House Rubén / Intersticial Arquitectura - Interior Photography, Restoration, Arch, Column, ArcadeLGBTQ+ Community Center and House Rubén / Intersticial Arquitectura - Interior Photography, RestorationLGBTQ+ Community Center and House Rubén / Intersticial Arquitectura - More Images+ 11

        •
        Santiago de Querétaro, Mexico
        • Area Area of this architecture project Area:  245 m²
        • Year Completion year of this architecture project Year:  2024
        • Manufacturers Brands with products used in this architecture project
          Manufacturers:  Ciento.12, Helvex, Nanocal

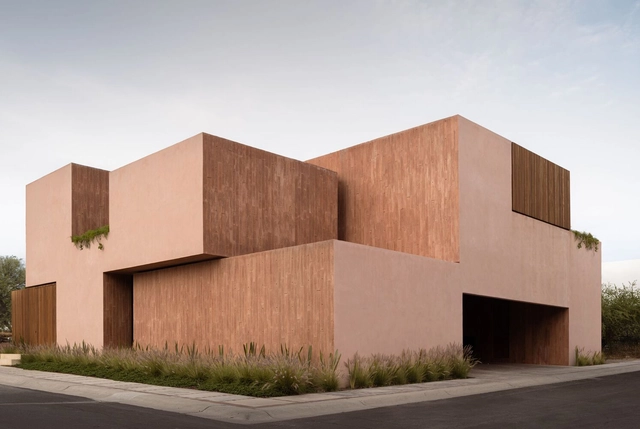
        Casa UNO / Toru Arquitectos

        Casa UNO / Toru Arquitectos - Exterior Photography, HousesCasa UNO / Toru Arquitectos - Interior Photography, Houses, Kitchen, Countertop, LightingCasa UNO / Toru Arquitectos - Interior Photography, Houses, Kitchen, Countertop, Lighting, ChairCasa UNO / Toru Arquitectos - HousesCasa UNO / Toru Arquitectos - More Images+ 22

        •
        Santiago de Querétaro, Mexico
        • Architects: Toru Arquitectos
        • Area Area of this architecture project Area:  323 m²
        • Manufacturers Brands with products used in this architecture project
          Manufacturers:  Basaltex, Comex, CASTEL, Tecnolight

        Catedral House / LABarq

        Catedral House / LABarq - HousesCatedral House / LABarq - Interior Photography, Houses, Door, FacadeCatedral House / LABarq - Exterior Photography, Houses, FacadeCatedral House / LABarq - Interior Photography, Houses, Beam, Table, ChairCatedral House / LABarq - More Images+ 16

        •
        Santiago de Querétaro, Mexico
        • Architects: LABarq
        • Area Area of this architecture project Area:  8686 ft²
        • Year Completion year of this architecture project Year:  2024
        • Manufacturers Brands with products used in this architecture project
          Manufacturers:  Cemex

        Aguilar House / Taller Segovia Molina

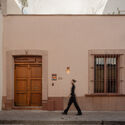
        Aguilar House / Taller Segovia Molina - Interior Photography, Houses, Facade
        © Diego Vázquez Mellado

        Aguilar House / Taller Segovia Molina - Exterior Photography, Houses, Facade, DoorAguilar House / Taller Segovia Molina - HousesAguilar House / Taller Segovia Molina - Interior Photography, Houses, BeamAguilar House / Taller Segovia Molina - Interior Photography, Houses, Bedroom, LightingAguilar House / Taller Segovia Molina - More Images+ 37

        •
        Santiago de Querétaro, Mexico
        • Area Area of this architecture project Area:  330 m²
        • Year Completion year of this architecture project Year:  2024
        • Manufacturers Brands with products used in this architecture project
          Manufacturers:  Construlita, Epca, Helvex, Ilumileds

        Punto y Coma Bookstore / Verduzco + Guerra

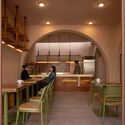
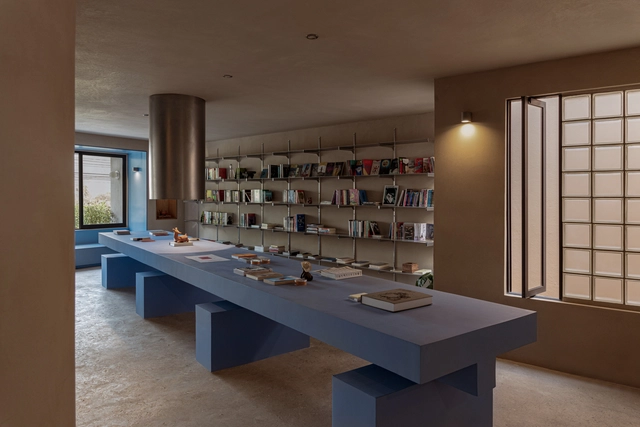
        Punto y Coma Bookstore / Verduzco + Guerra - Interior Photography, Store, Kitchen, Table, ChairPunto y Coma Bookstore / Verduzco + Guerra - Interior Photography, Store, TablePunto y Coma Bookstore / Verduzco + Guerra - Interior Photography, Store, Door, TablePunto y Coma Bookstore / Verduzco + Guerra - Interior Photography, Store, DoorPunto y Coma Bookstore / Verduzco + Guerra - More Images+ 15

        •
        Santiago de Querétaro, Mexico

        International Conference Inflections 2024 / Querétaro, Mexico

        The Association of Collegiate Schools of Architecture (ACSA) and the School of Architecture, Art and Design (EAAD) of Tecnológico de Monterrey, in collaboration with the Association of Institutions of Architectural Education of the Mexican Republic (ASINEA), are pleased to announce the 2024 International Conference, which will be held in Querétaro, Mexico, from June 27 to 29, 2024.
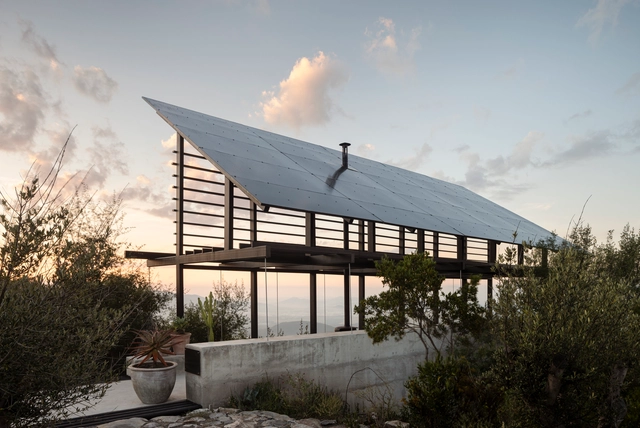
        Espina Pavilion / Emiliano Domínguez + Santiago Martínez

        Espina Pavilion / Emiliano Domínguez + Santiago Martínez - Exterior Photography, Installations & Structures, ForestEspina Pavilion / Emiliano Domínguez + Santiago Martínez - Exterior Photography, Installations & Structures, Garden, FacadeEspina Pavilion / Emiliano Domínguez + Santiago Martínez - Exterior Photography, Installations & Structures, Garden, Facade, Handrail, Stairs, ForestEspina Pavilion / Emiliano Domínguez + Santiago Martínez - Exterior Photography, Installations & Structures, Facade, ForestEspina Pavilion / Emiliano Domínguez + Santiago Martínez - More Images+ 23

        •
        Santiago de Querétaro, Mexico

        Amirá Building / Archetonic

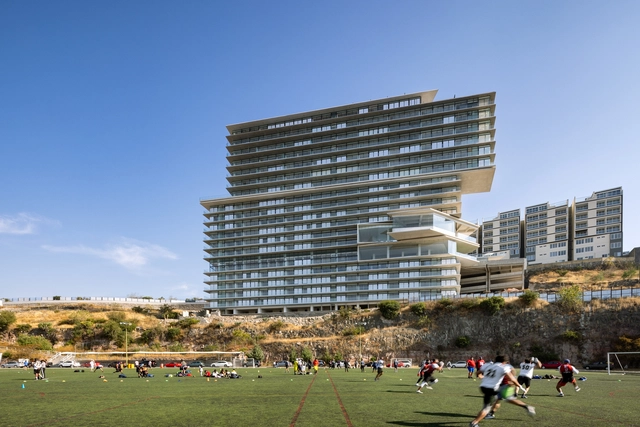
        Amirá Building / Archetonic - Exterior Photography, Apartments, Facade, Coast, ForestAmirá Building / Archetonic - Exterior Photography, Apartments, FacadeAmirá Building / Archetonic - Interior Photography, Apartments, FacadeAmirá Building / Archetonic - Interior Photography, Apartments, Facade, Arch, ChairAmirá Building / Archetonic - More Images+ 24

        •
        Santiago de Querétaro, Mexico
        • Architects: Archetonic
        • Area Area of this architecture project Area:  31800 m²
        • Year Completion year of this architecture project Year:  2022

        Cantera 5 House / Toru Arquitectos

        Cantera 5 House / Toru Arquitectos - Interior Photography, Houses, LightingCantera 5 House / Toru Arquitectos - Interior Photography, Houses, Kitchen, CountertopCantera 5 House / Toru Arquitectos - Interior Photography, Houses, Door, FacadeCantera 5 House / Toru Arquitectos - Interior Photography, Houses, Door, Facade, ArchCantera 5 House / Toru Arquitectos - More Images+ 9

        •
        Santiago de Querétaro, Mexico
        • Architects: Toru Arquitectos
        • Area Area of this architecture project Area:  351 m²
        • Year Completion year of this architecture project Year:  2023

        Lujambio House / Jorge Garibay Arquitectos

        Lujambio House / Jorge Garibay Arquitectos - Interior Photography, Houses, FacadeLujambio House / Jorge Garibay Arquitectos - Interior Photography, HousesLujambio House / Jorge Garibay Arquitectos - Interior Photography, Houses, ChairLujambio House / Jorge Garibay Arquitectos - Interior Photography, Houses, FacadeLujambio House / Jorge Garibay Arquitectos - More Images+ 13

        •
        Santiago de Querétaro, Mexico