1. ArchDaily
  2. Madrid

Madrid: The Latest Architecture and News

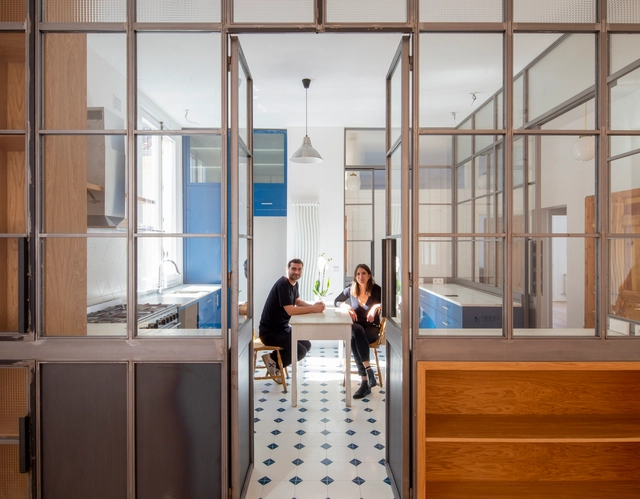
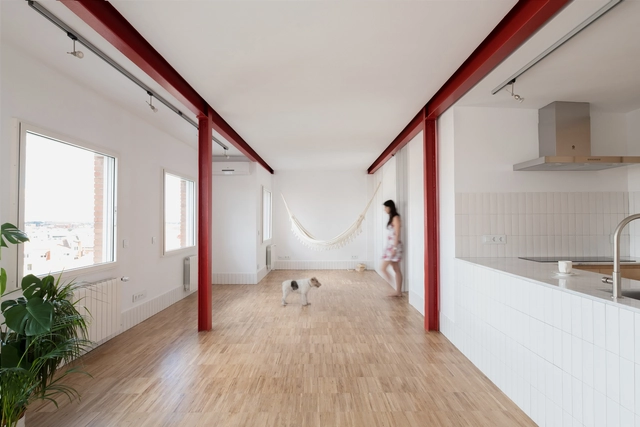
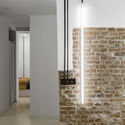
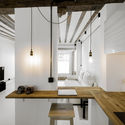
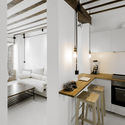
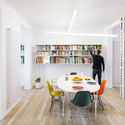
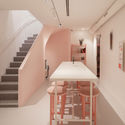
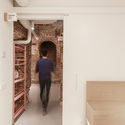
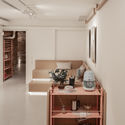
Huellas House / cumuloLimbo studio

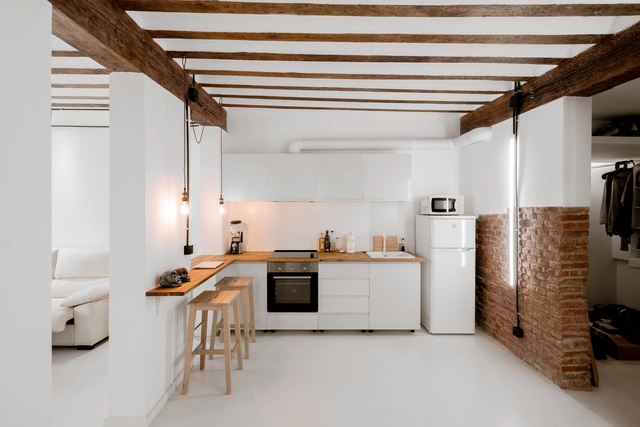
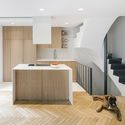
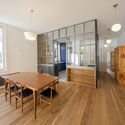
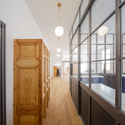
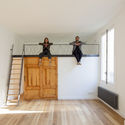
Huellas House / cumuloLimbo studio - Interior Photography, Apartment InteriorsHuellas House / cumuloLimbo studio - Interior Photography, Apartment Interiors, KitchenHuellas House / cumuloLimbo studio - Interior Photography, Apartment Interiors, BathroomHuellas House / cumuloLimbo studio - Interior Photography, Apartment Interiors, BathroomHuellas House / cumuloLimbo studio - More Images+ 31

  • Architects: cumuloLimbo studio
  • Area Area of this architecture project Area:  60 m²
  • Year Completion year of this architecture project Year:  2019

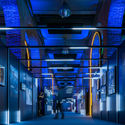
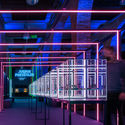
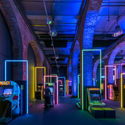
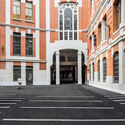
"Game On" Exhibition Design / Smart and Green Design

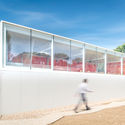
"Game On" Exhibition Design / Smart and Green Design - Exterior Photography, Cultural Architecture
© Javier de Paz García

"Game On" Exhibition Design / Smart and Green Design - Exterior Photography, Cultural Architecture, Arch"Game On" Exhibition Design / Smart and Green Design - Exterior Photography, Cultural Architecture"Game On" Exhibition Design / Smart and Green Design - Interior Photography, Cultural Architecture"Game On" Exhibition Design / Smart and Green Design - Exterior Photography, Cultural ArchitectureGame On Exhibition Design / Smart and Green Design - More Images+ 40

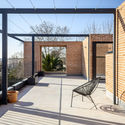
Casa Torre in Madrid / Carolina González Vives

Casa Torre in Madrid / Carolina González Vives - Exterior Photography, Sustainability, FacadeCasa Torre in Madrid / Carolina González Vives - Exterior Photography, Sustainability, Garden, DoorCasa Torre in Madrid / Carolina González Vives - Interior Photography, Sustainability, Lighting, ChairCasa Torre in Madrid / Carolina González Vives - Interior Photography, Sustainability, Beam, Chair, TableCasa Torre in Madrid / Carolina González Vives - More Images+ 20

  • Area Area of this architecture project Area:  6458 ft²
  • Year Completion year of this architecture project Year:  2018
  • Manufacturers Brands with products used in this architecture project
    Manufacturers:  AutoDesk, Cosentino, Adobe Systems Incorporated, Ceràmica Cumella, Finsa, +2

Villa Teruca, 2 Houses in Aravaca / EME157 estudio de arquitectura

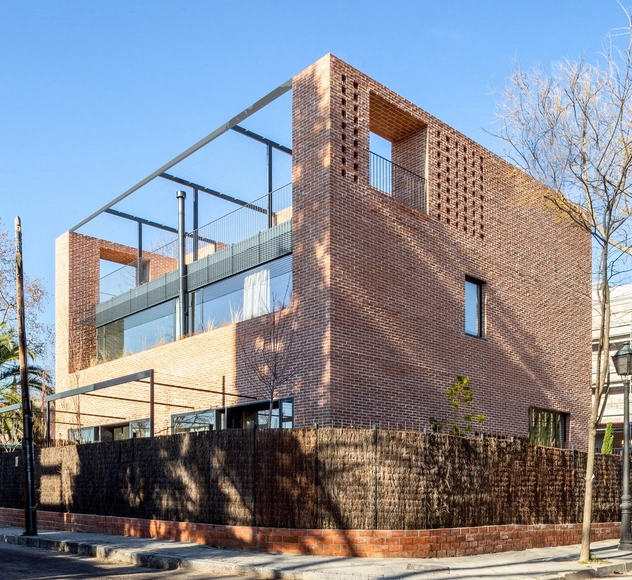
Villa Teruca, 2 Houses in Aravaca  / EME157 estudio de arquitectura - Exterior Photography, HousesVilla Teruca, 2 Houses in Aravaca  / EME157 estudio de arquitectura - Exterior Photography, HousesVilla Teruca, 2 Houses in Aravaca  / EME157 estudio de arquitectura - Interior Photography, Houses, Kitchen, FacadeVilla Teruca, 2 Houses in Aravaca  / EME157 estudio de arquitectura - Interior Photography, Houses, Kitchen, Table, Lighting, ChairVilla Teruca, 2 Houses in Aravaca  / EME157 estudio de arquitectura - More Images+ 22

•
Madrid, Spain
  • Area Area of this architecture project Area:  512 m²
  • Year Completion year of this architecture project Year:  2019
  • Manufacturers Brands with products used in this architecture project
    Manufacturers:  AutoDesk, Cortizo, ICONICO, Ikea, JØTUL, +3

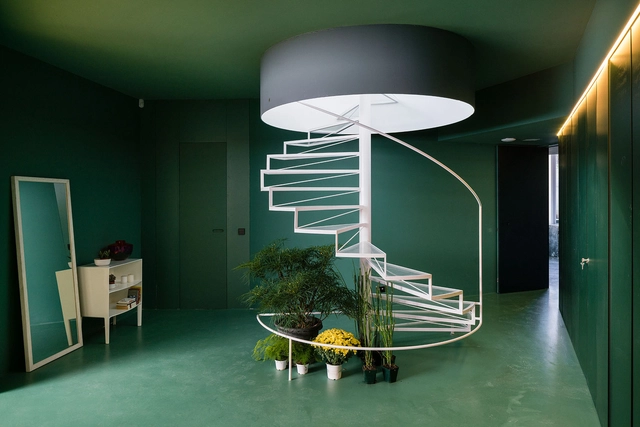
6House / Zooco Estudio

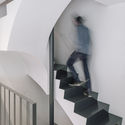
6House / Zooco Estudio - Interior Photography, House Interiors, Handrail, Facade6House / Zooco Estudio - Interior Photography, House Interiors, Stairs, Handrail6House / Zooco Estudio - Interior Photography, House Interiors, Stairs, Handrail, Facade, Arch6House / Zooco Estudio - Interior Photography, House Interiors, Kitchen, Countertop6House / Zooco Estudio - More Images+ 8

  • Architects: Zooco Estudio
  • Year Completion year of this architecture project Year:  2018
  • Manufacturers Brands with products used in this architecture project
    Manufacturers:  Santa & Cole, AutoCAD, Carpintería Madera, Muuto, Pavigrés, +3

Pilarica: Elements for Industrial Recovery / Taller de Casquería

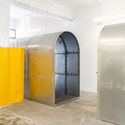
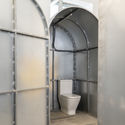
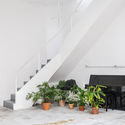
Pilarica: Elements for Industrial Recovery / Taller de Casquería - Interior Photography, Adaptive ReusePilarica: Elements for Industrial Recovery / Taller de Casquería - Interior Photography, Adaptive Reuse, Bathroom, Arch, ToiletPilarica: Elements for Industrial Recovery / Taller de Casquería - Interior Photography, Adaptive Reuse, BenchPilarica: Elements for Industrial Recovery / Taller de Casquería - Interior Photography, Adaptive Reuse, FacadePilarica: Elements for Industrial Recovery / Taller de Casquería - More Images+ 16

  • Area Area of this architecture project Area:  250 m²
  • Year Completion year of this architecture project Year:  2019
  • Manufacturers Brands with products used in this architecture project
    Manufacturers:  Roca, Commes des Machines, Leroy Merlín

Nuestra Señora de Lourdes School Gym / Picado de Blas

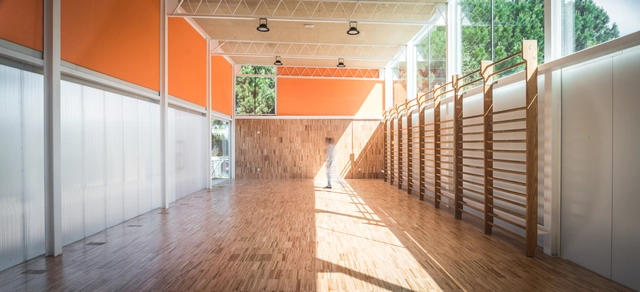
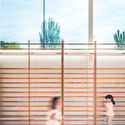
Nuestra Señora de Lourdes School Gym / Picado de Blas - Exterior Photography, RenovationNuestra Señora de Lourdes School Gym / Picado de Blas - Exterior Photography, RenovationNuestra Señora de Lourdes School Gym / Picado de Blas - Interior Photography, RenovationNuestra Señora de Lourdes School Gym / Picado de Blas - Exterior Photography, Renovation, FacadeNuestra Señora de Lourdes School Gym / Picado de Blas - More Images+ 11

  • Architects: Picado de Blas
  • Area Area of this architecture project Area:  180 m²
  • Year Completion year of this architecture project Year:  2019
  • Manufacturers Brands with products used in this architecture project
    Manufacturers:  RODECA GMBH, Celenit, Entex textil, Finsa, Paneles aislantes peningsulares

Solaris Apartment / Camila Kuncar + Ignacio Aguado

Solaris Apartment / Camila Kuncar + Ignacio Aguado - Interior Photography, Apartment Interiors, Kitchen, Door, Facade, TableSolaris Apartment / Camila Kuncar + Ignacio Aguado - Interior Photography, Apartment Interiors, Door, TableSolaris Apartment / Camila Kuncar + Ignacio Aguado - Interior Photography, Apartment Interiors, DoorSolaris Apartment / Camila Kuncar + Ignacio Aguado - Interior Photography, Apartment Interiors, Stairs, HandrailSolaris Apartment / Camila Kuncar + Ignacio Aguado - More Images+ 22

  • Area Area of this architecture project Area:  150 m²
  • Year Completion year of this architecture project Year:  2018
  • Manufacturers Brands with products used in this architecture project
    Manufacturers:  AutoDesk, Roca, Acor, Años Luz, Brillas Agustí, +8

Spain Central Bank Logistics Yard / Vora Arquitectura + Virai Arquitectos

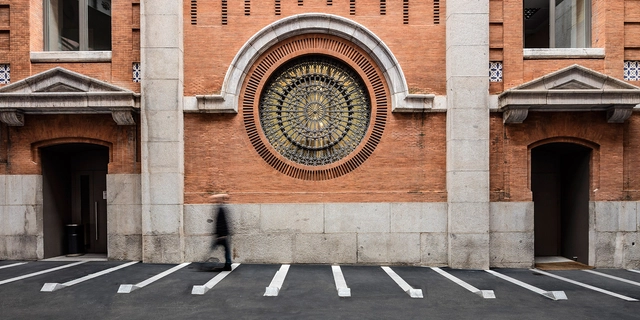
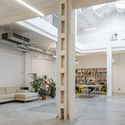
Spain Central Bank Logistics Yard / Vora Arquitectura + Virai Arquitectos - Interior Photography, Bank, Facade, Arch, Column, ArcadeSpain Central Bank Logistics Yard / Vora Arquitectura + Virai Arquitectos - Drawings, Bank, FacadeSpain Central Bank Logistics Yard / Vora Arquitectura + Virai Arquitectos - Interior Photography, Bank, Stairs, FacadeSpain Central Bank Logistics Yard / Vora Arquitectura + Virai Arquitectos - Drawings, Bank, Facade, DoorSpain Central Bank Logistics Yard / Vora Arquitectura + Virai Arquitectos - More Images+ 20

  • Area Area of this architecture project Area:  10333 ft²
  • Year Completion year of this architecture project Year:  2018
  • Manufacturers Brands with products used in this architecture project
    Manufacturers:  Hess Lighting

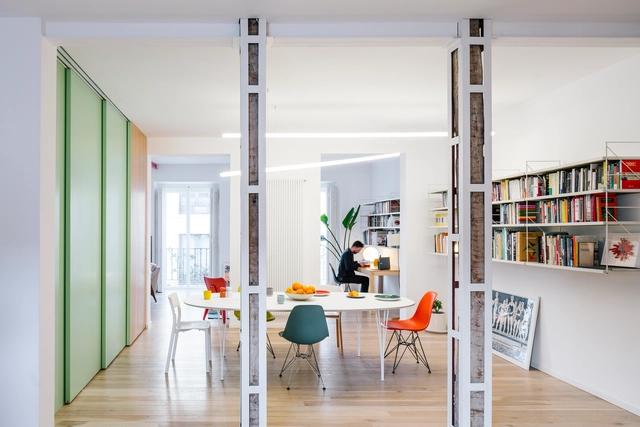
Apartment Renovation for a Musician in Madrid / idearch studio

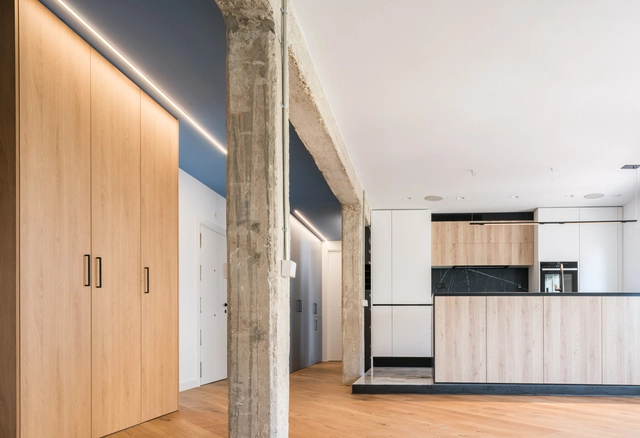
Apartment Renovation for a Musician in Madrid / idearch studio - Interior Photography, Apartment Interiors, Kitchen, Beam, CountertopApartment Renovation for a Musician in Madrid / idearch studio - Interior Photography, Apartment InteriorsApartment Renovation for a Musician in Madrid / idearch studio - Interior Photography, Apartment Interiors, BeamApartment Renovation for a Musician in Madrid / idearch studio - Interior Photography, Apartment Interiors, Kitchen, Beam, BedApartment Renovation for a Musician in Madrid / idearch studio - More Images+ 12

  • Architects: idearch studio
  • Area Area of this architecture project Area:  753 ft²
  • Year Completion year of this architecture project Year:  2018
  • Manufacturers Brands with products used in this architecture project
    Manufacturers:  AutoDesk, Schneider Electric, Weber


Blue House / PuertoyMartín - Arquitectura e Interiorismo


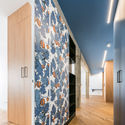
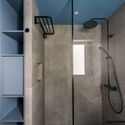
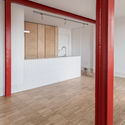
Blue House / PuertoyMartín - Arquitectura e Interiorismo - Interior Photography, House Interiors, Kitchen, CountertopBlue House / PuertoyMartín - Arquitectura e Interiorismo - Interior Photography, House Interiors, Kitchen, Facade, BeamBlue House / PuertoyMartín - Arquitectura e Interiorismo - Interior Photography, House InteriorsBlue House / PuertoyMartín - Arquitectura e Interiorismo - Interior Photography, House Interiors, Bathroom, Door, ShowerBlue House / PuertoyMartín - Arquitectura e Interiorismo - More Images+ 16

  • Area Area of this architecture project Area:  969 ft²
  • Year Completion year of this architecture project Year:  2019
  • Manufacturers Brands with products used in this architecture project
    Manufacturers:  Atlas Concorde, AutoDesk, Adobe Systems Incorporated, Bover, Cole and Son, +4

Barn Rehabilitation in a House / G+F Arquitectos

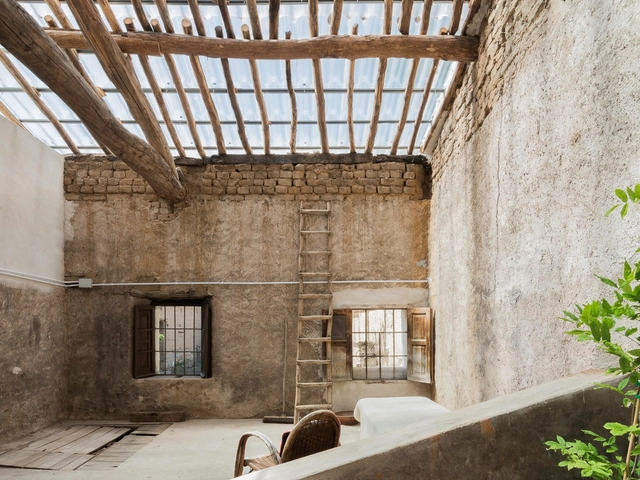
Barn Rehabilitation in a House / G+F Arquitectos - Interior Photography, Houses Interiors, BeamBarn Rehabilitation in a House / G+F Arquitectos - Interior Photography, Houses Interiors, BedBarn Rehabilitation in a House / G+F Arquitectos - Interior Photography, Houses Interiors, StairsBarn Rehabilitation in a House / G+F Arquitectos - Interior Photography, Houses Interiors, StairsBarn Rehabilitation in a House / G+F Arquitectos - More Images+ 31

  • Architects: G+F Arquitectos
  • Area Area of this architecture project Area:  969 ft²
  • Year Completion year of this architecture project Year:  2019
  • Manufacturers Brands with products used in this architecture project
    Manufacturers:  AutoDesk, DLW, Dott.Gallina, Euronit, Onduline, +1

PR9 Housing Reform / La Troupe

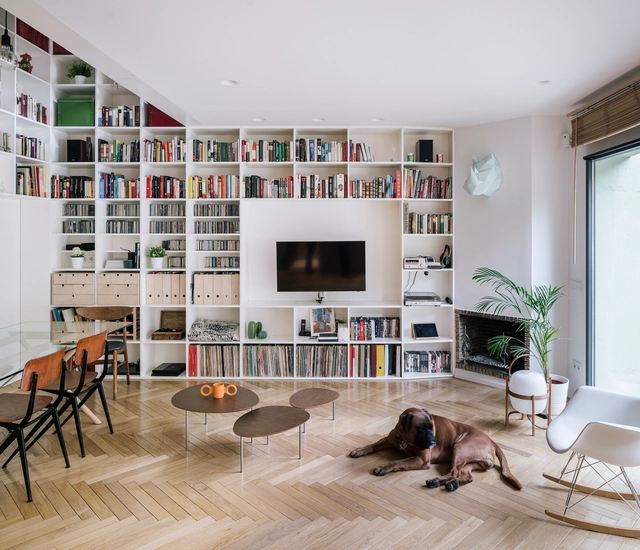
PR9 Housing Reform / La Troupe - Interior Photography, House Interiors, Kitchen, CountertopPR9 Housing Reform / La Troupe - Interior Photography, House InteriorsPR9 Housing Reform / La Troupe - Interior Photography, House InteriorsPR9 Housing Reform / La Troupe - Interior Photography, House Interiors, Kitchen, Sink, CountertopPR9 Housing Reform / La Troupe - More Images+ 13

  • Architects: La Troupe
  • Area Area of this architecture project Area:  61 m²
  • Year Completion year of this architecture project Year:  2019
  • Manufacturers Brands with products used in this architecture project
    Manufacturers:  Acor, Cortizo, Griesser, Natucer, Promat

Metanoia Installation / Patricia Bustos Studio

Metanoia Installation / Patricia Bustos Studio - Interior Photography, Interior DesignMetanoia Installation / Patricia Bustos Studio - Interior Photography, Interior DesignMetanoia Installation / Patricia Bustos Studio - Interior Photography, Interior DesignMetanoia Installation / Patricia Bustos Studio - Interior Photography, Interior Design, Bedroom, BedMetanoia Installation / Patricia Bustos Studio - More Images+ 22

  • Area Area of this architecture project Area:  431 ft²
  • Year Completion year of this architecture project Year:  2020
  • Manufacturers Brands with products used in this architecture project
    Manufacturers:  GIRA, Tarkett, BANG & OLUFSEN, D – Luz, Divah, +8

Apartment for a Bachelor in Madrid / gon architects + Ana Torres

Apartment for a Bachelor in Madrid / gon architects + Ana Torres - Exterior Photography, Apartment InteriorsApartment for a Bachelor in Madrid / gon architects + Ana Torres - Interior Photography, Apartment Interiors, BedroomApartment for a Bachelor in Madrid / gon architects + Ana Torres - Interior Photography, Apartment Interiors, Bathroom, SinkApartment for a Bachelor in Madrid / gon architects + Ana Torres - Interior Photography, Apartment Interiors, Door, Table, ChairApartment for a Bachelor in Madrid / gon architects + Ana Torres - More Images+ 17

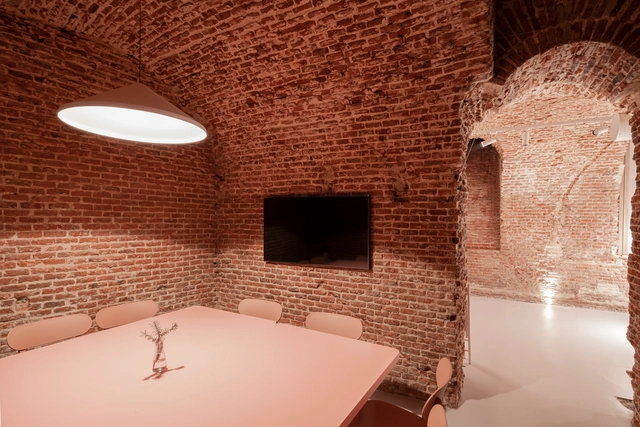
Alfama Coworking / LIPA Architects

Alfama Coworking / LIPA Architects - Interior Photography, Office Buildings, Arch, ChairAlfama Coworking / LIPA Architects - Interior Photography, Office Buildings, Stairs, HandrailAlfama Coworking / LIPA Architects - Interior Photography, Office Buildings, ArchAlfama Coworking / LIPA Architects - Interior Photography, Office BuildingsAlfama Coworking / LIPA Architects - More Images+ 17

  • Architects: LIPA Architects
  • Area Area of this architecture project Area:  256 m²
  • Year Completion year of this architecture project Year:  2020
  • Manufacturers Brands with products used in this architecture project
    Manufacturers:  AutoDesk, Años Luz, Bolon, Carpintek, Trimble

Apartment Matryoshka in Madrid / Mariana de Delás + Marcos Duffo

Apartment Matryoshka in Madrid / Mariana de Delás + Marcos Duffo - Interior Photography, Renovation, Bathroom, Sink, BathtubApartment Matryoshka in Madrid / Mariana de Delás + Marcos Duffo - Interior Photography, Renovation, BedroomApartment Matryoshka in Madrid / Mariana de Delás + Marcos Duffo - Interior Photography, Renovation, TableApartment Matryoshka in Madrid / Mariana de Delás + Marcos Duffo - Interior Photography, Renovation, Facade, ChairApartment Matryoshka in Madrid / Mariana de Delás + Marcos Duffo - More Images+ 11

  • Area Area of this architecture project Area:  59 m²
  • Year Completion year of this architecture project Year:  2019
  • Manufacturers Brands with products used in this architecture project
    Manufacturers:  JUNG, Jallut Pinturas, Nuarco Construcción, Ovalamp, Parador

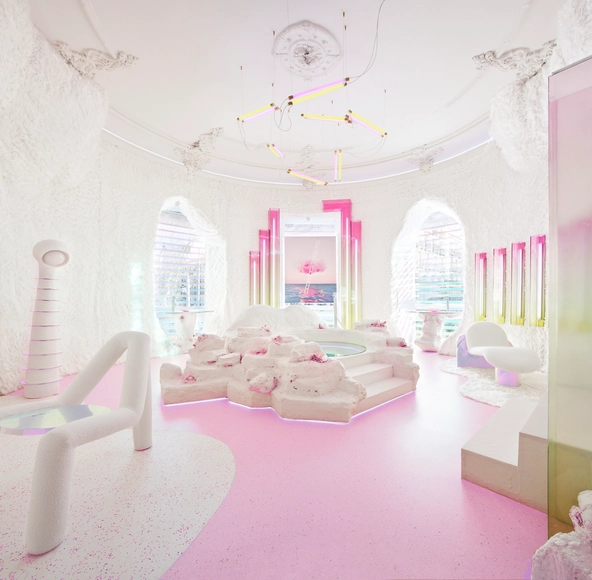
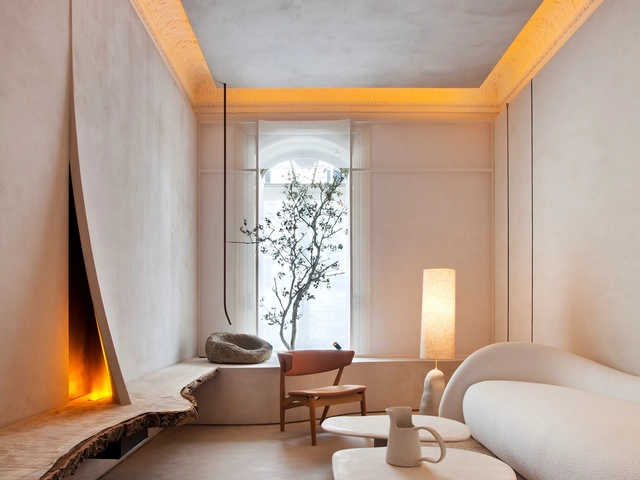
Installation Topographies of Pleasure/ Lorna de Santos

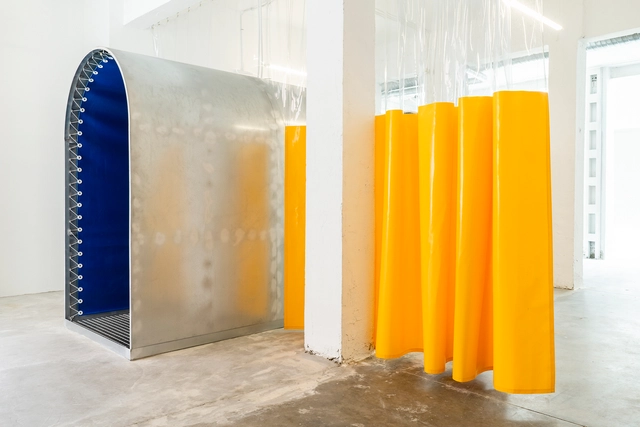
Installation Topographies of Pleasure/ Lorna de Santos - Interior Photography, WellbeingInstallation Topographies of Pleasure/ Lorna de Santos - Interior Photography, Wellbeing, DoorInstallation Topographies of Pleasure/ Lorna de Santos - Interior Photography, Wellbeing, BedroomInstallation Topographies of Pleasure/ Lorna de Santos - Interior Photography, WellbeingInstallation Topographies of Pleasure/ Lorna de Santos - More Images+ 2

•
Madrid, Spain
  • Architects: Lorna de Santos
  • Area Area of this architecture project Area:  22 m²
  • Year Completion year of this architecture project Year:  2020
  • Manufacturers Brands with products used in this architecture project
    Manufacturers:  JUNG, A vida inefable, Alhambra fabrics, De Tarima, Epoca Ceramic, +5