1. ArchDaily
  2. belo-horizonte

belo-horizonte: The Latest Architecture and News

E-Workshop: Architecture in the City

E-Workshop: Architecture in the City
Pampulha, Belo Horizonte, Brazil

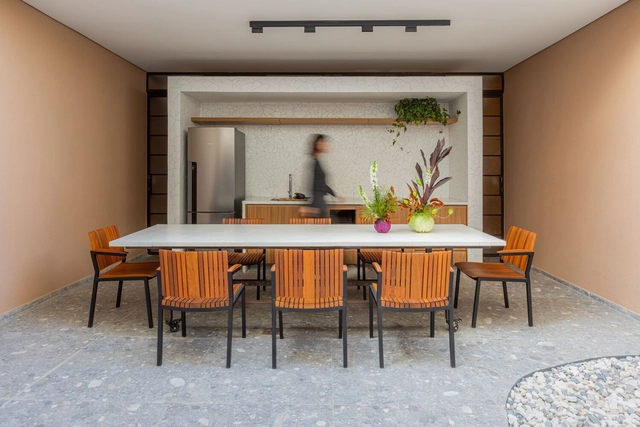
Astúrias Apartment / MACh Arquitetos + Joana do Vale Dourado + Pedro Vieira

Astúrias Apartment / MACh Arquitetos + Joana do Vale Dourado + Pedro Vieira - Interior Photography, Apartment Interiors, Lighting, ChairAstúrias Apartment / MACh Arquitetos + Joana do Vale Dourado + Pedro Vieira - Interior Photography, Apartment Interiors, Lighting, ChairAstúrias Apartment / MACh Arquitetos + Joana do Vale Dourado + Pedro Vieira - Interior Photography, Apartment Interiors, Kitchen, Countertop, LightingAstúrias Apartment / MACh Arquitetos + Joana do Vale Dourado + Pedro Vieira - Interior Photography, Apartment InteriorsAstúrias Apartment / MACh Arquitetos + Joana do Vale Dourado + Pedro Vieira - More Images+ 22

  • Area Area of this architecture project Area:  120
  • Year Completion year of this architecture project Year:  2021
  • Manufacturers Brands with products used in this architecture project
    Manufacturers:  Atlas, Deca, Suvinil

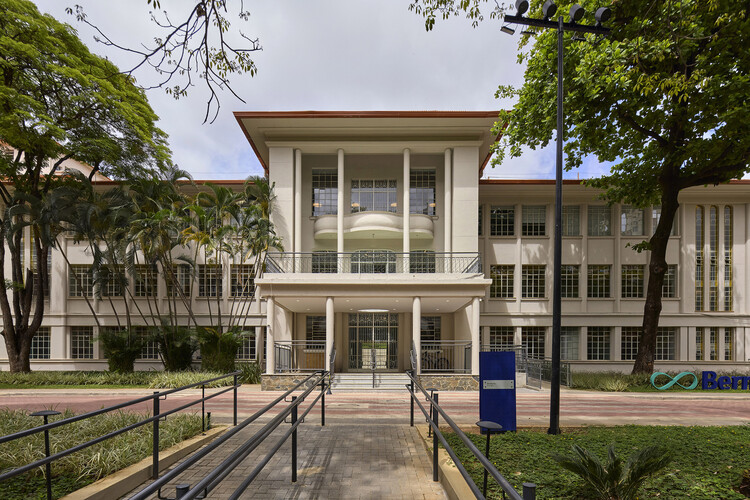
Bernoulli Cidade Jardim School / BCMF Arquitetos

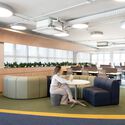
Bernoulli Cidade Jardim School / BCMF Arquitetos - Schools Bernoulli Cidade Jardim School / BCMF Arquitetos - Exterior Photography, Schools , Courtyard, Stairs, BalconyBernoulli Cidade Jardim School / BCMF Arquitetos - Exterior Photography, Schools Bernoulli Cidade Jardim School / BCMF Arquitetos - Exterior Photography, Schools , CourtyardBernoulli Cidade Jardim School / BCMF Arquitetos - More Images+ 34

  • Architects: BCMF Arquitetos
  • Area Area of this architecture project Area:  20696
  • Year Completion year of this architecture project Year:  2024
  • Manufacturers Brands with products used in this architecture project
    Manufacturers:  Portobello, Sirius

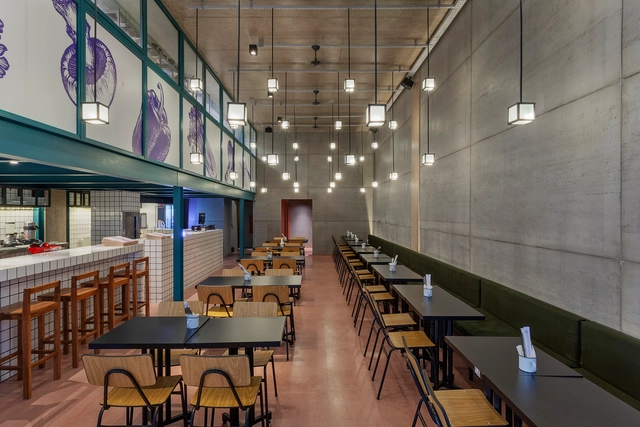
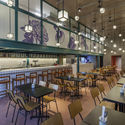
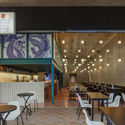
Hou Mei Asian Food Bar / Balsa Arquitetura

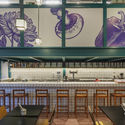
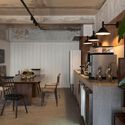
Hou Mei Asian Food Bar / Balsa Arquitetura - Interior Photography, Restaurants & Bars, Kitchen, ChairHou Mei Asian Food Bar / Balsa Arquitetura - Interior Photography, Restaurants & BarsHou Mei Asian Food Bar / Balsa Arquitetura - Interior Photography, Restaurants & BarsHou Mei Asian Food Bar / Balsa Arquitetura - Interior Photography, Restaurants & Bars, ChairHou Mei Asian Food Bar / Balsa Arquitetura - More Images+ 13

Belo Horizonte, Brazil
  • Architects: Balsa Arquitetura
  • Area Area of this architecture project Area:  200
  • Year Completion year of this architecture project Year:  2019
  • Manufacturers Brands with products used in this architecture project
    Manufacturers:  AutoDesk

ALM Apartment / Pedro Haruf + Fernando Lima

ALM Apartment / Pedro Haruf + Fernando Lima - Interior Photography, Apartment Interiors, Kitchen, CountertopALM Apartment / Pedro Haruf + Fernando Lima - Interior Photography, Apartment InteriorsALM Apartment / Pedro Haruf + Fernando Lima - Interior Photography, Apartment Interiors, ChairALM Apartment / Pedro Haruf + Fernando Lima - Interior Photography, Apartment Interiors, KitchenALM Apartment / Pedro Haruf + Fernando Lima - More Images+ 12

  • Area Area of this architecture project Area:  220
  • Year Completion year of this architecture project Year:  2019
  • Manufacturers Brands with products used in this architecture project
    Manufacturers:  Franke, Trimble

HEAD5 Engenharia / CoGa Arquitetura Office

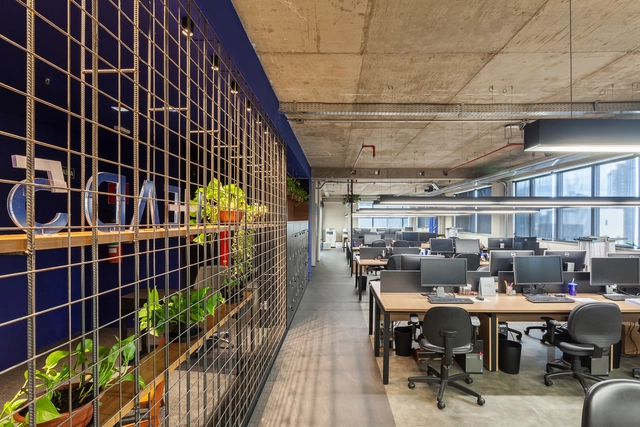
HEAD5 Engenharia / CoGa Arquitetura Office - Interior Photography, Office Buildings, FenceHEAD5 Engenharia / CoGa Arquitetura Office - Interior Photography, Office BuildingsHEAD5 Engenharia / CoGa Arquitetura Office - Interior Photography, Office BuildingsHEAD5 Engenharia / CoGa Arquitetura Office - Interior Photography, Office Buildings, ChairHEAD5 Engenharia / CoGa Arquitetura Office - More Images+ 17

Belo Horizonte, Brazil
  • Architects: CoGa Arquitetura
  • Area Area of this architecture project Area:  300
  • Year Completion year of this architecture project Year:  2020
  • Manufacturers Brands with products used in this architecture project
    Manufacturers:  Carpete, Divisória de Vidro, Iluminação, Marcenaria, Mobiliário Escritório, +7

Chamber of Shopkeepers / Óbvio Arquitetura

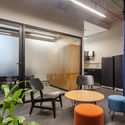
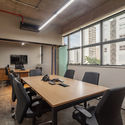
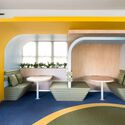
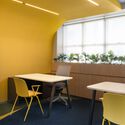
Chamber of Shopkeepers / Óbvio Arquitetura - Interior Photography, Offices Interiors, Table, ChairChamber of Shopkeepers / Óbvio Arquitetura - Interior Photography, Offices Interiors, Kitchen, Table, Chair, CountertopChamber of Shopkeepers / Óbvio Arquitetura - Interior Photography, Offices Interiors, Table, Lighting, ChairChamber of Shopkeepers / Óbvio Arquitetura - Interior Photography, Offices Interiors, Table, ChairChamber of Shopkeepers / Óbvio Arquitetura - More Images+ 22

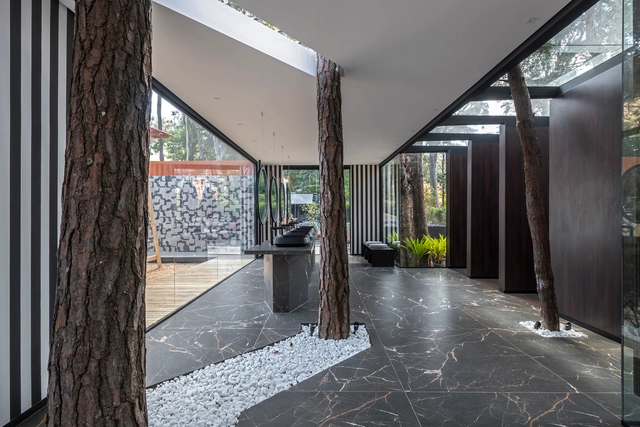
Public Restrooms at Palácio das Mangabeiras / Cioli Stancioli Arquitetura e Design

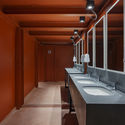
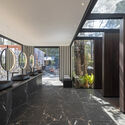
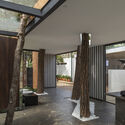
Public Restrooms at Palácio das Mangabeiras / Cioli Stancioli Arquitetura e Design - Interior Photography, Public Architecture, Facade, DoorPublic Restrooms at Palácio das Mangabeiras / Cioli Stancioli Arquitetura e Design - Interior Photography, Public Architecture, Beam, Facade, DoorPublic Restrooms at Palácio das Mangabeiras / Cioli Stancioli Arquitetura e Design - Interior Photography, Public Architecture, Beam, Facade, Column, DoorPublic Restrooms at Palácio das Mangabeiras / Cioli Stancioli Arquitetura e Design - Exterior Photography, Public Architecture, Garden, Facade, TablePublic Restrooms at Palácio das Mangabeiras / Cioli Stancioli Arquitetura e Design - More Images+ 23

Belo Horizonte, Brazil
  • Area Area of this architecture project Area:  60
  • Year Completion year of this architecture project Year:  2022
  • Manufacturers Brands with products used in this architecture project
    Manufacturers:  ADECOLOR DECORAÇÃO, ALINDE, CIOLI STANCIOLI, Coral, Deca, +7

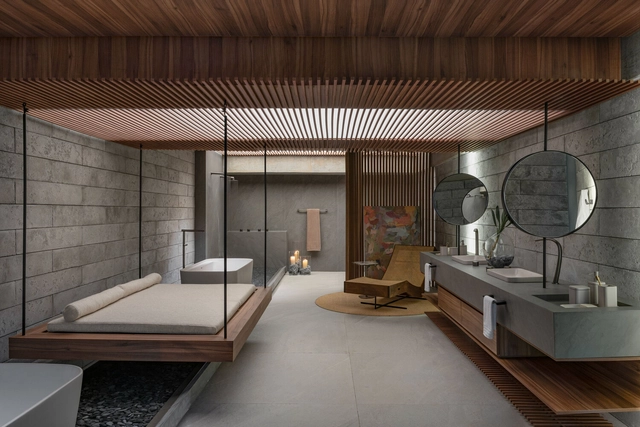
Immersion Space / Janaína Araújo Architecture and Interiors

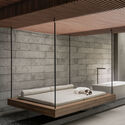
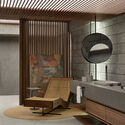
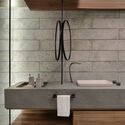
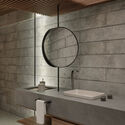
Immersion Space / Janaína Araújo Architecture and Interiors - Interior Photography, Bath House, Bathroom, Facade, BeamImmersion Space / Janaína Araújo Architecture and Interiors - Interior Photography, Bath House, Bathroom, BenchImmersion Space / Janaína Araújo Architecture and Interiors - Interior Photography, Bath House, Bathroom, Beam, Facade, Lighting, Sink, TableImmersion Space / Janaína Araújo Architecture and Interiors - Interior Photography, Bath House, Bathroom, Arch, Sink, CountertopImmersion Space / Janaína Araújo Architecture and Interiors - More Images+ 11

Belo Horizonte, Brazil
  • Area Area of this architecture project Area:  47
  • Year Completion year of this architecture project Year:  2023
  • Manufacturers Brands with products used in this architecture project
    Manufacturers:  A de arte, André Ferri, Castelatto, Construflama, De.Copa, +10

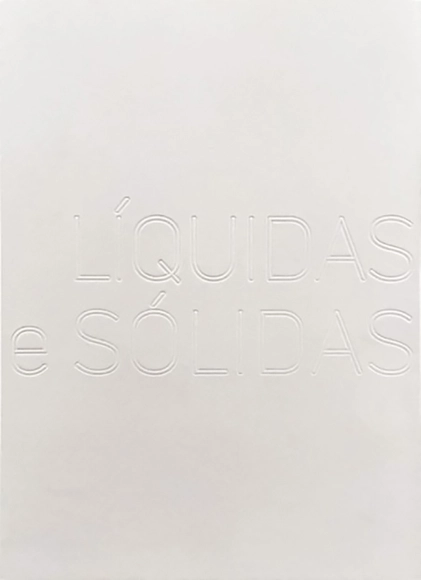
Liquid and Solid - book launch at Livraria Quixote, Belo Horizonte

The photographs in Líquidas e Sólidas were taken over the course of 25 years. The first were captured with a Polaroid Image camera, which was quite popular in the 1990s. These photos are physically soft because that Polaroid ejected "liquid" images that required a few minutes to harden. In contrast, the more recent ones were taken with a new Fuji Instax, which produces firmer, less malleable photos.

Introductory lecture for the Landscape Architecture specialization - IEC PUCMinas

Interested in learning more about the Landscape Architecture program? This is your opportunity to ask questions and engage with the program's faculty.

Master's in Neuroarchitecture

The Instituto de Pós-graduação e Graduação (IPOG) is pleased to announce that registration is now open for the Master in Neuroarchitecture specialization course in Belo Horizonte, a unique opportunity to explore the fascinating intersection of neuroscience and architecture.

18th Brazilian Systems Congress

The 18th Brazilian Systems Congress will present the theme "Systems in Conversation," which aims to foster interaction among the various research groups associated with systems and cybernetic thinking in Brazil. These interactions will facilitate the exchange of ideas and experiences, with the goal of mapping and understanding the output of these groups.

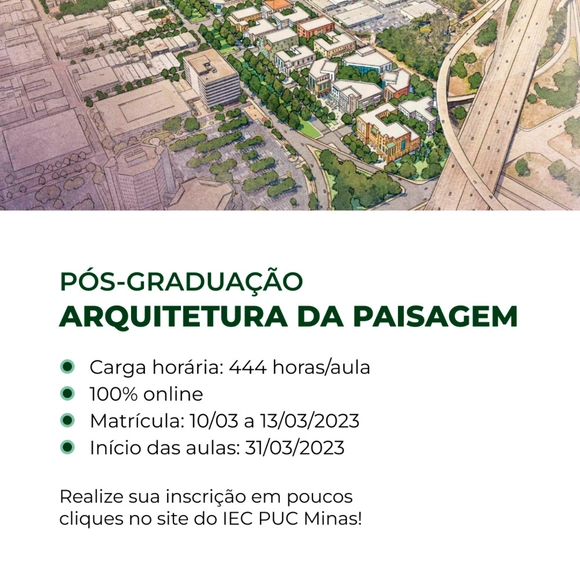
Postgraduate Program in "Landscape Architecture"

The Landscape Architecture specialization program is dedicated to the field of Applied Social Sciences, focusing on Urban Environmental Interventions across various landscape scales. The curriculum is divided into three modules, combining theoretical foundations with practical workshops: Landscape and Environment; Urban Morphology and Rehabilitation of Historic Sites; and Green Infrastructure/Restoration of degraded areas.

Elisa Café Space - CasaCor Minas 2024 / Roziane Faleiro Arquitetura e Design

Elisa Café Space - CasaCor Minas 2024 / Roziane Faleiro Arquitetura e Design - Interior Photography, Coffee Shop Interiors, Facade, Door, Chair, Table
© Estúdio NY18

Elisa Café Space - CasaCor Minas 2024 / Roziane Faleiro Arquitetura e Design - Interior Photography, Coffee Shop Interiors, Kitchen, Beam, Table, Chair, CountertopElisa Café Space - CasaCor Minas 2024 / Roziane Faleiro Arquitetura e Design - Interior Photography, Coffee Shop Interiors, Door, Facade, ChairElisa Café Space - CasaCor Minas 2024 / Roziane Faleiro Arquitetura e Design - Interior Photography, Coffee Shop Interiors, Kitchen, Table, Countertop, ChairElisa Café Space - CasaCor Minas 2024 / Roziane Faleiro Arquitetura e Design - Interior Photography, Coffee Shop Interiors, Facade, Door, Chair, TableElisa Café Space - CasaCor Minas 2024 / Roziane Faleiro Arquitetura e Design - More Images+ 14

  • Year Completion year of this architecture project Year:  2024
  • Manufacturers Brands with products used in this architecture project
    Manufacturers:  A de arte, Arkos, Coral, Deca, Eco Planejados, +5

Hunter Douglas and Henrique Hoffman reimagine the IEMG facade with a tribute to Milton Nascimento at Modernos Eternos

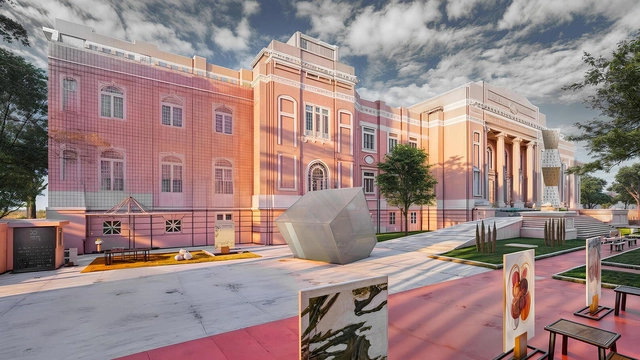
Inspired by the timelessness of the song "Coração de Estudante" by Milton Nascimento and Wagner Tiso, architect Henrique Hoffman and Hunter Douglas, a global leader in window coverings and architectural products, have partnered to reimagine the facade of the historic Instituto de Educação de Minas Gerais (IEMG) building. The intervention, titled "Há que se cuidar do broto" (One must care for the sprout), is part of the Modernos Eternos architecture and design exhibition, which will be held at the iconic pink building in Belo Horizonte from June 18 to July 14. The event features over 35 spaces designed by renowned architects and interior designers, showcasing the latest industry trends across 6,000 m² of the school building; nine of these spaces are decorated with products from the Hunter Douglas blinds and shades division.

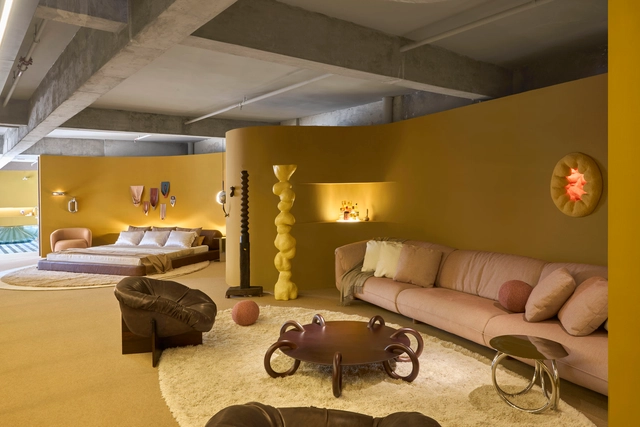
Lider’s design with a Brazilian soul stands out in 9 spaces at CASACOR Minas

Lider, a Minas Gerais-based furniture brand that combines artisanal woodworking with design, is participating in the 29th edition of CASACOR Minas, the state's largest interior design exhibition, taking place from July 26 to September 15 at Espaço 356 in Belo Horizonte.
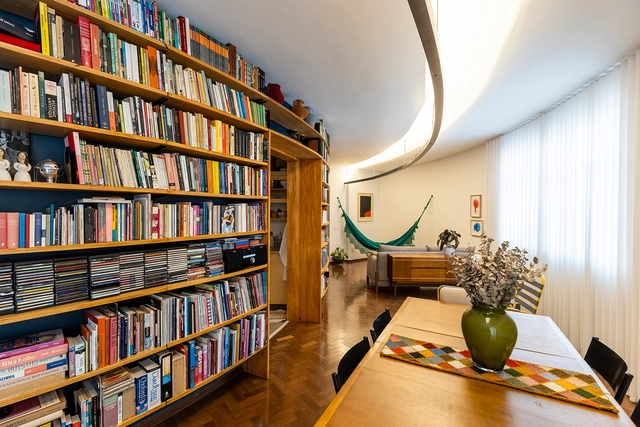
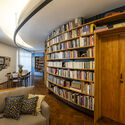
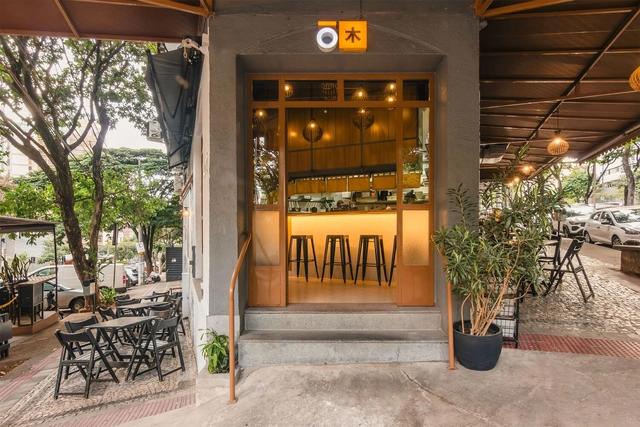
Ōkinaki Restaurant / Meius Arquitetura

Ōkinaki Restaurant / Meius Arquitetura - Interior Photography, Restaurant, Door, Facade, Arch, Chair, TableŌkinaki Restaurant / Meius Arquitetura - Interior Photography, Restaurant, Door, Table, Lighting, ChairŌkinaki Restaurant / Meius Arquitetura - Interior Photography, Restaurant, Table, Chair, LightingŌkinaki Restaurant / Meius Arquitetura - Interior Photography, Restaurant, CountertopŌkinaki Restaurant / Meius Arquitetura - More Images+ 21

Belo Horizonte, Brazil
  • Architects: Meius Arquitetura
  • Area Area of this architecture project Area:  110
  • Year Completion year of this architecture project Year:  2024