1. ArchDaily
  2. Built Projects

Built Projects

House with the Soaring Rock / Spasm Design

House with the Soaring Rock / Spasm Design - Houses, Facade, Coast
© Photographix

House with the Soaring Rock / Spasm Design - Houses, Handrail, Facade, StairsHouse with the Soaring Rock / Spasm Design - Houses, Deck, Facade, Beam, Table, Lighting, BenchHouse with the Soaring Rock / Spasm Design - Houses, Patio, Door, Balcony, Table, ChairHouse with the Soaring Rock / Spasm Design - Houses, Garden, Facade, Stairs, HandrailHouse with the Soaring Rock / Spasm Design - More Images+ 23

Maharashtra, India

KOW House / Edouard Brunet

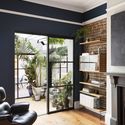
KOW House  / Edouard Brunet  - Interior Photography, Renovation, Facade, DoorKOW House  / Edouard Brunet  - Interior Photography, RenovationKOW House  / Edouard Brunet  - Interior Photography, Renovation, Beam, LightingKOW House  / Edouard Brunet  - Interior Photography, Renovation, DoorKOW House  / Edouard Brunet  - More Images+ 18

Mazanka Apartment / Makhno Studio

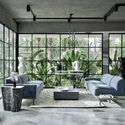
Mazanka Apartment / Makhno Studio - Interior Photography, Apartment Interiors, Kitchen, Chair, TableMazanka Apartment / Makhno Studio - Interior Photography, Apartment InteriorsMazanka Apartment / Makhno Studio - Interior Photography, Apartment Interiors, ChairMazanka Apartment / Makhno Studio - Interior Photography, Apartment Interiors, Bedroom, ChairMazanka Apartment / Makhno Studio - More Images+ 23

  • Architects: Makhno Studio
  • Area Area of this architecture project Area:  98
  • Year Completion year of this architecture project Year:  2020
  • Manufacturers Brands with products used in this architecture project
    Manufacturers:  Bassa, Blanche, Makhno Studio

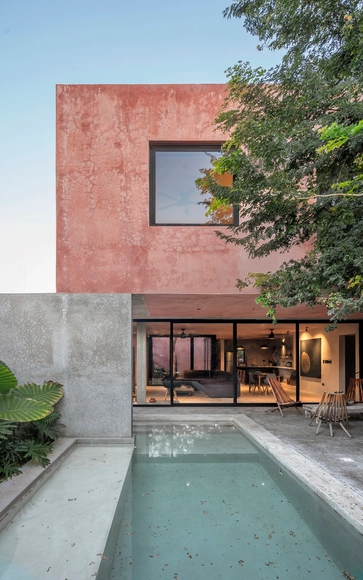
Bugambilias House / Taller Mexicano de Arquitectura

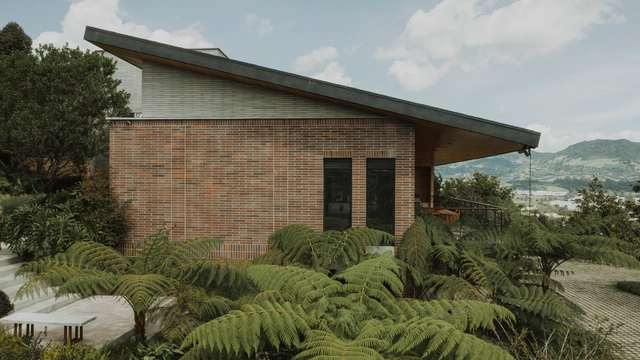
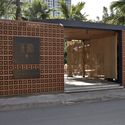
Bugambilias House / Taller Mexicano de Arquitectura - Exterior Photography, HousesBugambilias House / Taller Mexicano de Arquitectura - Interior Photography, Houses, FacadeBugambilias House / Taller Mexicano de Arquitectura - Exterior Photography, HousesBugambilias House / Taller Mexicano de Arquitectura - Exterior Photography, HousesBugambilias House / Taller Mexicano de Arquitectura - More Images+ 26

  • Area Area of this architecture project Area:  263
  • Year Completion year of this architecture project Year:  2019
  • Manufacturers Brands with products used in this architecture project
    Manufacturers:  AutoDesk, Chaos Group, CANTERA MIDO, CASTEL, Cemex, +4

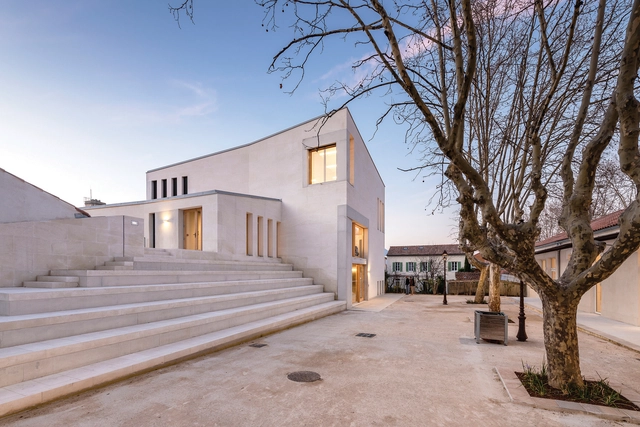
Regional Music and Dance Conservatory / Studio 1984 + Boris Bouchet Architectes

Regional Music and Dance Conservatory / Studio 1984 + Boris Bouchet Architectes - Interior Photography, Educational Architecture, TableRegional Music and Dance Conservatory / Studio 1984 + Boris Bouchet Architectes - Interior Photography, Educational ArchitectureRegional Music and Dance Conservatory / Studio 1984 + Boris Bouchet Architectes - Exterior Photography, Educational Architecture, StairsRegional Music and Dance Conservatory / Studio 1984 + Boris Bouchet Architectes - Interior Photography, Educational Architecture, Kitchen, Door, Beam, FacadeRegional Music and Dance Conservatory / Studio 1984 + Boris Bouchet Architectes - More Images+ 30

House for a Gardener / Amos Goldreich Architecture

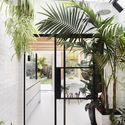
House for a Gardener / Amos Goldreich Architecture - Exterior Photography, Extension, DoorHouse for a Gardener / Amos Goldreich Architecture - Interior Photography, Extension, Kitchen, Door, Facade, LightingHouse for a Gardener / Amos Goldreich Architecture - Interior Photography, Extension, LightingHouse for a Gardener / Amos Goldreich Architecture - Interior Photography, Extension, Door, FacadeHouse for a Gardener / Amos Goldreich Architecture - More Images+ 27

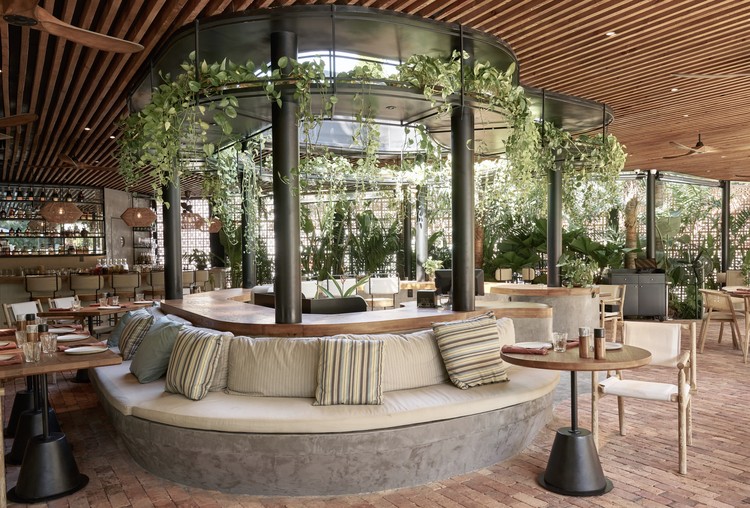
The Brix Restaurant & Momentum Living Showroom / StudioDuo Architecture | Interior

The Brix Restaurant & Momentum Living Showroom / StudioDuo Architecture | Interior - Interior Photography, Showroom, Lighting, Chair
© Đỗ Sỹ

The Brix Restaurant & Momentum Living Showroom / StudioDuo Architecture | Interior - Exterior Photography, Showroom, DoorThe Brix Restaurant & Momentum Living Showroom / StudioDuo Architecture | Interior - Exterior Photography, Showroom, ChairThe Brix Restaurant & Momentum Living Showroom / StudioDuo Architecture | Interior - Interior Photography, Showroom, ChairThe Brix Restaurant & Momentum Living Showroom / StudioDuo Architecture | Interior - Interior Photography, Showroom, Stairs, Facade, HandrailThe Brix Restaurant & Momentum Living Showroom / StudioDuo Architecture | Interior - More Images+ 17

Cichosza Cottages / Modernstudio Architektury

Cichosza Cottages  / Modernstudio Architektury - Exterior Photography, Houses, FacadeCichosza Cottages  / Modernstudio Architektury - Exterior Photography, HousesCichosza Cottages  / Modernstudio Architektury - Drawings, Houses, DoorCichosza Cottages  / Modernstudio Architektury - Interior Photography, Houses, Kitchen, Beam, Table, Lighting, Chair, CountertopCichosza Cottages  / Modernstudio Architektury - More Images+ 28

Szydłów, Poland

Sunshine Beach House / Sealand Architects

Sunshine Beach House / Sealand Architects - Interior Photography, Houses, TableSunshine Beach House / Sealand Architects - Exterior Photography, Houses, FacadeSunshine Beach House / Sealand Architects - Interior Photography, Houses, DoorSunshine Beach House / Sealand Architects - Exterior Photography, Houses, FacadeSunshine Beach House / Sealand Architects - More Images+ 14

  • Architects: Sealand Architects
  • Area Area of this architecture project Area:  300
  • Year Completion year of this architecture project Year:  2020
  • Manufacturers Brands with products used in this architecture project
    Manufacturers:  FLOS, Miele

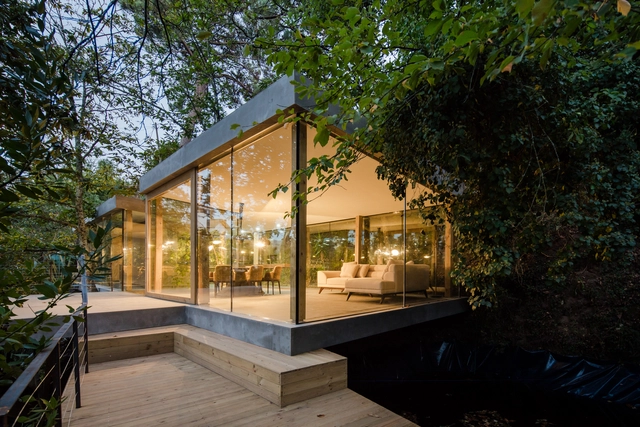
CloakedHouse / 3r Ernesto Pereira

CloakedHouse / 3r Ernesto Pereira - Houses, Facade, Table, ChairCloakedHouse / 3r Ernesto Pereira - Houses, Facade, Beam, Table, ChairCloakedHouse / 3r Ernesto Pereira - Houses, ForestCloakedHouse / 3r Ernesto Pereira - Houses, Patio, Door, Facade, Table, ChairCloakedHouse / 3r Ernesto Pereira - More Images+ 24

Marco de Canaveses, Portugal
  • Architects: 3r Ernesto Pereira
  • Area Area of this architecture project Area:  140
  • Year Completion year of this architecture project Year:  2017
  • Manufacturers Brands with products used in this architecture project
    Manufacturers:  Investwood, Saint-Gobain, Ofa

Piedrabuena House / MUKAarquitectura

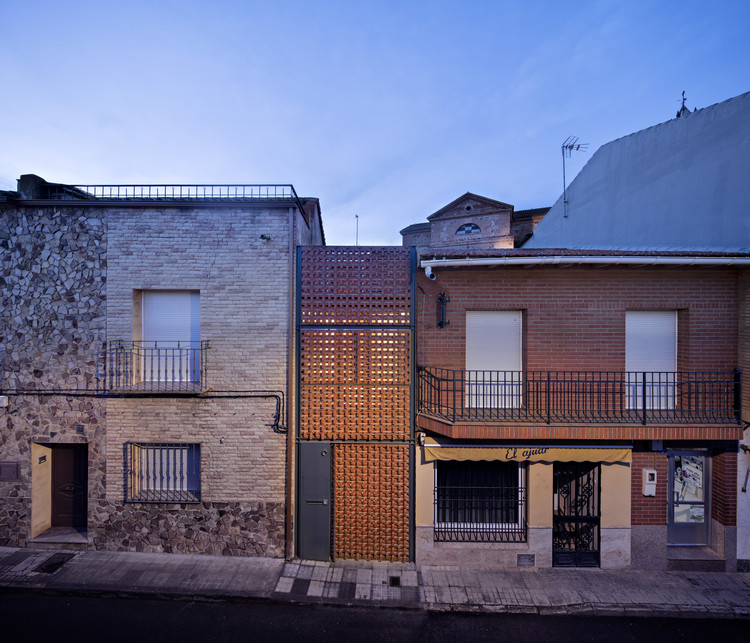
Piedrabuena House / MUKAarquitectura - Residential Architecture
Cortesía de MUKAarquitectura

Piedrabuena House / MUKAarquitectura - Residential ArchitecturePiedrabuena House / MUKAarquitectura - Residential ArchitecturePiedrabuena House / MUKAarquitectura - Residential ArchitecturePiedrabuena House / MUKAarquitectura - Residential ArchitecturePiedrabuena House / MUKAarquitectura - More Images+ 12

  • Architects: MUKAarquitectura
  • Area Area of this architecture project Area:  135
  • Year Completion year of this architecture project Year:  2017
  • Manufacturers Brands with products used in this architecture project
    Manufacturers:  Cerámica Malpesa, Intelec, Sanpec

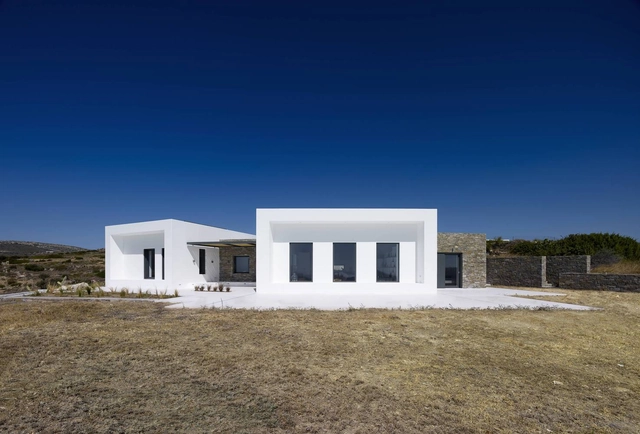
Screenshot House / G&A Evripiotis

Screenshot House / G&A Evripiotis - Interior Photography, Houses, BedroomScreenshot House / G&A Evripiotis - Exterior Photography, Houses, FacadeScreenshot House / G&A Evripiotis - Interior Photography, Houses, TableScreenshot House / G&A Evripiotis - Exterior Photography, Houses, FacadeScreenshot House / G&A Evripiotis - More Images+ 18

Molos, Greece
  • Architects: G&A Evripiotis
  • Area Area of this architecture project Area:  200
  • Year Completion year of this architecture project Year:  2020
  • Manufacturers Brands with products used in this architecture project
    Manufacturers:  GRAPHISOFT, Adobe Systems Incorporated
  • Professionals: G&A Evripiotis

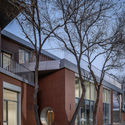
Threeplusone Apartments / Valentino Architects

Threeplusone Apartments / Valentino Architects - Exterior Photography, Office Buildings, FacadeThreeplusone Apartments / Valentino Architects - Interior Photography, Office Buildings, FacadeThreeplusone Apartments / Valentino Architects - Interior Photography, Office Buildings, FacadeThreeplusone Apartments / Valentino Architects - Exterior Photography, Office BuildingsThreeplusone Apartments / Valentino Architects - More Images+ 13

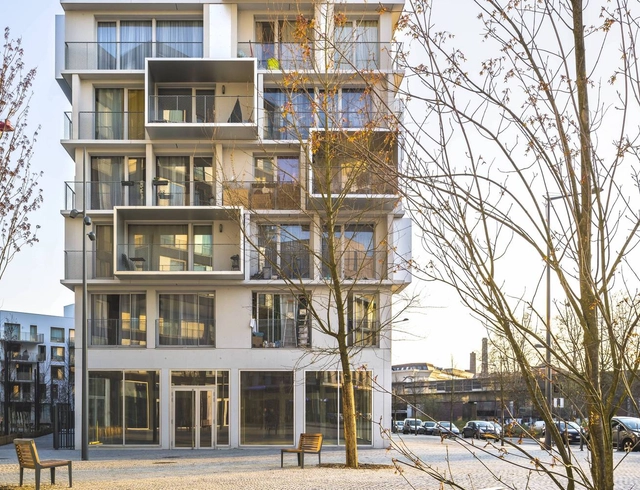
Divers(e) Cité Jardin Apartment Complex / Saison Menu Architectes Urbanistes

Divers(e) Cité Jardin Apartment Complex / Saison Menu Architectes Urbanistes - Exterior Photography, ApartmentsDivers(e) Cité Jardin Apartment Complex / Saison Menu Architectes Urbanistes - Exterior Photography, ApartmentsDivers(e) Cité Jardin Apartment Complex / Saison Menu Architectes Urbanistes - Exterior Photography, ApartmentsDivers(e) Cité Jardin Apartment Complex / Saison Menu Architectes Urbanistes - Exterior Photography, ApartmentsDivers(e) Cité Jardin Apartment Complex / Saison Menu Architectes Urbanistes - More Images+ 10

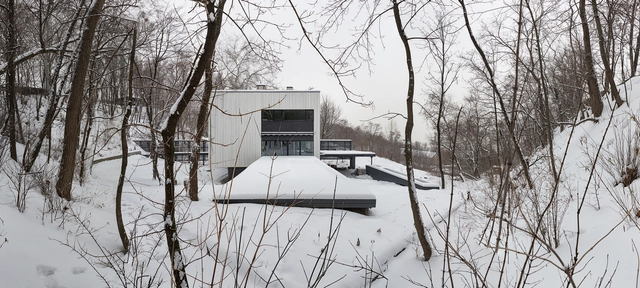
House on Tatarka Hill / Drozdov & Partners

House on Tatarka Hill / Drozdov & Partners - Interior Photography, Houses, TableHouse on Tatarka Hill / Drozdov & Partners - Interior Photography, Houses, Stairs, HandrailHouse on Tatarka Hill / Drozdov & Partners - Drawings, HousesHouse on Tatarka Hill / Drozdov & Partners - Interior Photography, Houses, Kitchen, Facade, TableHouse on Tatarka Hill / Drozdov & Partners - More Images+ 15

Kyiv, Ukraine
  • Architects: Drozdov & Partners
  • Area Area of this architecture project Area:  310
  • Year Completion year of this architecture project Year:  2019
  • Manufacturers Brands with products used in this architecture project
    Manufacturers:  GRAPHISOFT, Gessi, Hansgrohe, Adobe Systems Incorporated, Artemide, +5

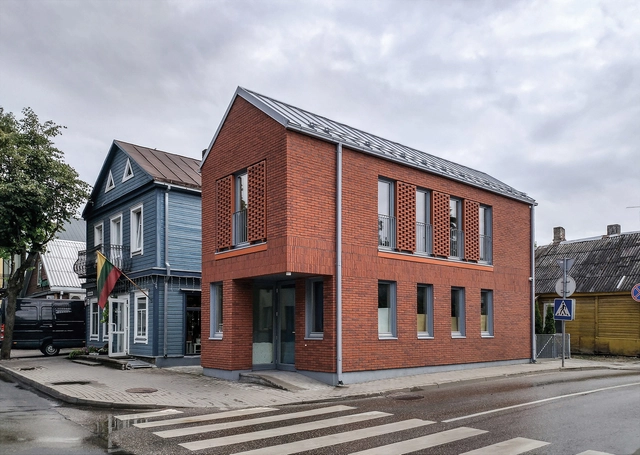
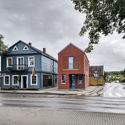
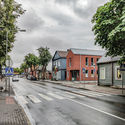
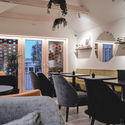
Café house / DNA Studio

Café house / DNA Studio - Exterior Photography, Historic PreservationCafé house / DNA Studio - Exterior Photography, Historic PreservationCafé house / DNA Studio - Exterior Photography, Historic PreservationCafé house / DNA Studio - Interior Photography, Historic Preservation, Table, ChairCafé house / DNA Studio - More Images+ 17

  • Architects: DNA Studio
  • Area Area of this architecture project Area:  46
  • Year Completion year of this architecture project Year:  2020
  • Manufacturers Brands with products used in this architecture project
    Manufacturers:  Ruukki, Wienerberger

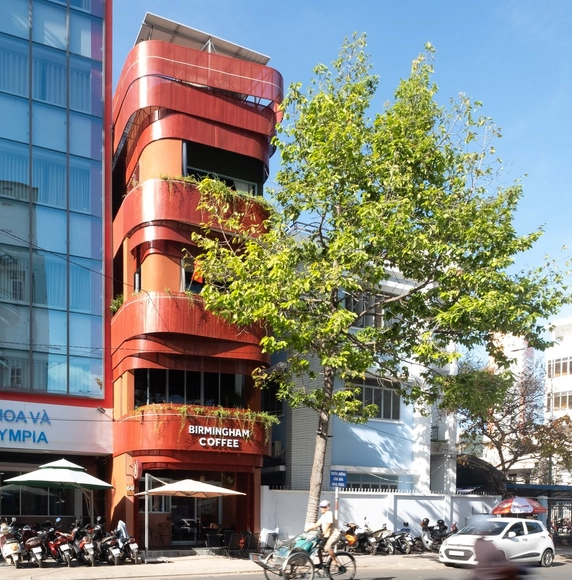
Birmingham Coffee and Mini Apartment / Chơn.a

Birmingham Coffee and Mini Apartment / Chơn.a - Interior Photography, Commercial ArchitectureBirmingham Coffee and Mini Apartment / Chơn.a - Interior Photography, Commercial Architecture, Stairs, FacadeBirmingham Coffee and Mini Apartment / Chơn.a - Interior Photography, Commercial Architecture, BathroomBirmingham Coffee and Mini Apartment / Chơn.a - Interior Photography, Commercial Architecture, Door, Table, ChairBirmingham Coffee and Mini Apartment / Chơn.a - More Images+ 29

  • Architects: Chon.a
  • Area Area of this architecture project Area:  188
  • Year Completion year of this architecture project Year:  2020
  • Manufacturers Brands with products used in this architecture project
    Manufacturers:  Hoppe, Sika, Axor

BetterLife Group Headquarter / TEMP

BetterLife Group Headquarter / TEMP - Exterior Photography, Offices Interiors, FacadeBetterLife Group Headquarter / TEMP - Interior Photography, Offices Interiors, Facade, DoorBetterLife Group Headquarter / TEMP - Interior Photography, Offices Interiors, StairsBetterLife Group Headquarter / TEMP - Interior Photography, Offices Interiors, StairsBetterLife Group Headquarter / TEMP - More Images+ 17

  • Architects: TEMP
  • Area Area of this architecture project Area:  2600
  • Year Completion year of this architecture project Year:  2020

Ground Floor Office / Takayuki Kuzushima and Associates

Ground Floor Office / Takayuki Kuzushima and Associates - Interior Photography, Offices Interiors, Door, Facade, TableGround Floor Office / Takayuki Kuzushima and Associates - Interior Photography, Offices Interiors, Facade, TableGround Floor Office / Takayuki Kuzushima and Associates - Interior Photography, Offices InteriorsGround Floor Office / Takayuki Kuzushima and Associates - Interior Photography, Offices Interiors, DoorGround Floor Office / Takayuki Kuzushima and Associates - More Images+ 7

Lumina Apartments / DKO

Lumina Apartments  / DKO - Exterior Photography, ResidentialLumina Apartments  / DKO - Interior Photography, Residential, FacadeLumina Apartments  / DKO - Exterior Photography, Residential, FenceLumina Apartments  / DKO - Interior Photography, Residential, FacadeLumina Apartments  / DKO - More Images+ 41

  • Architects: DKO
  • Area Area of this architecture project Area:  15000
  • Year Completion year of this architecture project Year:  2020
  • Manufacturers Brands with products used in this architecture project
    Manufacturers:  Austral Bricks

The Edge Office Building / Dub Architects

The Edge Office Building / Dub Architects - Interior Photography, Office Buildings, Facade, HandrailThe Edge Office Building / Dub Architects - Exterior Photography, Office BuildingsThe Edge Office Building / Dub Architects - Exterior Photography, Office BuildingsThe Edge Office Building / Dub Architects - Exterior Photography, Office BuildingsThe Edge Office Building / Dub Architects - More Images+ 23

C79 House / Base Taller

C79 House / Base Taller - HousesC79 House / Base Taller - Interior Photography, Houses, Kitchen, Countertop, LightingC79 House / Base Taller - HousesC79 House / Base Taller - Exterior Photography, HousesC79 House / Base Taller - More Images+ 21

La Ceja, Colombia
  • Architects: Base taller
  • Area Area of this architecture project Area:  586
  • Year Completion year of this architecture project Year:  2015
  • Manufacturers Brands with products used in this architecture project
    Manufacturers:  AutoDesk, Chaos Group, Acquafloor, Adobe Systems Incorporated, Cedro Rojo, +4

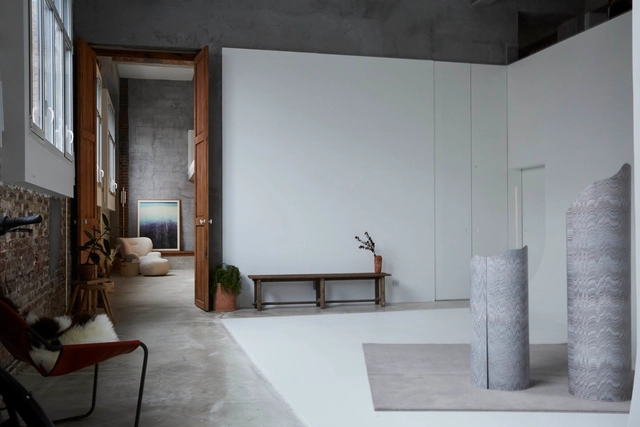
RE-CYCLO Photo Studio / rotunnojustman

RE-CYCLO Photo Studio  / rotunnojustman - Interior Photography, Offices InteriorsRE-CYCLO Photo Studio  / rotunnojustman - Interior Photography, Offices InteriorsRE-CYCLO Photo Studio  / rotunnojustman - Interior Photography, Offices Interiors, Kitchen, Table, Lighting, Chair, CountertopRE-CYCLO Photo Studio  / rotunnojustman - Interior Photography, Offices Interiors, TableRE-CYCLO Photo Studio  / rotunnojustman - More Images+ 21

  • Architects: rotunnojustman
  • Area Area of this architecture project Area:  150
  • Year Completion year of this architecture project Year:  2020
  • Manufacturers Brands with products used in this architecture project
    Manufacturers:  Cemet, Chana Orloff, Cogolin, Fabrica, Fr/Fr, +6

House in Tskneti / NOA Studio

House in Tskneti / NOA Studio - Exterior Photography, HousesHouse in Tskneti / NOA Studio - Interior Photography, HousesHouse in Tskneti / NOA Studio - Interior Photography, Houses, Stairs, Facade, ArchHouse in Tskneti / NOA Studio - Interior Photography, Houses, FacadeHouse in Tskneti / NOA Studio - More Images+ 30

Tiflis, Georgia
  • Architects: NOA Studio
  • Area Area of this architecture project Area:  550
  • Year Completion year of this architecture project Year:  2019

Oops! We don't have this page.

But you can browse the last one: 417

You've started following your first account!

Did you know?

You'll now receive updates based on what you follow! Personalize your stream and start following your favorite authors, offices and users.