1. ArchDaily
  2. Built Projects

Built Projects

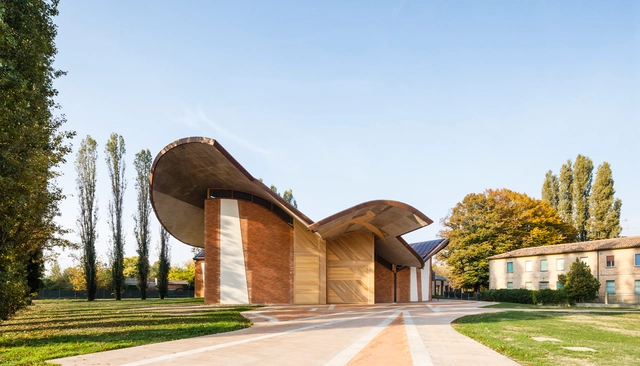
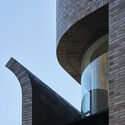
San Giacomo Apostolo Church and Parish Complex / Miralles Tagliabue EMBT

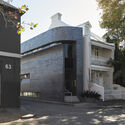
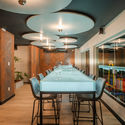
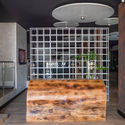
San Giacomo Apostolo Church and Parish Complex / Miralles Tagliabue EMBT - Exterior Photography, Religious BuildingsSan Giacomo Apostolo Church and Parish Complex / Miralles Tagliabue EMBT - Interior Photography, Religious Buildings, Facade, BeamSan Giacomo Apostolo Church and Parish Complex / Miralles Tagliabue EMBT - Interior Photography, Religious Buildings, Beam, Arch, Column, LightingSan Giacomo Apostolo Church and Parish Complex / Miralles Tagliabue EMBT - Interior Photography, Religious BuildingsSan Giacomo Apostolo Church and Parish Complex / Miralles Tagliabue EMBT - More Images+ 21

  • Area Area of this architecture project Area:  1583
  • Year Completion year of this architecture project Year:  2021
  • Manufacturers Brands with products used in this architecture project
    Manufacturers:  Terreal, Antico Legno SRL, Audio Solutions, Bertani Legno Spa, Berti Sisto & C, +18

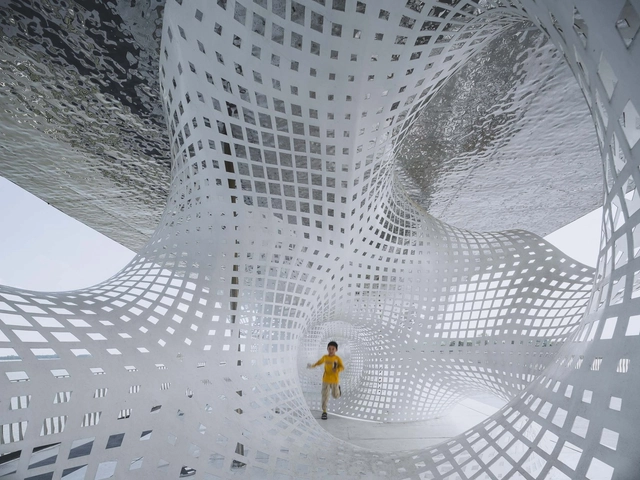
1000 Trees / Heatherwick Studio

1000 Trees / Heatherwick Studio - Exterior Photography, Retail
© StudioSZ Photo

1000 Trees / Heatherwick Studio - Exterior Photography, Retail 1000 Trees / Heatherwick Studio - Exterior Photography, Retail 1000 Trees / Heatherwick Studio - Exterior Photography, Retail , Chair1000 Trees / Heatherwick Studio - Exterior Photography, Retail 1000 Trees / Heatherwick Studio - More Images+ 9

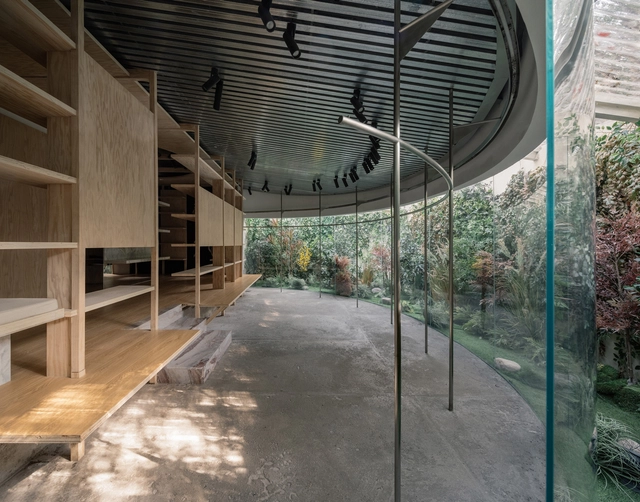
SPMA Store / Atelier TAO+C

SPMA Store / Atelier TAO+C - Interior Photography, Retail Interiors, BathroomSPMA Store / Atelier TAO+C - Interior Photography, Retail InteriorsSPMA Store / Atelier TAO+C - Interior Photography, Retail Interiors, Beam, Facade, TableSPMA Store / Atelier TAO+C - Interior Photography, Retail Interiors, Beam, ColumnSPMA Store / Atelier TAO+C - More Images+ 26

  • Interior Designers: Atelier TAO+C
  • Area Area of this architecture project Area:  225
  • Year Completion year of this architecture project Year:  2021
  • Manufacturers Brands with products used in this architecture project
    Manufacturers:  Mario Tsai Studio, Ziin

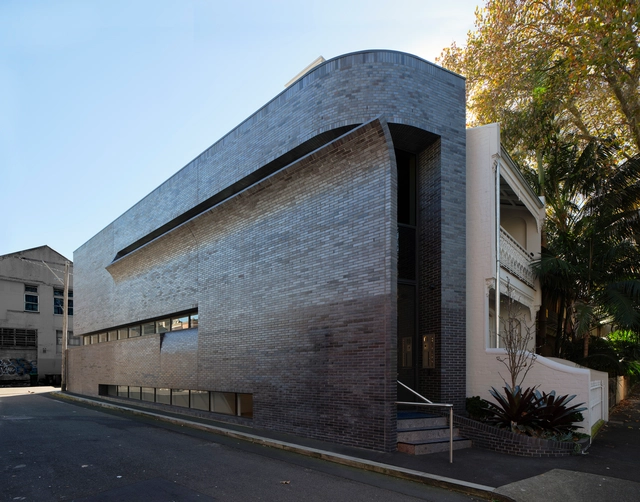
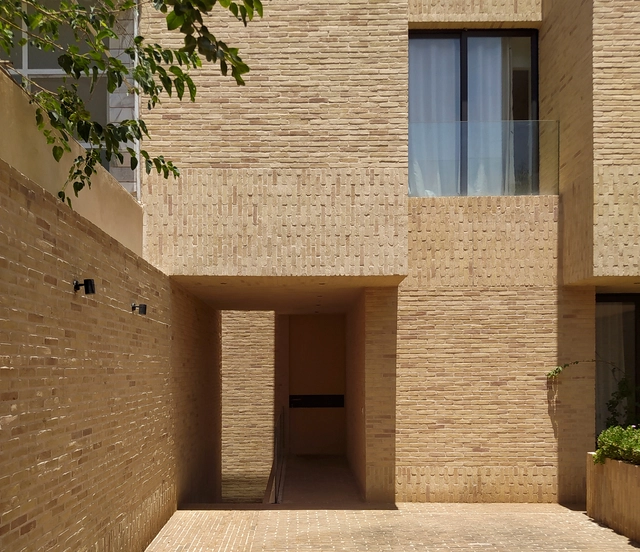
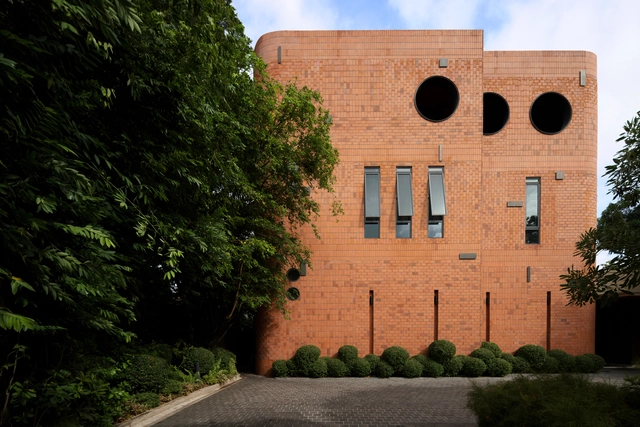
Aban House / USE Studio

Aban House / USE Studio - Exterior Photography, HousesAban House / USE Studio - Interior Photography, Houses, FacadeAban House / USE Studio - Interior Photography, Houses, StairsAban House / USE Studio - Exterior Photography, HousesAban House / USE Studio - More Images+ 35

Isfahan, Iran
  • Architects: USE Studio
  • Area Area of this architecture project Area:  450
  • Year Completion year of this architecture project Year:  2018
  • Manufacturers Brands with products used in this architecture project
    Manufacturers:  Ghafari Hand Made Brick, Schomens Aluminum, Superpipe

Đen Đá Quang Trung / KSOUL Studio

Đen Đá Quang Trung / KSOUL Studio - Exterior Photography, Coffee Shop Interiors, Door, FacadeĐen Đá Quang Trung / KSOUL Studio - Interior Photography, Coffee Shop Interiors, BeamĐen Đá Quang Trung / KSOUL Studio - Interior Photography, Coffee Shop Interiors, Chair, TableĐen Đá Quang Trung / KSOUL Studio - Exterior Photography, Coffee Shop InteriorsĐen Đá Quang Trung / KSOUL Studio - More Images+ 21

  • Architects: KSOUL Studio
  • Area Area of this architecture project Area:  180
  • Year Completion year of this architecture project Year:  2021
  • Manufacturers Brands with products used in this architecture project
    Manufacturers:  An Cuong, Dulux, EUROTO, Kohler, VietTiles
  • Professionals: Ksoul Studio

Wisdom Olion Nursery / Atelier Archmixing

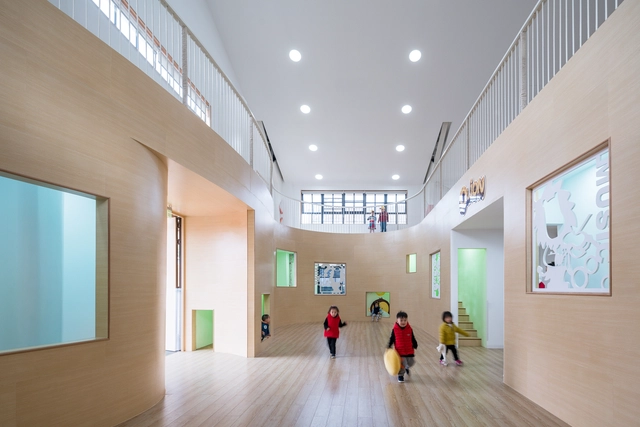
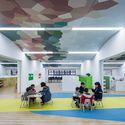
Wisdom Olion Nursery / Atelier Archmixing - Exterior Photography, RenovationWisdom Olion Nursery / Atelier Archmixing - Interior Photography, RenovationWisdom Olion Nursery / Atelier Archmixing - Interior Photography, Renovation, ChairWisdom Olion Nursery / Atelier Archmixing - Interior Photography, Renovation, Kitchen, Stairs, HandrailWisdom Olion Nursery / Atelier Archmixing - More Images+ 16

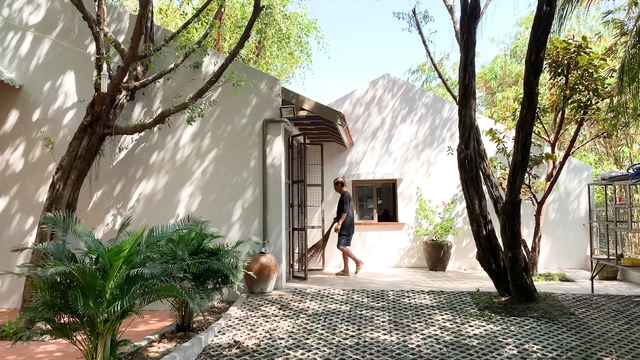
Binh Duong House / k59 atelier

Binh Duong House / k59 atelier - Interior Photography, Houses, Beam, Facade, DoorBinh Duong House / k59 atelier - Interior Photography, Houses, ChairBinh Duong House / k59 atelier - Interior Photography, HousesBinh Duong House / k59 atelier - Exterior Photography, HousesBinh Duong House / k59 atelier - More Images+ 28

Thuận An, Vietnam
  • Architects: k59 atelier
  • Area Area of this architecture project Area:  234
  • Year Completion year of this architecture project Year:  2020
  • Manufacturers Brands with products used in this architecture project
    Manufacturers:  GB Construction
  • Professionals: GB Construction

Caspers House / Glamuzina Architects + Dessein Parke

Caspers House / Glamuzina Architects + Dessein Parke - Exterior Photography, House Interiors
© Sam Hartnett

Caspers House / Glamuzina Architects + Dessein Parke - Exterior Photography, House InteriorsCaspers House / Glamuzina Architects + Dessein Parke - Interior Photography, House Interiors, Kitchen, Table, CountertopCaspers House / Glamuzina Architects + Dessein Parke - Interior Photography, House Interiors, Facade, Lighting, Table, ChairCaspers House / Glamuzina Architects + Dessein Parke - Exterior Photography, House InteriorsCaspers House / Glamuzina Architects + Dessein Parke - More Images+ 22

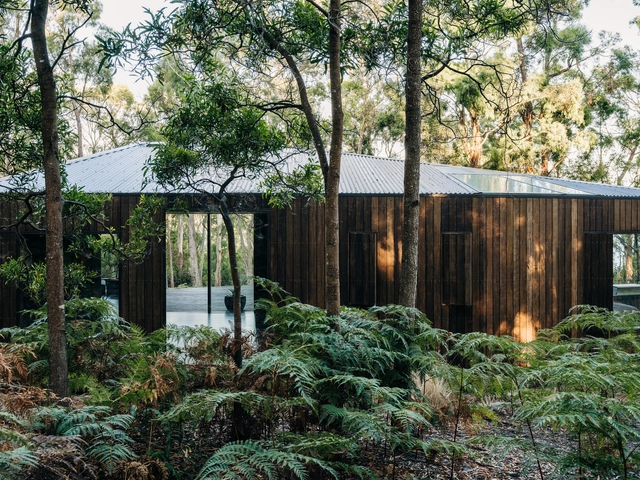
Killora Bay House / Lara Maeseele + Tanner Architects

Killora Bay House / Lara Maeseele + Tanner Architects - Exterior Photography, HousesKillora Bay House / Lara Maeseele + Tanner Architects - Interior Photography, Houses, Bathroom, Facade, SinkKillora Bay House / Lara Maeseele + Tanner Architects - Interior Photography, Houses, Kitchen, CountertopKillora Bay House / Lara Maeseele + Tanner Architects - Exterior Photography, Houses, FacadeKillora Bay House / Lara Maeseele + Tanner Architects - More Images+ 23

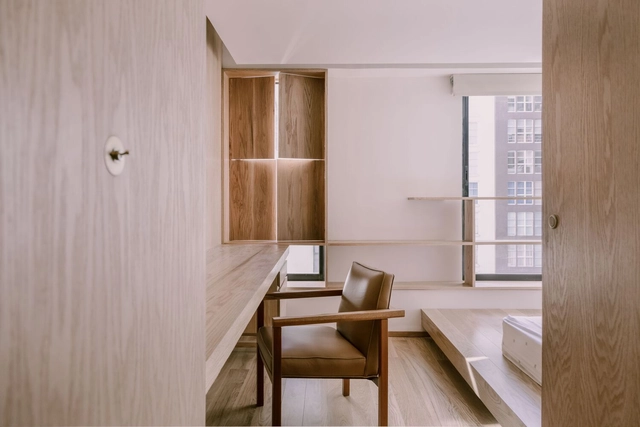
Zurich Apartment / t-unoauno + arqaz arquitectura

Zurich Apartment / t-unoauno + arqaz arquitectura - Interior Photography, Renovation, TableZurich Apartment / t-unoauno + arqaz arquitectura - Interior Photography, RenovationZurich Apartment / t-unoauno + arqaz arquitectura - Interior Photography, Renovation, ChairZurich Apartment / t-unoauno + arqaz arquitectura - Interior Photography, RenovationZurich Apartment / t-unoauno + arqaz arquitectura - More Images+ 29

Ciudad de México, Mexico

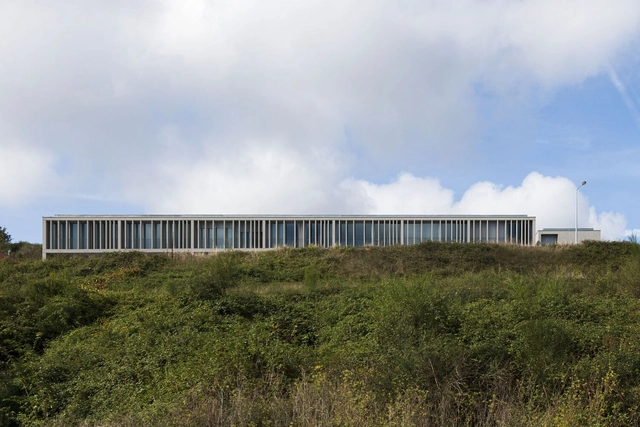
Alberto Carneiro Art Center / Câmara Municipal de Santo Tirso

Alberto Carneiro Art Center / Câmara Municipal de Santo Tirso - Exterior Photography, Adaptive Reuse, FacadeAlberto Carneiro Art Center / Câmara Municipal de Santo Tirso - Interior Photography, Adaptive ReuseAlberto Carneiro Art Center / Câmara Municipal de Santo Tirso - Interior Photography, Adaptive Reuse, DoorAlberto Carneiro Art Center / Câmara Municipal de Santo Tirso - Exterior Photography, Adaptive ReuseAlberto Carneiro Art Center / Câmara Municipal de Santo Tirso - More Images+ 40

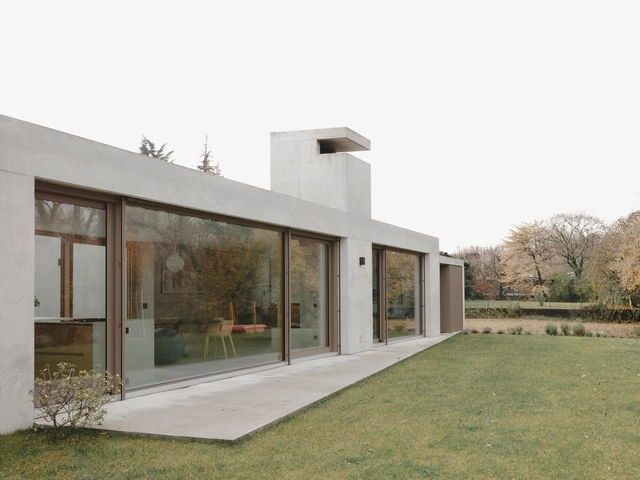
Rusca House / Montemurro Aguiar Architetti

Rusca House / Montemurro Aguiar Architetti - Interior Photography, Houses, Table, Chair, CountertopRusca House / Montemurro Aguiar Architetti - Exterior Photography, HousesRusca House / Montemurro Aguiar Architetti - Interior Photography, Houses, Door, FacadeRusca House / Montemurro Aguiar Architetti - Interior Photography, Houses, DoorRusca House / Montemurro Aguiar Architetti - More Images+ 7

Genestrerio, Switzerland

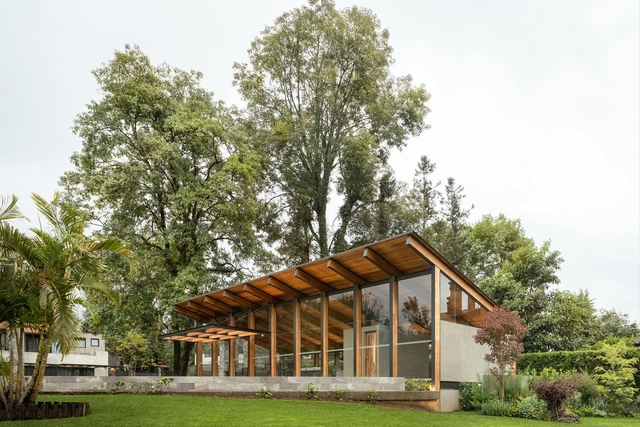
Avandaro 333 Residential Complex / Zozaya Arquitectos


Avandaro 333 Residential Complex / Zozaya Arquitectos - Exterior Photography, SustainabilityAvandaro 333 Residential Complex / Zozaya Arquitectos - Exterior Photography, SustainabilityAvandaro 333 Residential Complex / Zozaya Arquitectos - Interior Photography, Sustainability, Door, Beam, Facade, Table, ChairAvandaro 333 Residential Complex / Zozaya Arquitectos - Exterior Photography, SustainabilityAvandaro 333 Residential Complex / Zozaya Arquitectos - More Images+ 14

Valle de Bravo, Mexico
  • Architects: Zozaya Arquitectos
  • Area Area of this architecture project Area:  124807 ft²
  • Year Completion year of this architecture project Year:  2021

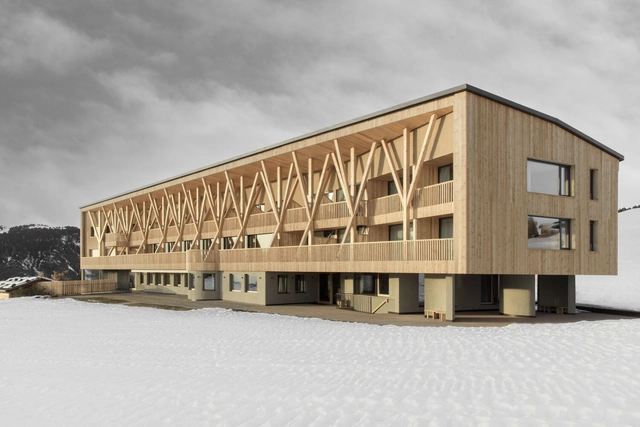
Icaro Hotel / MoDusArchitects

Icaro Hotel / MoDusArchitects - Interior Photography, Hotels, Facade, BeamIcaro Hotel / MoDusArchitects - Interior Photography, Hotels, Table, ChairIcaro Hotel / MoDusArchitects - Interior Photography, Hotels, BedIcaro Hotel / MoDusArchitects - Interior Photography, Hotels, Bedroom, Fence, BedIcaro Hotel / MoDusArchitects - More Images+ 35

Castelrotto, Italy
  • Architects: MoDusArchitects
  • Area Area of this architecture project Area:  5040
  • Year Completion year of this architecture project Year:  2021
  • Manufacturers Brands with products used in this architecture project
    Manufacturers:  Lichtstudio Eisenkeil

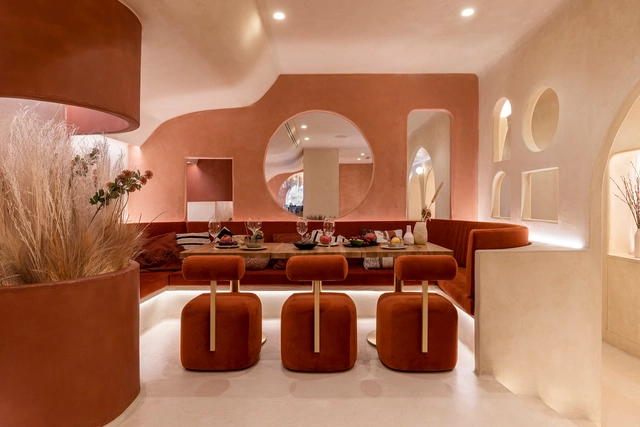
Living Bakkali Restaurant / Masquespacio

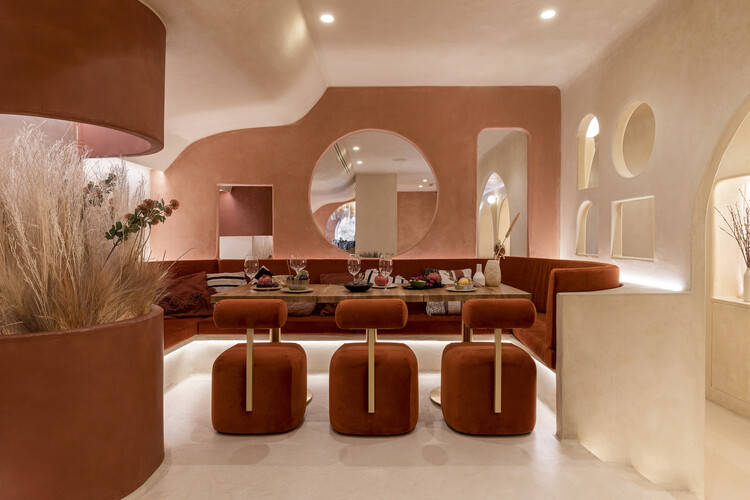
Living Bakkali Restaurant / Masquespacio - Interior Photography, Restaurant & Bar Interiors, Arch, Table, ChairLiving Bakkali Restaurant / Masquespacio - Interior Photography, Restaurant & Bar Interiors, ChairLiving Bakkali Restaurant / Masquespacio - Interior Photography, Restaurant & Bar Interiors, Table, ChairLiving Bakkali Restaurant / Masquespacio - Interior Photography, Restaurant & Bar Interiors, ArchLiving Bakkali Restaurant / Masquespacio - More Images+ 19

  • Architects: Masquespacio
  • Area Area of this architecture project Area:  150
  • Year Completion year of this architecture project Year:  2021

Oito Casas / Murmuro

Oito Casas / Murmuro - Exterior Photography, Houses, FacadeOito Casas / Murmuro - Interior Photography, Houses, ChairOito Casas / Murmuro - Interior Photography, Houses, Stairs, FacadeOito Casas / Murmuro - Interior Photography, Houses, FacadeOito Casas / Murmuro - More Images+ 25

Braga, Portugal
  • Architects: Murmuro
  • Area Area of this architecture project Area:  2400
  • Year Completion year of this architecture project Year:  2019
  • Manufacturers Brands with products used in this architecture project
    Manufacturers:  EGGER, Blum, C&A Chama, CIN, Cortizo, +6

Artisan House / MOCO


Artisan House / MOCO - Exterior Photography, Houses, FacadeArtisan House / MOCO - Interior Photography, Houses, TableArtisan House / MOCO - Interior Photography, HousesArtisan House / MOCO - Exterior Photography, Houses, FacadeArtisan House / MOCO - More Images+ 18

Bangkok, Thailand
  • Architects: MOCO
  • Area Area of this architecture project Area:  412
  • Year Completion year of this architecture project Year:  2019
  • Manufacturers Brands with products used in this architecture project
    Manufacturers:  APK Brick, Door and Window

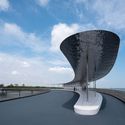
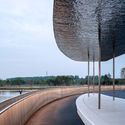
Yuandang Bridge / BAU Brearley Architects + Urbanists

Yuandang Bridge / BAU Brearley Architects + Urbanists - Exterior Photography, Pedestrian BridgeYuandang Bridge / BAU Brearley Architects + Urbanists - Exterior Photography, Pedestrian BridgeYuandang Bridge / BAU Brearley Architects + Urbanists - Exterior Photography, Pedestrian BridgeYuandang Bridge / BAU Brearley Architects + Urbanists - Exterior Photography, Pedestrian BridgeYuandang Bridge / BAU Brearley Architects + Urbanists - More Images+ 25

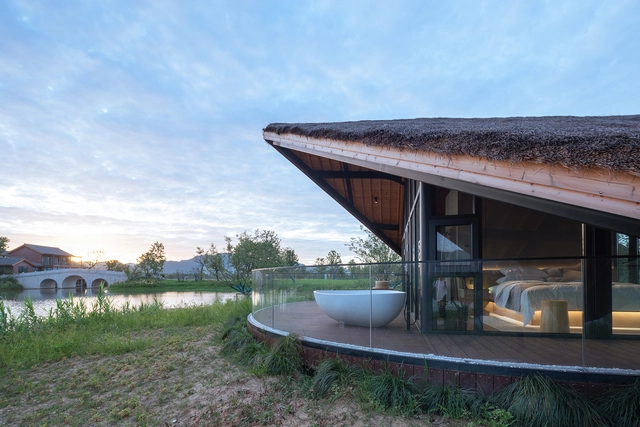
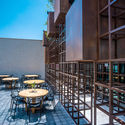
Fuyang · Yangbei Lake Wetland Ecological Hotel / Shulin Architectural Design

Fuyang · Yangbei Lake Wetland Ecological Hotel / Shulin Architectural Design - Exterior Photography, HotelsFuyang · Yangbei Lake Wetland Ecological Hotel / Shulin Architectural Design - Exterior Photography, HotelsFuyang · Yangbei Lake Wetland Ecological Hotel / Shulin Architectural Design - Interior Photography, HotelsFuyang · Yangbei Lake Wetland Ecological Hotel / Shulin Architectural Design - Interior Photography, HotelsFuyang · Yangbei Lake Wetland Ecological Hotel / Shulin Architectural Design - More Images+ 32

Hangzhou, China

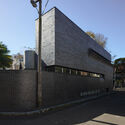
Nickson 61 Commercial Building / Smart Design Studio

Nickson 61 Commercial Building / Smart Design Studio - Exterior Photography, Commercial Architecture, Facade, FenceNickson 61 Commercial Building / Smart Design Studio - Exterior Photography, Commercial Architecture, FacadeNickson 61 Commercial Building / Smart Design Studio - Exterior Photography, Commercial Architecture, FacadeNickson 61 Commercial Building / Smart Design Studio - Exterior Photography, Commercial Architecture, Door, FacadeNickson 61 Commercial Building / Smart Design Studio - More Images+ 5

  • Area Area of this architecture project Area:  211
  • Year Completion year of this architecture project Year:  2021
  • Manufacturers Brands with products used in this architecture project
    Manufacturers:  AutoDesk, Airlite, Austral Bricks, Bentley Mills, Bluestone, +7
  • Professionals: Jackal Constructions

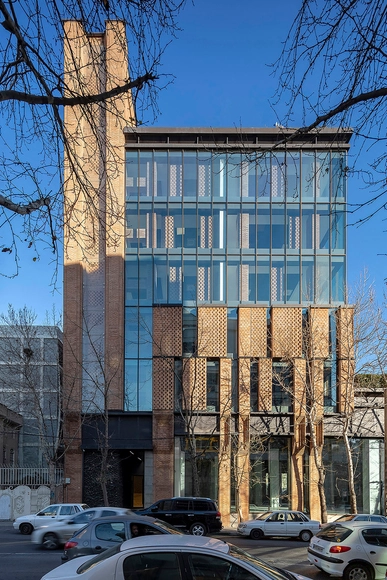
Bricks on The move Building / Ákaran Architects

Bricks on The move Building / Ákaran Architects - Interior Photography, Apartments, Facade, DoorBricks on The move Building / Ákaran Architects - Interior Photography, ApartmentsBricks on The move Building / Ákaran Architects - Interior Photography, ApartmentsBricks on The move Building / Ákaran Architects - Exterior Photography, ApartmentsBricks on The move Building / Ákaran Architects - More Images+ 21

Tehran, Iran
  • Architects: Ákaran Architects
  • Area Area of this architecture project Area:  10400
  • Year Completion year of this architecture project Year:  2020
  • Manufacturers Brands with products used in this architecture project
    Manufacturers:  Daikin, Porcelanosa Grupo, Rocca Tiles

Pizzeria Casuale / Roby Macedo arquitetura e design

Pizzeria Casuale  / Roby Macedo arquitetura e design - Interior Photography, Restaurant & Bar Interiors, BeamPizzeria Casuale  / Roby Macedo arquitetura e design - Interior Photography, Restaurant & Bar Interiors, Table, ChairPizzeria Casuale  / Roby Macedo arquitetura e design - Interior Photography, Restaurant & Bar Interiors, Kitchen, Door, Facade, CountertopPizzeria Casuale  / Roby Macedo arquitetura e design - Interior Photography, Restaurant & Bar Interiors, Facade, Table, Lighting, ChairPizzeria Casuale  / Roby Macedo arquitetura e design - More Images+ 24

  • Area Area of this architecture project Area:  300
  • Year Completion year of this architecture project Year:  2020
  • Manufacturers Brands with products used in this architecture project
    Manufacturers:  Biancogres, Ladrilhos Santa Rosa, Palimanan, SAYER, Textura e Cia

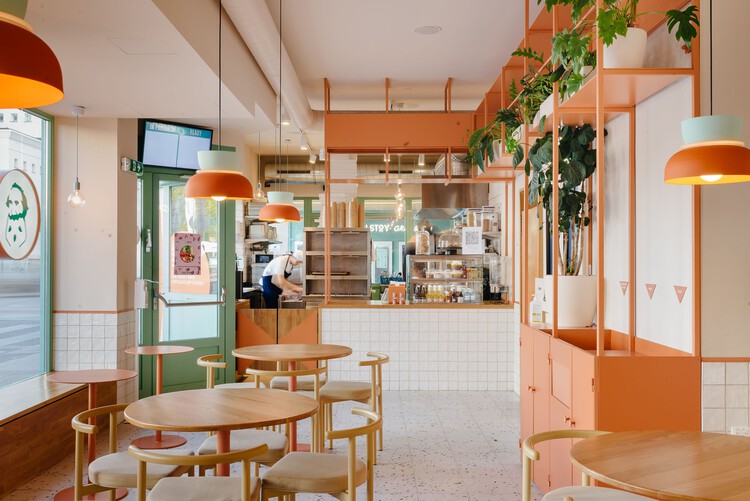
Tolstoy, plant-based eatery / studio8 lab

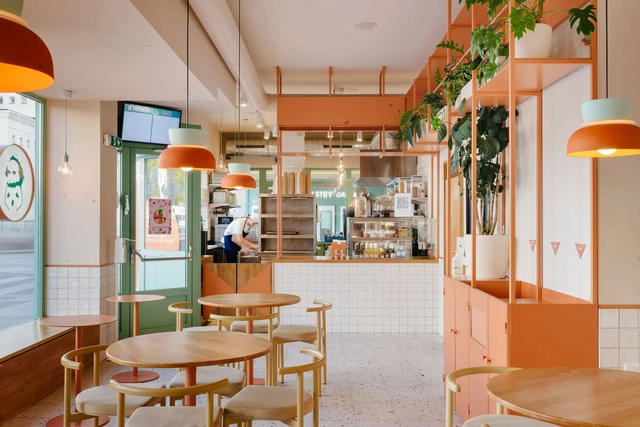
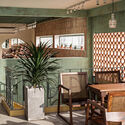
Tolstoy, plant-based eatery / studio8 lab - Interior Photography, Restaurant & Bar Interiors, Facade, Table, ChairTolstoy, plant-based eatery / studio8 lab - Interior Photography, Restaurant & Bar Interiors, Table, ChairTolstoy, plant-based eatery / studio8 lab - Interior Photography, Restaurant & Bar Interiors, Table, Lighting, ChairTolstoy, plant-based eatery / studio8 lab - Interior Photography, Restaurant & Bar InteriorsTolstoy, plant-based eatery / studio8 lab - More Images+ 10

  • Architects: studio8 lab
  • Area Area of this architecture project Area:  140
  • Year Completion year of this architecture project Year:  2020
  • Manufacturers Brands with products used in this architecture project
    Manufacturers:  Archicad, Delo design, Equipe Céramicas, GIERER TERRAZZO GmbH & Co KG, Rhino, +3

Reconstruction of an Ancient House / PaM Design Office

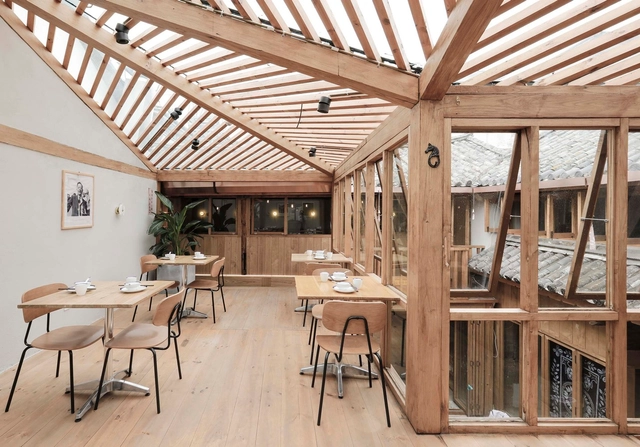
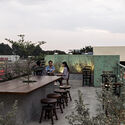
Reconstruction of an Ancient House / PaM Design Office - Exterior Photography, Restaurant & Bar InteriorsReconstruction of an Ancient House / PaM Design Office - Exterior Photography, Restaurant & Bar Interiors, Handrail, StairsReconstruction of an Ancient House / PaM Design Office - Interior Photography, Restaurant & Bar Interiors, Facade, Beam, TableReconstruction of an Ancient House / PaM Design Office - Interior Photography, Restaurant & Bar Interiors, Beam, Table, ChairReconstruction of an Ancient House / PaM Design Office - More Images+ 25

  • Interior Designers: PaM Design Office
  • Area Area of this architecture project Area:  319
  • Year Completion year of this architecture project Year:  2020

Oops! We don't have this page.

But you can browse the last one: 417

You've started following your first account!

Did you know?

You'll now receive updates based on what you follow! Personalize your stream and start following your favorite authors, offices and users.