1. ArchDaily
  2. Built Projects
Built Projects

X11 Flagship Store / BloomDesign

X11 Flagship Store / BloomDesign - Interior Photography, Retail Interiors, Facade, DoorX11 Flagship Store / BloomDesign - Interior Photography, Retail Interiors, Stairs, BeamX11 Flagship Store / BloomDesign - Interior Photography, Retail InteriorsX11 Flagship Store / BloomDesign - Interior Photography, Retail Interiors, KitchenX11 Flagship Store / BloomDesign - More Images+ 36

  • Interior Designers: BloomDesign
  • Area Area of this architecture project Area:  1880
  • Year Completion year of this architecture project Year:  2021

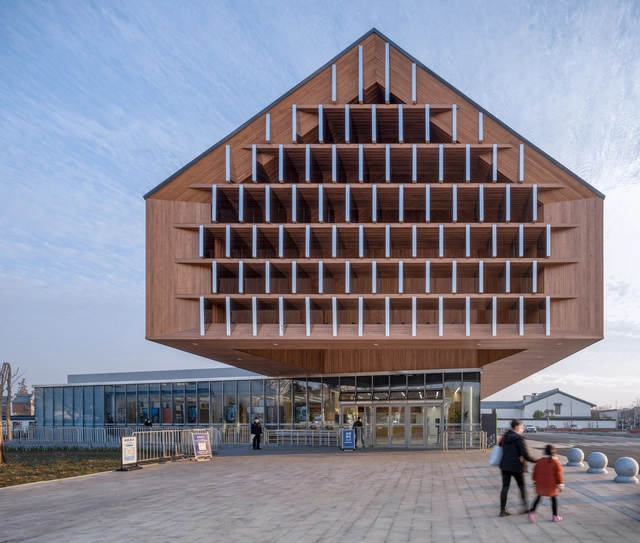
Zhujiajiao Tourist Center / Wuyang Architecture

Zhujiajiao Tourist Center / Wuyang Architecture - Public ArchitectureZhujiajiao Tourist Center / Wuyang Architecture - Public ArchitectureZhujiajiao Tourist Center / Wuyang Architecture - Public ArchitectureZhujiajiao Tourist Center / Wuyang Architecture - Public ArchitectureZhujiajiao Tourist Center / Wuyang Architecture - More Images+ 16

  • Area Area of this architecture project Area:  1781
  • Year Completion year of this architecture project Year:  2021
  • Manufacturers Brands with products used in this architecture project
    Manufacturers:  SKF Construction

Duet Cafe & Salon / Absence from Island

Duet Cafe & Salon / Absence from Island - Exterior Photography, Wellness Interiors, Courtyard, Facade, Bench, Chair
© @f.o.v_

Duet Cafe & Salon / Absence from Island - Interior Photography, Wellness Interiors, Kitchen, CountertopDuet Cafe & Salon / Absence from Island - Interior Photography, Wellness Interiors, Kitchen, Table, ChairDuet Cafe & Salon / Absence from Island - Interior Photography, Wellness Interiors, Kitchen, Table, ChairDuet Cafe & Salon / Absence from Island - Interior Photography, Wellness Interiors, TableDuet Cafe & Salon / Absence from Island - More Images+ 9

  • Area Area of this architecture project Area:  100
  • Year Completion year of this architecture project Year:  2021
  • Manufacturers Brands with products used in this architecture project
    Manufacturers:  Cobelco

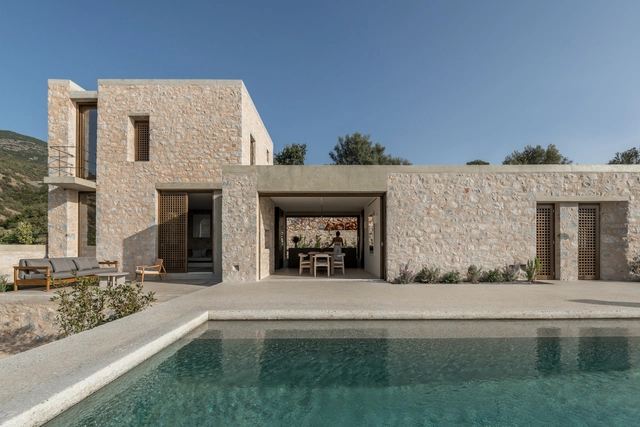
Granada House / Grado Studio

Granada House / Grado Studio - Exterior Photography, Houses
© Jessy Carmelina Victorio

Granada House / Grado Studio - Exterior Photography, Houses, FacadeGranada House / Grado Studio - Exterior Photography, HousesGranada House / Grado Studio - Interior Photography, Houses, LightingGranada House / Grado Studio - Exterior Photography, Houses, Facade, DoorGranada House / Grado Studio - More Images+ 19

  • Architects: Grado Studio
  • Area Area of this architecture project Area:  295
  • Year Completion year of this architecture project Year:  2020
  • Manufacturers Brands with products used in this architecture project
    Manufacturers:  Helvex, Interceramic, Tecnolite, Tecnopiso

561 Pacific Apartments / ODA New York

561 Pacific Apartments / ODA New York - Exterior Photography, Apartments, Facade, Cityscape
© Scott Frances

561 Pacific Apartments / ODA New York - Interior Photography, Apartments, Facade, Table, Chair, Lighting561 Pacific Apartments / ODA New York - Interior Photography, Apartments, Beam, Table, Chair561 Pacific Apartments / ODA New York - Interior Photography, Apartments, Chair, Table561 Pacific Apartments / ODA New York - Exterior Photography, Apartments, Facade, Cityscape561 Pacific Apartments / ODA New York - More Images+ 13

  • Architects: ODA New York
  • Area Area of this architecture project Area:  110600 ft²
  • Year Completion year of this architecture project Year:  2022

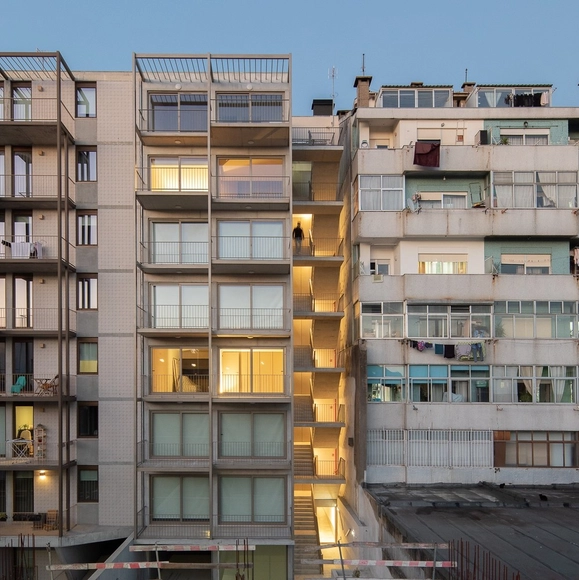
Pinto Bessa II / depA architects

Pinto Bessa II / depA architects - ApartmentsPinto Bessa II / depA architects - Interior Photography, Apartments, Door, FacadePinto Bessa II / depA architects - Interior Photography, Apartments, FacadePinto Bessa II / depA architects - ApartmentsPinto Bessa II / depA architects - More Images+ 15

  • Architects: depA architects
  • Area Area of this architecture project Area:  1300
  • Year Completion year of this architecture project Year:  2021
  • Manufacturers Brands with products used in this architecture project
    Manufacturers:  Castro Woods, Primus Vitória, Sanitana, TopCer, W7

Warehouse Conversion in Raugyklos Street / DO ARCHITECTS

 Warehouse Conversion in Raugyklos Street / DO ARCHITECTS - Exterior Photography, Adaptive Reuse, Facade
© Norbert Tukaj

 Warehouse Conversion in Raugyklos Street / DO ARCHITECTS - Exterior Photography, Adaptive Reuse, Facade Warehouse Conversion in Raugyklos Street / DO ARCHITECTS - Exterior Photography, Adaptive Reuse Warehouse Conversion in Raugyklos Street / DO ARCHITECTS - Interior Photography, Adaptive Reuse, Kitchen Warehouse Conversion in Raugyklos Street / DO ARCHITECTS - Interior Photography, Adaptive Reuse Warehouse Conversion in Raugyklos Street / DO ARCHITECTS - More Images+ 18

  • Architects: DO ARCHITECTS
  • Area Area of this architecture project Area:  1800
  • Year Completion year of this architecture project Year:  2018

Residence in the Garden of Rocks / Palamarchuk Architects

Residence in the Garden of Rocks / Palamarchuk Architects - Exterior Photography, Sustainability, Garden, Facade, Door, Arch
© Andrey Avdeenko

Residence in the Garden of Rocks / Palamarchuk Architects - Exterior Photography, Sustainability, Facade, Door, StairsResidence in the Garden of Rocks / Palamarchuk Architects - Exterior Photography, Sustainability, Garden, FacadeResidence in the Garden of Rocks / Palamarchuk Architects - Exterior Photography, Sustainability, Garden, FacadeResidence in the Garden of Rocks / Palamarchuk Architects - Sustainability, Bedroom, Door, Table, Lighting, ChairResidence in the Garden of Rocks / Palamarchuk Architects - More Images+ 21

The Bathhouse / Handegård Arkitektur

The Bathhouse / Handegård Arkitektur - Exterior Photography, Houses
© Carlos Rollan

The Bathhouse / Handegård Arkitektur - Interior Photography, HousesThe Bathhouse / Handegård Arkitektur - Exterior Photography, HousesThe Bathhouse / Handegård Arkitektur - Exterior Photography, HousesThe Bathhouse / Handegård Arkitektur - Interior Photography, Houses, DoorThe Bathhouse / Handegård Arkitektur - More Images+ 22

Keche House / Javier Corvalán + Laboratorio de Arquitectura

Keche House / Javier Corvalán + Laboratorio de Arquitectura - Exterior Photography, Landscape
© Daniel Ojeda

Keche House / Javier Corvalán + Laboratorio de Arquitectura - Exterior Photography, LandscapeKeche House / Javier Corvalán + Laboratorio de Arquitectura - Exterior Photography, Landscape, StairsKeche House / Javier Corvalán + Laboratorio de Arquitectura - Interior Photography, Landscape, Garden, Beam, ForestKeche House / Javier Corvalán + Laboratorio de Arquitectura - Interior Photography, Landscape, Kitchen, Table, ChairKeche House / Javier Corvalán + Laboratorio de Arquitectura - More Images+ 17

San Bernardino, Paraguay
  • Area Area of this architecture project Area:  300
  • Year Completion year of this architecture project Year:  2021
  • Manufacturers Brands with products used in this architecture project
    Manufacturers:  ALUPAR, EQUIPA SRL, FERROCONTI, FORESTAL GUARANI , HIDROCENTER, +6

Transformative space / Comas-Pont arquitectes

Transformative space / Comas-Pont arquitectes - Interior Photography, Institute, Lighting
© Adrià Goula

Transformative space / Comas-Pont arquitectes - Interior Photography, Institute, Facade, StairsTransformative space / Comas-Pont arquitectes - Interior Photography, Institute, Facade, BeamTransformative space / Comas-Pont arquitectes - Interior Photography, Institute, FacadeTransformative space / Comas-Pont arquitectes - Interior Photography, InstituteTransformative space / Comas-Pont arquitectes - More Images+ 9

Monolith House / Desypri&Misiaris Architecture

Monolith House / Desypri&Misiaris Architecture - Interior Photography, Houses, Kitchen, Door, Arch, Table, Lighting, ChairMonolith House / Desypri&Misiaris Architecture - Interior Photography, Houses, Facade, Beam, Table, ChairMonolith House / Desypri&Misiaris Architecture - Interior Photography, Houses, Kitchen, Door, Beam, Table, ChairMonolith House / Desypri&Misiaris Architecture - Exterior Photography, Houses, Kitchen, Facade, Arch, Balcony, CountertopMonolith House / Desypri&Misiaris Architecture - More Images+ 23

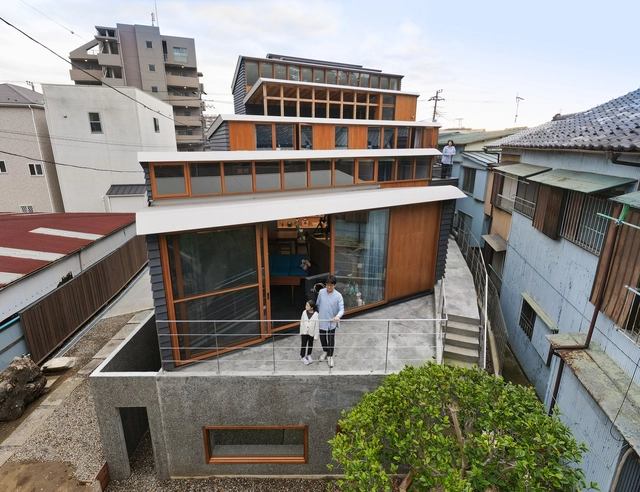
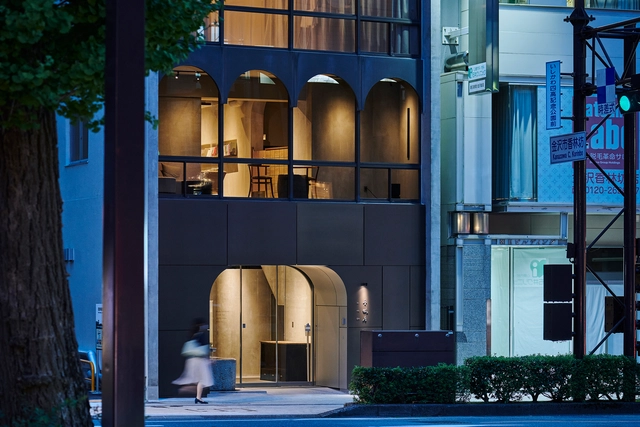
Nishiji Gallery and Office / KOMPAS

Nishiji Gallery and Office / KOMPAS - Exterior Photography, OfficesNishiji Gallery and Office / KOMPAS - Interior Photography, OfficesNishiji Gallery and Office / KOMPAS - Interior Photography, Offices, Beam, Table, ChairNishiji Gallery and Office / KOMPAS - Interior Photography, Offices, Stairs, Facade, Beam, HandrailNishiji Gallery and Office / KOMPAS - More Images+ 37

  • Architects: KOMPAS
  • Area Area of this architecture project Area:  585
  • Year Completion year of this architecture project Year:  2021
  • Manufacturers Brands with products used in this architecture project
    Manufacturers:  Studio Akane Moriyama

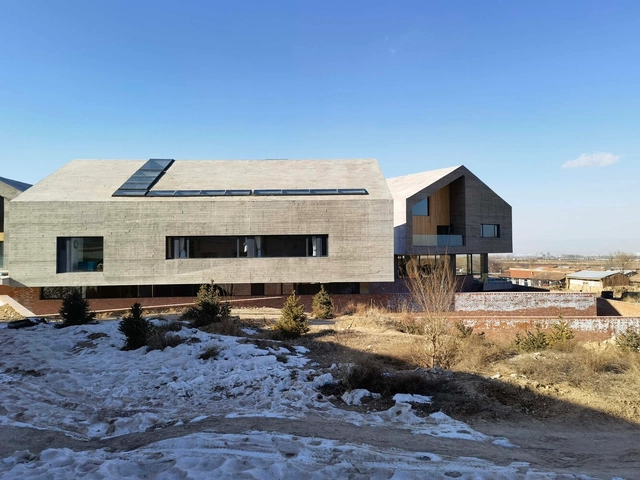
Mountainside Courtyard House / Iway Architects and Associates

Mountainside Courtyard House / Iway Architects and Associates - Exterior Photography, HotelsMountainside Courtyard House / Iway Architects and Associates - Interior Photography, Hotels, Stairs, BeamMountainside Courtyard House / Iway Architects and Associates - Interior Photography, Hotels, ChairMountainside Courtyard House / Iway Architects and Associates - Interior Photography, Hotels, Kitchen, FacadeMountainside Courtyard House / Iway Architects and Associates - More Images+ 20

Zhangjiakou, China

Korinkyo Hotel / Hitotomori Architects + U+Architects

Korinkyo Hotel / Hitotomori Architects + U+Architects - Interior Photography, Hotels Interiors, Facade, ArchKorinkyo Hotel / Hitotomori Architects + U+Architects - Interior Photography, Hotels Interiors, Bedroom, BedKorinkyo Hotel / Hitotomori Architects + U+Architects - Interior Photography, Hotels Interiors, Bathroom, BathtubKorinkyo Hotel / Hitotomori Architects + U+Architects - Interior Photography, Hotels Interiors, Stairs, Handrail, Facade, BeamKorinkyo Hotel / Hitotomori Architects + U+Architects - More Images+ 17

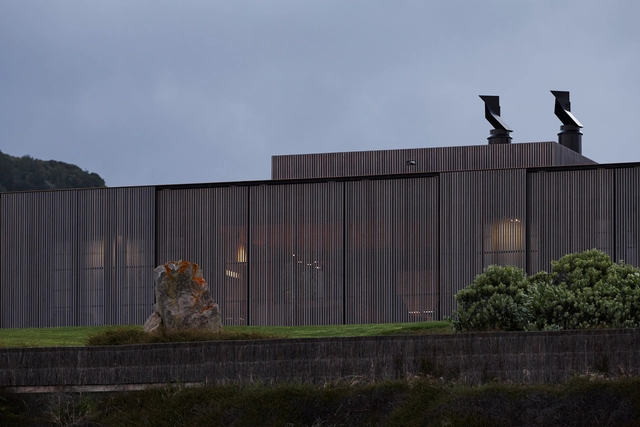
Awana Beach House / Herbst Architects

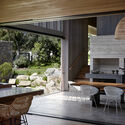
Awana Beach House / Herbst Architects - Exterior Photography, Houses, FacadeAwana Beach House / Herbst Architects - Interior Photography, Houses, Kitchen, Beam, Table, ChairAwana Beach House / Herbst Architects - Interior Photography, Houses, FacadeAwana Beach House / Herbst Architects - Exterior Photography, HousesAwana Beach House / Herbst Architects - More Images+ 22

Earth and Glass House / Studio Lotus

Earth and Glass House / Studio Lotus - Interior Photography, HousesEarth and Glass House / Studio Lotus - Interior Photography, Houses, Beam, Table, ChairEarth and Glass House / Studio Lotus - Interior Photography, HousesEarth and Glass House / Studio Lotus - Exterior Photography, Houses, FacadeEarth and Glass House / Studio Lotus - More Images+ 15

New Delhi, India

Le Safran 50 Housing Units / ALTA

Le Safran 50 Housing Units / ALTA - Exterior Photography, ResidentialLe Safran 50 Housing Units / ALTA - Exterior Photography, ResidentialLe Safran 50 Housing Units / ALTA - Exterior Photography, ResidentialLe Safran 50 Housing Units / ALTA - Exterior Photography, ResidentialLe Safran 50 Housing Units / ALTA - More Images+ 18

  • Architects: ALTA
  • Area Area of this architecture project Area:  3148
  • Year Completion year of this architecture project Year:  2020

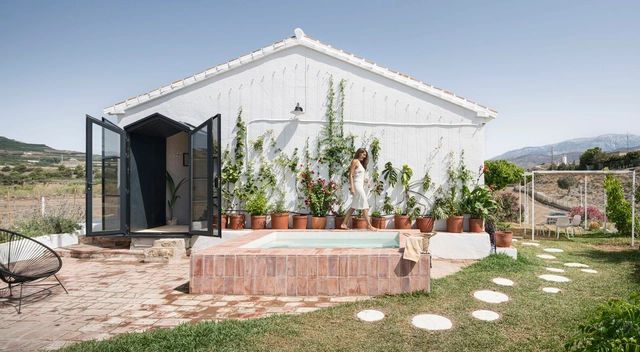
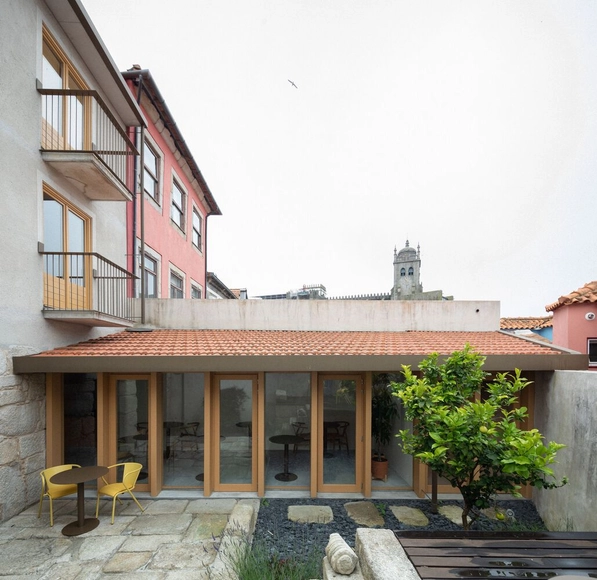
La Centinela Refurbishment / FORarquitectura

La Centinela Refurbishment / FORarquitectura - Interior Photography, Renovation, Door, Table, ChairLa Centinela Refurbishment / FORarquitectura - Interior Photography, Renovation, Kitchen, CountertopLa Centinela Refurbishment / FORarquitectura - Interior Photography, Renovation, Bedroom, BedLa Centinela Refurbishment / FORarquitectura - Interior Photography, Renovation, ChairLa Centinela Refurbishment / FORarquitectura - More Images+ 22

Vélez-Málaga, Spain
  • Architects: FORarquitectura
  • Area Area of this architecture project Area:  990 ft²
  • Year Completion year of this architecture project Year:  2021
  • Manufacturers Brands with products used in this architecture project
    Manufacturers:  AutoDesk, Cerámicas San Gil, Grupo Puma, Savage Interactive

Hotel Na Travessa / depA architects

Hotel Na Travessa / depA architects - Interior Photography, Decoration & Ornament, StairsHotel Na Travessa / depA architects - Decoration & OrnamentHotel Na Travessa / depA architects - Decoration & OrnamentHotel Na Travessa / depA architects - Decoration & OrnamentHotel Na Travessa / depA architects - More Images+ 14

  • Architects: depA architects
  • Area Area of this architecture project Area:  316
  • Year Completion year of this architecture project Year:  2021
  • Manufacturers Brands with products used in this architecture project
    Manufacturers:  Azulmarmol, Castro Wood Floors, Marmocim, Sanitana, W7

Headquarters Carmo Coffees / Gustavo Penna Arquiteto e Associados

Headquarters Carmo Coffees / Gustavo Penna Arquiteto e Associados - Commercial ArchitectureHeadquarters Carmo Coffees / Gustavo Penna Arquiteto e Associados - Interior Photography, Commercial ArchitectureHeadquarters Carmo Coffees / Gustavo Penna Arquiteto e Associados - Interior Photography, Commercial Architecture, BeamHeadquarters Carmo Coffees / Gustavo Penna Arquiteto e Associados - Commercial ArchitectureHeadquarters Carmo Coffees / Gustavo Penna Arquiteto e Associados - More Images+ 13

  • Area Area of this architecture project Area:  11511
  • Year Completion year of this architecture project Year:  2021
  • Manufacturers Brands with products used in this architecture project
    Manufacturers:  Art Versátil, Miaki, Prodomo, Vidraçaria Bom Pastor

Living at Verna-Park Building / Baur & Latsch Architekten

Living at Verna-Park Building / Baur & Latsch Architekten - Exterior Photography, HousingLiving at Verna-Park Building / Baur & Latsch Architekten - Interior Photography, Housing, TableLiving at Verna-Park Building / Baur & Latsch Architekten - Interior Photography, Housing, Table, ChairLiving at Verna-Park Building / Baur & Latsch Architekten - Exterior Photography, HousingLiving at Verna-Park Building / Baur & Latsch Architekten - More Images+ 30

Rüsselsheim am Main, Germany

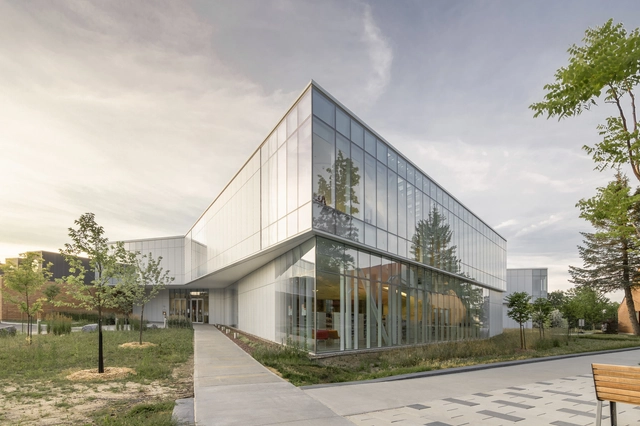
Pierrefonds Public Library / Chevalier Morales Architectes + DMA

Pierrefonds Public Library / Chevalier Morales Architectes + DMA - Exterior Photography, LibraryPierrefonds Public Library / Chevalier Morales Architectes + DMA - Exterior Photography, LibraryPierrefonds Public Library / Chevalier Morales Architectes + DMA - Exterior Photography, Library, FacadePierrefonds Public Library / Chevalier Morales Architectes + DMA - Interior Photography, Library, Kitchen, Table, ChairPierrefonds Public Library / Chevalier Morales Architectes + DMA - More Images+ 20

Montreal, Canada

Cloud Valley Hub / Studio Woodroffe Papa

Cloud Valley Hub / Studio Woodroffe Papa - Exterior Photography, Office Buildings, FacadeCloud Valley Hub / Studio Woodroffe Papa - Exterior Photography, Office Buildings, FacadeCloud Valley Hub / Studio Woodroffe Papa - Interior Photography, Office Buildings, FacadeCloud Valley Hub / Studio Woodroffe Papa - Interior Photography, Office Buildings, FacadeCloud Valley Hub / Studio Woodroffe Papa - More Images+ 19

Oops! We don't have this page.

But you can browse the last one: 417

You've started following your first account!

Did you know?

You'll now receive updates based on what you follow! Personalize your stream and start following your favorite authors, offices and users.