ArchDaily
Built Projects
Built Projects
September 16 | Sponsored Content
AI tools for architects - House Plan Generator This guide covers a workflow that moves from project parameters to generated floor plans, 3D perspective views, exterior design exploration, and site context visualization, using AI tools in place of preliminary CAD and rendering work.
https://www.archdaily.comhttps://www.archdaily.com/catalog/us/products/39065/how-to-develop-a-residential-design-concept-ideal-house
https://www.archdaily.com/550203/fluvial-and-tourist-quay-of-folgosa-saraiva-associados Cristian Aguilar
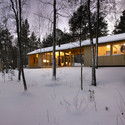

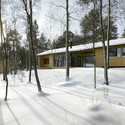
https://www.archdaily.com/550526/villa-kallioniemi-k2s-architects Cristian Aguilar
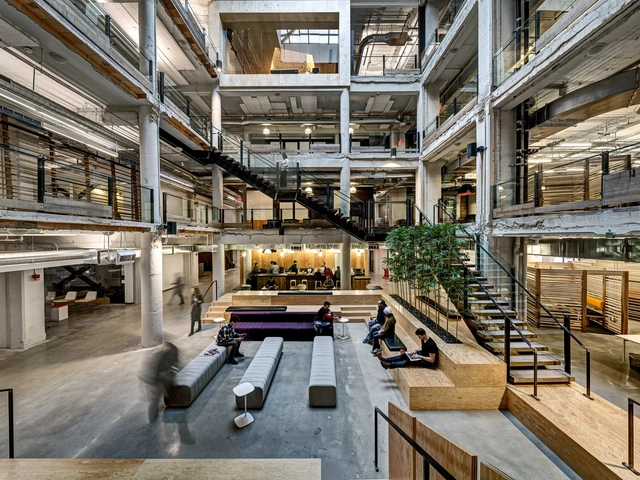
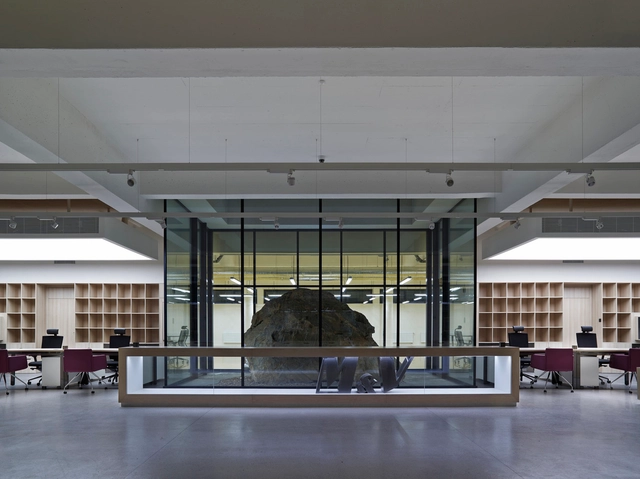
https://www.archdaily.com/550447/lowe-campbell-ewald-headquarters-neumann-smith-architecture Daniel Sánchez
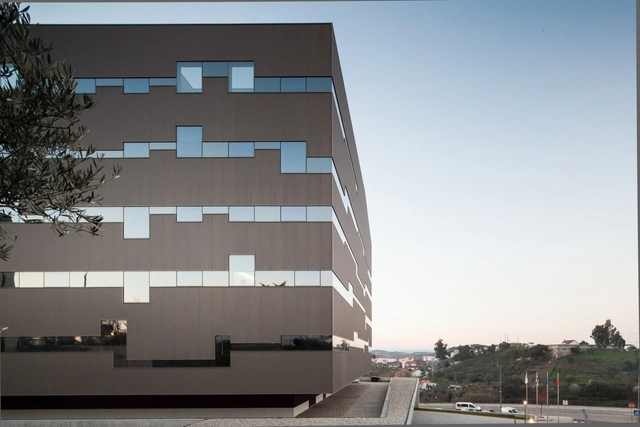
https://www.archdaily.com/545686/private-hospital-terra-quente-pitagoras-arquitectos Daniel Sánchez
https://www.archdaily.com/547245/restaurant-in-preaiba-yellow-office Karen Valenzuela
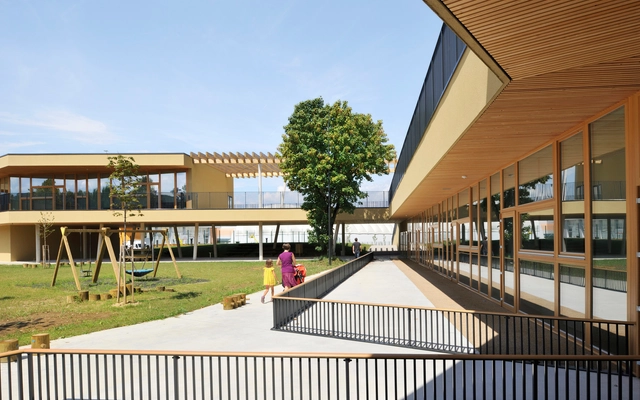
https://www.archdaily.com/548379/kindergarten-mavrica-bb-arhitekti-studio-360 Daniel Sánchez
https://www.archdaily.com/548602/argul-weave-binaa-smart-architecture Karen Valenzuela
https://www.archdaily.com/549902/leyva-506-apt-arquitectura-para-todos Daniel Sánchez
https://www.archdaily.com/550129/tourist-office-and-landscaping-of-quinta-do-aido-cg-lsc Cristian Aguilar
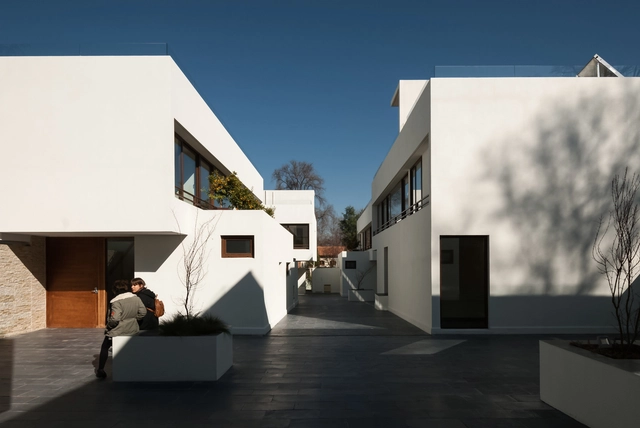
https://www.archdaily.com/550401/san-damian-housing-estate-chauriye-stager-arquitectos Daniel Sánchez
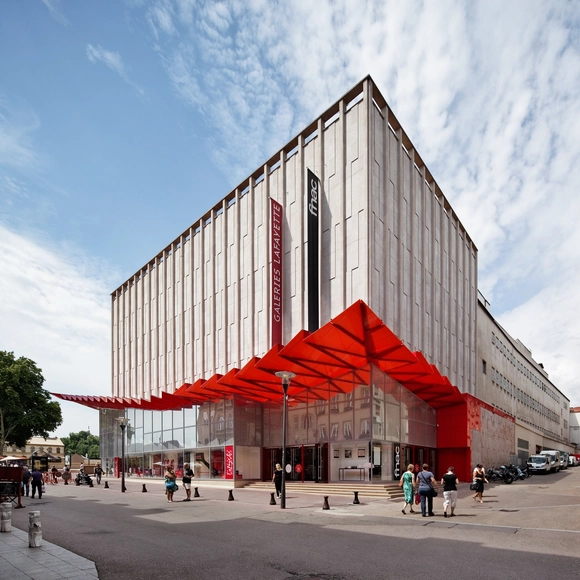
https://www.archdaily.com/550754/galeries-lafayette-department-store-manuelle-gautrand-architecture Cristian Aguilar
https://www.archdaily.com/551329/one-central-park-jean-nouvel-patrick-blanc Nico Saieh
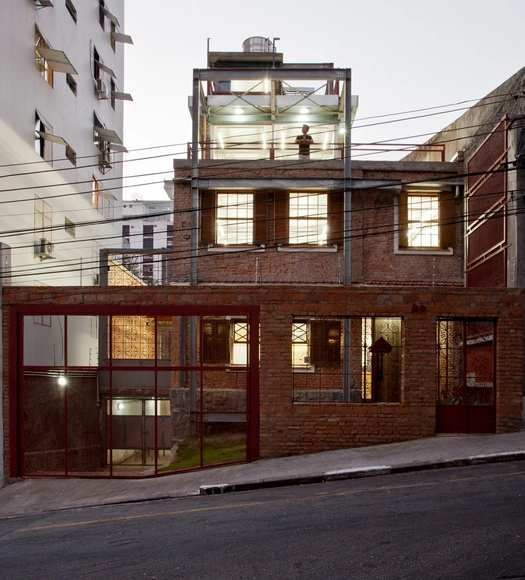
https://www.archdaily.com/549794/marilia-project-superlimao-studio Igor Fracalossi
https://www.archdaily.com/544963/m-and-v-branch-office-rudolf-muller Karen Valenzuela
https://www.archdaily.com/550044/house-and-loft-tomas-bettolli Daniel Sánchez
https://www.archdaily.com/546042/domunder-jddvarchitects Daniel Sánchez
https://www.archdaily.com/546742/the-urbane-house-hiren-patel-architects Karen Valenzuela
https://www.archdaily.com/547603/hillside-house-shands-studio Karen Valenzuela
https://www.archdaily.com/549830/endesa-world-fab-condenser-margen-lab José Tomás Franco
https://www.archdaily.com/547991/naruse-house-mds Karen Valenzuela
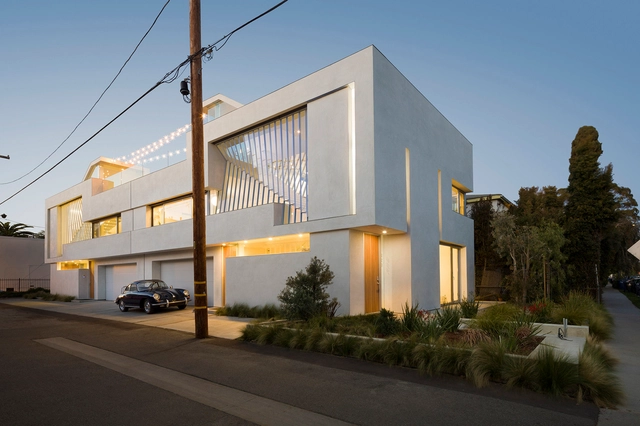
© Christopher Barrett Photographer + 34
Area
Area of this architecture project
Area:
734 m²
Year
Completion year of this architecture project
Year:
2013
Manufacturers
Brands with products used in this architecture project
Manufacturers: Gaggenau Geberit Pyrok Bega DuPont , +22 FSB Franz Schneider Brakel Hope's Windows Miele Subzero/Wolf Acor , Boffi , Chicago Copper and Iron , Cold Springs Granite , Corian , Green Leaf Brick Company , Hunza Outdoor Lighting , KWC , Kaswell , LiveRoof , Loewen , Mila , Oldcastle BuildingEnvelope , Stay Straight Manufacturing , Toto , Vola , Yankee Hill Brick & Tile , Zumtobel -22
https://www.archdaily.com/548984/wood-house-brininstool-lynch Cristian Aguilar
https://www.archdaily.com/545925/hubflat-ch-qs-arquitectos Daniel Sánchez
https://www.archdaily.com/547018/skylight-house-andrew-burges-architects Cristian Aguilar
https://www.archdaily.com/548232/dual-house-dimster-architecture Cristian Aguilar
Did you know? You'll now receive updates based on what you follow! Personalize your stream and start following your favorite authors, offices and users.

.jpg?1411394525&format=webp&width=640&height=580)



CopyrightsMurrayFredericks.jpg?1411667788&format=webp&width=640&height=580)


.jpg?1411394529 "© Fernando Guerra | FG+SG")
.jpg?1411394549 "© Fernando Guerra | FG+SG")
.jpg?1411394572 "© Fernando Guerra | FG+SG")
.jpg?1411394430 "© Fernando Guerra | FG+SG")
.jpg?1411394525)













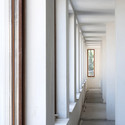
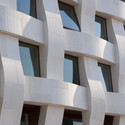
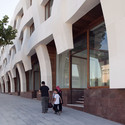


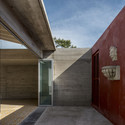


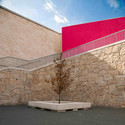

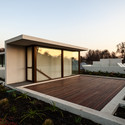
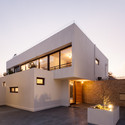
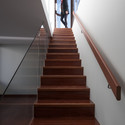

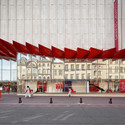

CopyrightsSimonWood.jpg?1411667720 "Images courtesy of Frasers Property Australia and Sekisui House Australia. Image © Simon Wood")
CopyrightsMurrayFredericks.jpg?1411667834 "Images courtesy of Frasers Property Australia and Sekisui House Australia. Image © Murray Fredericks")
CopyrightsMurrayFredericks_(2).jpg?1411667829 "Images courtesy of Frasers Property Australia and Sekisui House Australia. Image © Murray Fredericks")
CopyrightsSimonWood.jpg?1411667706 "Images courtesy of Frasers Property Australia and Sekisui House Australia. Image © Simon Wood")
CopyrightsMurrayFredericks.jpg?1411667788)
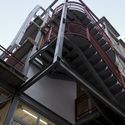

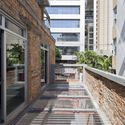
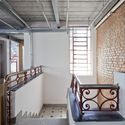





.jpg?1410221806 "© Oliver Schuh")
.jpg?1410221806 "© Oliver Schuh")
.jpg?1410221851 "© Oliver Schuh")
.jpg?1410221867 "© Oliver Schuh")