1. ArchDaily
  2. Built Projects

Built Projects

How to Develop a Residential Design Concept

 | Sponsored Content

This guide covers a workflow that moves from project parameters to generated floor plans, 3D perspective views, exterior design exploration, and site context visualization, using AI tools in place of preliminary CAD and rendering work.

International House / TZANNES

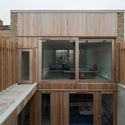
International House  / TZANNES - Office Buildings, Facade, Cityscape
© Ben Guthrie

International House  / TZANNES - Office Buildings, Beam, Handrail, StairsInternational House  / TZANNES - Office Buildings, Facade, CityscapeInternational House  / TZANNES - Office Buildings, Facade, BeamInternational House  / TZANNES - Office Buildings, Door, FacadeInternational House  / TZANNES - More Images+ 22

  • Architects: TZANNES
  • Area Area of this architecture project Area:  7920
  • Year Completion year of this architecture project Year:  2017
  • Manufacturers Brands with products used in this architecture project
    Manufacturers:  HASSLACHER NORICA TIMBER, HESS TIMBER, Stora Enso, Austral Bricks, Australian Architectural Hardwoods, +2

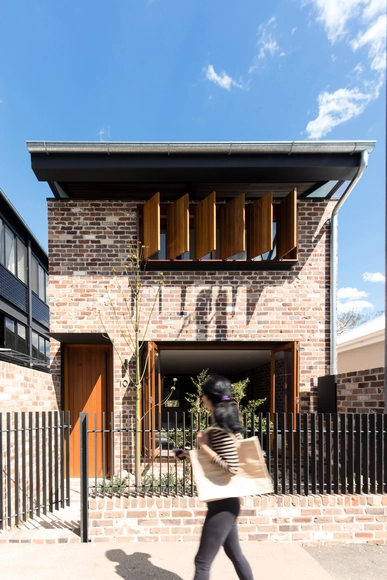
High Kitchen / A-Zero Architects

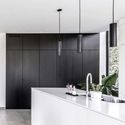
High Kitchen / A-Zero Architects - Refurbishment, Door, FacadeHigh Kitchen / A-Zero Architects - Refurbishment, Facade, Door, Handrail, BalconyHigh Kitchen / A-Zero Architects - Refurbishment, Stairs, Handrail, Facade, BeamHigh Kitchen / A-Zero Architects - Refurbishment, Kitchen, Door, Facade, Sink, Lighting, CountertopHigh Kitchen / A-Zero Architects - More Images+ 4

  • Architects: A-Zero Architects
  • Area Area of this architecture project Area:  88
  • Year Completion year of this architecture project Year:  2016
  • Manufacturers Brands with products used in this architecture project
    Manufacturers:  Aluprof, Amazing Spaces, Direct Wood Flooring, JM Design

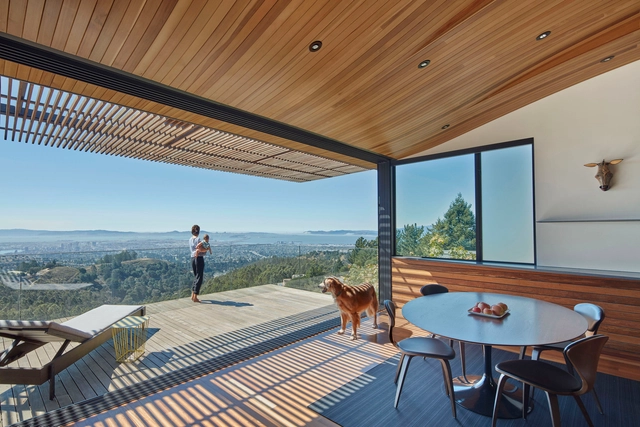
Skyline House / Terry & Terry Architecture

Skyline House  / Terry & Terry Architecture - Houses, Deck, Beam, Table, Chair, CountertopSkyline House  / Terry & Terry Architecture - Houses, Patio, Door, Facade, Beam, ChairSkyline House  / Terry & Terry Architecture - Houses, Kitchen, Beam, Door, Balcony, Facade, Table, Chair, CountertopSkyline House  / Terry & Terry Architecture - Houses, Deck, Beam, Facade, ChairSkyline House  / Terry & Terry Architecture - More Images+ 10

Alcântara Flat / M2.senos

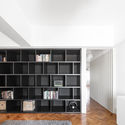
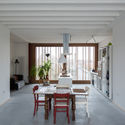
Alcântara Flat / M2.senos - Apartment InteriorsAlcântara Flat / M2.senos - Apartment InteriorsAlcântara Flat / M2.senos - Apartment InteriorsAlcântara Flat / M2.senos - Apartment InteriorsAlcântara Flat / M2.senos - More Images+ 21

  • Architects: M2.senos
  • Area Area of this architecture project Area:  140
  • Year Completion year of this architecture project Year:  2016

Lake Cottage / UUfie

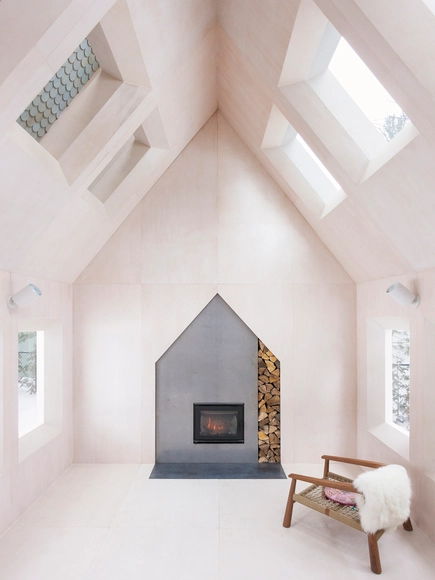
Lake Cottage / UUfie - Houses, Facade, Door, ForestLake Cottage / UUfie - Houses, Stairs, Handrail, Door, Beam, FacadeLake Cottage / UUfie - Houses, Facade, ArchLake Cottage / UUfie - Houses, Facade, Arch, Table, ChairLake Cottage / UUfie - More Images+ 26

Kawartha Lakes, Canada
  • Architects: UUfie
  • Area Area of this architecture project Area:  62 ft²
  • Year Completion year of this architecture project Year:  2013

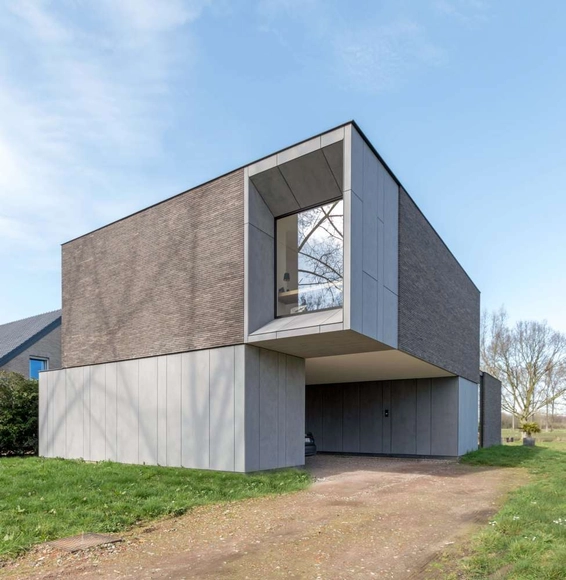
DE BAEDTS House / Architektuuburo Dirk Hulpia

DE BAEDTS House / Architektuuburo Dirk Hulpia - Exterior Photography, Houses, FacadeDE BAEDTS House / Architektuuburo Dirk Hulpia - Interior Photography, HousesDE BAEDTS House / Architektuuburo Dirk Hulpia - Exterior Photography, Houses, FacadeDE BAEDTS House / Architektuuburo Dirk Hulpia - Interior Photography, Houses, Kitchen, Sink, CountertopDE BAEDTS House / Architektuuburo Dirk Hulpia - More Images+ 14

Aalter, Belgium
  • Area Area of this architecture project Area:  156
  • Year Completion year of this architecture project Year:  2016
  • Manufacturers Brands with products used in this architecture project
    Manufacturers:  EQUITONE, Linea 7022, Vande Moortel

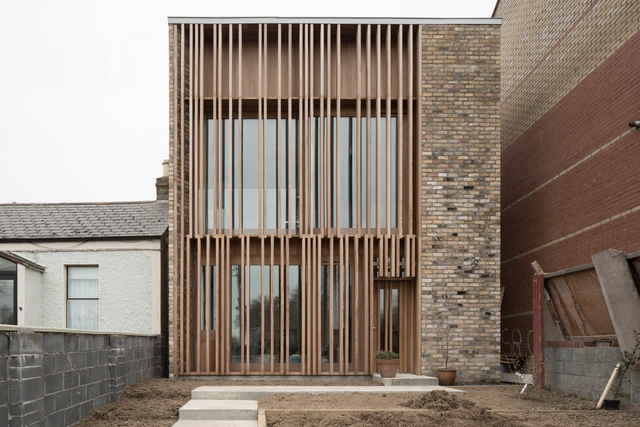
One Up Two Down / Mccullough Mulvin Architects

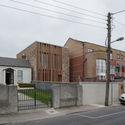
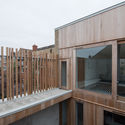
One Up Two Down  / Mccullough Mulvin Architects - Houses, Fence, FacadeOne Up Two Down  / Mccullough Mulvin Architects - Houses, Deck, Beam, Facade, HandrailOne Up Two Down  / Mccullough Mulvin Architects - Houses, Beam, Facade, Door, Table, ChairOne Up Two Down  / Mccullough Mulvin Architects - Houses, Deck, Facade, Handrail, BeamOne Up Two Down  / Mccullough Mulvin Architects - More Images+ 14

Dublin, Ireland

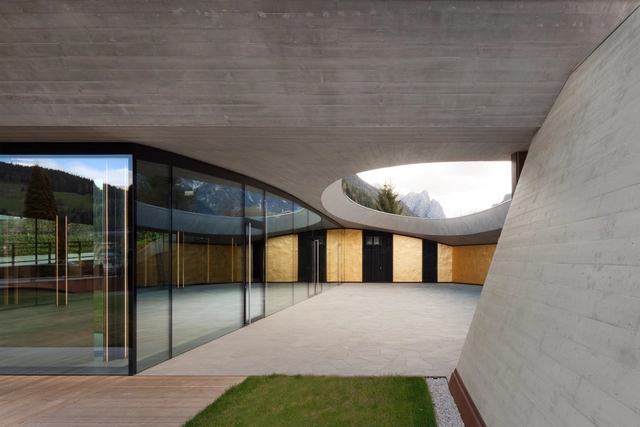
Franz Kraler's Showroom / Studio Marastoni Architetti e Ingegneri Associati

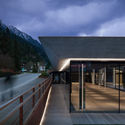
Franz Kraler's Showroom / Studio Marastoni Architetti e Ingegneri Associati - Showroom, FacadeFranz Kraler's Showroom / Studio Marastoni Architetti e Ingegneri Associati - Showroom, FacadeFranz Kraler's Showroom / Studio Marastoni Architetti e Ingegneri Associati - Showroom, Facade, HandrailFranz Kraler's Showroom / Studio Marastoni Architetti e Ingegneri Associati - Showroom, Beam, Handrail, FacadeFranz Kraler's Showroom / Studio Marastoni Architetti e Ingegneri Associati - More Images+ 48

Toblach, Italy

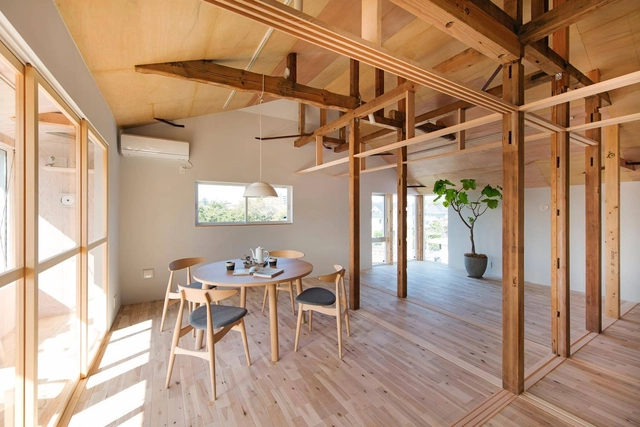

House Between Pillars / Camp Design

House Between Pillars / Camp Design - RenovationHouse Between Pillars / Camp Design - RenovationHouse Between Pillars / Camp Design - RenovationHouse Between Pillars / Camp Design - RenovationHouse Between Pillars / Camp Design - More Images+ 11

Koganei, Japan

Underground Forest in Onepark Gubei / Wutopia Lab

Shanghai, China

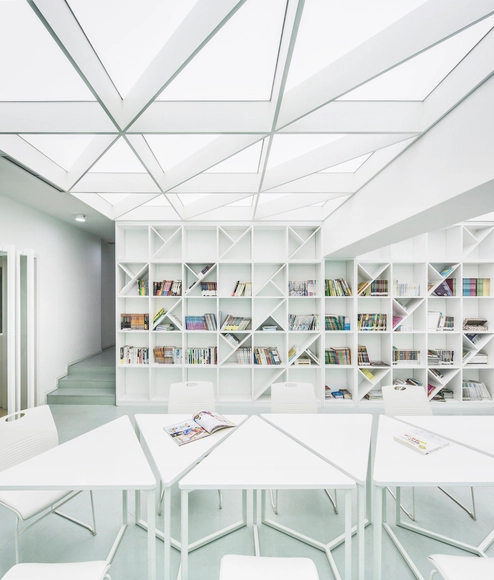
Underground Forest in Onepark Gubei / Wutopia Lab - Library, Stairs, Handrail, DoorUnderground Forest in Onepark Gubei / Wutopia Lab - Library, Beam, Arch, Chair, TableUnderground Forest in Onepark Gubei / Wutopia Lab - Library, Table, Lighting, ChairUnderground Forest in Onepark Gubei / Wutopia Lab - Library, Stairs, Beam, Handrail, ChairUnderground Forest in Onepark Gubei / Wutopia Lab - More Images+ 21

Boombox House / 2m2 architects

Boombox House / 2m2 architects - Houses, Deck, Facade, Door, Beam, HandrailBoombox House / 2m2 architects - Houses, Kitchen, Handrail, Facade, Door, Lighting, Sink, CountertopBoombox House / 2m2 architects - Houses, FacadeBoombox House / 2m2 architects - Houses, Facade, ArchBoombox House / 2m2 architects - More Images+ 18

Jinju-si, South Korea
  • Architects: 2m2 architects
  • Area Area of this architecture project Area:  256
  • Year Completion year of this architecture project Year:  2017
  • Manufacturers Brands with products used in this architecture project
    Manufacturers:  Eagon, Ihhwa, Yoons

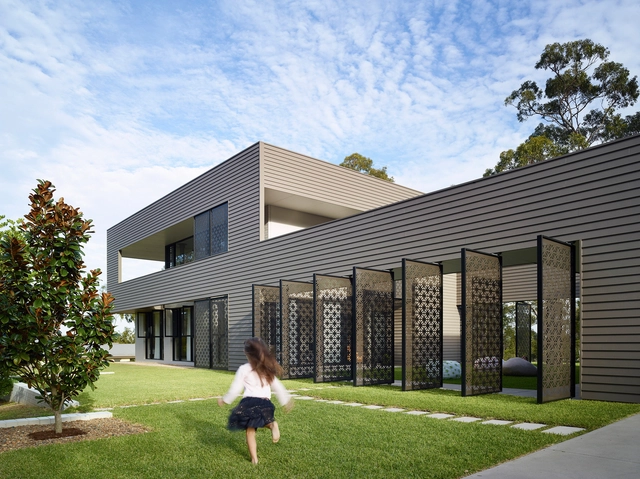
Bird House / Jamison Architects

Bird House  / Jamison Architects - Houses, FacadeBird House  / Jamison Architects - Houses, Garden, FacadeBird House  / Jamison Architects - Houses, Garden, Facade, LightingBird House  / Jamison Architects - Houses, FacadeBird House  / Jamison Architects - More Images+ 35

Gold Coast, Australia
  • Architects: Jamison Architects
  • Area Area of this architecture project Area:  323
  • Year Completion year of this architecture project Year:  2015
  • Manufacturers Brands with products used in this architecture project
    Manufacturers:  James Hardie Australia, Dulux, James Hardie, Laminex, Regency
  • Professionals: H2 Homes, Reinmac

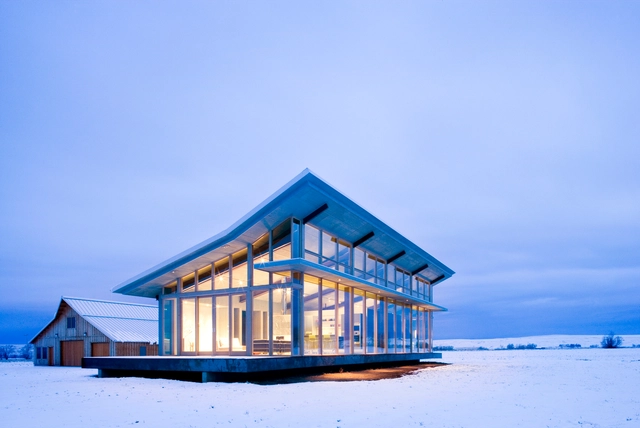
Glass Farmhouse / Olson Kundig

  • Architects: Olson Kundig
  • Area Area of this architecture project Area:  1440
  • Year Completion year of this architecture project Year:  2008
  • Manufacturers Brands with products used in this architecture project
    Manufacturers:  Lightolier, B-K Lighting, Quantum Windows & Doors

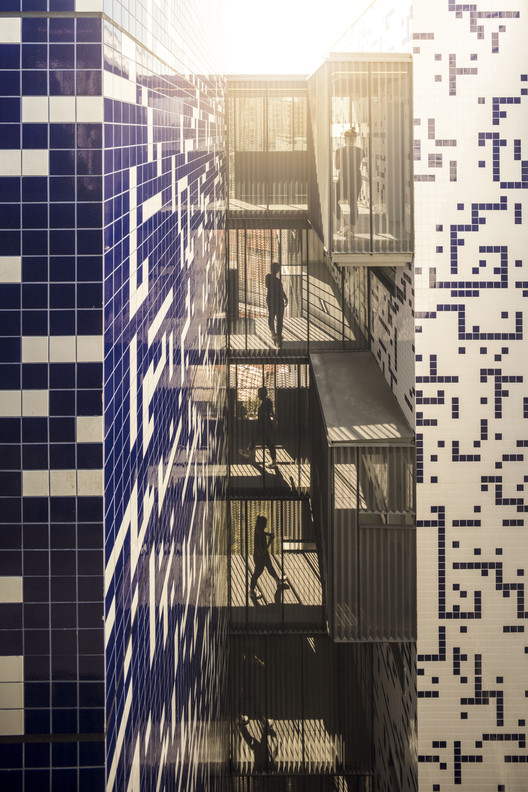
POP XYZ / TRIPTYQUE

POP XYZ  / TRIPTYQUE - Apartments
© Fernando Guerra | FG+SG

POP XYZ  / TRIPTYQUE - ApartmentsPOP XYZ  / TRIPTYQUE - ApartmentsPOP XYZ  / TRIPTYQUE - ApartmentsPOP XYZ  / TRIPTYQUE - ApartmentsPOP XYZ  / TRIPTYQUE - More Images+ 30

Vila Madalena, Brazil
  • Architects: Triptyque
  • Area Area of this architecture project Area:  8000
  • Year Completion year of this architecture project Year:  2016
  • Manufacturers Brands with products used in this architecture project
    Manufacturers:  Atlas Concorde, Braston, Concresteel, Conspem Revestimentos, Coral, +9

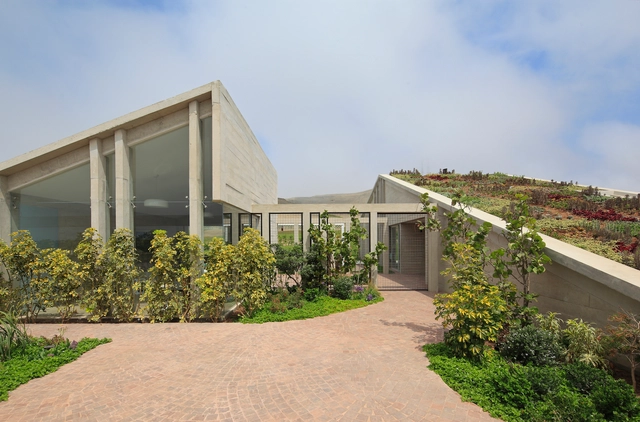
MW House / Riofrio+Rodrigo

MW House / Riofrio+Rodrigo - Houses Interiors, Bedroom, Beam, Door, Table, BedMW House / Riofrio+Rodrigo - Houses Interiors, Garden, Facade, Door, ArchMW House / Riofrio+Rodrigo - Houses Interiors, Garden, FacadeMW House / Riofrio+Rodrigo - Houses InteriorsMW House / Riofrio+Rodrigo - More Images+ 24

  • Architects: Riofrio+Rodrigo
  • Area Area of this architecture project Area:  400
  • Year Completion year of this architecture project Year:  2015
  • Manufacturers Brands with products used in this architecture project
    Manufacturers:  ARVE, Decorcenter, Hilite, Lima Sound, Piedra Total
  • Professionals: GCAQ ingenieros civiles

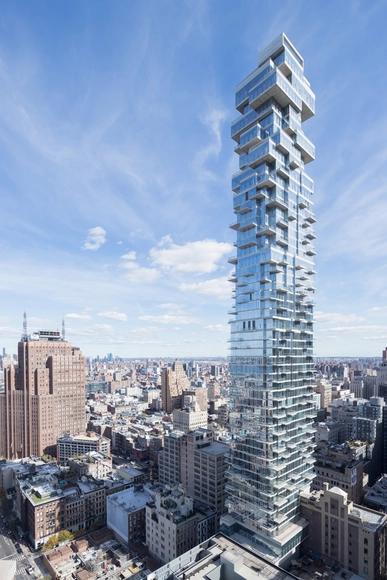
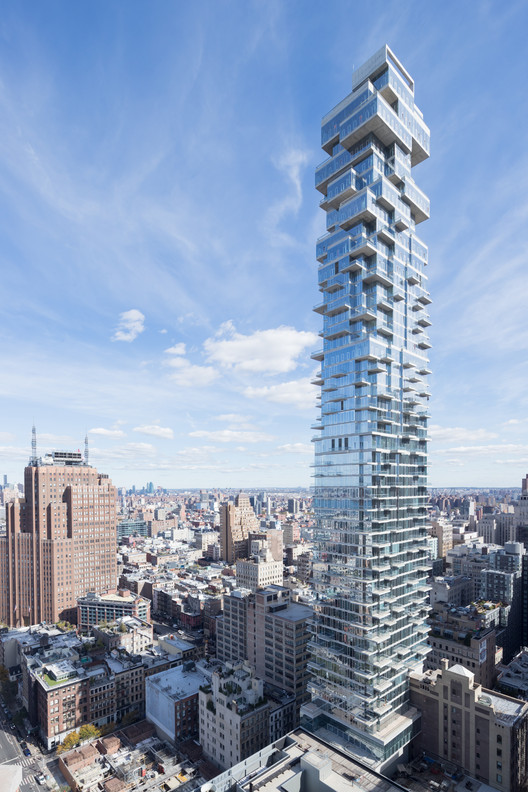
56 Leonard Street / Herzog & de Meuron

56 Leonard Street / Herzog & de Meuron - Apartments, Facade, Cityscape56 Leonard Street / Herzog & de Meuron - Apartments, Cityscape56 Leonard Street / Herzog & de Meuron - Apartments, Facade, Cityscape56 Leonard Street / Herzog & de Meuron - Apartments, Facade, Cityscape56 Leonard Street / Herzog & de Meuron - More Images+ 7

  • Architects: Herzog & de Meuron
  • Year Completion year of this architecture project Year:  2017
  • Manufacturers Brands with products used in this architecture project
    Manufacturers:  Laufen, Soprema

Galeotas House / Appleton & Domingos

Galeotas House / Appleton & Domingos - HousesGaleotas House / Appleton & Domingos - HousesGaleotas House / Appleton & Domingos - HousesGaleotas House / Appleton & Domingos - HousesGaleotas House / Appleton & Domingos - More Images+ 67

Lisboa, Portugal
  • Area Area of this architecture project Area:  3150
  • Year Completion year of this architecture project Year:  2016
  • Manufacturers Brands with products used in this architecture project
    Manufacturers:  Interescritório, Primus Vitória, Projecto Mosaico, Umbelino Monteiro

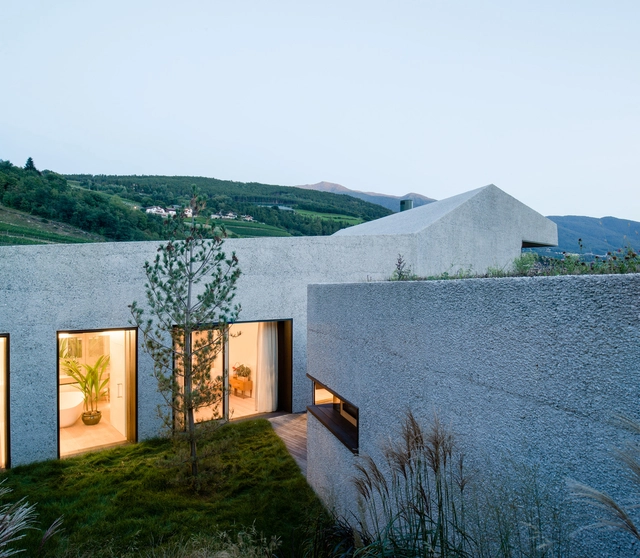

bedded köfererhof / bergmeisterwolf architekten

bedded köfererhof / bergmeisterwolf architekten - Houses, Stairsbedded köfererhof / bergmeisterwolf architekten - Houses, Bedroombedded köfererhof / bergmeisterwolf architekten - Houses, Kitchen, Door, Beam, Countertop, Lighting, Bathtub, Sinkbedded köfererhof / bergmeisterwolf architekten - Houses, Facade, Beam, Door, Columnbedded köfererhof / bergmeisterwolf architekten - More Images+ 26

Neustift, Italy

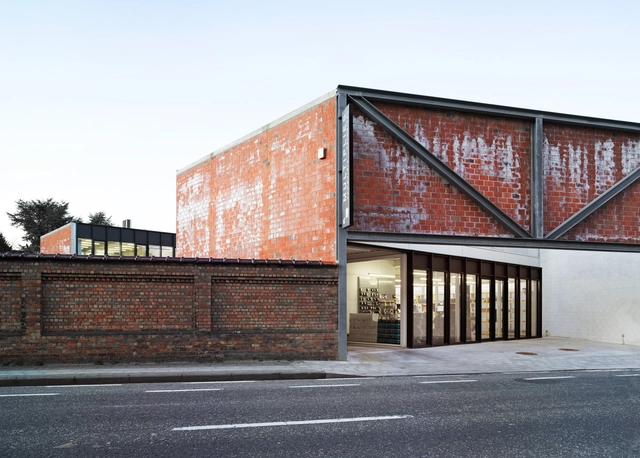
Computer Shop / OFFICE Kersten Geers David Van Severen

Computer Shop / OFFICE Kersten Geers David Van Severen - Store, Garden, FacadeComputer Shop / OFFICE Kersten Geers David Van Severen - Store, FacadeComputer Shop / OFFICE Kersten Geers David Van Severen - Store, FacadeComputer Shop / OFFICE Kersten Geers David Van Severen - Store, FacadeComputer Shop / OFFICE Kersten Geers David Van Severen - More Images+ 4

Tielt, Belgium

Renovation of Captain's House / Vector Architects

Renovation of Captain's House / Vector Architects - Renovation, Facade, Arch, Coast, CityscapeRenovation of Captain's House / Vector Architects - Renovation, Facade, Arch, DoorRenovation of Captain's House / Vector Architects - Renovation, FacadeRenovation of Captain's House / Vector Architects - Renovation, Door, Facade, Bathtub, ChairRenovation of Captain's House / Vector Architects - More Images+ 50

  • Architects: Vector Architects
  • Area Area of this architecture project Area:  470
  • Year Completion year of this architecture project Year:  2017

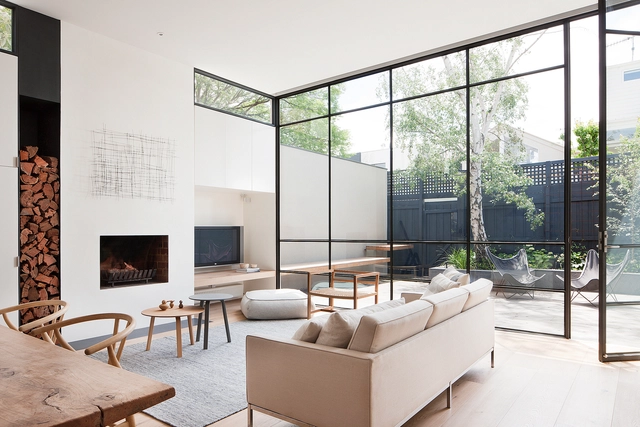
Armadale House / Robson Rak Architects + Made By Cohen

Armadale House / Robson Rak Architects + Made By Cohen - Renovation, Kitchen, Beam, Table, Countertop, Sink, ChairArmadale House / Robson Rak Architects + Made By Cohen - Renovation, Garden, Door, Facade, Table, ChairArmadale House / Robson Rak Architects + Made By Cohen - Renovation, Sink, CountertopArmadale House / Robson Rak Architects + Made By Cohen - Renovation, Door, TableArmadale House / Robson Rak Architects + Made By Cohen - More Images+ 22

Dajiaoting “Big Family” Community Center / MAT Office

Dajiaoting “Big Family” Community Center  / MAT Office - Stairs, Arch, Facade, ChairDajiaoting “Big Family” Community Center  / MAT Office - Chair, Lighting, TableDajiaoting “Big Family” Community Center  / MAT Office - Stairs, HandrailDajiaoting “Big Family” Community Center  / MAT Office - Table, ChairDajiaoting “Big Family” Community Center  / MAT Office - More Images+ 7

Chaoyang Qu, China
  • Architects: MAT Office
  • Area Area of this architecture project Area:  300
  • Year Completion year of this architecture project Year:  2016

Truss House / Carter Williamson Architects

Truss House / Carter Williamson Architects - Interior Photography, Houses, Kitchen, Door, Table, Lighting, CountertopTruss House / Carter Williamson Architects - HousesTruss House / Carter Williamson Architects - Interior Photography, Houses, Beam, FacadeTruss House / Carter Williamson Architects - Interior Photography, Houses, Bedroom, BeamTruss House / Carter Williamson Architects - More Images+ 8

Balmain, Australia

Raval Hideaway / Mariana de Delás + Marcos Duffo

Raval Hideaway / Mariana de Delás + Marcos Duffo - Houses Interiors, Bedroom, Beam, TableRaval Hideaway / Mariana de Delás + Marcos Duffo - Houses Interiors, Bedroom, Beam, Door, Table, Bed, ChairRaval Hideaway / Mariana de Delás + Marcos Duffo - Houses Interiors, Facade, Door, Arch, BenchRaval Hideaway / Mariana de Delás + Marcos Duffo - Houses Interiors, Kitchen, Door, Facade, Balcony, Table, ChairRaval Hideaway / Mariana de Delás + Marcos Duffo - More Images+ 12

Barcelona, Spain
  • Area Area of this architecture project Area:  55
  • Year Completion year of this architecture project Year:  2017
  • Manufacturers Brands with products used in this architecture project
    Manufacturers:  JUNG, Ceramica A Mano Alzada, HEPYM, taller Sori2

Oops! We don't have this page.

But you can browse the last one: 417

You've started following your first account!

Did you know?

You'll now receive updates based on what you follow! Personalize your stream and start following your favorite authors, offices and users.