1. ArchDaily
  2. Built Projects

Built Projects

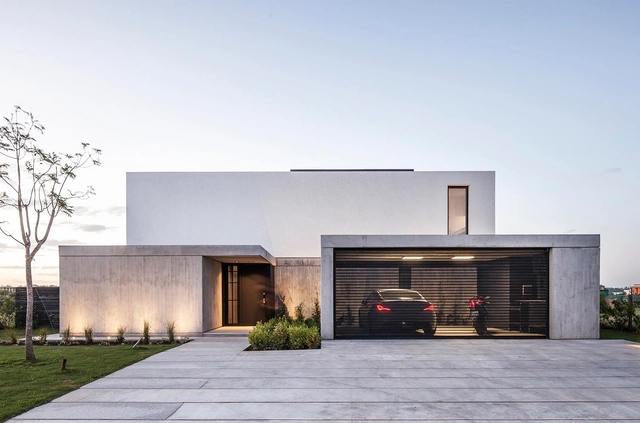
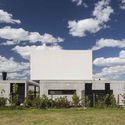
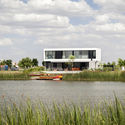
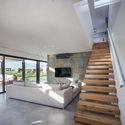
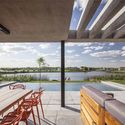
50.50 House / Célula.Urbana

50.50 House / Célula.Urbana - Houses50.50 House / Célula.Urbana - Houses50.50 House / Célula.Urbana - Houses50.50 House / Célula.Urbana - Houses50.50 House / Célula.Urbana - More Images+ 20

•
Santo Tomé, Argentina

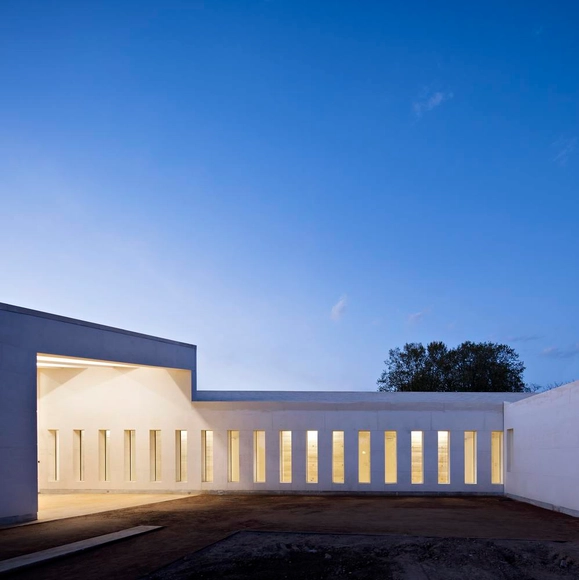
Juvenile Detention Educational Facility / Combas Architectes

Juvenile Detention Educational Facility  / Combas Architectes - Other FacilitiesJuvenile Detention Educational Facility  / Combas Architectes - Other FacilitiesJuvenile Detention Educational Facility  / Combas Architectes - Other FacilitiesJuvenile Detention Educational Facility  / Combas Architectes - Other FacilitiesJuvenile Detention Educational Facility  / Combas Architectes - More Images+ 27

  • Architects: Combas Architectes
  • Area Area of this architecture project Area:  2450 m²
  • Year Completion year of this architecture project Year:  2017
  • Manufacturers Brands with products used in this architecture project
    Manufacturers:  Holcim, Artemat, Carrières de Provence, Fermacell, Toitures Montilliennes

Vitsœ HQ and production building / Vitsœ and Martin Francis

Vitsœ HQ and production building / Vitsœ and Martin Francis - Adaptive Reuse, FacadeVitsœ HQ and production building / Vitsœ and Martin Francis - Adaptive Reuse, Beam, Facade, Door, Stairs, Handrail, Table, BenchVitsœ HQ and production building / Vitsœ and Martin Francis - Adaptive Reuse, BeamVitsœ HQ and production building / Vitsœ and Martin Francis - Adaptive Reuse, Beam, BenchVitsœ HQ and production building / Vitsœ and Martin Francis - More Images+ 11

•
Royal Leamington Spa, United Kingdom

Cristalleries Planell Civic Center / H Arquitectes

Cristalleries Planell Civic Center / H Arquitectes - Cultural Center
© Adrià Goula

Cristalleries Planell Civic Center / H Arquitectes - Cultural CenterCristalleries Planell Civic Center / H Arquitectes - Cultural CenterCristalleries Planell Civic Center / H Arquitectes - Cultural CenterCristalleries Planell Civic Center / H Arquitectes - Cultural CenterCristalleries Planell Civic Center / H Arquitectes - More Images+ 17

  • Architects: H Arquitectes
  • Area Area of this architecture project Area:  1694 m²
  • Year Completion year of this architecture project Year:  2016

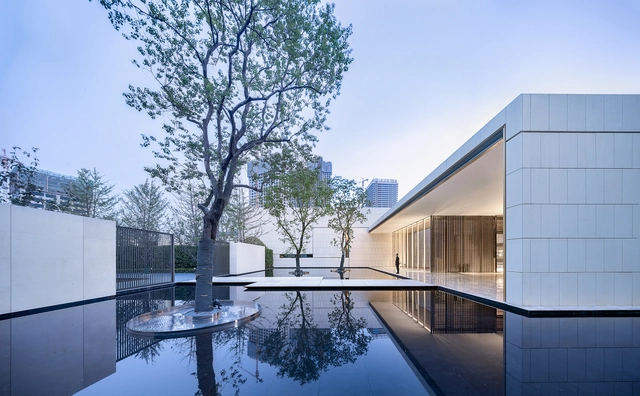
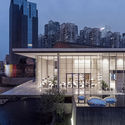
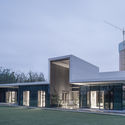
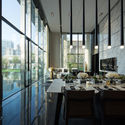
Wuhan Financial City No.1 Courtyard Life Experience Center / gad

Wuhan Financial City No.1 Courtyard Life Experience Center / gad - Commercial Architecture, Courtyard, Facade, FenceWuhan Financial City No.1 Courtyard Life Experience Center / gad - Commercial Architecture, Facade, CityscapeWuhan Financial City No.1 Courtyard Life Experience Center / gad - Commercial Architecture, Facade, DoorWuhan Financial City No.1 Courtyard Life Experience Center / gad - Commercial Architecture, Facade, Door, Table, ChairWuhan Financial City No.1 Courtyard Life Experience Center / gad - More Images+ 28

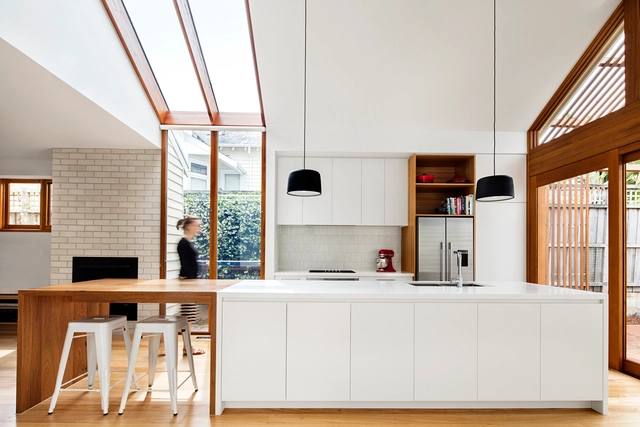
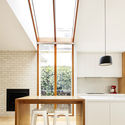
Gable House / Sheri Haby Architects

Gable House / Sheri Haby Architects - Extension, Deck, Facade, Beam, DoorGable House / Sheri Haby Architects - Extension, Kitchen, Beam, Facade, Table, Countertop, ChairGable House / Sheri Haby Architects - Extension, Kitchen, Beam, Facade, Table, Countertop, ChairGable House / Sheri Haby Architects - Extension, Deck, Beam, Facade, Door, TableGable House / Sheri Haby Architects - More Images+ 9

•
Sandringham, Australia
  • Area Area of this architecture project Area:  217 m²
  • Year Completion year of this architecture project Year:  2016
  • Manufacturers Brands with products used in this architecture project
    Manufacturers:  Duravit, Artedomus, Astra Walker, Austral Bricks, Blackbutt, +13
  • Professionals: Bernhard Waschl

Amani Library / Social Practice Architecture

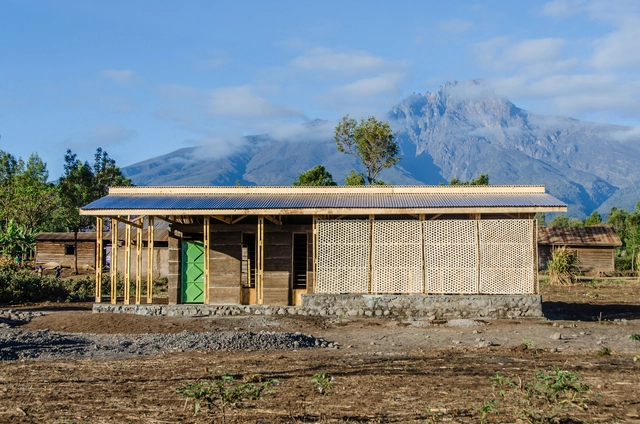
Amani Library / Social Practice Architecture - Library, Fence, Facade, BeamAmani Library / Social Practice Architecture - LibraryAmani Library / Social Practice Architecture - Library, ChairAmani Library / Social Practice Architecture - Library, Column, FacadeAmani Library / Social Practice Architecture - More Images+ 20

•
Rombo, Tanzania

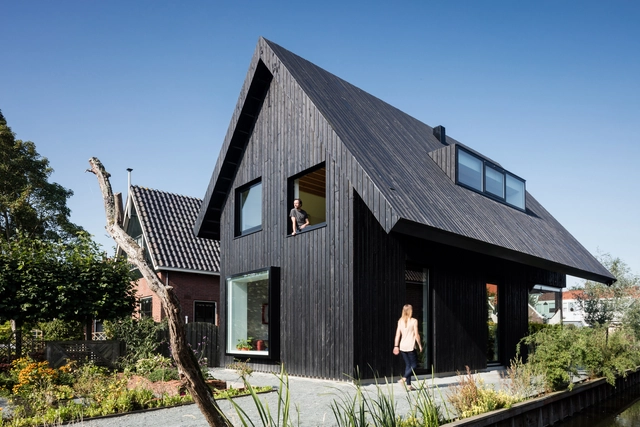
House MM / Chris Collaris Architects

House MM / Chris Collaris Architects - Interior Photography, Houses, Facade, TableHouse MM / Chris Collaris Architects - Exterior Photography, Houses, FacadeHouse MM / Chris Collaris Architects - Exterior Photography, Houses, Garden, FacadeHouse MM / Chris Collaris Architects - Interior Photography, Houses, Stairs, Beam, HandrailHouse MM / Chris Collaris Architects - More Images+ 24

•
Amsterdam, The Netherlands

Aaron Florian Housing / ADNBA

Aaron Florian Housing / ADNBA - Housing, FacadeAaron Florian Housing / ADNBA - Housing, Stairs, HandrailAaron Florian Housing / ADNBA - Housing, Door, Facade, Handrail, ArchAaron Florian Housing / ADNBA - Housing, FacadeAaron Florian Housing / ADNBA - More Images+ 21

  • Architects: ADNBA
  • Area Area of this architecture project Area:  2520 m²
  • Year Completion year of this architecture project Year:  2015
  • Manufacturers Brands with products used in this architecture project
    Manufacturers:  Caparol, Purmo, Schüco

NRT - Nailert Park Heritage Home / seARCHOFFICE

NRT - Nailert Park Heritage Home / seARCHOFFICE - Restaurant, Column, LightingNRT - Nailert Park Heritage Home / seARCHOFFICE - Restaurant, FacadeNRT - Nailert Park Heritage Home / seARCHOFFICE - Restaurant, Garden, Facade, Arch, Column, BenchNRT - Nailert Park Heritage Home / seARCHOFFICE - Restaurant, Door, Facade, Column, TableNRT - Nailert Park Heritage Home / seARCHOFFICE - More Images+ 20

•
Khwaeng Lumphini, Thailand
  • Architects: seARCHOFFICE
  • Area Area of this architecture project Area:  480 m²
  • Year Completion year of this architecture project Year:  2015
  • Manufacturers Brands with products used in this architecture project
    Manufacturers:  Hafele, L&E

House in Minami-Ogikubo / CASE-REAL

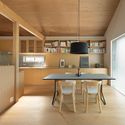
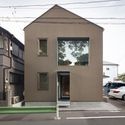
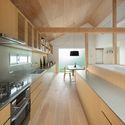
House in Minami-Ogikubo  / CASE-REAL - HousesHouse in Minami-Ogikubo  / CASE-REAL - HousesHouse in Minami-Ogikubo  / CASE-REAL - HousesHouse in Minami-Ogikubo  / CASE-REAL - HousesHouse in Minami-Ogikubo  / CASE-REAL - More Images+ 10

•
Tokyo, Japan
  • Architects: CASE-REAL
  • Area Area of this architecture project Area:  97 m²
  • Year Completion year of this architecture project Year:  2016
  • Manufacturers Brands with products used in this architecture project
    Manufacturers:  Glohe, Sacramento Stucco, TASIBEL NV
  • Professionals: BRANCH lighting design

Lombard Wharf / Patel Taylor

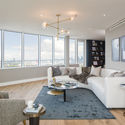
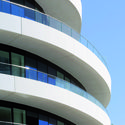
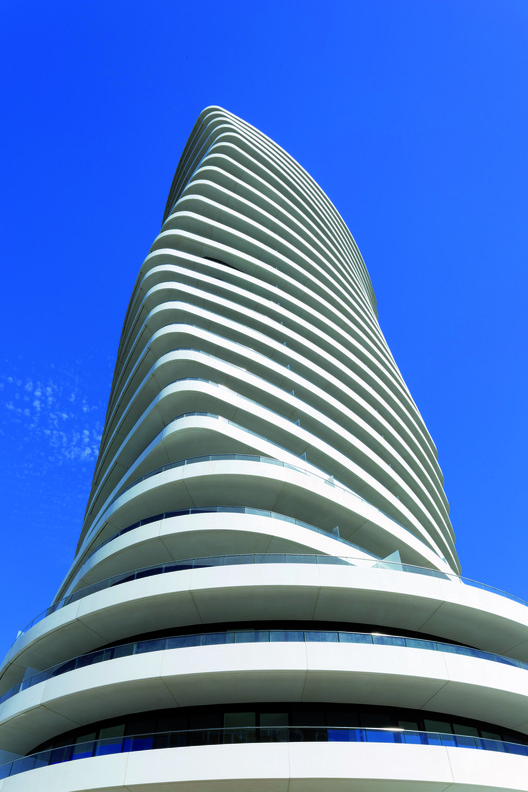
Lombard Wharf / Patel Taylor - Apartments, Facade, CityscapeLombard Wharf / Patel Taylor - Apartments, Door, Beam, Table, ChairLombard Wharf / Patel Taylor - Apartments, FacadeLombard Wharf / Patel Taylor - Apartments, Deck, Handrail, Fence, Facade, CityscapeLombard Wharf / Patel Taylor - More Images+ 25

  • Architects: Patel Taylor
  • Area Area of this architecture project Area:  16448 m²
  • Year Completion year of this architecture project Year:  2017
  • Manufacturers Brands with products used in this architecture project
    Manufacturers:  Belmont, Cross Timber Systems, Kinsley Terrafina, Locker, Marshalls, +3

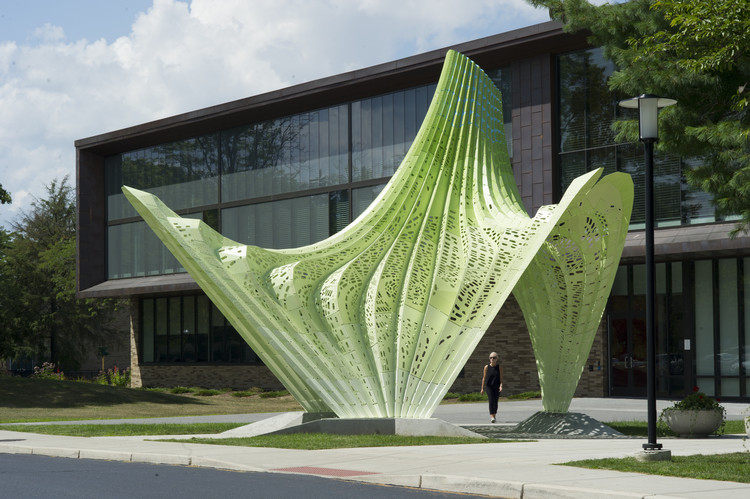
HYPARBOLE / MARC FORNES / THEVERYMANY

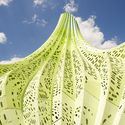
HYPARBOLE / MARC FORNES / THEVERYMANY - Arts & Architecture, Garden, Arch
Courtesy of MARC FORNES / THEVERYMANY

HYPARBOLE / MARC FORNES / THEVERYMANY - Arts & Architecture, Garden, ArchHYPARBOLE / MARC FORNES / THEVERYMANY - Arts & ArchitectureHYPARBOLE / MARC FORNES / THEVERYMANY - Arts & ArchitectureHYPARBOLE / MARC FORNES / THEVERYMANY - Arts & ArchitectureHYPARBOLE / MARC FORNES / THEVERYMANY - More Images+ 9

CHAI Youth Hostel / Antonio Virga architecte

CHAI Youth Hostel / Antonio Virga architecte -  HostelCHAI Youth Hostel / Antonio Virga architecte -  HostelCHAI Youth Hostel / Antonio Virga architecte -  HostelCHAI Youth Hostel / Antonio Virga architecte -  HostelCHAI Youth Hostel / Antonio Virga architecte - More Images+ 17

•
Cahors, France

See Through House / Wallflower Architecture + Design

See Through House / Wallflower Architecture + Design - Houses, Garden, Beam, Facade, Lighting
© Albert Lim KS

See Through House / Wallflower Architecture + Design - Houses, Garden, FacadeSee Through House / Wallflower Architecture + Design - Houses, Stairs, Facade, Handrail, Door, ArchSee Through House / Wallflower Architecture + Design - Houses, Handrail, FacadeSee Through House / Wallflower Architecture + Design - Houses, Deck, Facade, Beam, Door, Table, ChairSee Through House / Wallflower Architecture + Design - More Images+ 26

  • Area Area of this architecture project Area:  1412 m²
  • Year Completion year of this architecture project Year:  2016
  • Manufacturers Brands with products used in this architecture project
    Manufacturers:  Big Ass Fans, SIMES

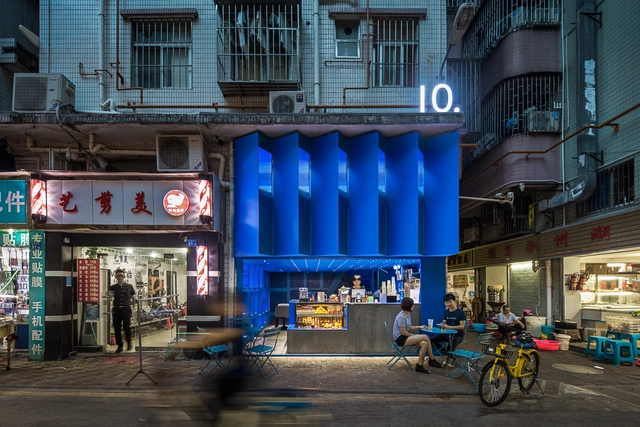
10.Creative Drink / CM Design

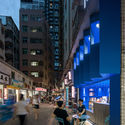
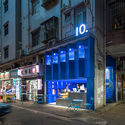
10.Creative Drink / CM Design - Restaurants & Bars, Facade, Table, Countertop10.Creative Drink / CM Design - Restaurants & Bars, Stairs, Door, Lighting10.Creative Drink / CM Design - Restaurants & Bars, Facade, Chair, Bench, Cityscape10.Creative Drink / CM Design - Restaurants & Bars, Facade, Cityscape10.Creative Drink / CM Design - More Images+ 11

  • Architects: CM Design
  • Area Area of this architecture project Area:  45 m²
  • Year Completion year of this architecture project Year:  2017

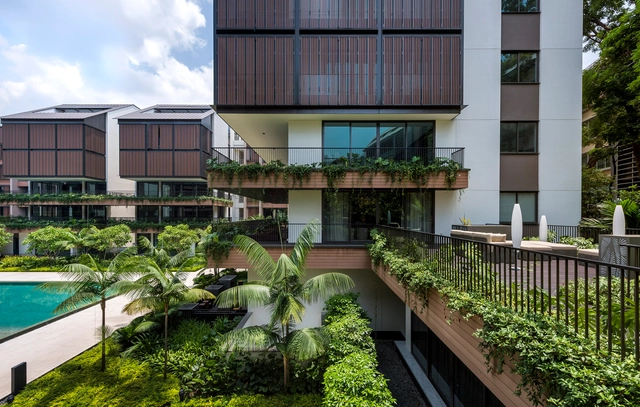
The Nassim / W Architects

The Nassim / W Architects - ApartmentsThe Nassim / W Architects - ApartmentsThe Nassim / W Architects - ApartmentsThe Nassim / W Architects - ApartmentsThe Nassim / W Architects - More Images+ 28

  • Architects: W Architects
  • Year Completion year of this architecture project Year:  2015
  • Manufacturers Brands with products used in this architecture project
    Manufacturers:  Covering Chile, Lithos Design, Saporiti Italia

Community Green Station / ArchSD

Community Green Station / ArchSD - Community Community Green Station / ArchSD - Interior Photography, Community , Facade, LightingCommunity Green Station / ArchSD - Interior Photography, Community , Facade, Table, ChairCommunity Green Station / ArchSD - Interior Photography, Community , Facade, LightingCommunity Green Station / ArchSD - More Images+ 10

  • Architects: ArchSD
  • Area Area of this architecture project Area:  514 m²
  • Year Completion year of this architecture project Year:  2015
  • Manufacturers Brands with products used in this architecture project
    Manufacturers:  Fordtec, Shau Cheong Construction Materials, South Star Glass Limited

Curitiba Cultural Centre / HARDT Planejamento

Curitiba Cultural Centre / HARDT Planejamento - Cultural Center, ChairCuritiba Cultural Centre / HARDT Planejamento - Cultural Center, FacadeCuritiba Cultural Centre / HARDT Planejamento - Cultural Center, Door, Beam, BenchCuritiba Cultural Centre / HARDT Planejamento - Cultural Center, Courtyard, Facade, DoorCuritiba Cultural Centre / HARDT Planejamento - More Images+ 28

The Caveman / Tiago do Vale Arquitectos

The Caveman / Tiago do Vale Arquitectos - Interior DesignThe Caveman / Tiago do Vale Arquitectos - Interior Design, Facade, BeamThe Caveman / Tiago do Vale Arquitectos - Interior Design, Beam, BenchThe Caveman / Tiago do Vale Arquitectos - Interior Design, FacadeThe Caveman / Tiago do Vale Arquitectos - More Images+ 37

Casa N / Estudio GMARQ

Casa N  / Estudio GMARQ - HousesCasa N  / Estudio GMARQ - Exterior Photography, Houses, FacadeCasa N  / Estudio GMARQ - Interior Photography, Houses, StairsCasa N  / Estudio GMARQ - Interior Photography, Houses, Deck, Facade, TableCasa N  / Estudio GMARQ - More Images+ 54

•
Belén de Escobar, Argentina
  • Architects: Estudio GMARQ
  • Area Area of this architecture project Area:  320 m²
  • Year Completion year of this architecture project Year:  2017
  • Manufacturers Brands with products used in this architecture project
    Manufacturers:  Lutron, CG, SONOS, Sapa Building System International NV


Tennis & Padel School Office / BETA Ø

Tennis & Padel School Office / BETA Ø - OfficesTennis & Padel School Office / BETA Ø - OfficesTennis & Padel School Office / BETA Ø - OfficesTennis & Padel School Office / BETA Ø - OfficesTennis & Padel School Office / BETA Ø - More Images+ 14

•
Madrid, Spain
  • Architects: BETA Ø
  • Area Area of this architecture project Area:  100 m²
  • Year Completion year of this architecture project Year:  2016
  • Manufacturers Brands with products used in this architecture project
    Manufacturers:  ComVirtud, Cortizo, TVITEC

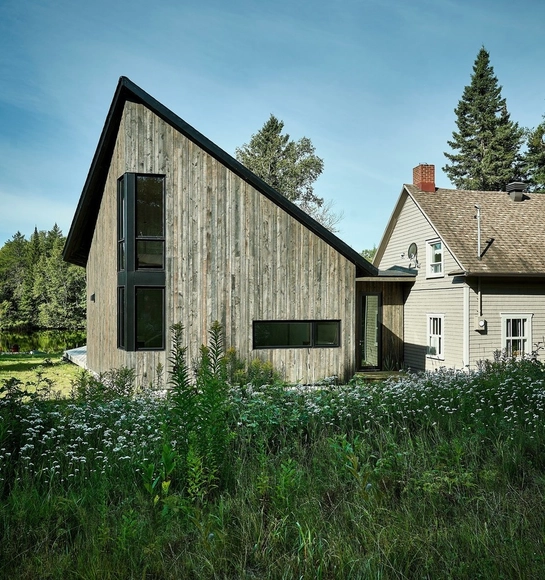
The Sisters House / Anik Péloquin architecte


The Sisters House / Anik Péloquin architecte - Extension, Facade, Table, ChairThe Sisters House / Anik Péloquin architecte - Extension, FacadeThe Sisters House / Anik Péloquin architecte - Extension, GardenThe Sisters House / Anik Péloquin architecte - Extension, Beam, Facade, Column, Door, LightingThe Sisters House / Anik Péloquin architecte - More Images+ 20

•
La Malbaie, Canada
  • Area Area of this architecture project Area:  1100 ft²
  • Year Completion year of this architecture project Year:  2017
  • Manufacturers Brands with products used in this architecture project
    Manufacturers:  Abet Laminati, Amkel, Carver oil, Ceragres
  • Professionals: Construction Éclair

ÖBB Headquarter / Zechner & Zechner

ÖBB Headquarter / Zechner & Zechner - Office Buildings, Facade, CityscapeÖBB Headquarter / Zechner & Zechner - Office Buildings, FacadeÖBB Headquarter / Zechner & Zechner - Office Buildings, Facade, Stairs, Lighting, Table, BenchÖBB Headquarter / Zechner & Zechner - Office Buildings, CityscapeÖBB Headquarter / Zechner & Zechner - More Images+ 62

Oops! We don't have this page.

But you can browse the last one: 417

You've started following your first account!

Did you know?

You'll now receive updates based on what you follow! Personalize your stream and start following your favorite authors, offices and users.