1. ArchDaily
  2. Built Projects

Built Projects

How to Develop a Residential Design Concept

 | Sponsored Content

This guide covers a workflow that moves from project parameters to generated floor plans, 3D perspective views, exterior design exploration, and site context visualization, using AI tools in place of preliminary CAD and rendering work.

AD ARCHITECTURE Office / AD ARCHITECTURE

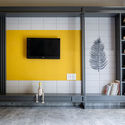
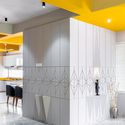
AD ARCHITECTURE Office / AD ARCHITECTURE - RenovationAD ARCHITECTURE Office / AD ARCHITECTURE - RenovationAD ARCHITECTURE Office / AD ARCHITECTURE - RenovationAD ARCHITECTURE Office / AD ARCHITECTURE - RenovationAD ARCHITECTURE Office / AD ARCHITECTURE - More Images+ 58

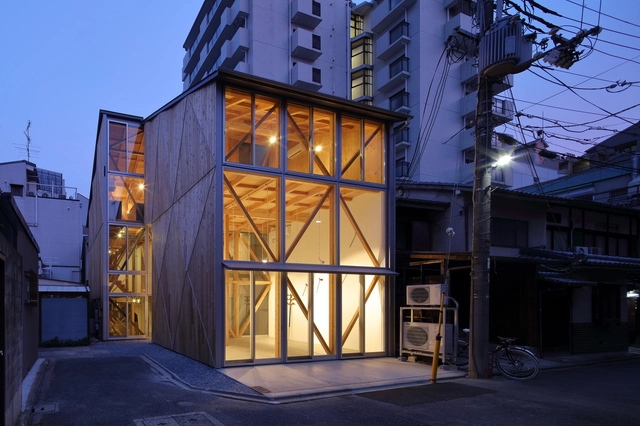
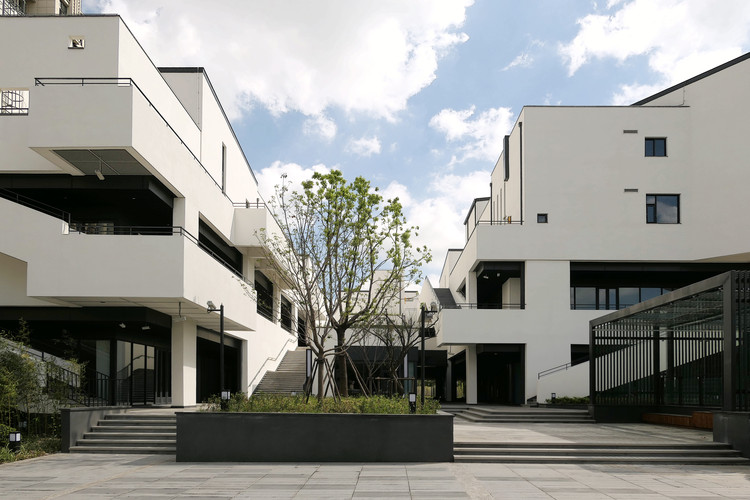
Shanghai Nanxiang Neighborhood Center / XYP Design+Technology

Shanghai Nanxiang Neighborhood Center  / XYP Design+Technology - Exterior Photography, Community Center, Facade
© Xun Yu

Shanghai Nanxiang Neighborhood Center  / XYP Design+Technology - Exterior Photography, Community Center, FacadeShanghai Nanxiang Neighborhood Center  / XYP Design+Technology - Community CenterShanghai Nanxiang Neighborhood Center  / XYP Design+Technology - Exterior Photography, Community Center, FacadeShanghai Nanxiang Neighborhood Center  / XYP Design+Technology - Community CenterShanghai Nanxiang Neighborhood Center  / XYP Design+Technology - More Images+ 26

Dales Of Derby Hotel / Philip M Dingemanse

Dales Of Derby Hotel / Philip M Dingemanse - Exterior Photography, Sustainability, FacadeDales Of Derby Hotel / Philip M Dingemanse - Exterior Photography, Sustainability, Door, FacadeDales Of Derby Hotel / Philip M Dingemanse - Interior Photography, Sustainability, Beam, HandrailDales Of Derby Hotel / Philip M Dingemanse - SustainabilityDales Of Derby Hotel / Philip M Dingemanse - More Images+ 24

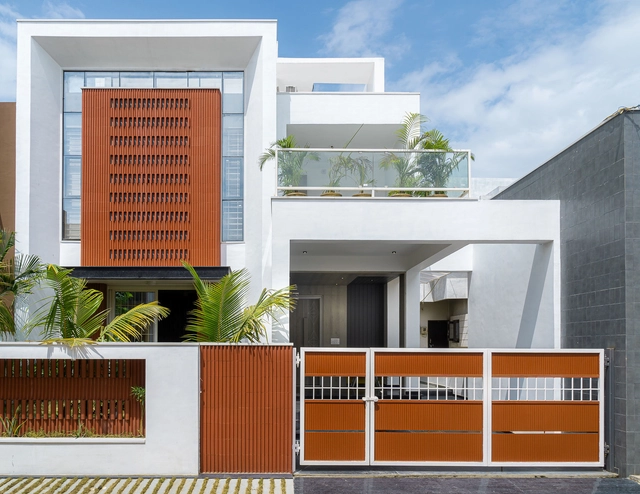
Clay Screen House / Manoj Patel Design Studio

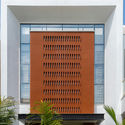
Clay Screen House / Manoj Patel Design Studio - House InteriorsClay Screen House / Manoj Patel Design Studio - Interior Photography, House Interiors, Door, FacadeClay Screen House / Manoj Patel Design Studio - Interior Photography, House InteriorsClay Screen House / Manoj Patel Design Studio - House InteriorsClay Screen House / Manoj Patel Design Studio - More Images+ 19

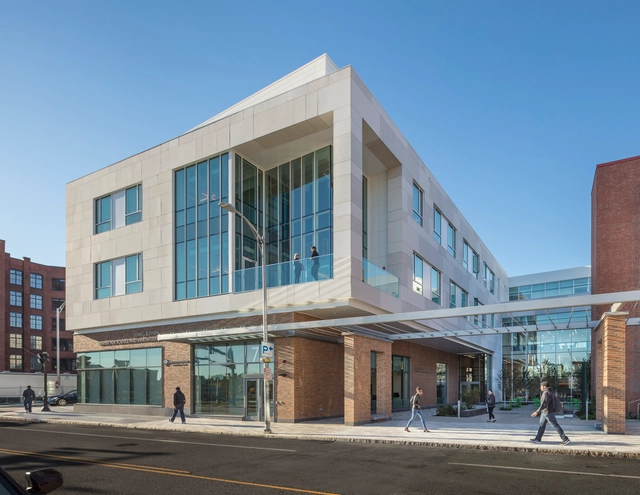
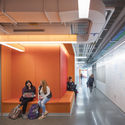
John J. Bowen Center for Science and Innovation at Johnson & Wales University / Architectural Resources Cambridge

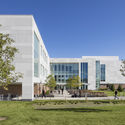
John J. Bowen Center for Science and Innovation at Johnson & Wales University / Architectural Resources Cambridge - UniversityJohn J. Bowen Center for Science and Innovation at Johnson & Wales University / Architectural Resources Cambridge - Interior Photography, University, Kitchen, Table, Lighting, ChairJohn J. Bowen Center for Science and Innovation at Johnson & Wales University / Architectural Resources Cambridge - UniversityJohn J. Bowen Center for Science and Innovation at Johnson & Wales University / Architectural Resources Cambridge - Interior Photography, UniversityJohn J. Bowen Center for Science and Innovation at Johnson & Wales University / Architectural Resources Cambridge - More Images+ 21

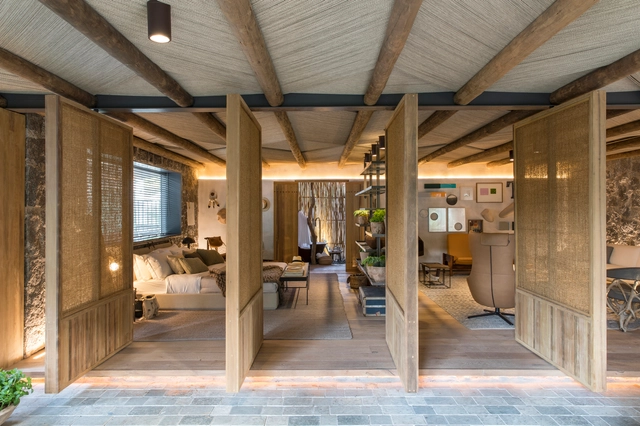
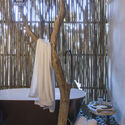
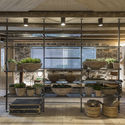
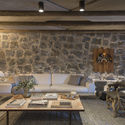
Roots House / Triplex Arquitetura

Roots House / Triplex Arquitetura - Interior DesignRoots House / Triplex Arquitetura - Interior Photography, Interior Design, Bathroom, Beam, FenceRoots House / Triplex Arquitetura - Interior DesignRoots House / Triplex Arquitetura - Interior Photography, Interior Design, Beam, TableRoots House / Triplex Arquitetura - More Images+ 14

Cidade Jardim, Brazil
  • Area Area of this architecture project Area:  150
  • Year Completion year of this architecture project Year:  2018
  • Manufacturers Brands with products used in this architecture project
    Manufacturers:  Casa Moysés, Casual Móveis, Cinex Inovação e Emoção, Construflama, Coral, +7

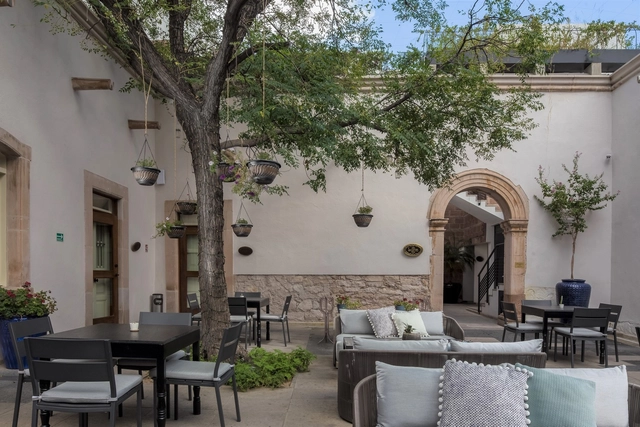
Central Hotel Boutique / DUA Desarrollos Urbanos y Arquitectónicos

Central Hotel Boutique / DUA Desarrollos Urbanos y Arquitectónicos - Exterior Photography, Hotels, Courtyard, FacadeCentral Hotel Boutique / DUA Desarrollos Urbanos y Arquitectónicos - Interior Photography, Hotels, FacadeCentral Hotel Boutique / DUA Desarrollos Urbanos y Arquitectónicos - HotelsCentral Hotel Boutique / DUA Desarrollos Urbanos y Arquitectónicos - Interior Photography, Hotels, Table, ChairCentral Hotel Boutique / DUA Desarrollos Urbanos y Arquitectónicos - More Images+ 27

Chihuahua, Mexico

House Between Trees / Diego Arraigada Arquitecto

House Between Trees / Diego Arraigada Arquitecto - HousesHouse Between Trees / Diego Arraigada Arquitecto - HousesHouse Between Trees / Diego Arraigada Arquitecto - HousesHouse Between Trees / Diego Arraigada Arquitecto - HousesHouse Between Trees / Diego Arraigada Arquitecto - More Images+ 19

General Lagos, Argentina
  • Area Area of this architecture project Area:  269
  • Year Completion year of this architecture project Year:  2017
  • Manufacturers Brands with products used in this architecture project
    Manufacturers:  Aluar, Deckar, FV, Industrias Brafh, Sanitarios Ferrum

Promising Prospects Residential Building / ASAP – HOOG PITRO SAMMER

Promising Prospects Residential Building / ASAP – HOOG PITRO SAMMER - Exterior Photography, Apartments, Facade
© tschinkersten fotografie

Promising Prospects Residential Building / ASAP – HOOG PITRO SAMMER - Exterior Photography, Apartments, FacadePromising Prospects Residential Building / ASAP – HOOG PITRO SAMMER - Exterior Photography, Apartments, FacadePromising Prospects Residential Building / ASAP – HOOG PITRO SAMMER - ApartmentsPromising Prospects Residential Building / ASAP – HOOG PITRO SAMMER - Exterior Photography, Apartments, Facade, Handrail, ChairPromising Prospects Residential Building / ASAP – HOOG PITRO SAMMER - More Images+ 21

  • Area Area of this architecture project Area:  9000
  • Year Completion year of this architecture project Year:  2019
  • Manufacturers Brands with products used in this architecture project
    Manufacturers:  GRAPHISOFT, Köse Installationen GmbH, Pörner Anlagenbau, STRABAG

Køge Nord Station / Cobe + DISSING+WEITLING Architecture

Køge Nord Station  / Cobe + DISSING+WEITLING Architecture - Pedestrian BridgeKøge Nord Station  / Cobe + DISSING+WEITLING Architecture - Pedestrian BridgeKøge Nord Station  / Cobe + DISSING+WEITLING Architecture - Pedestrian BridgeKøge Nord Station  / Cobe + DISSING+WEITLING Architecture - Pedestrian BridgeKøge Nord Station  / Cobe + DISSING+WEITLING Architecture - More Images+ 18

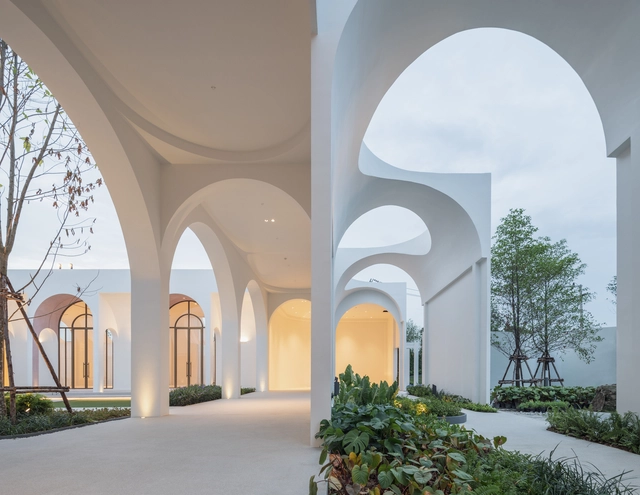
Aube Wedding Venue / PHTAA Living Design

Aube Wedding Venue / PHTAA Living Design - OtherAube Wedding Venue / PHTAA Living Design - OtherAube Wedding Venue / PHTAA Living Design - OtherAube Wedding Venue / PHTAA Living Design - OtherAube Wedding Venue / PHTAA Living Design - More Images+ 30

Khet Taling Chan, Thailand

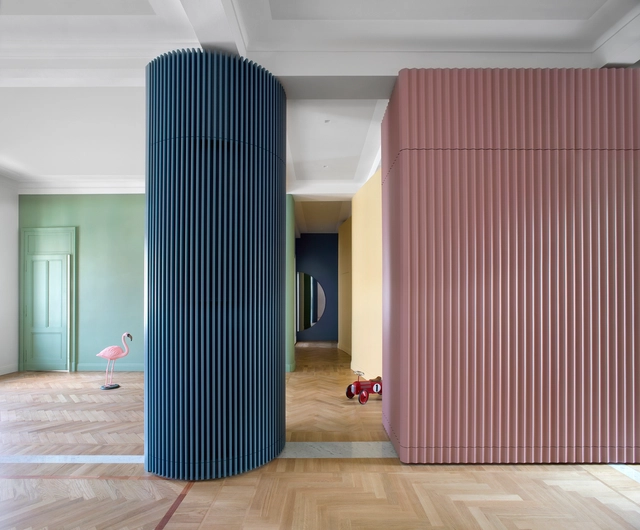
Theater House / Bodà Architetti

Theater House / Bodà Architetti - Apartment InteriorsTheater House / Bodà Architetti - Interior Photography, Apartment Interiors, Kitchen, Door, CountertopTheater House / Bodà Architetti - Interior Photography, Apartment Interiors, DoorTheater House / Bodà Architetti - Apartment InteriorsTheater House / Bodà Architetti - More Images+ 14

  • Architects: Bodà Architetti
  • Area Area of this architecture project Area:  150
  • Year Completion year of this architecture project Year:  2019

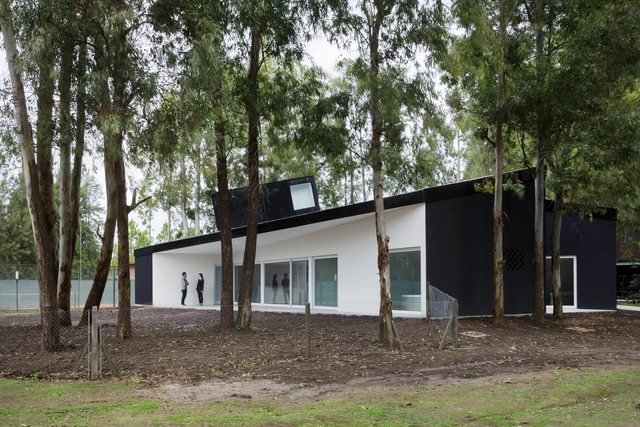
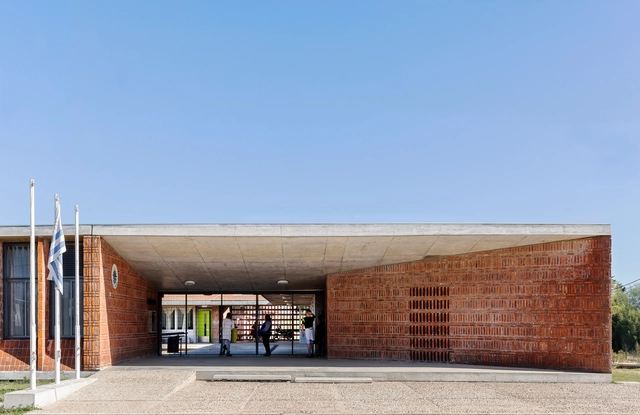
School N300 Colonia Nicolich / PAEPU_ANEP

School N300 Colonia Nicolich / PAEPU_ANEP - Elementary & Middle SchoolSchool N300 Colonia Nicolich / PAEPU_ANEP - Exterior Photography, Elementary & Middle SchoolSchool N300 Colonia Nicolich / PAEPU_ANEP - Exterior Photography, Elementary & Middle School, FacadeSchool N300 Colonia Nicolich / PAEPU_ANEP - Interior Photography, Elementary & Middle School, Door, Table, ChairSchool N300 Colonia Nicolich / PAEPU_ANEP - More Images+ 19

  • Architects: PAEPU_ANEP
  • Area Area of this architecture project Area:  993
  • Year Completion year of this architecture project Year:  2016
  • Manufacturers Brands with products used in this architecture project
    Manufacturers:  ANCAP, Aluminios del Uruguay, Blangino, Hornos San Carlos

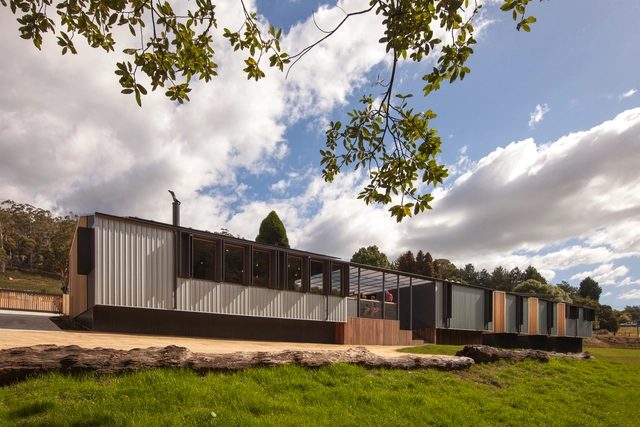
The Arches Project / Boano Prišmontas

The Arches Project / Boano Prišmontas - Exterior Photography, Sustainability, Facade, Door
Courtesy of Boano Prišmontas

The Arches Project / Boano Prišmontas - SustainabilityThe Arches Project / Boano Prišmontas - Interior Photography, Sustainability, Door, FacadeThe Arches Project / Boano Prišmontas - SustainabilityThe Arches Project / Boano Prišmontas - SustainabilityThe Arches Project / Boano Prišmontas - More Images+ 16

  • Architects: Boano Prišmontas
  • Area Area of this architecture project Area:  50
  • Year Completion year of this architecture project Year:  2019
  • Manufacturers Brands with products used in this architecture project
    Manufacturers:  RODECA GMBH, B&Q, RIGA Ply, Vectric, Wickes, +1
  • Professionals: Atkins, Momentum

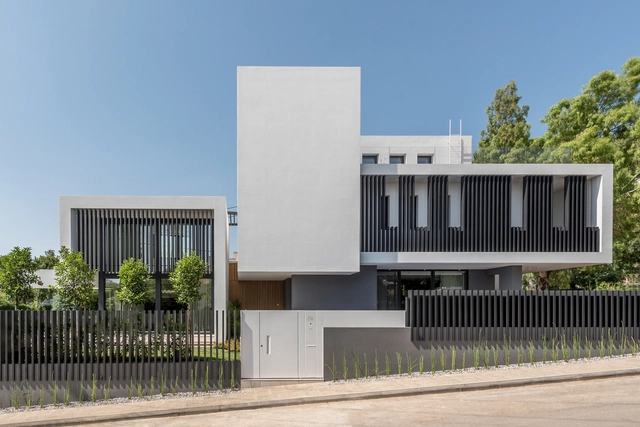
Villa 13 House / Parthenios architects+associates

Villa 13 House / Parthenios architects+associates - HousesVilla 13 House / Parthenios architects+associates - Exterior Photography, Houses, FacadeVilla 13 House / Parthenios architects+associates - HousesVilla 13 House / Parthenios architects+associates - Exterior Photography, Houses, FacadeVilla 13 House / Parthenios architects+associates - More Images+ 23

Kifissia, Greece

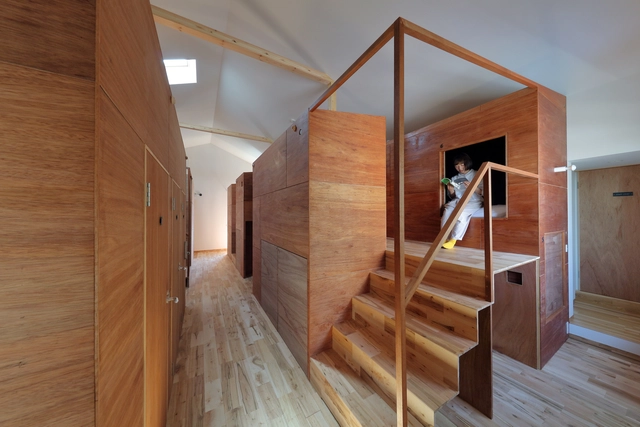
Kyoto Suiden-ann Hostel SUI / Alphaville Architects

Kyoto Suiden-ann Hostel SUI / Alphaville Architects - Hotels InteriorsKyoto Suiden-ann Hostel SUI / Alphaville Architects - Interior Photography, Hotels Interiors, HandrailKyoto Suiden-ann Hostel SUI / Alphaville Architects - Interior Photography, Hotels Interiors, Kitchen, TableKyoto Suiden-ann Hostel SUI / Alphaville Architects - Hotels InteriorsKyoto Suiden-ann Hostel SUI / Alphaville Architects - More Images+ 25

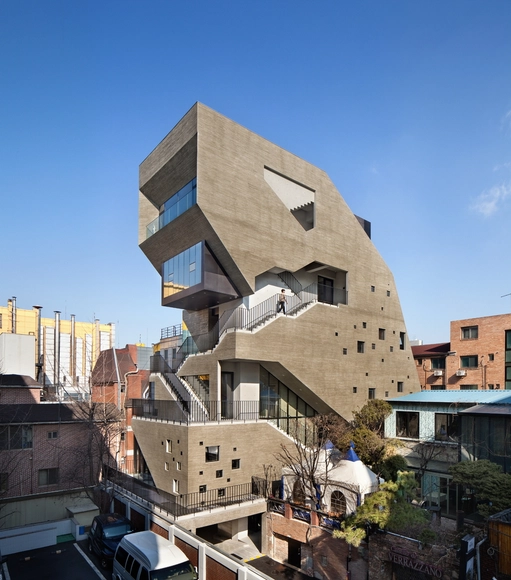
Orocubo Commercial Spaces / AXIS architects

Orocubo Commercial Spaces / AXIS architects - Commercial Architecture
© Sun Namgoong

Orocubo Commercial Spaces / AXIS architects - Exterior Photography, Commercial Architecture, Facade, CityscapeOrocubo Commercial Spaces / AXIS architects - Commercial ArchitectureOrocubo Commercial Spaces / AXIS architects - Exterior Photography, Commercial Architecture, FacadeOrocubo Commercial Spaces / AXIS architects - Commercial ArchitectureOrocubo Commercial Spaces / AXIS architects - More Images+ 19

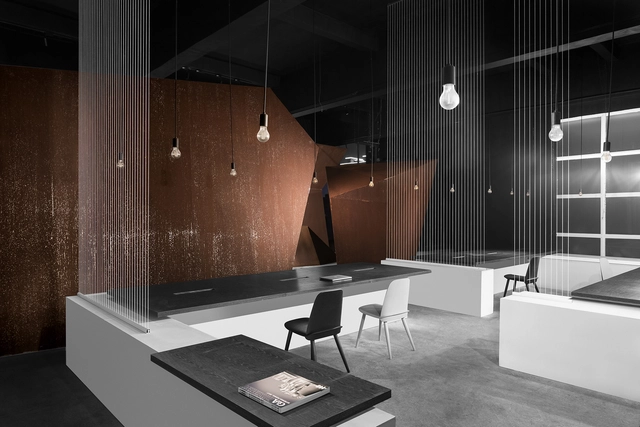
INTERROBANG / Sae Min Oh _ bang by min

INTERROBANG / Sae Min Oh _ bang by min - Interior Photography, Office Buildings, DoorINTERROBANG / Sae Min Oh _ bang by min - Interior Photography, Office BuildingsINTERROBANG / Sae Min Oh _ bang by min - Exterior Photography, Office Buildings, Facade, LightingINTERROBANG / Sae Min Oh _ bang by min - Exterior Photography, Office Buildings, FacadeINTERROBANG / Sae Min Oh _ bang by min - More Images+ 46

Kizunaya Building / Alphaville Architects

Kizunaya Building / Alphaville Architects - Offices InteriorsKizunaya Building / Alphaville Architects - Offices InteriorsKizunaya Building / Alphaville Architects - Offices InteriorsKizunaya Building / Alphaville Architects - Interior Photography, Offices Interiors, BeamKizunaya Building / Alphaville Architects - More Images+ 16

  • Area Area of this architecture project Area:  121
  • Year Completion year of this architecture project Year:  2017

University of Oregon 510 Oak / 2fORM Architecture

University of Oregon 510 Oak  / 2fORM Architecture - Interior Photography, Renovation, Stairs, Handrail, Door, BeamUniversity of Oregon 510 Oak  / 2fORM Architecture - RenovationUniversity of Oregon 510 Oak  / 2fORM Architecture - Interior Photography, Renovation, TableUniversity of Oregon 510 Oak  / 2fORM Architecture - Interior Photography, Renovation, TableUniversity of Oregon 510 Oak  / 2fORM Architecture - More Images+ 19

House in Mas Nou / 05 AM Arquitectura

House in Mas Nou / 05 AM Arquitectura - HousesHouse in Mas Nou / 05 AM Arquitectura - HousesHouse in Mas Nou / 05 AM Arquitectura - Interior Photography, Houses, Beam, TableHouse in Mas Nou / 05 AM Arquitectura - HousesHouse in Mas Nou / 05 AM Arquitectura - More Images+ 26

  • Architects: 05 AM Arquitectura
  • Area Area of this architecture project Area:  3347 ft²
  • Year Completion year of this architecture project Year:  2018

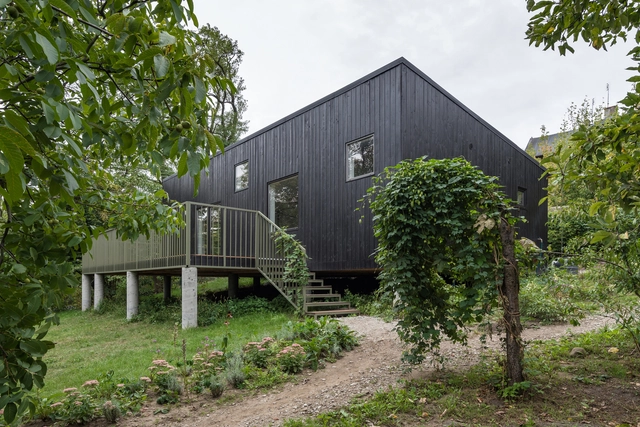
Szelag Garden Pavilion / wiercinski-studio

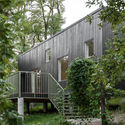
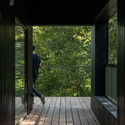
Szelag Garden Pavilion / wiercinski-studio - Exterior Photography, Pavilion, Stairs, ForestSzelag Garden Pavilion / wiercinski-studio - Interior Photography, Pavilion, Deck, ForestSzelag Garden Pavilion / wiercinski-studio - Interior Photography, PavilionSzelag Garden Pavilion / wiercinski-studio - PavilionSzelag Garden Pavilion / wiercinski-studio - More Images+ 39

Poznan, Poland
  • Architects: wiercinski-studio
  • Area Area of this architecture project Area:  112
  • Year Completion year of this architecture project Year:  2018
  • Manufacturers Brands with products used in this architecture project
    Manufacturers:  AutoDesk, Trimble

OCA - Contemplation Space / Murad Sarrià Arquitetura + Bárbara Barbi Arquitetura

OCA - Contemplation Space / Murad Sarrià Arquitetura + Bárbara Barbi Arquitetura - Temporary Installations
© Gustavo Xavier

OCA - Contemplation Space / Murad Sarrià Arquitetura + Bárbara Barbi Arquitetura - Temporary InstallationsOCA - Contemplation Space / Murad Sarrià Arquitetura + Bárbara Barbi Arquitetura - Temporary InstallationsOCA - Contemplation Space / Murad Sarrià Arquitetura + Bárbara Barbi Arquitetura - Temporary InstallationsOCA - Contemplation Space / Murad Sarrià Arquitetura + Bárbara Barbi Arquitetura - Temporary InstallationsOCA - Contemplation Space / Murad Sarrià Arquitetura + Bárbara Barbi Arquitetura - More Images+ 19

  • Year Completion year of this architecture project Year:  2019
  • Manufacturers Brands with products used in this architecture project
    Manufacturers:  Amém Casa, Arcelor Mittal, Atelie Rodrigo Calixto, Divinal Vidros, Galeria Celma Albuquerque, +4

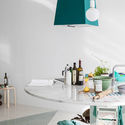
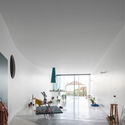
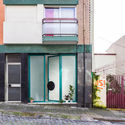
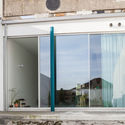
House along a wall / fala

House along a wall / fala - Renovation
© Ricardo Loureiro

House along a wall / fala - RenovationHouse along a wall / fala - RenovationHouse along a wall / fala - RenovationHouse along a wall / fala - RenovationHouse along a wall / fala - More Images+ 3

  • Architects: fala
  • Area Area of this architecture project Area:  150
  • Year Completion year of this architecture project Year:  2018
  • Professionals: Civiflanco lda, Pomo

Oops! We don't have this page.

But you can browse the last one: 417

You've started following your first account!

Did you know?

You'll now receive updates based on what you follow! Personalize your stream and start following your favorite authors, offices and users.