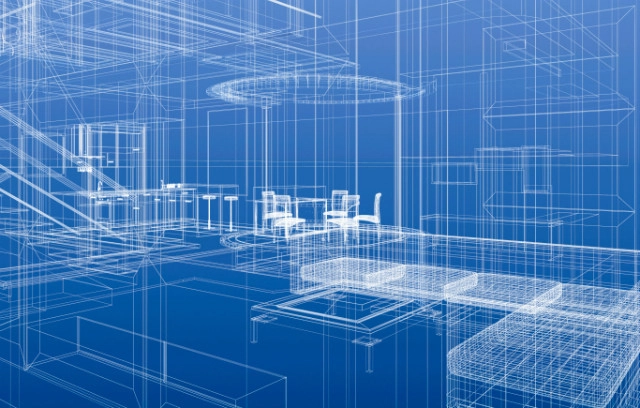
Archiving documents is serious business, though it often becomes a headache for those involved. When a project is finished, where do the specifications, drawings, and the rest of the data go? Luckily, Shaun Bryant, in his article for Lineshapespace, has tips for designers and architects on how to effectively go about the archiving process - giving insight on everything from the security of storage spaces to the legal demands of archiving. Check out his archiving tips here.
In the wake of the housing crisis and Recession, the "American Dream" of a super-sized home in the suburbs has lost its appeal; today, it's the "tiny house" that seems more aligned with America's readjusted ideals. Christopher Smith and Merete Mueller, a couple out of Colorado, are just one example of people taking the "tiny" leap - they began the construction of their 124 sq ft. home back in 2011, and their journey has been documented in a new film called "TINY: A Story About Living Small," which premiered on Al Jazeera America last Sunday.
The Cultural Landscape Foundation recently launched its newest documentary as part of the ongoing Oral History series, this time focusing on the ideas and career of Laurie Olin, a recipient of the National Medal of the Arts and one of the greatest landscape architects of our time. Olin's influential work as a practitioner, educator and author over the past forty years has helped to guide the future of landscape architecture and shape urban life around the world.
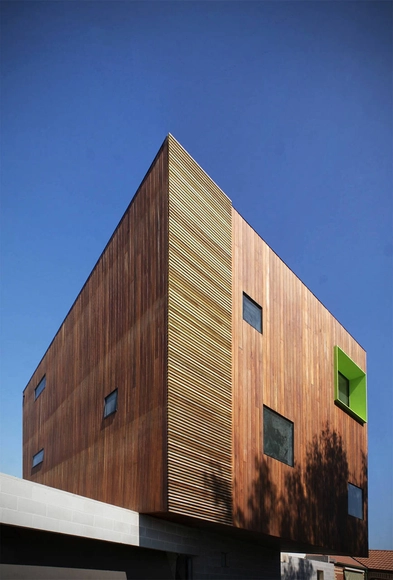
Hans House. Image Courtesy of M.O.D.O & Ricky Fung
Qantas has selected Michael Ong as the winner of the 2013 Spirit of Youth Awards 365 (SOYA 365) for architecture and interior design, awarding him $5,000 in cash, $5,000 in Qantas flights, and a rare 12-month mentorship with leading architect and founding partner of Tonkin Zulaikha Greer, Brian Zulaikha. Ong, a Melbourne-based architect, founded MODO (Michael Ong Design Office) in 2011, and was chosen for the prize due to his work on the project Hans House. Check out more about the story here.
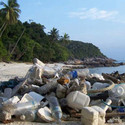
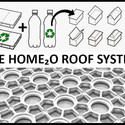
Last week’s devastating typhoon in the Philippines has reminded designers of the ongoing challenge of creating safe, temporary shelters when natural disasters hit. Crates of food and water are some of the first types of aid delivered to these ravaged areas; so what if these resources could be designed to also provide shelter and minimize waste? The New York Institute of Technology’s School of Architecture asked just that question and came up with a solution: SodaBIB, a new type of shipping pallet that would allow commonly used plastic bottles to be used for shelter.
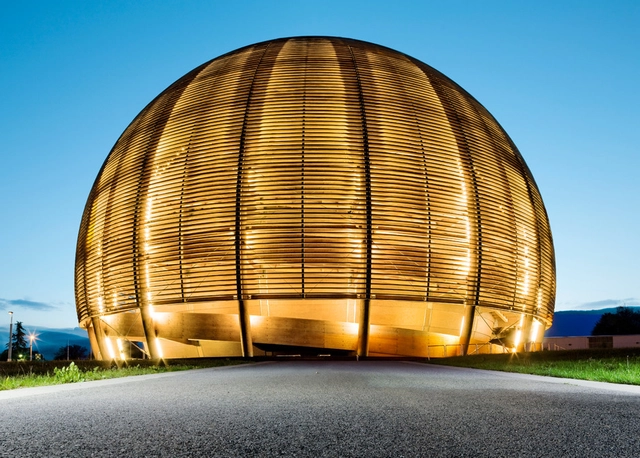
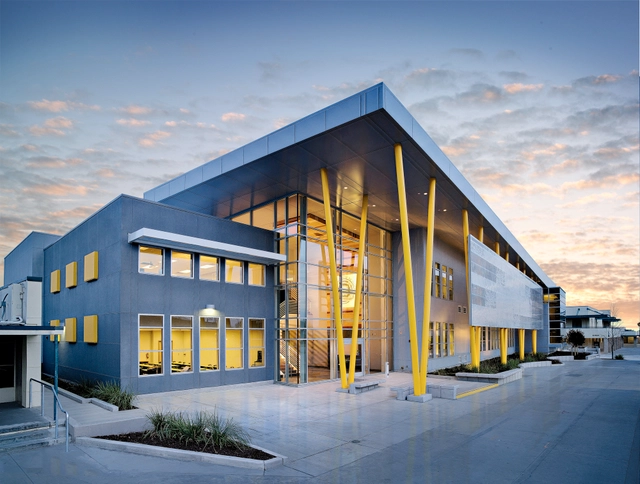
Cern, The Globe of Science and Innovation. Image Courtesy of smartglassinternational.com
As science continues to propel forward, it seems that the architecture to support scientists and their advancements is falling behind. The problem of laboratory design was recently brought up in an article by The Financial Times' Edwin Heathcote, who cited labs around the world, from Mendelsohn's Einstein Tower to Cern's giant timber globe, as great examples of an architecture of collaboration and experimentation. If some of our greatest discoveries today are often happening in mundane environments, what would happen if the architecture of labs and offices began to support and inspire innovation? Read the full story here.
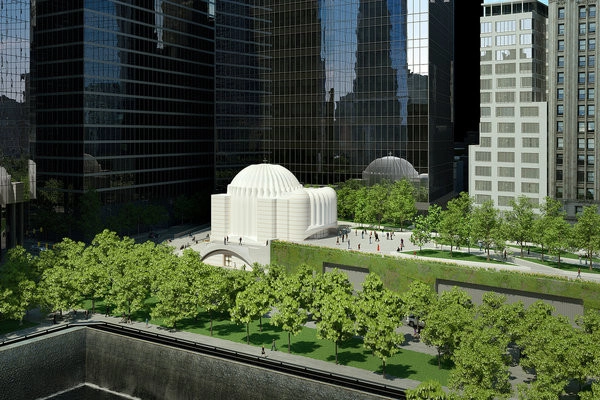
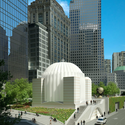
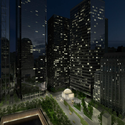
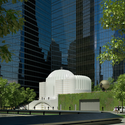
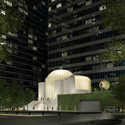
The site of 9/11 has seen significant change in the last decade, from the addition of David Childs’s redesign of the One World Trade Center to Santiago Calatrava’s PATH station. It looks like the site’s transformation is set to continue - Calatrava recently revealed images of the new St. Nicholas Greek Orthodox Church, to be rebuilt across Liberty Street from Handel Architects’ September 11 Memorial. The images, showing a distinctly Orthodox Christian design, have already begun to attract criticism in the debate over placing religious institutions around the World Trade Center.
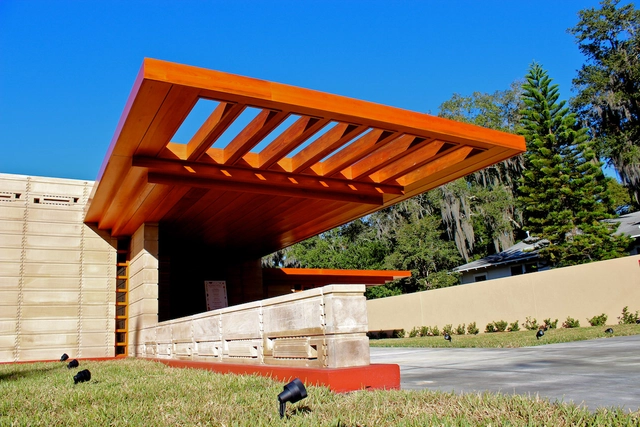
54 years after the death of Frank Lloyd Wright, Florida Southern College, home to the largest collection of Frank Lloyd Wright buildings in the world, opened another structure designed by the famed architect last Friday. Originally called the Usonian house, it was envisioned as a professor's home in 1939 but wasn't built until this year using blueprints left by Wright.
In a recent article for the Seattle Daily Journal of Commerce, Barney Mansavage champions the idea of transforming STEM into STEAM (Science, Technology, ART, and Mathematics). He argues that overlapping science and art helps launch cross-disciplinary conversations and relationships, and in turn, promote experimentation; he thus suggests that educational spaces be designed to bring these fields together. Check out the article here, and more about the TED talk that inspired it, here.
Where does architecture and the automobile industry meet? Many architects, including Le Corbusier, have tried to understand how building construction can be more like car manufacturing, with mass-produced parts that can be easily assembled on site. Ford recently explored the idea at their Design with a Purpose: Built Tough panel discussion held at New York's Center for Architecture. Click here to read The New York Times' coverage of the discussion, and check out ArchDaily editor-in-chief's thoughts on cars and architecture here.
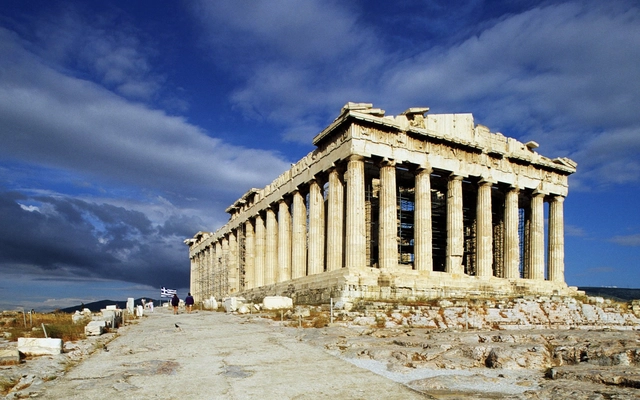
CyArk's Scanned Parthenon Project. Image Courtesy of toptravellists.net
CyArk, a non-for-profit 3D laser scanning organization, is scanning the world's greatest monuments, hoping to preserve over 500 cultural heritage sites around the globe, The Independent reports. The portable laser system creates such a detailed, digital blueprint of structures and ruins that each building can then be reproduced in 3D, with a margin of error of only two millimeters. So far, the statues of Easter Island, the Tower of London, Mount Rushmore, the Tower of Pisa have been preserved. Check out more about the technology in Ben Kacyra's TED Talk.
Water scarcity is a profound challenge for designers of the built environment. Beyond looking for water sources and creating sustainable ecosystems, how can we begin to create cities and buildings that will help us to celebrate and mitigate hydro-logical concerns? Hadley and Peter Arnold, co-directors of the Arid Land Institute (ALI) at Woodbury University, have decided to tackle this problem around Los Angeles. With the support of the World Water Forum and the Metropolitan Water District of Southern California, they recently developed a high-resolution geospatial model to strategically identify and quantify the potential for improving storm water capture within urban areas.
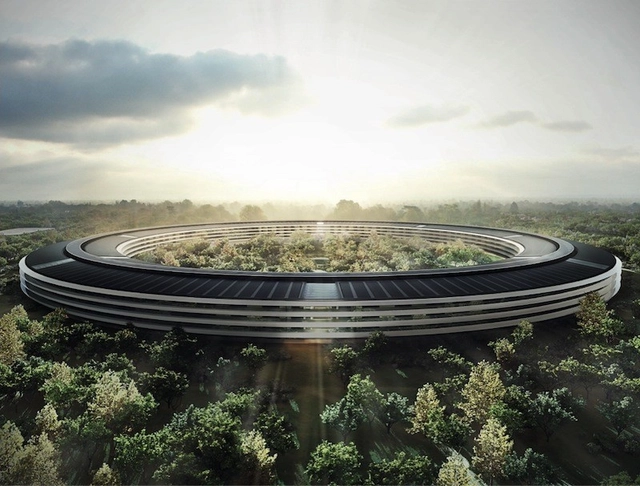
It has been a long road for Foster + Partners's team since first taking on the design for Apple's new campus in 2009. Four years later, despite the criticism and budget concerns, plans for Apple’s corporate headquarters have been approved by Cupertino’s planning commission. A recent video from the Cupertino City Council reveals some insight into the design decisions, including statements by Sir Norman Foster. As Foster states in the video, CEO Steve Jobs called him "out of the blue" in 2009 and said, "It's Steve: Hi Norman, I need some help."
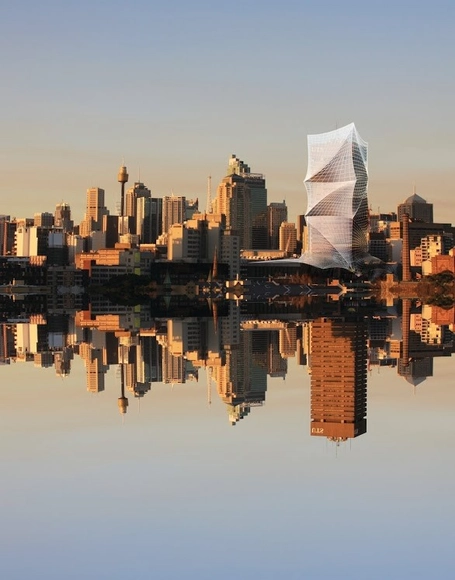
Australia’s creative team for the 2014 Venice Architecture Biennale, felix._Giles_Anderson+Goad, has announced 11 unrealized projects that will be showcased as part of the Augmented Australia 1914-2014 exhibition. Ranging from an inner-city cathedral to a treetop activist shelter, the country-wide selection of projects will be brought to life using three-dimensional augmented models, images, voice overs and animations.
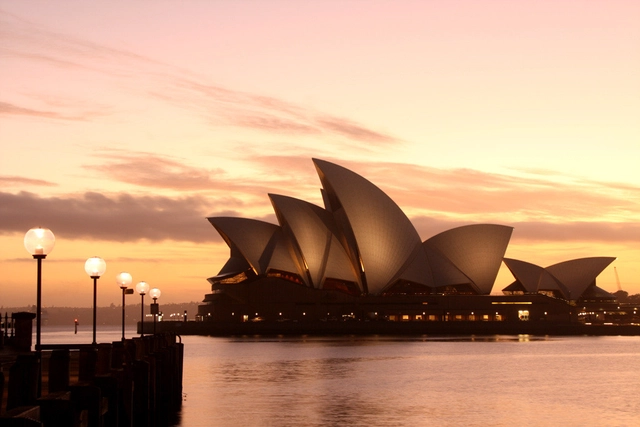
Today is the 40th anniversary of the completion of the Sydney Opera House, the symbol of Australia. Since its opening in 1973, the Opera House has welcomed over 65 million people to more than 80,000 memorable events. To celebrate, an Anniversary program will run from mid to late October, with concerts, tours, exhibitions, and cake! A true masterpiece that continues to redefine the ambitions of Australia, the Opera House is part of an incredible story, a work of architecture that belongs to everyone.
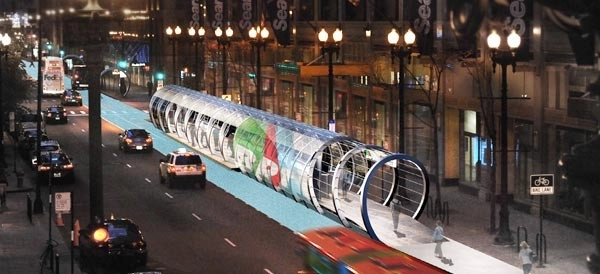
RTKL, a global architecture and design practice, announced its HALO project will be featured as part of the TransformKC Exhibition (October 4th - 25th in Kansas City, Missouri), which seeks to illustrate what the future could look like for Kansas City transit and innovative rail projects. The HALO concept is a modular, five-foot panelized, glass-enclosed, sustainable walkway for bus passengers that will utilize new technology to capture kinetic energy expended from foot traffic - approximately 7 watts per tile per footstrike. More info here.