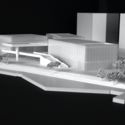
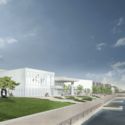
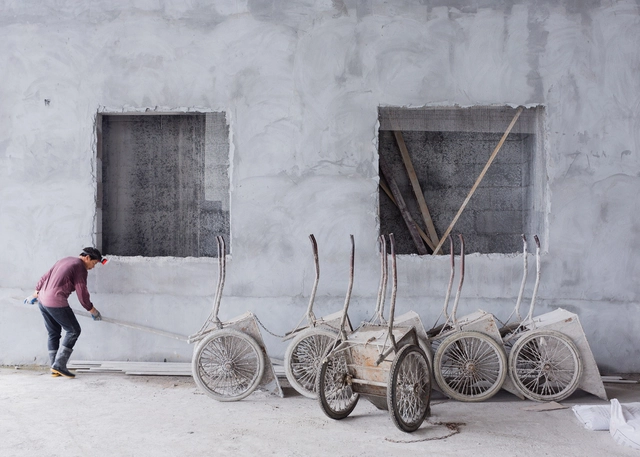
The resulting photo essay at once captures a series of projects currently under construction—including "Ningbo Gateway", a luxury residential tower by RSH+P, and a range of accompanying buildings by SHL—while simultaneously revealing a sense of the very particular atmosphere of this industrial port city.
https://www.archdaily.com/878148/in-ningbo-two-vast-construction-sites-highlight-the-spectacular-scale-of-high-end-construction-in-chinaAD Editorial Team
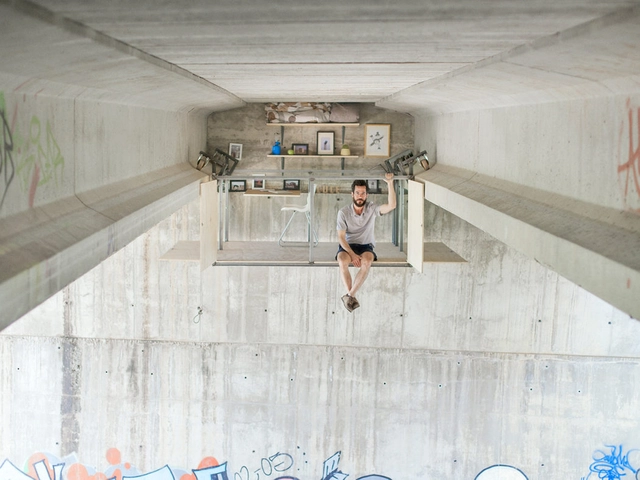
As urban environments become denser, more expensive and, on occasion, less desirable, creative minds are creating novel ways to escape the hustle, bustle, and tumult of the city. Fernando Abellanas, a designer based in Valencia, has gone to new extremes in his search for solitude. Positioned beneath a traffic bridge somewhere in the Spanish city, a hidden studio comprises a shelf, a chair, and a small desk – all anchored to the concrete undercarriage of the bridge by means of rails and rollers. Movable, the "room" becomes both impenetrable and isolated by the turn of a hand crank.
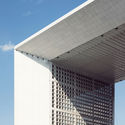
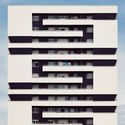
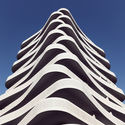
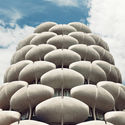
For Hamburg-based photographer Sebastian Weiss, buildings are dramatis personae, or "characters". Inspired by Ash Amin and Stephen Graham's 1997 book The Ordinary City, in which the authors described the city as the "theater of life", this photo-essay of architectural landmarks in the French cities of Arcueil, Nanterre, and Paris examines the personalities of public buildings.
The Royal Institute of British Architects (RIBA) and Hull UK City of Culture 2017 have jointly commissioned Chile-based architects Pezo von Ellrichshausen and Swiss artist Felice Varini to design an ambitious temporary outdoor structure in the historic heart of Hull, a port city on the country's east coast. The project, which is part of the Hull 2017 "Look Up" programme of public art installations, will "transform Trinity Square with sixteen galvanized steel columns arranged in a grid formation in front of Hull Minister to highlight the symmetry of its façade."
https://www.archdaily.com/877941/pezo-von-ellrichshausen-and-felice-varini-unveil-designs-for-a-civic-installation-in-hull-2017-uk-city-of-cultureAD Editorial Team
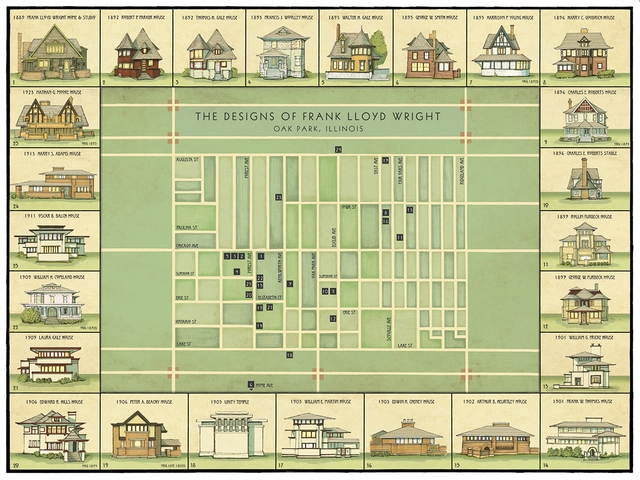
Home to Frank Lloyd Wright for many years, Oak Park, Illinois is also the site of the greatest concentration of Frank Lloyd Wright-designed homes and buildings than anywhere else in the world. Having designed structures for the neighborhood for nearly four decades, Wright used Oak Park as a place to try out new techniques and evolve his personal style.
Picking up on this, Illustrator Phil Thompson of Cape Horn Illustration has created a new map of Wright’s Oak Park designs. Organized both chronologically and by location, the map allows viewers to make connections between the structures, as their lines evolved from gabled to flat roofs and expanded in scale and in ambition.
https://www.archdaily.com/877939/this-map-shows-the-evolution-of-frank-lloyd-wrights-oak-park-designsAD Editorial Team
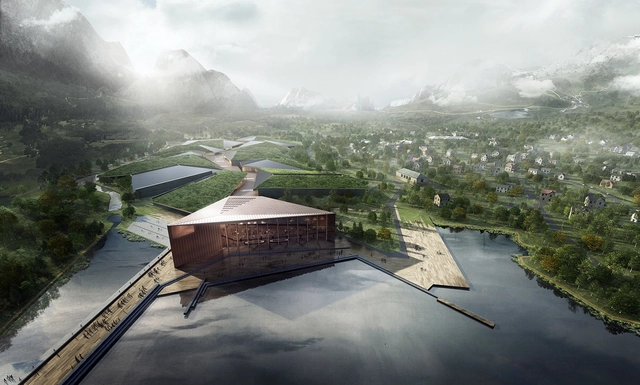
Plans have been revealed by American-Norwegian data company Kolos to construct the world's largest data center, a claim based on the amount of electrical power the site intends to draw from the grid to supply its banks of servers and cooling facilities. Located on a fjord in Ballangen, Norway, the proposed site sits within the Arctic Circle and would take advantage of the cold climate, low humidity, and the abundant supply of hydropower currently available in the area.
https://www.archdaily.com/877826/plans-unveiled-to-construct-the-worlds-largest-and-most-secure-data-center-in-northern-norwayAD Editorial Team
Gunārs Birkerts, the prolific Latvian-American architect best known for designing the "Castle of Light"—the world's largest library in Riga, Latvia—has died aged 92. The National Library, which was first conceived in 1988 and officially opened in 2014, has become among the most significant, and controversial, contemporary public buildings in Latvia.
https://www.archdaily.com/877790/gunars-gunnars-birkerts-architect-of-the-worlds-largest-library-riga-latvia-dies-aged-92AD Editorial Team
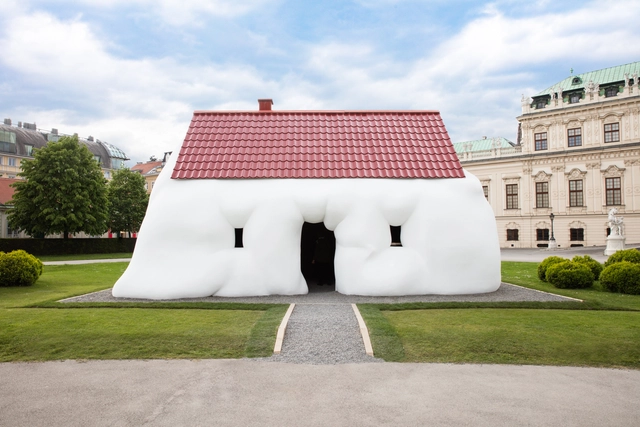
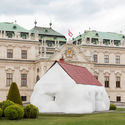
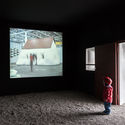
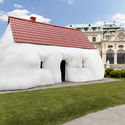
In a new solo exhibition of the work of Erwin Wurm in the artist's home city of Vienna, the "Fat House"—created in 2003—is being publicly displayed for the first time amid the baroque splendor of the Austrian capital's historic Upper Belvedere. The central exhibition of Wurm's work at 21er Hauscomprises over forty "performative sculptures" and statues, examining "extraordinary examples of architecture and objects of daily use."
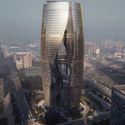
Zaha Hadid Architects have released new photos showcasing the ongoing construction progress of Leeza SOHO, a mixed-use office tower in Beijing's Lize Financial Business District. This twisting, contorted structural skeleton, which weaves together two separate sections of the tower and visually fuses them, will house the world's tallest atrium, rising the full height of the building.
In this film produced by Vice, Eyal Weizman—director of London-based research agency Forensic Architecture—explains how his team have developed methods of investigating bombings in areas of conflict across the globe. Using cellphone footage, examining floor plans, and utilising road maps, Weizman brings together scientists, journalists, and graphic designers in order "to analyze destroyed buildings for evidence of human rights abuses."
https://www.archdaily.com/877388/watch-eyal-weizman-explain-forensic-architectures-pioneering-investigatory-methodsAD Editorial Team
Life as an architect can sometimes be trying. These stickers, designed by Jeremy Nguyen for The New Yorker, are designed to pep you up in your work day with a motivational boost, or a celebratory pat-on-the-back. Did you behave well during a Skype call? There's a sticker for that. Did you finish that presentation before 1am? There's a sticker for that, too. There's even a little badge of honor for which you can self-decorate once you've sent that final, final... final draft to your Project Manager for review.
https://www.archdaily.com/877336/16-achievement-stickers-to-motivate-freelance-architectsAD Editorial Team
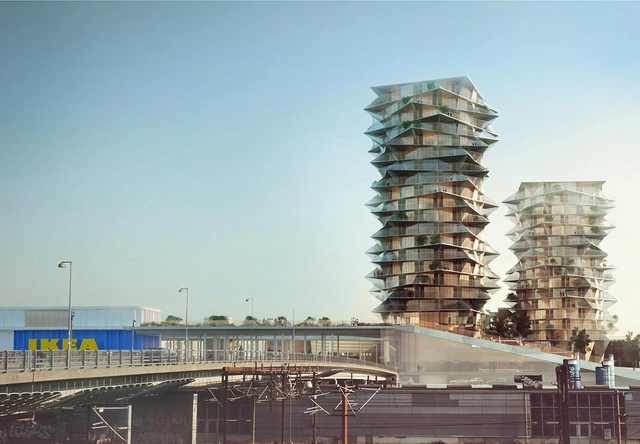
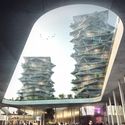
A new project in central Copenhagen will see two Danish practices—Bjarke Ingels Group (BIG) and Dorte Mandrup Architects—create a new urban IKEA store, a budget hotel, and housing linked together by green space. Set to open in 2019, the area—which sits adjacent to Kalvebod Brygge, close to the railway lines that pass through the city core—will be master-planned by Dorte Mandrup while two striking high-rise residential towers, dubbed "Cacti", will be designed by BIG.
Berlin is city in which the past and the present often collide – a phenomenon particularly acute when it comes to the built environment. In this project by Japanese architect and artist Riku Ikegaya, the interior of St. Elisabeth-Kirche (Church of St. Elizabeth)—designed by Karl Friedrich Schinkel—is transformed by means of a structural installation. Consisting of a scale model of Schinkel’s plans for the Rosentaler Vorstadt Church, the artist has composed a "three-dimensional architectural sketch."
https://www.archdaily.com/876738/riku-ikegaya-constructs-a-series-of-nested-spaces-in-a-berlin-church-designed-by-karl-friedrich-schinkelAD Editorial Team
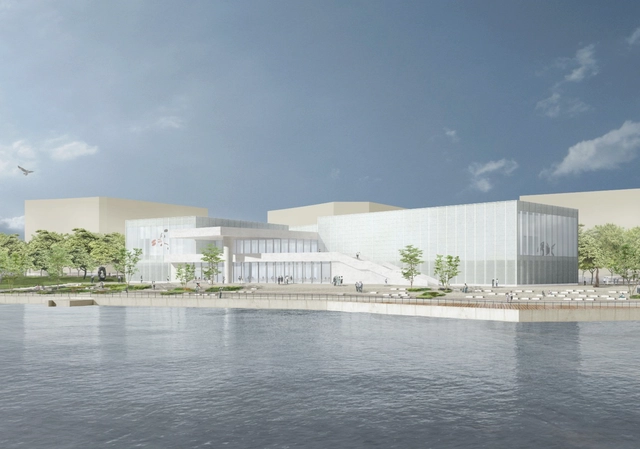
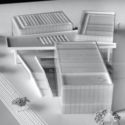
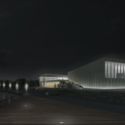
David Chipperfield Architects has revealed the design of the newest home of the Centre Pompidou, the West Bund Art Museum in Shanghai. The Parisian institution revealed the details with the announcement of a 5-year deal with the West Bund Group to stage exhibitions in the museum beginning in 2019. Approximately 20 exhibitions – including a focus on contemporary Chinese art – will be included in the deal, described by the Centre Pompidou as "the most important long-term cultural exchange project” between France and China.
UPDATE: Deadline extended to Monday, August 21st, 2017 at 12:00 PM EST!
ArchDaily is looking for a motivated and highly-skilled architecture-lover to join our team of interns for Fall 2017! An ArchDaily internship in Classics provides a unique opportunity to learn about our site and write about historically significant architecture projects.
Interested? Then check out the requirements below.
https://www.archdaily.com/877053/call-for-classics-interns-fall-2017AD Editorial Team
UPDATE: Deadline extended to Monday, August 21st, 2017 at 12:00 PM EST!
ArchDaily is looking for a motivated and highly-skilled architecture-lover to join our team of interns for Fall 2017! An ArchDaily Content internship provides a unique opportunity to learn about our site and write engaging, witty and insightful posts.
Interested? Then check out the requirements below.
https://www.archdaily.com/877052/call-for-archdaily-interns-fall-2017AD Editorial Team
Staircases can trigger conversations, provide a sense of arrival, and dazzle with ingenuity. As an architectural element, they are not just about circulation – so why are they neglected in the design of so many new projects? In this short film from Monocle, the breadth of ingenuity possible with the stair—from those of the Danish National Bank in Copenhagen to London’s Leighton House Museum—explore how they can come to embody the very essence of a good architectural project.
https://www.archdaily.com/876733/if-staircases-are-crucial-to-a-good-project-why-are-they-so-often-neglectedAD Editorial Team
One of only two projects completed by Le Corbusier in the Americas—the other being the Carpenter Center for the Visual Arts in Cambridge, Massachusetts—Casa Curutchet is located in La Plata, Argentina. Commissioned by the surgeon Dr. Pedro Domingo Curutchet in 1948, the four-story residence includes a small medical office on the ground floor. The form of the building echoes traditional Latin American courtyard houses while also exemplifying Le Corbusier's five points of architecture.
https://www.archdaily.com/876672/explore-le-corbusiers-only-south-american-project-the-casa-curutchet-with-a-virtual-walkthroughAD Editorial Team









.jpg?1502251528 "© Yicheng Yang (SOHO China)")