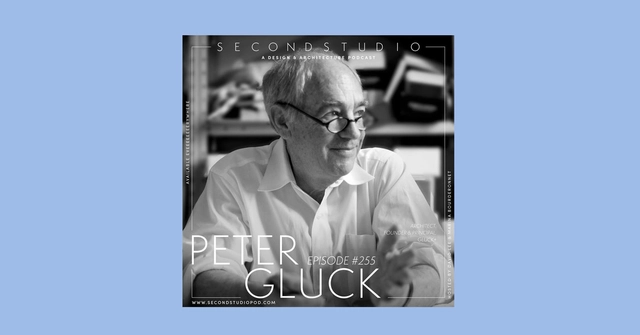
The Second Studio (formerly The Midnight Charette) is an explicit podcast about design, architecture, and the everyday. Hosted by Architects David Lee and Marina Bourderonnet, it features different creative professionals in unscripted conversations that allow for thoughtful takes and personal discussions.
A variety of subjects are covered with honesty and humor: some episodes are interviews, while others are tips for fellow designers, reviews of buildings and other projects, or casual explorations of everyday life and design. The Second Studio is also available on iTunes, Spotify, and YouTube.
This week David and Marina are joined by Peter Gluck—Founder & Principal of GLUCK+, an architect-led design-build office—to discuss the decline of the profession of architecture, architects having less responsibility and knowledge in construction, contractors having more design authority, the negative impacts of the AIA (American Institute of Architects) contracts, young architects working for contractors, the gap between academia and practice, the low pay level of architects, and why a design-build operation can be the solution to all of these issues.
An active city is one that encourages its inhabitants to be physically active in their daily lives. This does not mean aiming to turn citizens into Olympic athletes, but rather providing safe spaces for cyclists and pedestrians to move around, as well as adequate infrastructure so that people of all ages can play sports, have fun, and relax outdoors. Consequently, physical activity, at varying levels of intensity, becomes a natural part of the population's daily routine.
In Accra, the capital of Ghana, Owusu, his wife, and their four children share a house with five other tenants and their families in the Tantra Hills neighborhood. The house has one bathroom and electricity, but the costs of both are excessively high. Because it is not connected to the municipal water grid, Owusu must buy water from vendors who charge high prices. The electricity bill, around $50 per month, is higher than his rent of $33. With a monthly income of $175, Owusu lives in constant fear of eviction if rent, water, or electricity prices rise.
In addition, Owusu's neighborhood lacks easy access to public transit. The nearest bus stop is about a kilometer away, and he typically waits up to 30 minutes for a bus. His commute to work at a gas station takes around two hours, even without traffic. From Monday to Saturday, he leaves home at 4:30 AM to beat the rush hour.
https://www.archdaily.com/1128305/7-major-transformations-to-solve-urban-inequalityMaeve Weston e Robin King
"Domingos Libro" is presented by Carmelo from Enorme Studio, where every two weeks, he delves into forgotten architectural publications, books, and architecture magazines from the 60s, 70s, and 80s that have the most interesting stories behind them.
In this new episode, he discusses the catalog of the exhibition "Houses For Sale," published by Rizzoli and B.J. Archer in 1980. Through the Leo Castelli Gallery, one could purchase the designs for eight houses by renowned architects (Emilio Ambasz, Peter Eisenman, Vittorio Gregotti, Arata Isozaki, Charles Moore, Cesar Pelli, Cedric Price, and Oswald M. Ungers), upending the traditional "client commissions architect for their dream home" relationship.
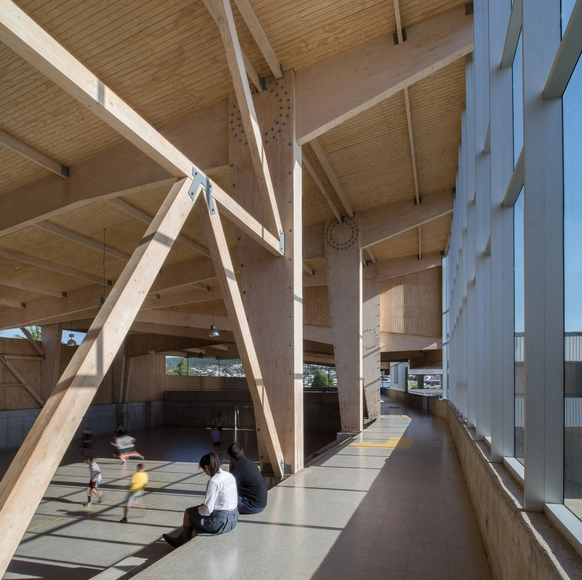
Responsibly sourced, wood is a renewable, low-emission resource that, in addition to storing carbon within its composition, features low thermal conductivity and high acoustic absorption, creating comfortable, well-insulated spaces year-round. A well-designed timber building will not only enhance these properties but will also be aesthetically pleasing for its occupants and highly energy-efficient.
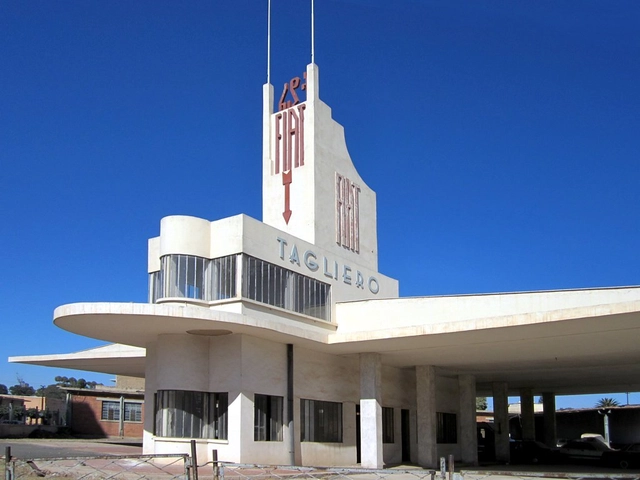
The built environment we all inhabit is part and parcel of global, interconnected processes and systems. When we appraise the historically significant architecture of our cities, the structural integrity and aesthetics of a building merits equal consideration with factors such as the labour conditions of its builders to the existing power structures of its time. Examples of ItalianModernism in Eritrea, for instance, might be worthy of aesthetic praise – but intertwined with the legacy of these buildings hailed as Modernist icons is the sobering fact that they were built to further an imperial project. In the complex fields of architectural conservation, preservation and cultural heritage, democratisation should always remain a key priority.
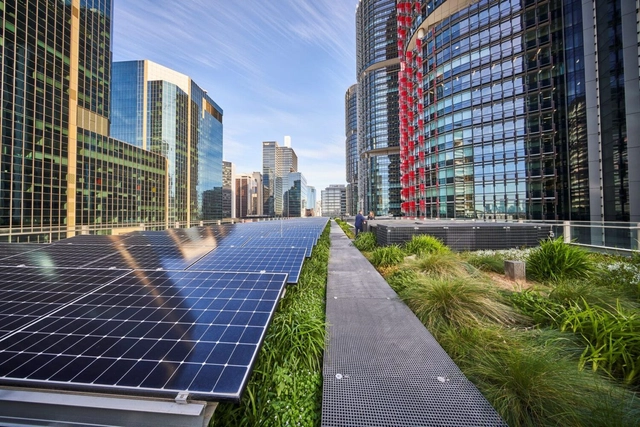
A study conducted in Australia has proven that green roofs help increase the efficiency of solar panels. Essentially, the panels perform better when they do not get too hot.
The study analyzed two identical office buildings located side-by-side in Sydney. One was equipped with a conventional photovoltaic solar system, while the other featured solar panels surrounded by vegetation. Both systems were monitored over an eight-month period spanning both summer and winter.
Today, a new generation of architects is trying to tackle the challenges of contemporary society while navigating different hurdles within the profession. Emerging architects are redefining the values and focus of design in response to the various issues facing the contemporary built environment, such as sustainability, affordability and equity. At the same time, new practices are operating a within rapidly changing field in which the architect's role is increasingly more ambiguous. The following explores the issues faced by young architects in their practice, as well as what they see as being architecture's most significant challenges, that inherently shape their work in a contrasting way to that of their older peers.
# Number of architectural projects completed annually: 3,000 # Total length of fabric sold annually: 3,999,220 meters #Retail price of the most expensive textile: ¥ 4,000 / meter # Textile Brand Kvadrat
Founded in Denmark in 1968, Kvadrat is a renowned textile brand deeply rooted in Scandinavia's world-famous design tradition. The name Kvadrat means “square” in Danish, inspired by the grid paper commonly used by designers and engineers for sketching in the 1960s. Refusing to be homogenized by global trends, the company maintains its distinct Scandinavian identity. As a leader in design innovation, Kvadrat continuously explores new ideas in material and technological applications within design and manufacturing, producing high-quality contemporary textiles and textile-related products for architects, designers, and private consumers worldwide.
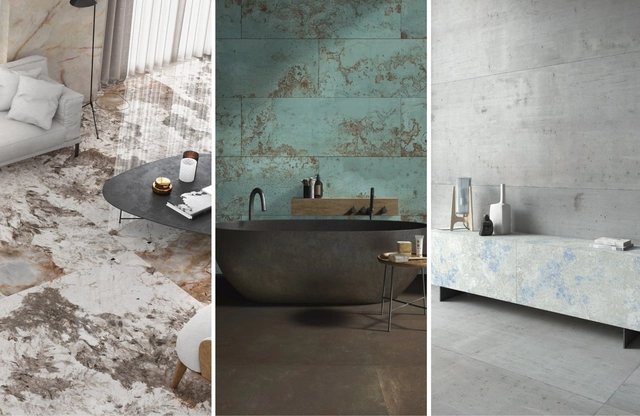
A rock like marble is usually light in color when formed through a process involving the heat and pressure of limestone. Carrara marble, for example, became famous for having good workability for sculptures, but also for its extremely uniform appearance. Under skillful hands, rough stone could become works of art such as Michelangelo's Pietá or David, among many others. But if during the rock formation process there are impurities such as clay minerals and iron oxides, the resulting stone may acquire bluish, gray, pink and black hues. Something that would make its use in a sculpture unfeasible can be seen as the real beauty of the piece, and how the passage of time was printed on it. Likewise, it is very difficult to predict exactly how zinc or copper will oxidize over time, and its patina effect takes on beautiful greenish, reddish or grayish tones, depending on the conditions to which they were exposed.
Admiring the unpredictability of materials and observing the beauty of the unexpected can bring surprising results to architectural projects. Through constant research, Apavisa has been able to develop modular ceramic pieces that combine strength and versatility, reproducing in detail the materials that our environment gives us. The strength of stone and metal with their oxidative processes, the roughness and timelessness of cement or the beauty of marble with its different veins, shades and patterns.
In this new collaboration, originally titled Cartografías del Metaverso (Cartography in the Metaverse), Spanish architects and founders of the blog MetaSpace, Enrique Parra and Manuel Saga, explore the potential of mapping in video games. Mapping can sometimes go beyond the mere role of orientation, as in the Diablo sequel, and become a very important element of the game, as in Civilization and World of Warcraft.
The cartographic and planimetric language of architecture is also common to the world of video games. Many video games base much of their experience on interaction with one or more maps, through which users orient themselves to find out where they are and where they are supposed to be.
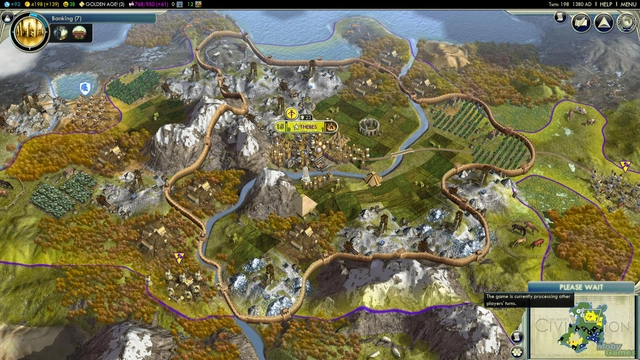
One example is the Civilization saga, a series of empire management games created from 1991 to date. All versions are played on a map, a geographical view of the world that represents different areas, available resources, geopolitical balance, and other factors. These variants are the rules of the game, the situation the player faces; the map becomes a dynamic fabric, ie, the interface that makes up the game.
https://www.archdaily.com/782818/cartography-in-the-metaverse-the-power-of-mapping-in-video-gamesEnrique Parra y Manuel Saga
As part of an initiative by KeObra—a platform providing reliable, free information through content, infographics, videos, and social media to support those building their own homes while fostering a network that empowers self-builders, master masons, material suppliers, and architects—the First KeObra University Competition was launched. The competition called for progressive housing proposals to be integrated into the KeObra Calculator, a tool that provides cost estimates, material lists, projected timelines, and the necessary construction blueprints.
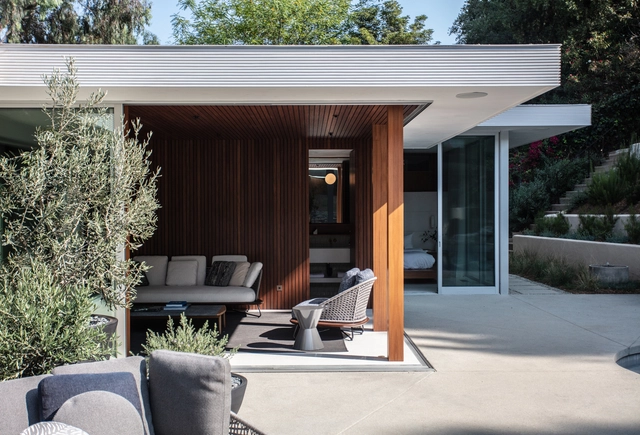
Interior Designer Sophie Goineau has recently completed the restoration of the historic MCM Alfred Wilkes House on Cove Way Drive in Beverly Hills. Giving new life to a residential icon in Los Angeles, the project was completed after two years of uninterrupted restoration throughout the pandemic. Revisiting themes from the great Modernists Richard Neutra, Harold Levitt and Mies van der Rohe, Goineau leaned into the dual configurations of straight lines and curvilinear shapes throughout the 5,000 square foot 4-bedroom.
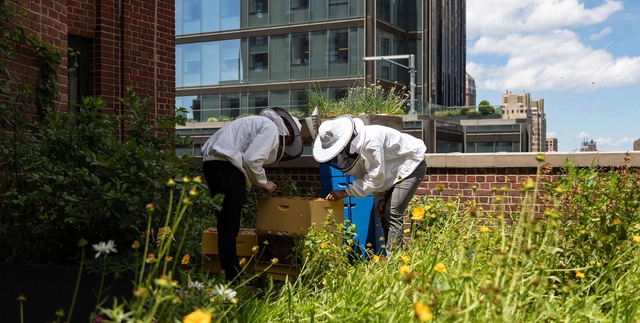
Food production is directly reliant on bees, and their disappearance could lead to catastrophic effects on humanity. There are alarming reports all over the internet about how these little insects are dying. According to the Food and Agriculture Organization of the United Nations (FAO), 75% of the world's food crops rely on bees. For example, it is only possible to have a juicy and well-developed strawberry if dozens of bees go by the flower at the right time and pollinate it. Without them, it would look more like a raisin.
In this week's reprint by Metropolis, author Mimi Zeiger explores the new M+ Museum in Hong Kong, finally open to the public. "Designed by Herzog & De Meuron, the impressive building asserts the city’s cultural ascendancy while also magnifying the region’s unescapable political tensions".
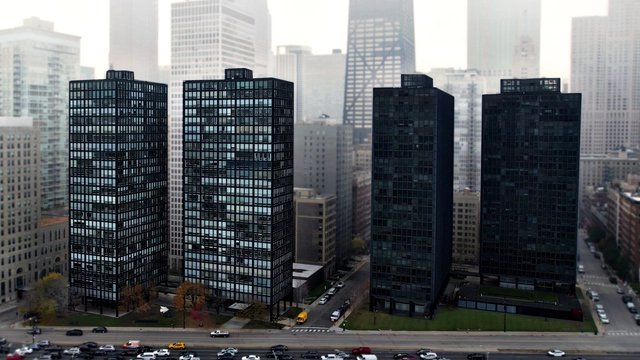
In Chicago, black or silver-colored towers designed by Mies van der Rohe are sprinkled across the city from the north to the south. They all sprang up within a relatively short period of time and constitute — in combination with some faithful homages — what’s called the Second Chicago School of Architecture. This timeline makes it seem like Mies' strategies sprang out of nowhere and like they were born already fully developed. This video takes a look at how these tower strategies evolved from smaller projects to larger ones by paying special attention to their section. Whereas open plans promise ultimate fluidity, in section, Mies' buildings present another idea entirely. In this direction, difference and discretion dominate and symmetry rules. All of this is in service of developing a close connection between the occupant and the distant horizon.
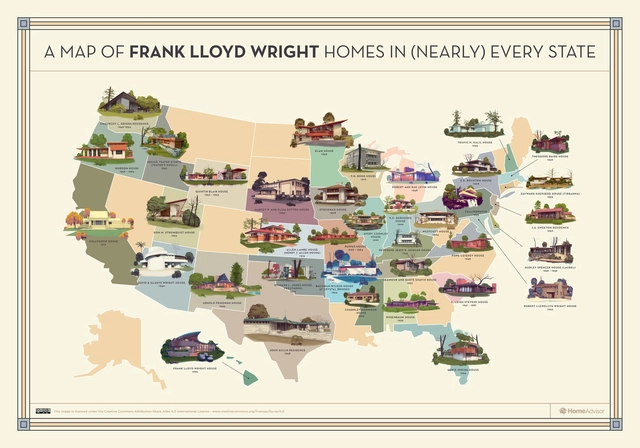
Frank Lloyd Wright was one of the most internationally influential American architects and is considered the forefather of organic architecture as well as the Modern and Prairie School Movements. Throughout the years, Wright's works have been awarded even more importance, with 8 gaining entry into the UNESCO World Heritage Site registry.
Courtesy of Balenciaga Launches a Video Game for Its Fall 2021 Collection
You might have heard that Mark Zuckerberg wants Facebook to become a Metaverse Company, and earlier this year, Epic Games, the company that develops the Unreal Engine announced that it completed a 1 billion round of funding to support the long-term vision for the metaverse. Metaverse is definitely the hottest buzzword in the tech scene. In this article, we will briefly discuss what is Metaverse, who will build it, and most importantly why it matters for architects, and how can designers play a significant role in this upcoming digital economy?
Pablo van der Lugt is an architect, author and speaker. His research focuses on the potential of materials such as bamboo and mass timber for the construction sector, and their positive impacts on the world. “Throughout my professional career both in university (including my PhD research on the carbon footprint of engineered bamboo and wood) and industry the past 15 years I have found there are many misconceptions about these materials which hamper their large scale adoption. For this reason I ‘translated’ my research findings into two contemporary books for designers and architects about the potential of bamboo: Booming Bamboo, and engineered timber: Tomorrow’s Timber. They aim to dispel these myths and show the incredible potential of the latest generation of biobased building materials in the required transition to a carbon neutral, healthy and circular built environment.” We recently had the opportunity to talk with him about these topics. Read more below.
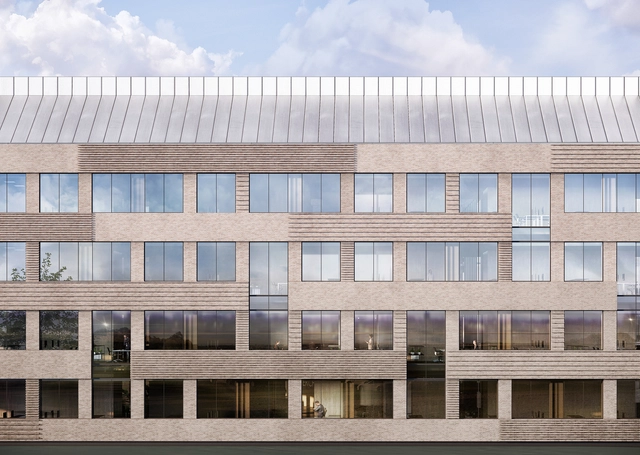
Generally made from kiln-fired clay, it is estimated that bricks have been used since 7000 BC, as examples were discovered in the ancient city of Jericho. Since then, bricks have been omnipresent in the history of architecture, combining constructive ease, aesthetics and comfort. Nowadays, with the growing concerns around the environment and the larger impact of materials used and decisions taken on a project, there are ways to modernize an ancient material such as brick through a few updates to its manufacturing process, making it even more eco-conscious. Brick can already be considered a sustainable material because of its durability and recyclability, but there are ways to further improve it. The new project for the headquarters of the food manufacturer Danish Crown, under construction and developed by CEBRA office, is a good example of how to apply this product in a more sustainable way.
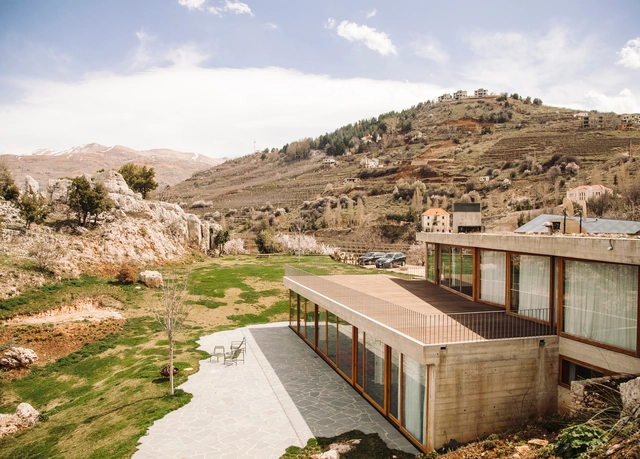
Lebanon is known for its millenary culture, and Lebanese architects are a part of it, using their projects to communicate with the environment and with the current challenges in architecture. To celebrate Lebanon’s Independence Day on 22 November, we have selected seven offices to learn more about contemporary Lebanese architecture.
Origine by Davide Groppi. Image Courtesy of Davide Groppi
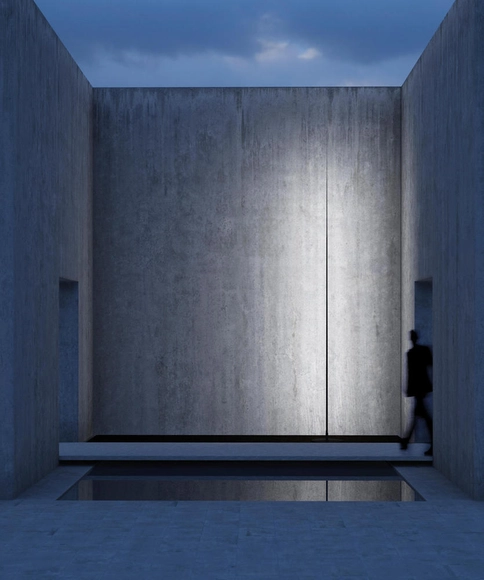
Outdoor lighting not only extends the use of external spaces in the warmer months but can also highlight and transform different aspects of their design. Like interior lighting, outdoor lighting schemes should find a balance between different categories of lighting. And today, the proliferation of warm light LEDs means that energy-efficient designs can also offer the soft tonality of earlier technologies. Unlike offices or homes, outdoor spaces do not need to be evenly lit throughout – whether parks or private gardens, dramatic contrasts of light and shadow can often enhance the design of a project.
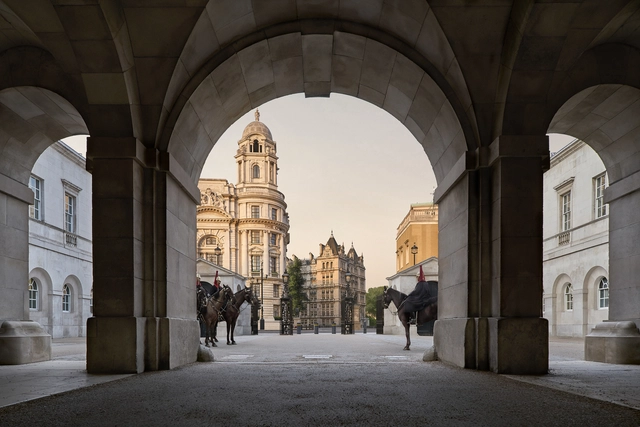
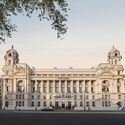
The Grade II listed Old War Office building has been reimagined in central London. As a new destination for the city and rebranded as The OWO Residences, 85 homes are available in the Old War Office, which has been closed to the public for over a century. EPR Architects are working to restore and convert the building into residences and the first Raffles hotel in London.



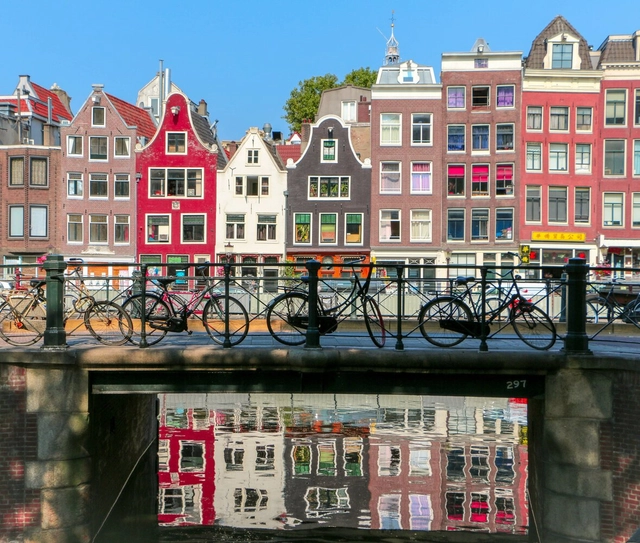

.jpg?1637861666 "Casco Viejo - Panama City, Panama. Image © Wikimedia User David Broad under the Creative Commons Attribution 3.0 Unported license.")
















.jpg?1632299699&format=webp&width=640&height=580)
.jpg?1632299688 "Courtesy of Mars House")
.jpg?1632299564 "Courtesy of Refik Anadol installation")
.jpg?1632299617 "Courtesy of User interface of City Engine")
.jpg?1632299643 "Courtesy of Townscraper, developed by Oskar Stålberg")
.jpg?1632299699)