This guide covers a workflow that moves from project parameters to generated floor plans, 3D perspective views, exterior design exploration, and site context visualization, using AI tools in place of preliminary CAD and rendering work.
This guide covers a workflow that moves from project parameters to generated floor plans, 3D perspective views, exterior design exploration, and site context visualization, using AI tools in place of preliminary CAD and rendering work.

In cinematic works, the architecture chosen and designed to compose the frame can communicate with the viewer in many ways. Buildings and cities can establish the setting through well-known monuments or specific building types adapted to certain climates, as well as indicate the historical period through tectonic aesthetics. Fantasy works offer an endless creative field for architectural composition and interior design.
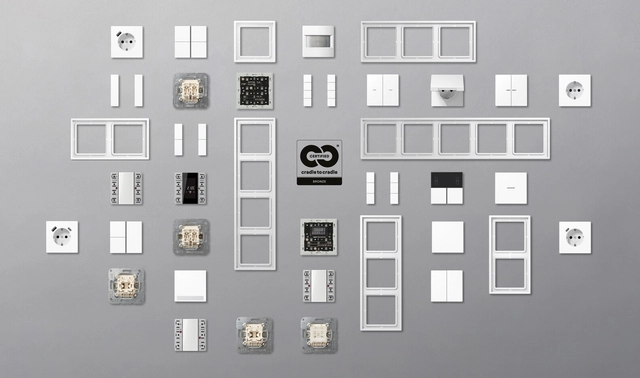
Annually, 13% of the waste generated by humans is recycled, but where does the remaining 87% go? The combination of different types of waste is gradually filling the Earth’s oceans and landfills, leading to a negative impact on wildlife, the natural environment and human health. Within the large amounts of solid waste produced in developed cities, used electronics are a clear example of how materials can be efficiently managed after their life cycle ends. Understanding the behavior of these materials and resources before, during and after their useful life cycle has guided the search for new solutions, such as the Cradle to Cradle (C2C) methodology.
C2C proposes the design of products or processes that function as a healthy ecological system, where resources are efficiently managed in a cyclical way. By applying this methodology to electric appliances, JUNG has developed circular design strategies for their most-used switches and plugs for conventional and smart building technology, allowing them to be dismantled and reused when the product is no longer fit for use.
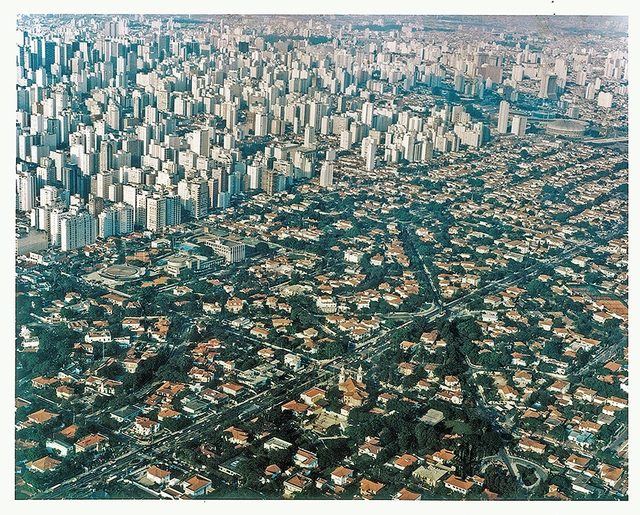
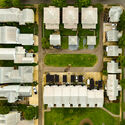
For nearly a century, the areas of urban sprawl where every single-family home has its own yard, garage, and white picket fence represented the peak of life aspiration. Homeownership and the idea of claiming space away from the hustle and bustle of the city core was once considered the ideal lifestyle and the pinnacle of the American Dream. But as time went on, and socio-economic conditions shifted, cities that were once filled with these single-family homes realized that perhaps these zoning regulations were outdated, and new solutions needed to be created to prevent the current housing crisis from growing even more out of control.
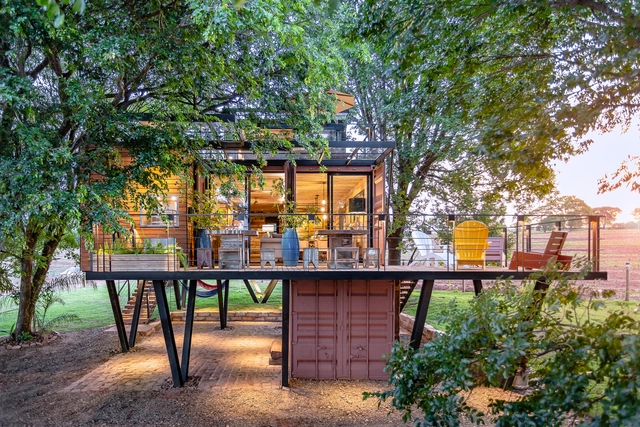
According to a survey by the Brazilian Association for Recycling of Construction and Demolition Waste (ABRECON), there has been an increase in the recycling of construction and demolition waste (C&D) in Brazil in recent years. According to the 2015 report, 21% of the total C&D was recycled in the country that year, while in 2013 the rate was 19%.
The outlook is promising but not yet ideal, and the growth of recycled C&D materials is still considered small. In Brazil, construction waste can represent between 50% and 70% of the total municipal solid waste. This means, we still need to advocate for a more common practice of material recycling and reuse in architecture, especially in Brazil.

The urgent need to reduce greenhouse gas (GHG) emissions in the transportation sector presents both a challenge and an opportunity for local governments. This is particularly true for Zero Emission Areas (ZEAs)—urban zones where pollutant emissions are neutralized. This measure primarily benefits citizens, who enjoy healthier urban spaces and more vibrant commercial activity. However, ensuring success—or at least mitigating public backlash—requires deep social engagement and effective communication with the population.
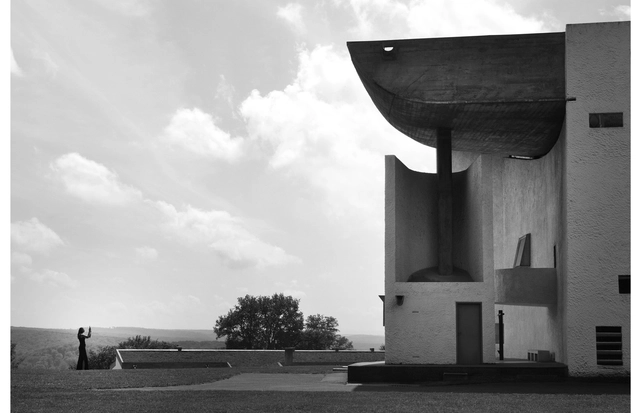
What is good architecture? More than two thousand years ago, Vitruvius would have answered that good architecture is that which contemplates three basic principles: firmitas (firmness), utilitas (utility), and venustas (beauty), as he described in his treatise De Architectura, and probably no one would have questioned it. Today, this broad question is capable of eliciting hundreds of answers, all personal and subjective, which have to do with the experience of each person.

“All the physical spaces that we (architects) design – buildings, interiors and cities are born as metaspaces, and we call them 3D models”. With this statement Brian Jencek, director of planning at San Francisco-based architecture firm HOK, narrows the boundaries between the current way of designing and the future of architecture in the metaverse. According to him, we are not that far from this technology, since we already use the same tools that visual designers use to create realistic environments, such as Unity, Twin motion and Blender.
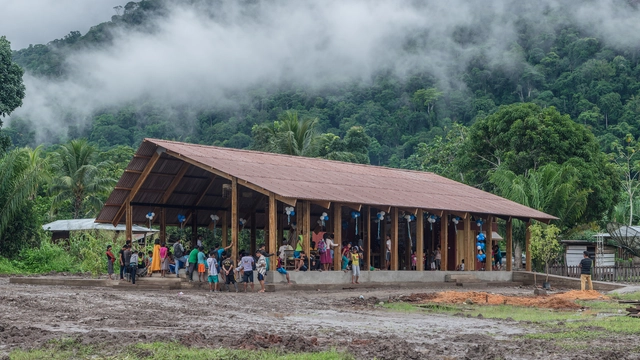
Talking to architect Marta Maccaglia about her work is not just talking about architecture. Each of her projects derives from a participatory way of working, based on the approach and deep understanding of its users in their social and local context, their needs, the territory and the available resources, resulting in works that acquire a meaning beyond that of the function itself.
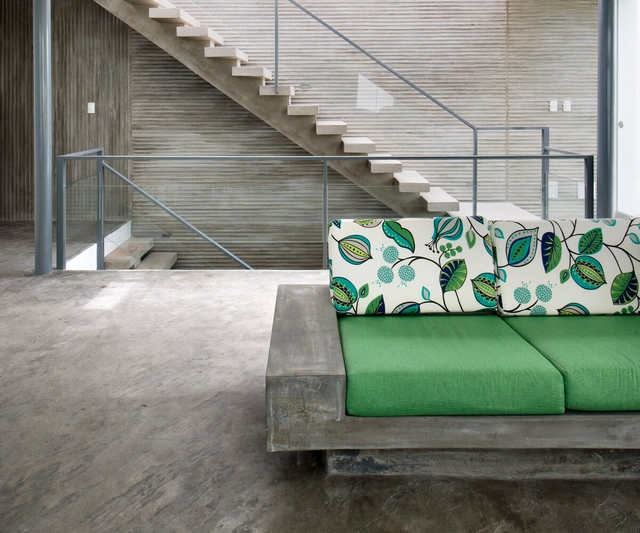
To meet daily needs and ensure domestic routines function smoothly, the interior and exterior spaces of a home require certain fixtures and furniture—no matter how minimal or essential they may be. In many cases, selecting and designing the furniture that will complement the architectural project is relegated to a post-construction phase and, typically, left to the clients themselves.
However, for some architects, furniture design is considered an integral part of the project. Capitalizing on the plasticity and malleability of certain materials, they choose to integrate interior furniture directly with the architecture. In their designs, benches, shelves, and countertops merge with the spatial language, unfolding sculpturally to extend the surfaces of floors, walls, and partitions.
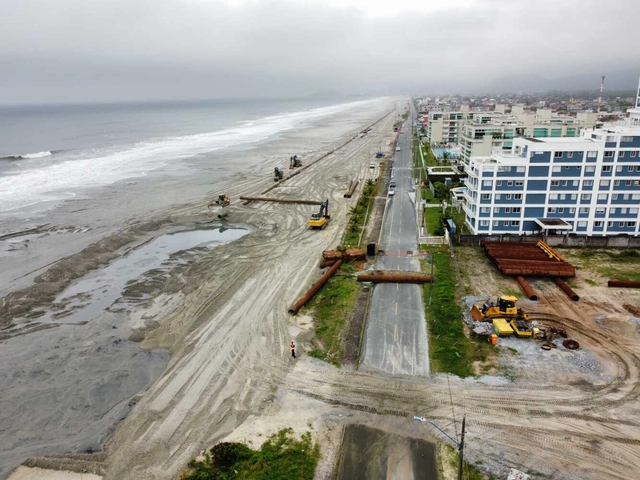
Brazil is currently the sixth country in the world most affected by climate disasters, according to the United Nations. The primary issues are waterlogging and flooding, as they bring windstorms, landslides, and flash floods. One in three disasters in Brazil falls into this category — with more than 10,000 official occurrences recorded between 1991 and 2010.
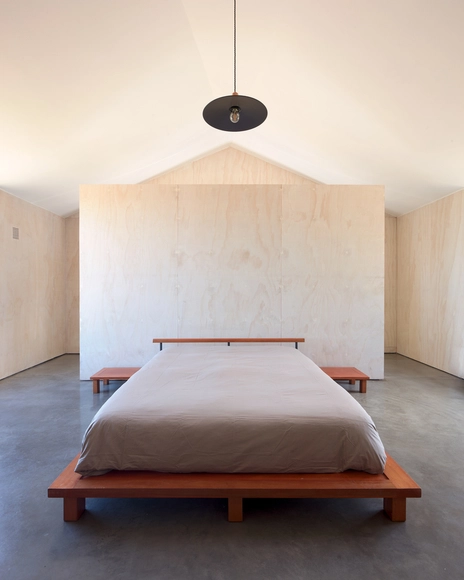
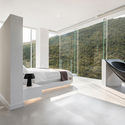
Unlike classical architecture, characterized by a series of rooms with very defined functions and spaces, the current architectural design seeks to integrate spaces to achieve high degrees of adaptability and flexibility. In this way, the boundaries of the enclosures are blurred and new solutions appear that are worth analyzing. In the case of bedrooms, bathrooms are often no longer a small and secluded adjoining room – instead, they are now integrated to form a multifunctional space that is subtly concealed. Just like Mies van der Rohe, who used to group services in strategic areas to create open floors, let's review some cases that have adopted the specific solution of the hidden bathroom just behind the bed.
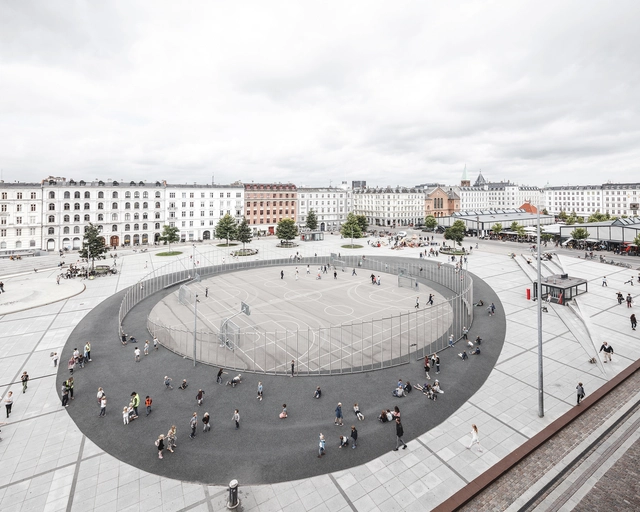
"Life, space, buildings - in that order". This phrase, from the Danish urban architect Jan Gehl, sums up the changes that Copenhagen has undergone in the last 50 years. Currently known as one of the cities with the highest levels of quality of life satisfaction, the way its public spaces and buildings were and are designed have inspired architects, government authorities and urban planners around the world. What we see today, however, is the result of courageous decision-making, much observation and, above all, designs that put people first. Copenhagen will be the UNESCO-UIA World Capital of Architecture in 2023 as well as host of the UIA World Congress of Architects due to its strong legacy in innovative architecture and urban development, along with its concerted efforts in matters of climate, sustainability solutions and livability.

In recent years hair salons and barbershops have begun to incorporate different activities - a programmatic hybridization almost necessary in today's service economy.
Several architects have been commissioned to propose alternatives to the standard beauty salon/barbershop to not only address an efficient configuration but stunning interior aesthetics.
Take a look at 10 barbershops and beauty salons with their plan and section.
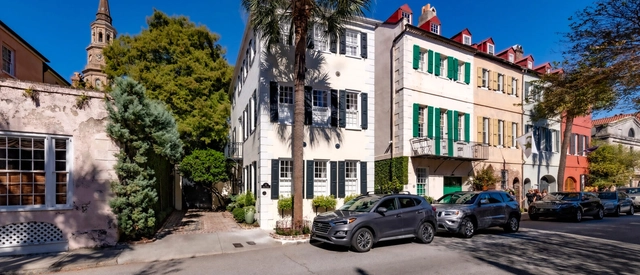
This article was originally published on Common Edge.
Authenticity seems impossible today, with places and the buildings in them assembled with products from the Industrial Development Complex that could be assembled almost anywhere else on Earth in a debauchery of placelessness, disharmony with nature, and meaninglessness that doesn’t age well. So how is authenticity in the built environment achieved?

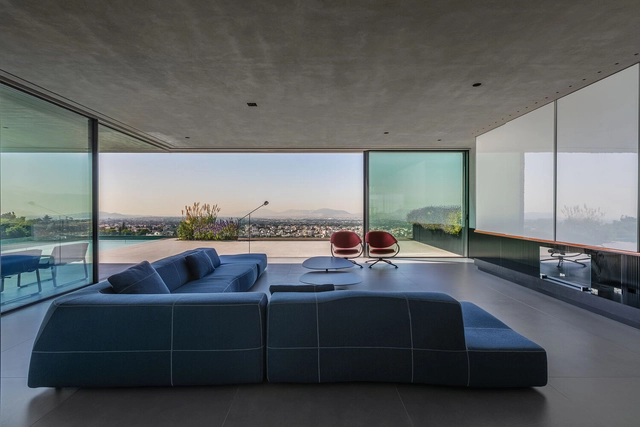
Windows serve multiple essential functions in any project, from framing views to providing daylight and natural ventilation. As human needs have shifted and technology has advanced significantly throughout the years, these have evolved in character, shape, and use of materials. What began as small arrow loops used for defense in medieval fortifications later transformed into wider openings that exemplified status and wealth. The Romans were the first to use glass, but it was considered a precious commodity for centuries. Intricate stained-glass panels adorned countless of medieval churches and cathedrals, while most home dwellers had to settle for covering their “windows” with wood, fur and other materials.
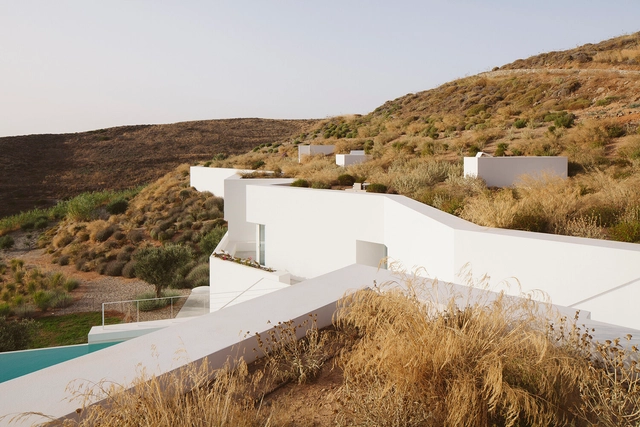
As a starting point for architectural projects, the terrain and its topography point out the directions that the distribution of the program can follow. Among them, one solution stands out for the continuity between topography and architecture: lowering the level of construction and advancing the land over the roof. From this roof garden created with the same characteristics as the surroundings, the result gives the impression of an almost non-existent intervention.
The incorporation of the land as an architectural element takes up, in a certain way, the concept of caves, reinforcing an idea of shelter and reception from a hybrid between the initial and natural configuration and the architectural intervention.
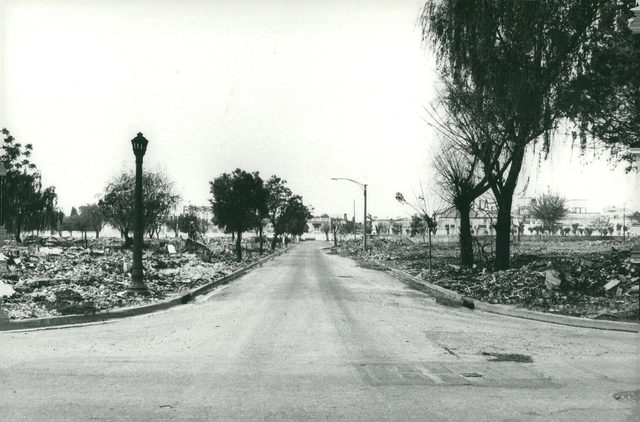
"History of the villas in the city of Buenos Aires. From the origins to the present day" is the book by Valeria Snitcofsky that reconstructs the historical background of the villas in the city of Buenos Aires based on research that began in 2003 and whose advances were expressed in a bachelor's and a doctoral thesis. It is framed within the objective of the Tejido Urbano Foundation, which is focused on promoting research and the generation of knowledge on the problems of habitat and housing.
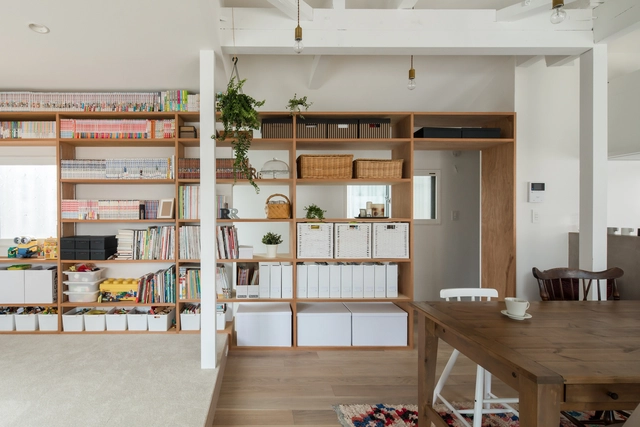
Shelves have a clear function: to organize, store and display. This simple, yet vital role has made them a must in every household, keeping the place neat and tidy by holding books, clothes, toys or any other items that would otherwise be scattered on the floor. Although usually found in closets, bedrooms, bathrooms and kitchens, shelves are useful wherever the extra storage is necessary. They are especially ideal for making the most out of small rooms, which will always benefit from having cleaner, clutter-free floor space. Responding to this crucial storage need and following a strict 'form follows function' approach, traditional shelves are often comprised of minimal, flat horizontal planes attached to a wall –a simple layout that is not particularly meant to draw attention. Hence, people don’t tend to think about shelving ideas beyond storage, and in that sense, the countless design possibilities they offer are often overlooked.
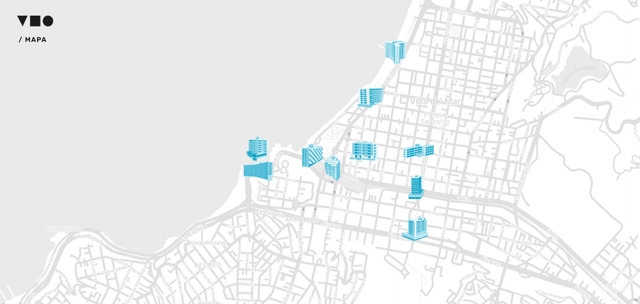
Viña del Mar Moderna is an investigation into the modern architecture that took root in the 1950s and 1960s in the city of Viña del Mar, Chile. Developed by Karla Silva, a designer from UVM, alongside historian Daniel Briones, the research surveys 10 residential buildings constructed as part of the resort city's urban planning. The result of this project is an engaging publication accessible via a digital platform and an open-access book, both presenting historical analysis and context of Latin America, Chile, and the Modern Movement.
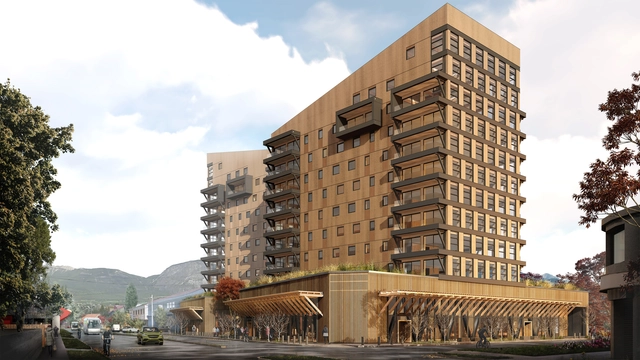
Urbanization and the evolution of modern cities have led to the development of high-rise building constructions, but what is the real environmental impact of these buildings? Traditionally designed with concrete as the main structural material, their construction implies an increase of CO2 emissions released into the atmosphere, air pollution and a rise in energy and water consumption. These consequences call for the development of new sustainable strategies outside of the industry’s comfort zone, such as the incorporation of wood as a structural element. Cross Laminated Timber (CLT) has emerged as a new structural strategy that Chilean architects have begun to incorporate into the country’s architecture, adapted to local conditions and norms.
The ‘Tamango Project’ by Tallwood architects is an example of the challenges and opportunities of wood construction in the country and the region, as it might potentially be the first 12-storey building with an engineered timber structure. Changing the traditional construction paradigms of the area, Tamango represents a step into sustainable solutions that follow an integrated design process through all the stages of an architectural project.
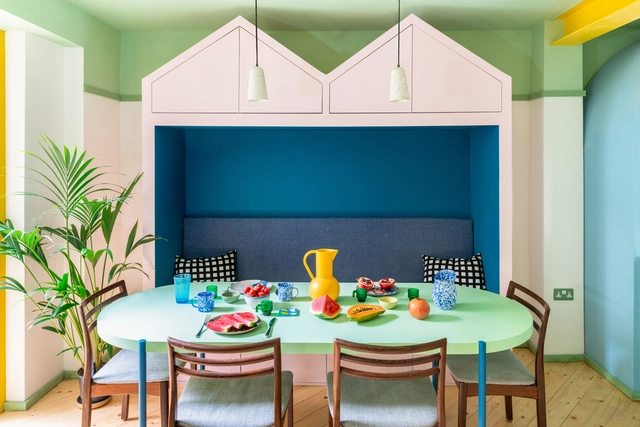
Playfulness is a concept often attributed to children and hardly connected with adult life. In architecture, projects dedicated to childhood propose a combination of objects, colors and solutions to encourage imagination and break the rigidity of spaces. In contrast, most conventional projects are limited to regularity and stamp the sobriety of adult life.
After at least five years of study, the time comes for Architecture and Urbanism students to present their final graduation projects—often referred to as TCC, TFG, or final thesis projects. In choosing their topics, students highlight civil, urban, or theoretical projects of great importance, sparking crucial debates about the future of our cities, the built environment, urban infrastructure, mobility, and many other essential topics shaping how we inhabit space.
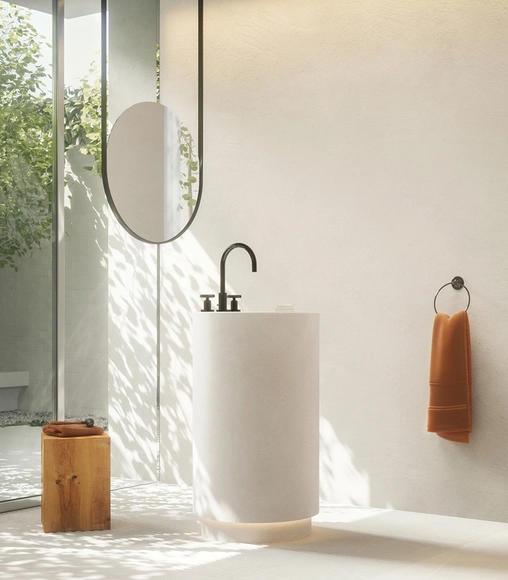
Within the different spaces of an architectural project, bathrooms tend to be a mix of both functional and relaxing areas. Their place inside a project’s design implies a proper selection of fittings, where architects and designers can play with different shapes, colors and textures to follow the style of the whole scheme. As a source of inspiration for countless bathroom fittings, Dornbracht’s TARA collection combines geometric shapes with timeless modernity, all through a clear formal language.
This year, TARA celebrates its 30th anniversary, for which designers Michael Sieger and his brother Christian Sieger commemorate the collection’s creation process and how it has developed into an icon through the years. Today, the designers are looking for serenity, simplicity and sustainability: “We don't want to define ourselves by extravagant design or by design at all”. Together with the innovations launched in 2022, the team designed a unique lead bath architecture for the collection.
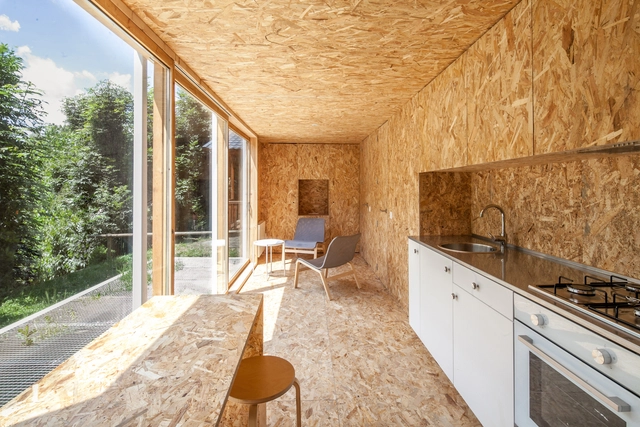
In interior design – and many other design disciplines – it is much easier to be unsustainable. Buying or developing custom solutions for a room often requires less time and research than purchasing second-hand materials or concern for waste flow and the circular economy.
But the construction and decoration industry can no longer afford the luxury of ignoring the environmental impacts caused by their activities.





.jpg?1600352094 "Flamboyant Residence / Perkins+Will. Image: © Nelson Kon")