1. ArchDaily
  2. Projects

Projects

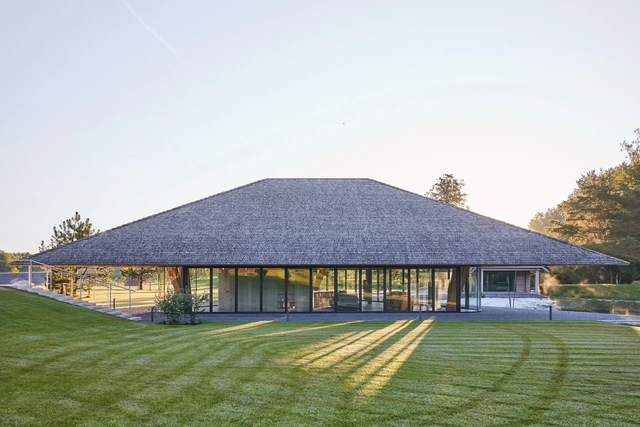

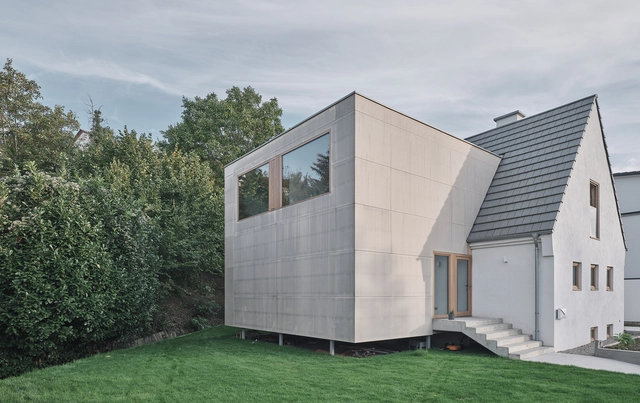
Holzbox House / HGA Henning Grahn Architektur

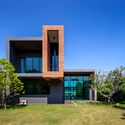
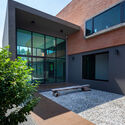
Holzbox House / HGA Henning Grahn Architektur - Exterior Photography, Houses, Garden, FacadeHolzbox House / HGA Henning Grahn Architektur - Interior Photography, Houses, FacadeHolzbox House / HGA Henning Grahn Architektur - Interior Photography, Houses, Door, Beam, Facade, TableHolzbox House / HGA Henning Grahn Architektur - Interior Photography, Houses, TableHolzbox House / HGA Henning Grahn Architektur - More Images+ 14

Mainz, Germany

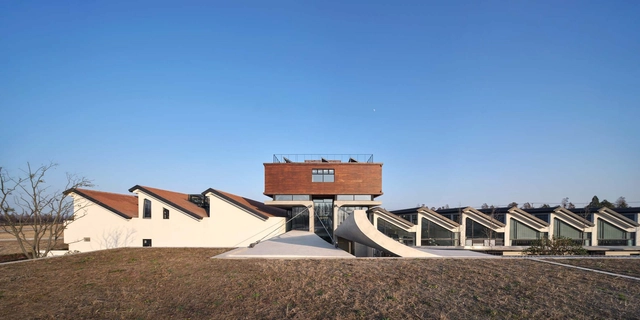
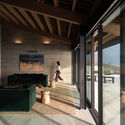
The Transformation of the Former Qianshao Weaving Factory / TJAD Original Design Studio

The Transformation of the Former Qianshao Weaving Factory / TJAD Original Design Studio - Interior Photography, Renovation, FacadeThe Transformation of the Former Qianshao Weaving Factory / TJAD Original Design Studio - Exterior Photography, Renovation, Facade, CoastThe Transformation of the Former Qianshao Weaving Factory / TJAD Original Design Studio - Exterior Photography, Renovation, Facade, ArchThe Transformation of the Former Qianshao Weaving Factory / TJAD Original Design Studio - Interior Photography, Renovation, Kitchen, Facade, Beam, Door, Chair, TableThe Transformation of the Former Qianshao Weaving Factory / TJAD Original Design Studio - More Images+ 25

Shanghai, China

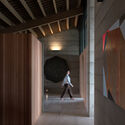
Poolhouse / HEIMA architects

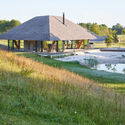
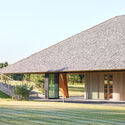
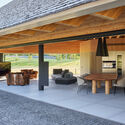
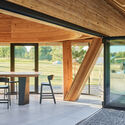
Poolhouse / HEIMA architects - Exterior Photography, Houses, GardenPoolhouse / HEIMA architects - Exterior Photography, Houses, Facade, BenchPoolhouse / HEIMA architects - Interior Photography, Houses, Beam, Door, FacadePoolhouse / HEIMA architects - Interior Photography, Houses, Door, Beam, TablePoolhouse / HEIMA architects - More Images+ 21

  • Architects: HEIMA architects
  • Area Area of this architecture project Area:  150
  • Year Completion year of this architecture project Year:  2022
  • Manufacturers Brands with products used in this architecture project
    Manufacturers:  Focus, Wastberg

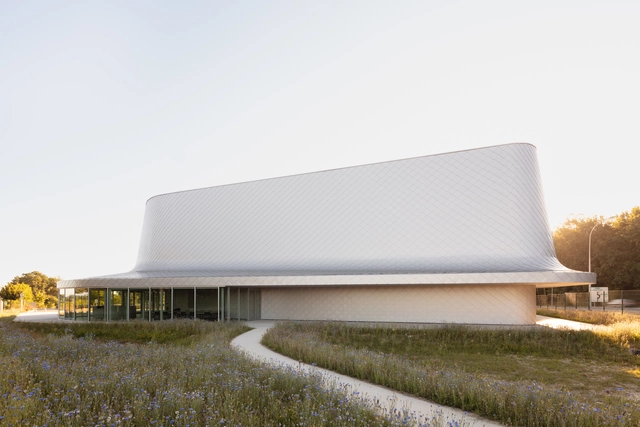
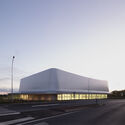
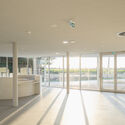
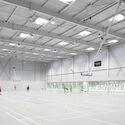
La Chesnaie Gymnasium / Bohuon Bertic Architectes

La Chesnaie Gymnasium / Bohuon Bertic Architectes - Exterior Photography, Sports Architecture, FacadeLa Chesnaie Gymnasium / Bohuon Bertic Architectes - Exterior Photography, Sports Architecture, FacadeLa Chesnaie Gymnasium / Bohuon Bertic Architectes - Interior Photography, Sports Architecture, Door, Facade, Column, ChairLa Chesnaie Gymnasium / Bohuon Bertic Architectes - Drawings, Sports ArchitectureLa Chesnaie Gymnasium / Bohuon Bertic Architectes - More Images+ 19

Basse-Goulaine, France

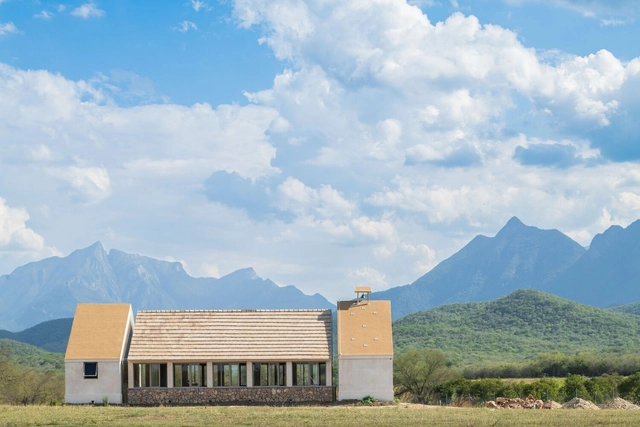
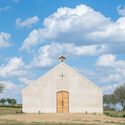
San José Chapel / Acrónimo | Arquitectura y Construcción

San José Chapel / Acrónimo | Arquitectura y Construcción - Exterior Photography, Detail, Door, FacadeSan José Chapel / Acrónimo | Arquitectura y Construcción - Interior Photography, Detail, Beam, Facade, TableSan José Chapel / Acrónimo | Arquitectura y Construcción - Interior Photography, Detail, Kitchen, Arch, Facade, Column, Table, BenchSan José Chapel / Acrónimo | Arquitectura y Construcción - Exterior Photography, Detail, FacadeSan José Chapel / Acrónimo | Arquitectura y Construcción - More Images+ 20

Montemorelos, Mexico
  • Area Area of this architecture project Area:  160
  • Year Completion year of this architecture project Year:  2022
  • Manufacturers Brands with products used in this architecture project
    Manufacturers:  Arquitectura de madera, CASAH, Cemex, Magg, Tecnolite

Rodda Lane Intervention / Sibling Architecture

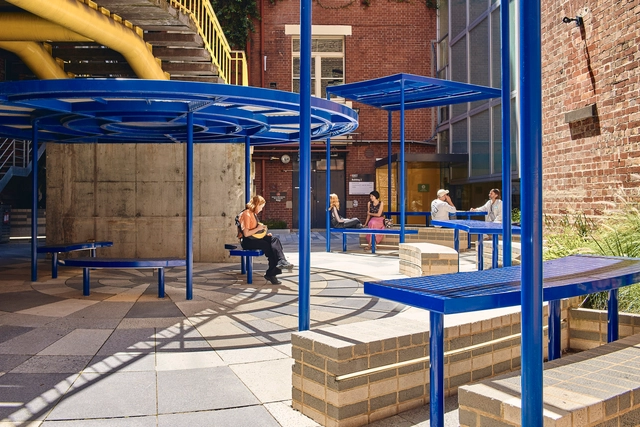
Rodda Lane Intervention / Sibling Architecture - Exterior Photography, University, FacadeRodda Lane Intervention / Sibling Architecture - Interior Photography, University, FacadeRodda Lane Intervention / Sibling Architecture - Interior Photography, University, Facade, TableRodda Lane Intervention / Sibling Architecture - Interior Photography, University, ChairRodda Lane Intervention / Sibling Architecture - More Images+ 11

Tube House / Volume Matrix Studio

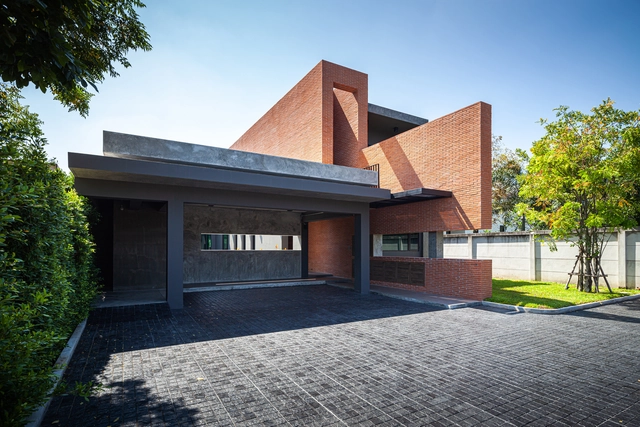
Tube House / Volume Matrix Studio - Exterior Photography, Houses, Garden, Facade, DoorTube House / Volume Matrix Studio - Exterior Photography, Houses, Courtyard, Facade, Door, LightingTube House / Volume Matrix Studio - Interior Photography, Houses, Table, ChairTube House / Volume Matrix Studio - Interior Photography, HousesTube House / Volume Matrix Studio - More Images+ 18

Bang Phra, Thailand
  • Area Area of this architecture project Area:  420
  • Year Completion year of this architecture project Year:  2020
  • Manufacturers Brands with products used in this architecture project
    Manufacturers:  BPK brick

Qingli Home Stay / HEI Architectural Design Studio

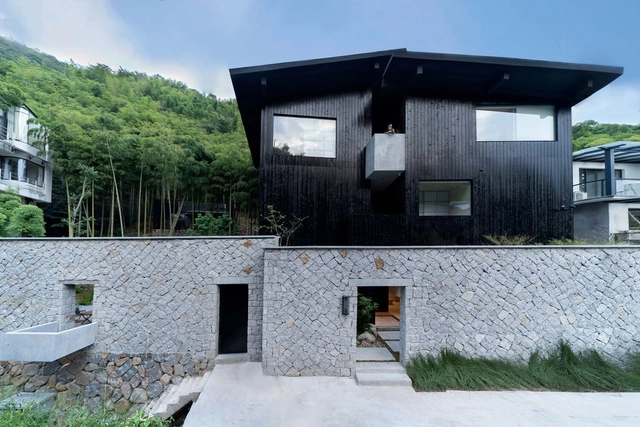
Qingli Home Stay / HEI Architectural Design Studio - Exterior Photography,  Hostel, FacadeQingli Home Stay / HEI Architectural Design Studio - Exterior Photography,  Hostel, FacadeQingli Home Stay / HEI Architectural Design Studio - Exterior Photography,  Hostel, Courtyard, Facade, Chair, BenchQingli Home Stay / HEI Architectural Design Studio - Interior Photography,  Hostel, Facade, Table, LightingQingli Home Stay / HEI Architectural Design Studio - More Images+ 33

Huzhou, China

Frammed Earth House / D'WELL

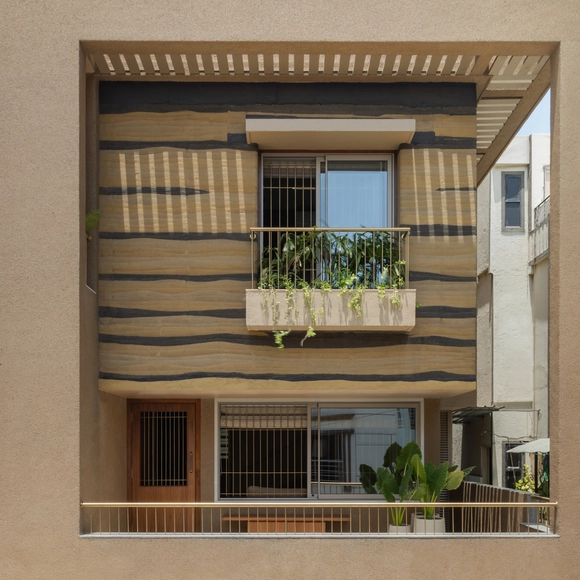
Frammed Earth House / D'WELL - Exterior Photography, Houses, Facade, Balcony, DoorFrammed Earth House / D'WELL - Interior Photography, Houses, Stairs, Facade, Column, Handrail, BeamFrammed Earth House / D'WELL - Interior Photography, Houses, FacadeFrammed Earth House / D'WELL - Interior Photography, Houses, StairsFrammed Earth House / D'WELL - More Images+ 17

Surat, India
  • Architects: D'WELL
  • Area Area of this architecture project Area:  3950
  • Year Completion year of this architecture project Year:  2022
  • Manufacturers Brands with products used in this architecture project
    Manufacturers:  Hybec, Jaquar, Smartlight, Superior Décor
  • Professionals: S&V Engineers

Nof Yam Health Clinic / Doron Sheinman Architects

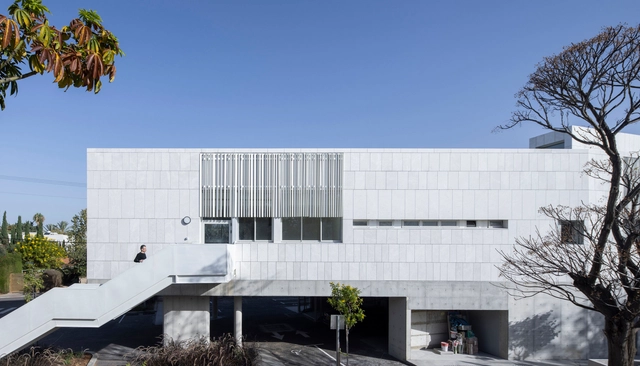
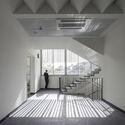
Nof Yam Health Clinic / Doron Sheinman Architects - Exterior Photography, Clinic, FacadeNof Yam Health Clinic / Doron Sheinman Architects - Interior Photography, Clinic, Stairs, HandrailNof Yam Health Clinic / Doron Sheinman Architects - Exterior Photography, Clinic, FacadeNof Yam Health Clinic / Doron Sheinman Architects - Exterior Photography, Clinic, Facade, DoorNof Yam Health Clinic / Doron Sheinman Architects - More Images+ 18

Herzliya, Israel

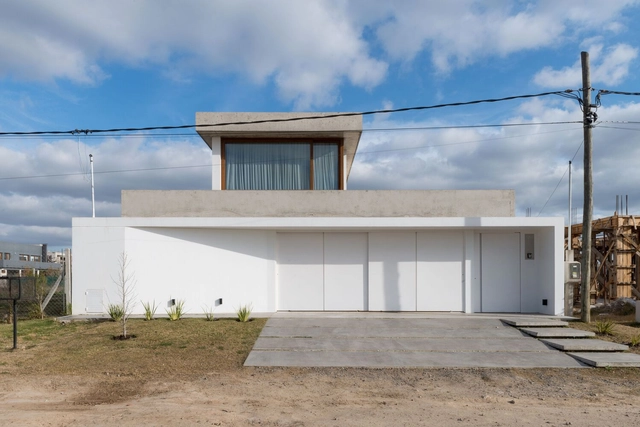
HH House / BILBAO | LOPEZ

HH House / BILBAO | LOPEZ - Interior Photography, Houses, FacadeHH House / BILBAO | LOPEZ - Interior Photography, Houses, Beam, Column, FacadeHH House / BILBAO | LOPEZ - Interior Photography, Houses, FacadeHH House / BILBAO | LOPEZ - Interior Photography, Houses, FacadeHH House / BILBAO | LOPEZ - More Images+ 24

City Bell, Argentina
  • Architects: BILBAO | LOPEZ
  • Area Area of this architecture project Area:  310
  • Year Completion year of this architecture project Year:  2021
  • Manufacturers Brands with products used in this architecture project
    Manufacturers:  ACINDAR, Anacleto, CR Construcciones, IMRA S.A., Roca

Light House / Puras Architecture

Light House / Puras Architecture - Interior Photography, Houses, Bathroom, Door, BathtubLight House / Puras Architecture - Interior Photography, HousesLight House / Puras Architecture - Exterior Photography, Houses, FacadeLight House / Puras Architecture - Interior Photography, Houses, Table, ChairLight House / Puras Architecture - More Images+ 18

Vestervig, Denmark

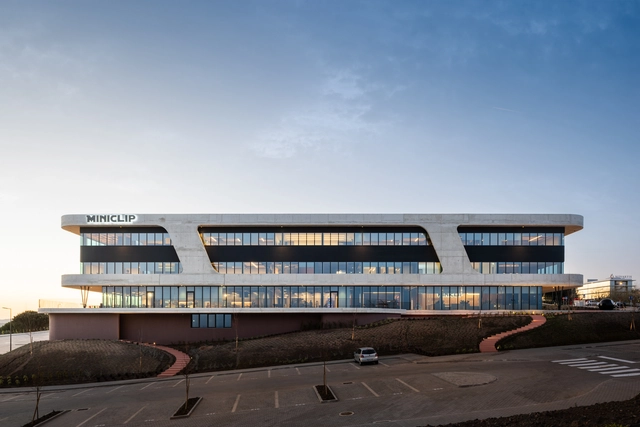
Miniclip Office Building / Openbook

Miniclip Office Building  / Openbook - Interior Photography, Institutional Buildings, Door, Facade, ChairMiniclip Office Building  / Openbook - Interior Photography, Institutional Buildings, ChairMiniclip Office Building  / Openbook - Interior Photography, Institutional Buildings, Door, Chair, TableMiniclip Office Building  / Openbook - Interior Photography, Institutional BuildingsMiniclip Office Building  / Openbook - More Images+ 18

  • Area Area of this architecture project Area:  4000
  • Year Completion year of this architecture project Year:  2022
  • Manufacturers Brands with products used in this architecture project
    Manufacturers:  Interface, Celenit, Cortizo, FENESTEVES, Haworth

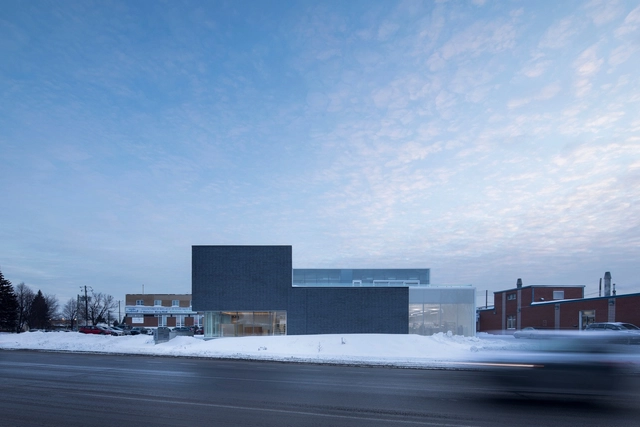
Lafond Desjardins Dental Laboratory / ACDF Architecture

Lafond Desjardins Dental Laboratory / ACDF Architecture - Exterior Photography, Laboratory, FacadeLafond Desjardins Dental Laboratory / ACDF Architecture - Exterior Photography, Laboratory, FacadeLafond Desjardins Dental Laboratory / ACDF Architecture - Interior Photography, Laboratory, Kitchen, FacadeLafond Desjardins Dental Laboratory / ACDF Architecture - Interior Photography, Laboratory, Table, ChairLafond Desjardins Dental Laboratory / ACDF Architecture - More Images+ 11

Novopan Offices / Diez + Muller Arquitectos

Novopan Offices  / Diez + Muller Arquitectos - Exterior Photography, Office Buildings, FacadeNovopan Offices  / Diez + Muller Arquitectos - Interior Photography, Office Buildings, Facade, DoorNovopan Offices  / Diez + Muller Arquitectos - Interior Photography, Office Buildings, Facade, Door, ColumnNovopan Offices  / Diez + Muller Arquitectos - Exterior Photography, Office Buildings, FacadeNovopan Offices  / Diez + Muller Arquitectos - More Images+ 57

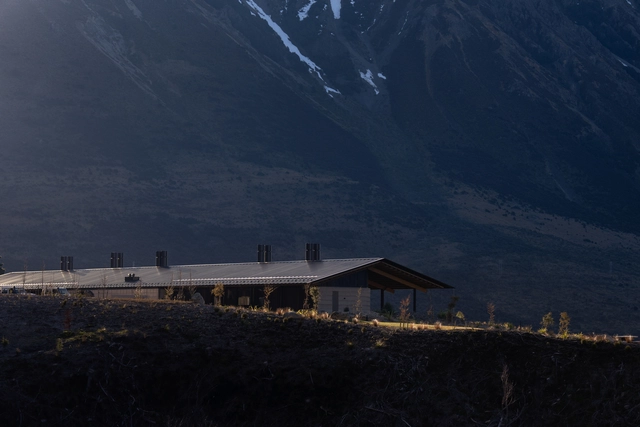
FlockHill Homestead / Warren & Mahoney

FlockHill Homestead / Warren & Mahoney - Exterior Photography, Houses, Facade, DoorFlockHill Homestead / Warren & Mahoney - Exterior Photography, Houses, FacadeFlockHill Homestead / Warren & Mahoney - Interior Photography, Houses, Beam, Door, FacadeFlockHill Homestead / Warren & Mahoney - Interior Photography, Houses, Column, Beam, ArchFlockHill Homestead / Warren & Mahoney - More Images+ 15

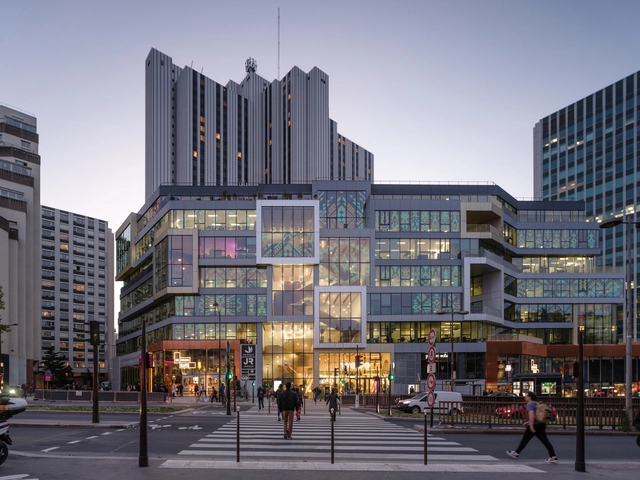
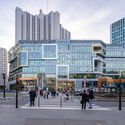
Gaîté Montparnasse / MVRDV

Gaîté Montparnasse / MVRDV - Exterior Photography, Retail , Facade, CityscapeGaîté Montparnasse / MVRDV - Exterior Photography, Retail , Facade, CityscapeGaîté Montparnasse / MVRDV - Interior Photography, Retail , Facade, HandrailGaîté Montparnasse / MVRDV - Interior Photography, Retail , Lighting, ChairGaîté Montparnasse / MVRDV - More Images+ 22

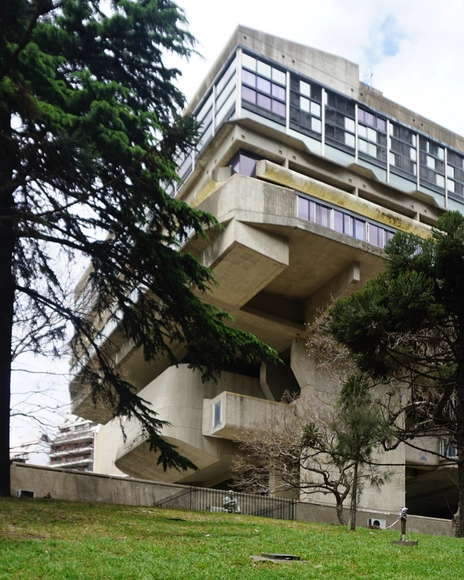
Architectural Classics: Mariano Moreno National Library / Clorindo Testa + Francisco Bullrich + Alicia Cazzaniga

In the central Recoleta neighborhood of Buenos Aires, in a large lot between Austria Street, Agüero Street, and Del Libertador Avenue, stands the current building of the Mariano Moreno National Library, designed by architects Clorindo Testa, Francisco Bullrich, and Alicia Cazzaniga.

Built on the basis of the project that won first prize in a national competition in 1961, and completed in the early 1990s, it has become a landmark of modern Argentine architecture and an example of the variant of 20th century expressionism known as "brutalism".

Oops! We don't have this page.

But you can browse the last one: 556