1. ArchDaily
  2. Projects

Projects

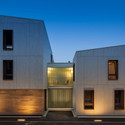
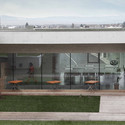
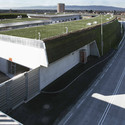
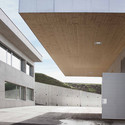
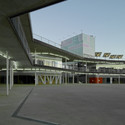
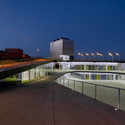
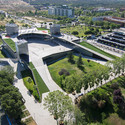
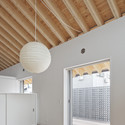
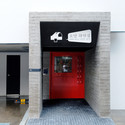
Day Center For Alzheimer's Patients / Luis Navarro + Carlos Sánchez + Ángel Martínez

Day Center For Alzheimer's Patients / Luis Navarro + Carlos Sánchez + Ángel Martínez -  Healthcare Center, Garden, Facade
© Luis Navarro + Ángel Martínez

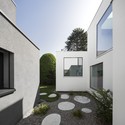
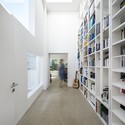
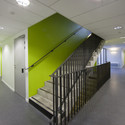
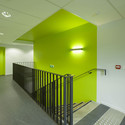
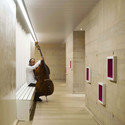
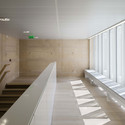
Day Center For Alzheimer's Patients / Luis Navarro + Carlos Sánchez + Ángel Martínez -  Healthcare Center, Fence, Stairs, Facade, HandrailDay Center For Alzheimer's Patients / Luis Navarro + Carlos Sánchez + Ángel Martínez -  Healthcare CenterDay Center For Alzheimer's Patients / Luis Navarro + Carlos Sánchez + Ángel Martínez -  Healthcare Center, FacadeDay Center For Alzheimer's Patients / Luis Navarro + Carlos Sánchez + Ángel Martínez -  Healthcare Center, Facade, BeamDay Center For Alzheimer's Patients / Luis Navarro + Carlos Sánchez + Ángel Martínez - More Images+ 9

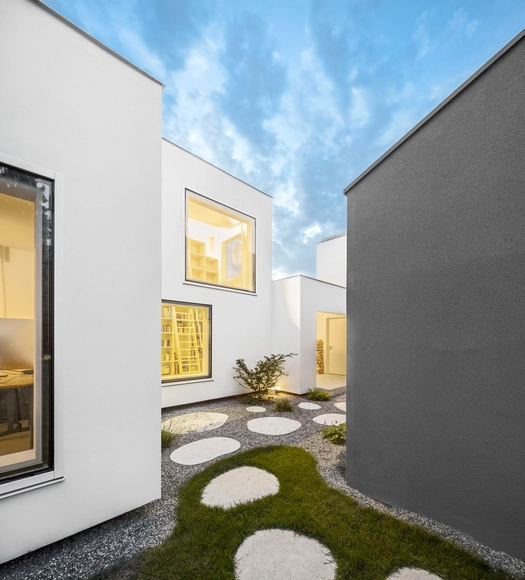
Shirasu Residence / ARAY Architecture

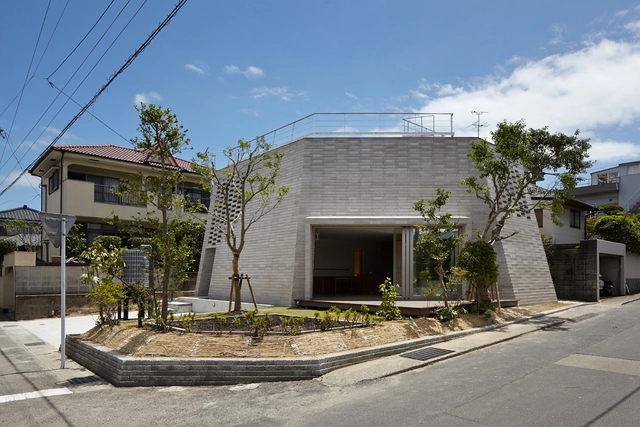
Shirasu Residence / ARAY Architecture - HousesShirasu Residence / ARAY Architecture - HousesShirasu Residence / ARAY Architecture - HousesShirasu Residence / ARAY Architecture - HousesShirasu Residence / ARAY Architecture - More Images+ 11

Kagoshima, Japan
  • Architects: ARAY Architecture
  • Area Area of this architecture project Area:  143
  • Year Completion year of this architecture project Year:  2013

Haus von Arx / Haberstroh Schneider

Haus von Arx / Haberstroh Schneider - RenovationHaus von Arx / Haberstroh Schneider - RenovationHaus von Arx / Haberstroh Schneider - RenovationHaus von Arx / Haberstroh Schneider - RenovationHaus von Arx / Haberstroh Schneider - More Images+ 23

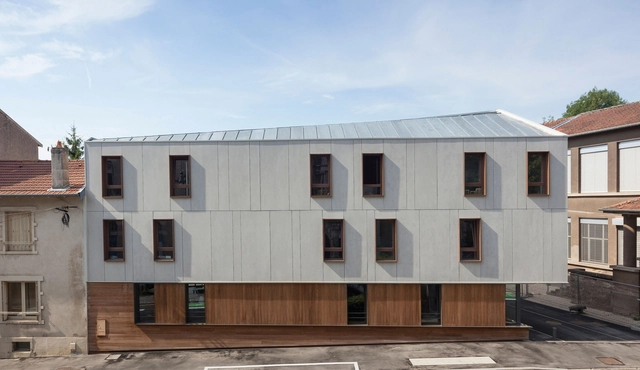
24 Housing Units / Zanon + Bourbon Architects

24 Housing Units / Zanon + Bourbon Architects - Apartments, Facade24 Housing Units / Zanon + Bourbon Architects - Apartments, Handrail, Door, Facade, Fence24 Housing Units / Zanon + Bourbon Architects - Apartments, Door, Stairs, Handrail24 Housing Units / Zanon + Bourbon Architects - Apartments, Facade24 Housing Units / Zanon + Bourbon Architects - More Images+ 14

  • Area Area of this architecture project Area:  980
  • Year Completion year of this architecture project Year:  2013
  • Manufacturers Brands with products used in this architecture project
    Manufacturers:  EQUITONE, Etex Colombia, Skinco

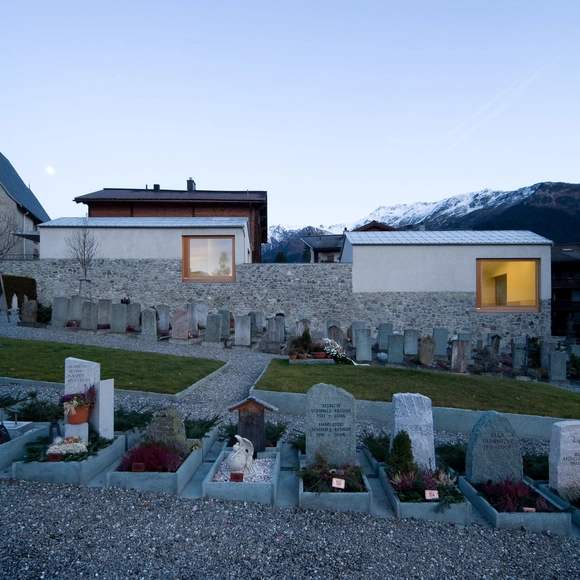
Rectory and Church Hall / Michael Meier Marius Hug Architekten

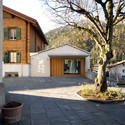

Rectory and Church Hall / Michael Meier Marius Hug Architekten -         Cemetery, Courtyard, Door, FacadeRectory and Church Hall / Michael Meier Marius Hug Architekten -         Cemetery, LightingRectory and Church Hall / Michael Meier Marius Hug Architekten -         Cemetery, FacadeRectory and Church Hall / Michael Meier Marius Hug Architekten -         Cemetery, FacadeRectory and Church Hall / Michael Meier Marius Hug Architekten - More Images+ 10

Klosters, Switzerland

Didomestic / elii

Didomestic / elii - Interior Photography, Houses, StairsDidomestic / elii - Interior Photography, Houses, BeamDidomestic / elii - Interior Photography, HousesDidomestic / elii - Interior Photography, Houses, Bedroom, BeamDidomestic / elii - More Images+ 17

Madrid, Spain

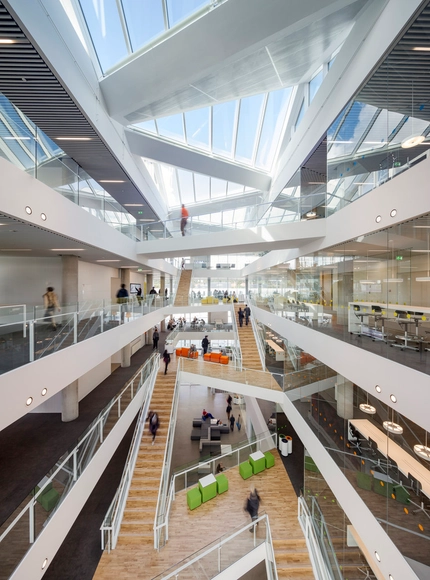
VUC Syd / AART Architects + ZENI Architects

VUC Syd / AART Architects + ZENI Architects - Interior Photography, Schools , Stairs, Handrail, FacadeVUC Syd / AART Architects + ZENI Architects - Exterior Photography, Schools , FacadeVUC Syd / AART Architects + ZENI Architects - Interior Photography, Schools , Kitchen, Stairs, HandrailVUC Syd / AART Architects + ZENI Architects - Exterior Photography, Schools , FacadeVUC Syd / AART Architects + ZENI Architects - More Images+ 17

Haderslev, Denmark
  • Area Area of this architecture project Area:  8600
  • Year Completion year of this architecture project Year:  2013
  • Manufacturers Brands with products used in this architecture project
    Manufacturers:  Troldtekt, Luminex
  • Professionals: COWI

Zensala / IDIN Architects

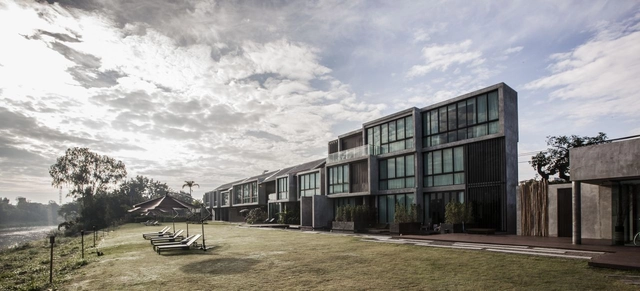
Zensala / IDIN Architects - Hotels, FacadeZensala / IDIN Architects - Hotels, FacadeZensala / IDIN Architects - Hotels, Garden, Facade, ChairZensala / IDIN Architects - Hotels, Beam, Table, Chair, LightingZensala / IDIN Architects - More Images+ 27

  • Architects: IDIN Architects
  • Area Area of this architecture project Area:  1400
  • Year Completion year of this architecture project Year:  2012

Albert Camus Multimedia Library / DE-SO

Albert Camus Multimedia Library / DE-SO - Exterior Photography, Library, FacadeAlbert Camus Multimedia Library / DE-SO - Interior Photography, Library, Stairs, Door, HandrailAlbert Camus Multimedia Library / DE-SO - LibraryAlbert Camus Multimedia Library / DE-SO - Interior Photography, LibraryAlbert Camus Multimedia Library / DE-SO - More Images+ 13

Poolhouse / OOK Architecten

Poolhouse / OOK Architecten - Houses, Courtyard, Facade, Door
© Harro Rijneke
Amersfoort, The Netherlands

Poolhouse / OOK Architecten - Houses, Garden, FacadePoolhouse / OOK Architecten - Houses, Facade, DoorPoolhouse / OOK Architecten - Houses, Stairs, HandrailPoolhouse / OOK Architecten - Houses, Door, FacadePoolhouse / OOK Architecten - More Images+ 6

Jaime Garcia Terres Library / arquitectura 911sc

Jaime Garcia Terres Library / arquitectura 911sc - Library, Table, Lighting, ChairJaime Garcia Terres Library / arquitectura 911sc - Library, Lighting, ChairJaime Garcia Terres Library / arquitectura 911sc - Library, Beam, FacadeJaime Garcia Terres Library / arquitectura 911sc - Library, Chair, TableJaime Garcia Terres Library / arquitectura 911sc - More Images+ 11

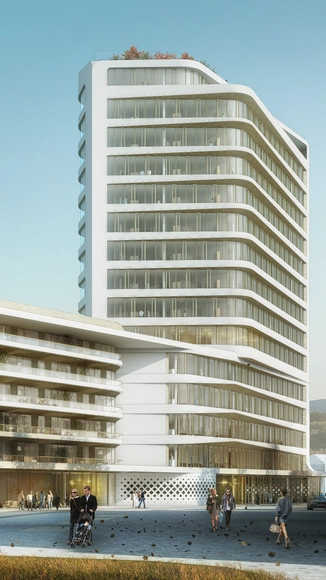
UNStudio Selected to Design Baumkirchen Mitte Tower in Munich

UNStudio has been announced as winner of a competition to design a 60-meter residential and office tower in Munich. Planned to be the “focal point” of the Baumkirchen Mitte development, the project will feature 13,000 square meters of “neutral” office space that promotes “flexibility” and “creativity” as well as 5,500 square meters of contemporary apartment units that each share a strong, private connection with the surrounding landscape.

Read on for the architect’s description...
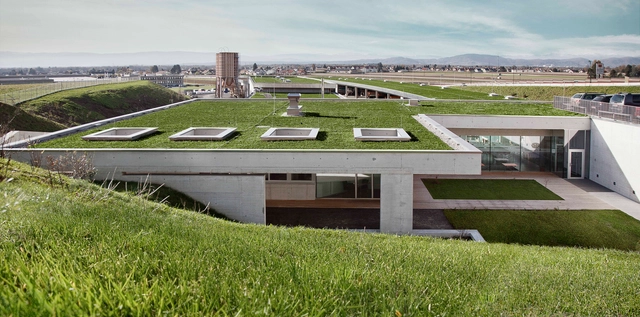
Tunnel Monitoring Complex Hausmannstaetten / Dietger Wissounig Architekten

Tunnel Monitoring Complex Hausmannstaetten  / Dietger Wissounig Architekten - Transportation , LightingTunnel Monitoring Complex Hausmannstaetten  / Dietger Wissounig Architekten - Transportation , Courtyard, Facade, Door, Fence, Chair, Bench, TableTunnel Monitoring Complex Hausmannstaetten  / Dietger Wissounig Architekten - Transportation Tunnel Monitoring Complex Hausmannstaetten  / Dietger Wissounig Architekten - Transportation , FacadeTunnel Monitoring Complex Hausmannstaetten  / Dietger Wissounig Architekten - More Images+ 11

Hausmannstätten, Austria

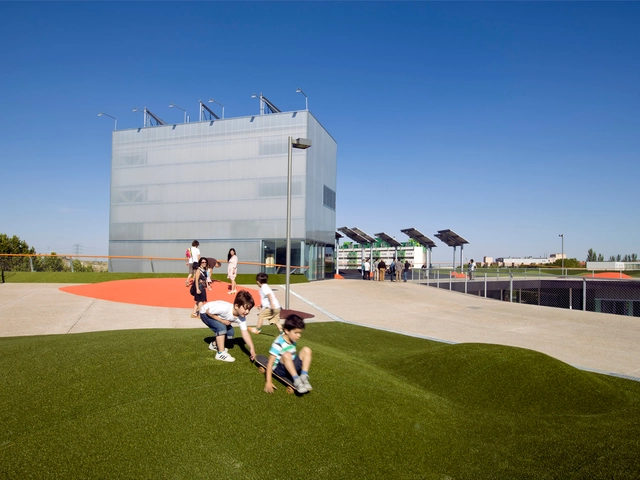
Playa Mayor Services Building UAM / MTM Arquitectos

Playa Mayor Services Building UAM / MTM Arquitectos - University, FacadePlaya Mayor Services Building UAM / MTM Arquitectos - University, FacadePlaya Mayor Services Building UAM / MTM Arquitectos - University, Fence, FacadePlaya Mayor Services Building UAM / MTM Arquitectos - University, Facade, CityscapePlaya Mayor Services Building UAM / MTM Arquitectos - More Images+ 31

Madrid, Spain

M House / Facet Studio

M House / Facet Studio - Houses, Beam, Facade, Arch
Courtesy of Facet Studio
Niigata, Japan
  • Architects: Facet Studio
  • Area Area of this architecture project Area:  188

M House / Facet Studio - Houses, Facade, FenceM House / Facet Studio - Houses, Beam, Column, Arch, Facade, LightingM House / Facet Studio - Houses, Deck, Facade, Beam, Handrail, ArchM House / Facet Studio - Houses, Beam, Facade, HandrailM House / Facet Studio - More Images+ 10

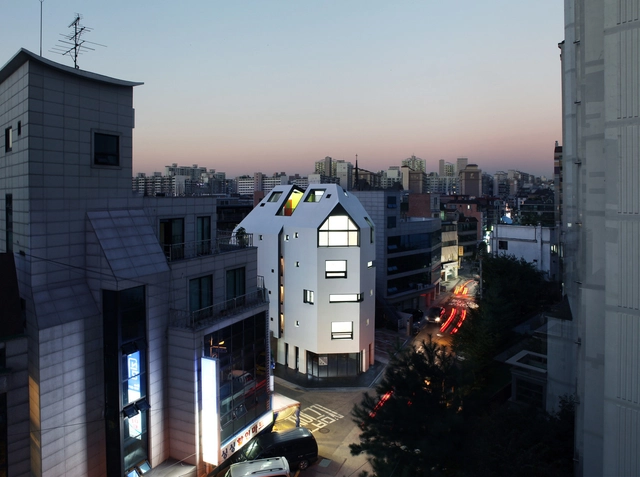
White house / designband YOAP architects

White house / designband YOAP architects - Houses, Door, Facade, ArchWhite house / designband YOAP architects - Houses, Facade, Balcony, CityscapeWhite house / designband YOAP architects - Houses, Facade, Chair, CityscapeWhite house / designband YOAP architects - Houses, DoorWhite house / designband YOAP architects - More Images+ 18

Valenton Housing / Gelin-Lafon

Valenton Housing / Gelin-Lafon - Social Housing, Facade
© Filip Dujardin
  • Architects: Gelin-Lafon
  • Area Area of this architecture project Area:  4454
  • Year Completion year of this architecture project Year:  2013
  • Professionals: COTEC

Valenton Housing / Gelin-Lafon - Social Housing, FacadeValenton Housing / Gelin-Lafon - Social Housing, Courtyard, Facade, BalconyValenton Housing / Gelin-Lafon - Social Housing, Facade, HandrailValenton Housing / Gelin-Lafon - Social Housing, Facade, Stairs, Handrail, Balcony, FenceValenton Housing / Gelin-Lafon - More Images+ 22

Casa de Madera / Dörr + Schmidt

Casa de Madera / Dörr + Schmidt - HousesCasa de Madera / Dörr + Schmidt - HousesCasa de Madera / Dörr + Schmidt - HousesCasa de Madera / Dörr + Schmidt - HousesCasa de Madera / Dörr + Schmidt - More Images+ 24

Panquehue, Chile

Oops! We don't have this page.

But you can browse the last one: 556