1. ArchDaily
  2. Projects

Projects

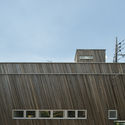
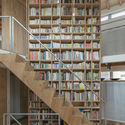
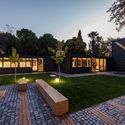
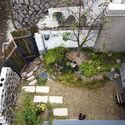
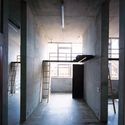
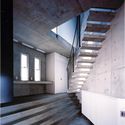
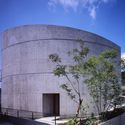
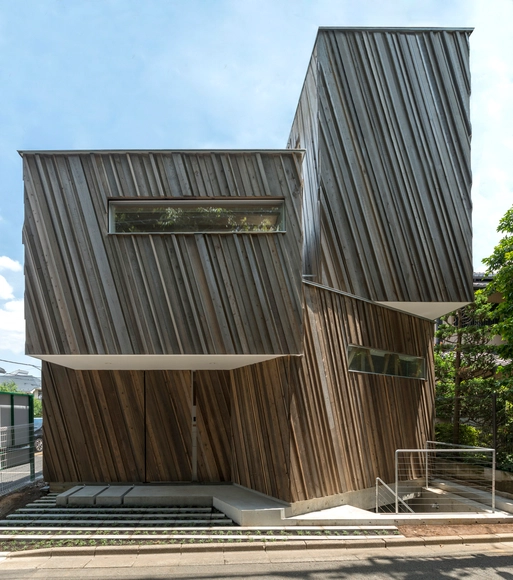
Kyodo House / SANDWICH + team Low-energy

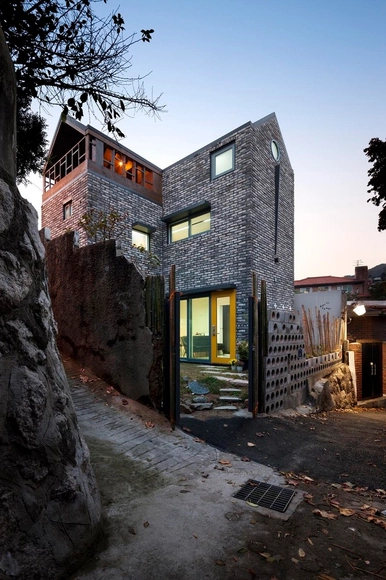
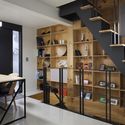
Kyodo House / SANDWICH + team Low-energy - Houses, Stairs, Beam, LightingKyodo House / SANDWICH + team Low-energy - Houses, Stairs, Facade, Beam, Handrail, Door, Chair, BenchKyodo House / SANDWICH + team Low-energy - Houses, Facade, DoorKyodo House / SANDWICH + team Low-energy - Houses, Facade, BeamKyodo House / SANDWICH + team Low-energy - More Images+ 11

•
Setagaya, Japan

Office Interior in Strasbourg / Nicola Spinetto + Stephane Raza

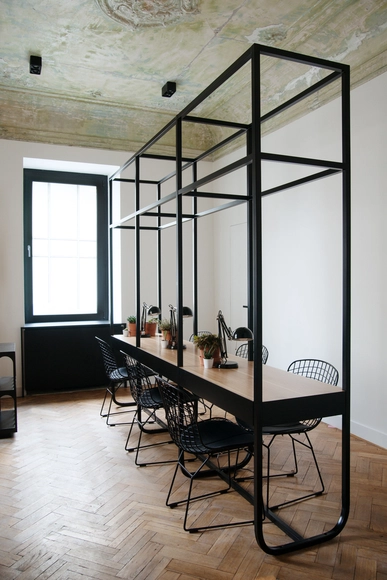
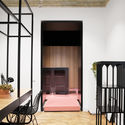
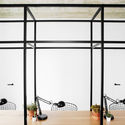
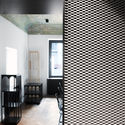
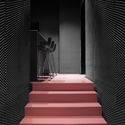
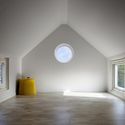
Office Interior in Strasbourg / Nicola Spinetto + Stephane Raza - Offices Interiors, Bathroom, Door, FacadeOffice Interior in Strasbourg / Nicola Spinetto + Stephane Raza - Offices Interiors, Kitchen, Beam, Facade, Table, Countertop, Chair, BenchOffice Interior in Strasbourg / Nicola Spinetto + Stephane Raza - Offices InteriorsOffice Interior in Strasbourg / Nicola Spinetto + Stephane Raza - Offices Interiors, Kitchen, Table, ChairOffice Interior in Strasbourg / Nicola Spinetto + Stephane Raza - More Images+ 21

  • Area Area of this architecture project Area:  250 m²
  • Year Completion year of this architecture project Year:  2015
  • Manufacturers Brands with products used in this architecture project
    Manufacturers:  Arclight, B-K Office Supply, EFFEGIEFFE, JLP painting, REINHARDT EBENISTES & AGENCEURS, +1

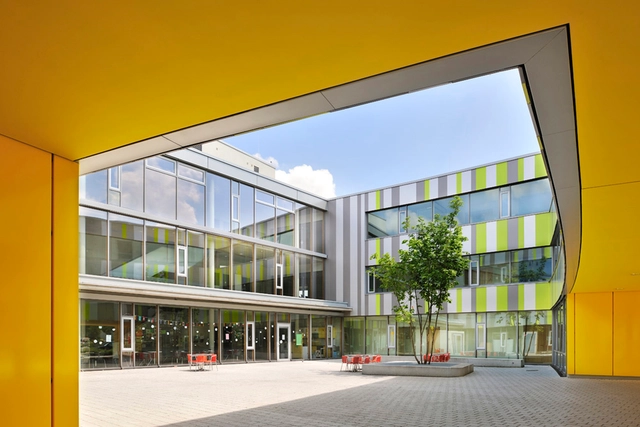
Laupheim School Extension / herrmann+bosch architekten

Laupheim School Extension  / herrmann+bosch architekten - ExtensionLaupheim School Extension  / herrmann+bosch architekten - ExtensionLaupheim School Extension  / herrmann+bosch architekten - ExtensionLaupheim School Extension  / herrmann+bosch architekten - ExtensionLaupheim School Extension  / herrmann+bosch architekten - More Images+ 7

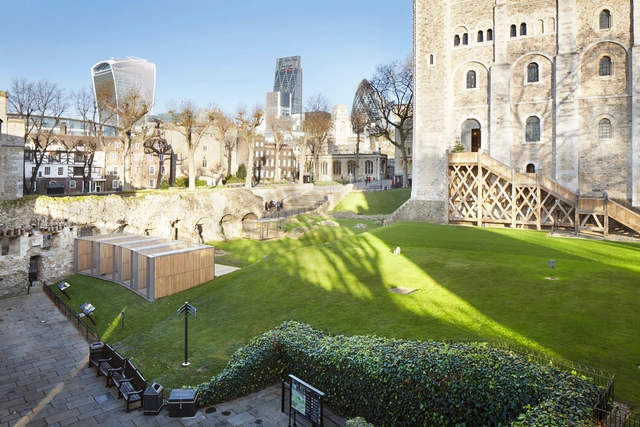
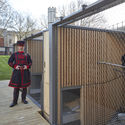
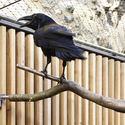
Raven's Home at the Tower of London / Llowarch Llowarch Architects

Raven's Home at the Tower of London / Llowarch Llowarch Architects - Exterior Photography, Other Structures, Facade, Fence, DoorRaven's Home at the Tower of London / Llowarch Llowarch Architects - Interior Photography, Other Structures, Fence, FacadeRaven's Home at the Tower of London / Llowarch Llowarch Architects - Exterior Photography, Other Structures, Fence, FacadeRaven's Home at the Tower of London / Llowarch Llowarch Architects - Interior Photography, Other Structures, FenceRaven's Home at the Tower of London / Llowarch Llowarch Architects - More Images+ 18

Camping in Abrantes / atelier RUA

Camping in Abrantes / atelier RUA - TourismCamping in Abrantes / atelier RUA - TourismCamping in Abrantes / atelier RUA - TourismCamping in Abrantes / atelier RUA - TourismCamping in Abrantes / atelier RUA - More Images+ 31

•
Abrantes, Portugal
  • Architects: atelier RUA
  • Area Area of this architecture project Area:  6950 m²

The B House / Eran Binderman + Rama Dotan

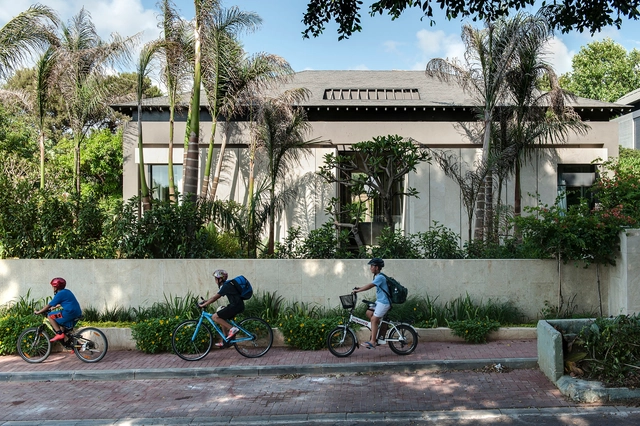
The B House  / Eran Binderman +  Rama Dotan - Houses, Garden, Door, Stairs, Facade, ArchThe B House  / Eran Binderman +  Rama Dotan - Houses, FacadeThe B House  / Eran Binderman +  Rama Dotan - Houses, Table, Lighting, ChairThe B House  / Eran Binderman +  Rama Dotan - Houses, Courtyard, FacadeThe B House  / Eran Binderman +  Rama Dotan - More Images+ 24

•
Hasharon, Israel

Beauty Parlour / Crosby Studios

Beauty Parlour / Crosby Studios - Interior Design, Bedroom, Beam, Chair, TableBeauty Parlour / Crosby Studios - Interior Design, Door, Table, ChairBeauty Parlour / Crosby Studios - Interior Design, Facade, Door, LightingBeauty Parlour / Crosby Studios - Interior Design, StairsBeauty Parlour / Crosby Studios - More Images+ 28

  • Architects: Crosby Studios
  • Area Area of this architecture project Area:  65 m²
  • Year Completion year of this architecture project Year:  2015

Container Park / ATÖLYE

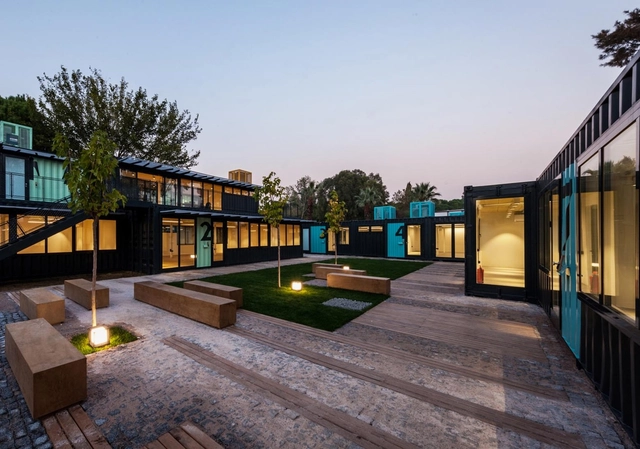
Container Park / ATÖLYE  - Office BuildingsContainer Park / ATÖLYE  - Interior Photography, Office Buildings, Door, Facade, BeamContainer Park / ATÖLYE  - Exterior Photography, Office Buildings, FacadeContainer Park / ATÖLYE  - Office BuildingsContainer Park / ATÖLYE  - More Images+ 18

  • Architects: ATÖLYE
  • Year Completion year of this architecture project Year:  2015
  • Manufacturers Brands with products used in this architecture project
    Manufacturers:  Kasso

Sukima Atelier / Makiko Tsukada Architects

Sukima Atelier / Makiko Tsukada Architects - Houses, Facade, ChairSukima Atelier / Makiko Tsukada Architects - Houses, Kitchen, Facade, Table, ChairSukima Atelier / Makiko Tsukada Architects - Houses, FacadeSukima Atelier / Makiko Tsukada Architects - Houses, Facade, Handrail, StairsSukima Atelier / Makiko Tsukada Architects - More Images+ 16

•
Nerima, Japan

Blooming House with Wild Flowers / studio_GAON

Blooming House with Wild Flowers / studio_GAON - Renovation, ArchBlooming House with Wild Flowers / studio_GAON - Renovation, Facade, Handrail, TableBlooming House with Wild Flowers / studio_GAON - Renovation, FacadeBlooming House with Wild Flowers / studio_GAON - Renovation, Garden, FacadeBlooming House with Wild Flowers / studio_GAON - More Images+ 21

  • Architects: studio_GAON
  • Area Area of this architecture project Area:  47 m²
  • Year Completion year of this architecture project Year:  2015
  • Professionals: Starsis

Pure House / Kugatsuno Kaze Design Office

Pure House / Kugatsuno Kaze Design Office - Houses, FacadePure House / Kugatsuno Kaze Design Office - Houses, Beam, DoorPure House / Kugatsuno Kaze Design Office - Houses, Beam, Handrail, FacadePure House / Kugatsuno Kaze Design Office - Houses, FacadePure House / Kugatsuno Kaze Design Office - More Images+ 7

•
Hiroshima, Japan

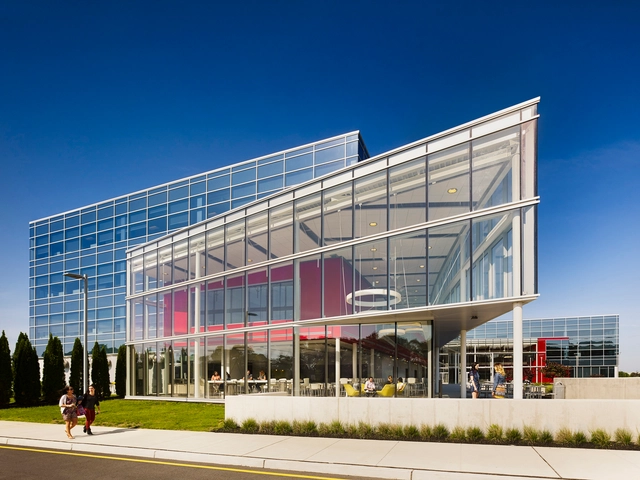
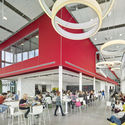
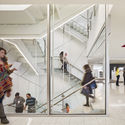
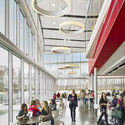
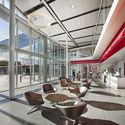
Burlington Stores New Headquarters / KSS Architects

Burlington Stores New Headquarters / KSS Architects - Institutional Buildings, Facade, Chair, TableBurlington Stores New Headquarters / KSS Architects - Institutional Buildings, Stairs, HandrailBurlington Stores New Headquarters / KSS Architects - Institutional Buildings, Facade, Table, Lighting, ChairBurlington Stores New Headquarters / KSS Architects - Institutional Buildings, Facade, Table, ChairBurlington Stores New Headquarters / KSS Architects - More Images+ 17

Valley House / FRARI - architecture network

Valley House / FRARI - architecture network - HousesValley House / FRARI - architecture network - Interior Photography, HousesValley House / FRARI - architecture network - Exterior Photography, Houses, FacadeValley House / FRARI - architecture network - Exterior Photography, Houses, FacadeValley House / FRARI - architecture network - More Images+ 43

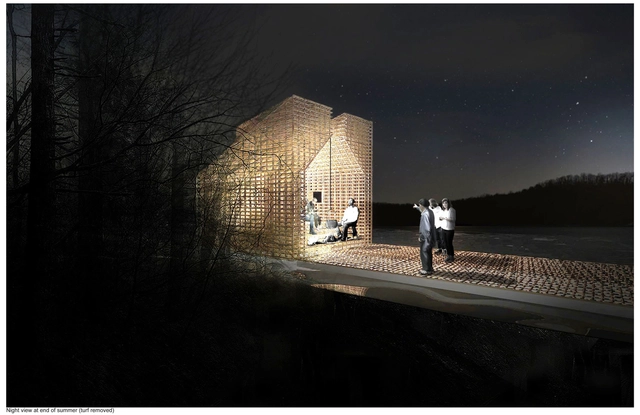
CODA’s "Cabinette" Reflects the Tension in WB Yeats’ Poem “Lake Isle of Innisfree”

In his 1892 poem Lake Isle of Innisfree, WB Yeats fantasizes about a life lived in solitude on an island in Lough Gill in Ireland, where the poet spent his summers as a child. Earlier this year, as a celebration of the poet’s 150th birthday, an architectural competition was held by the organization Yeats2015 to realize a temporary version of the “small cabin” from the poem.

In their response to the competition brief, New York-based practice CODA’s “Cabinette” feeds off of the contradictions in the competition’s premise, creating a structure that would realize Yeats’ cabin, yet simultaneously maintain its status as a fantasy contingent upon the conditions of everyday reality.

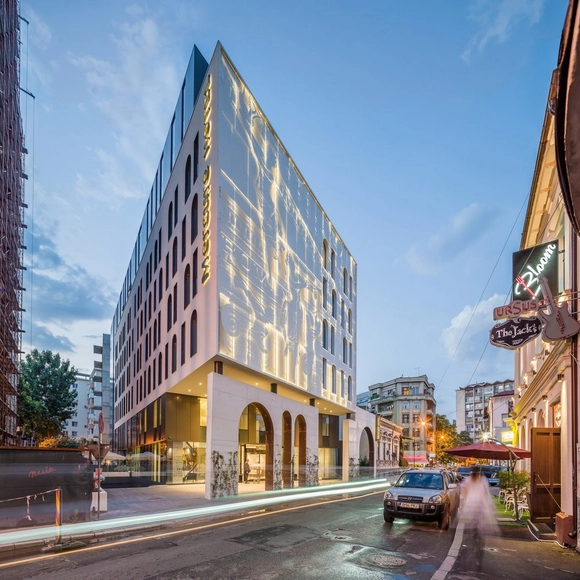
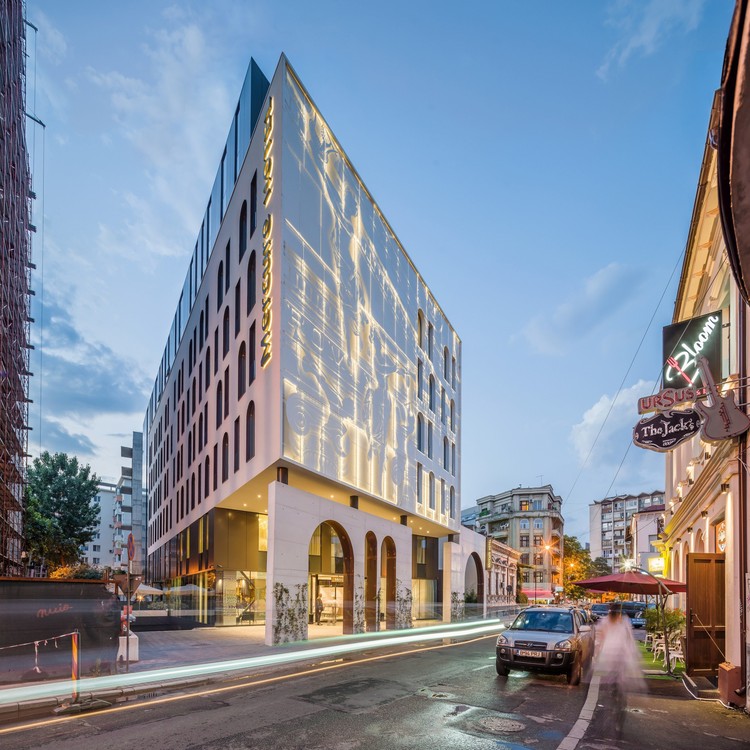
Hotel Mercure in Bucharest / Arhi Group

Hotel Mercure in Bucharest / Arhi Group - Hotels, Kitchen, Door, Beam, Chair, Lighting, TableHotel Mercure in Bucharest / Arhi Group - Hotels, FacadeHotel Mercure in Bucharest / Arhi Group - Hotels, Kitchen, Table, Chair, LightingHotel Mercure in Bucharest / Arhi Group - Hotels, Facade, Column, Arch, Door, Arcade, LightingHotel Mercure in Bucharest / Arhi Group - More Images+ 37

•
Bucharest, Romania
  • Architects: Arhi Group
  • Area Area of this architecture project Area:  6500 m²
  • Year Completion year of this architecture project Year:  2015
  • Manufacturers Brands with products used in this architecture project
    Manufacturers:  Alucobond, Astek, Dreamscape Lighting, EGE, FRESCO, +9

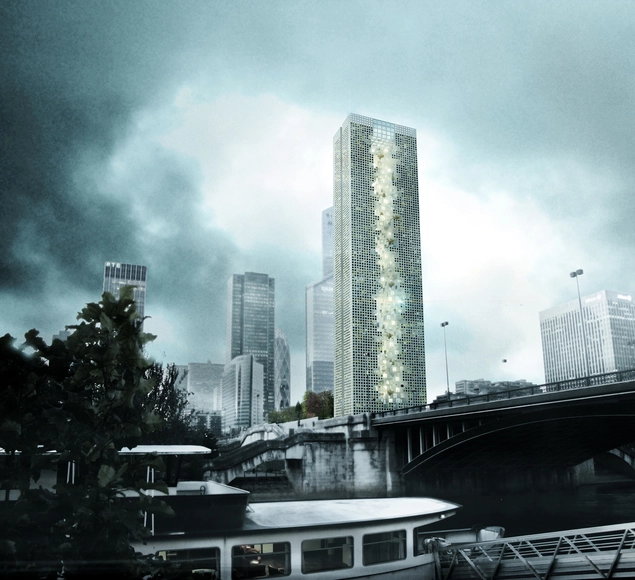
Tommaso Bernabò Silorata’s “Skyframe” Wins Super Skyscrapers Competition With its Dizzying Rooftop Pool

Winner of the annual Super Skyscrapers competition, Tommaso Bernabò Silorata’s “Skyframe” is a proposal for a skyscraper in Paris featuring a hotel, business areas and rooftop pool. Despite its status as one of the world’s fastest changing cities, Paris has severe restrictions on its skyline to preserve its existing landscape. Skyscrapers are discouraged in its urban core, an issue addressed in this year’s Super Skyscraper competition. The first place winner, Skyframe, creates a void between the two towers, framing the Parisian skyline, and creating an ethereal swimming experience for occupants on the roof-level pool.
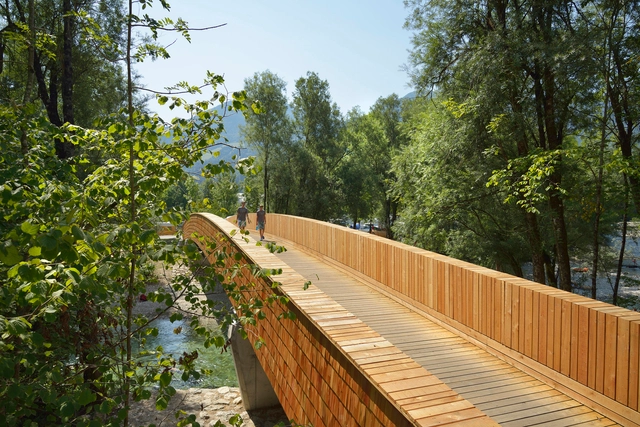
Bicycle Bridge Across the Sava River / dans arhitekti

Bicycle Bridge Across the Sava River / dans arhitekti - Bridges , Garden, Handrail, Fence, ForestBicycle Bridge Across the Sava River / dans arhitekti - Bridges , Garden, Beam, HandrailBicycle Bridge Across the Sava River / dans arhitekti - Bridges , Fence, Handrail, ForestBicycle Bridge Across the Sava River / dans arhitekti - Bridges , BeamBicycle Bridge Across the Sava River / dans arhitekti - More Images+ 15

•
Bohinjska Bistrica, Slovenia

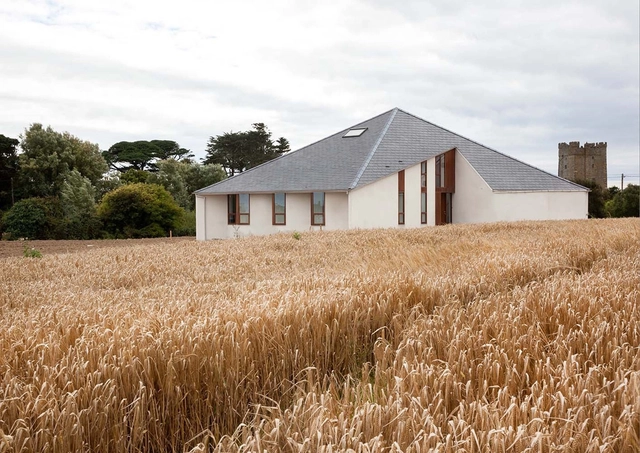
House at Kilmore / GKMP Architects

House at Kilmore / GKMP Architects - Houses, Kitchen, Beam, Countertop, Sink, LightingHouse at Kilmore / GKMP Architects - Houses, Facade, DoorHouse at Kilmore / GKMP Architects - Houses, Kitchen, Beam, Facade, CountertopHouse at Kilmore / GKMP Architects - Houses, Door, Stairs, Handrail, FacadeHouse at Kilmore / GKMP Architects - More Images+ 12

•
Kilmore, Ireland

Oops! We don't have this page.
But you can browse the last one: 556