1. ArchDaily
  2. Projects

Projects

A12 House / Lucas y Hernández – Gil

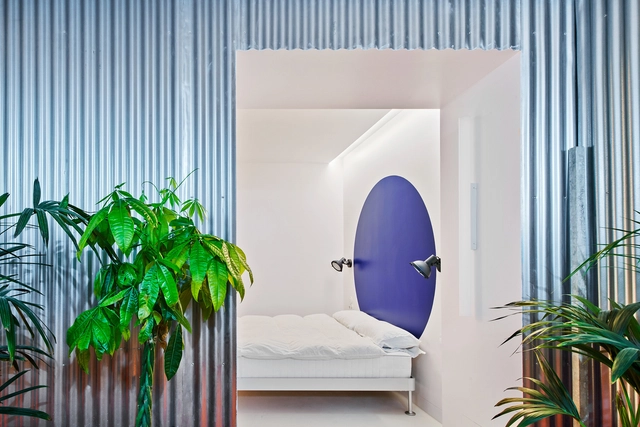
A12 House / Lucas y Hernández – Gil - Interior Photography, Houses, GardenA12 House / Lucas y Hernández – Gil - Interior Photography, Houses, BedA12 House / Lucas y Hernández – Gil - Interior Photography, Houses, BathroomA12 House / Lucas y Hernández – Gil - Interior Photography, Houses, BathroomA12 House / Lucas y Hernández – Gil - More Images+ 37
Madrid, Spain
  • Area Area of this architecture project Area:  307
  • Year Completion year of this architecture project Year:  2019
  • Manufacturers Brands with products used in this architecture project
    Manufacturers:  &Tradition, ARTIFICIO, BPM Lighting, Cortizo, Ikea, +6

Vila São Paulo Therapeutic Residential / Estúdio Ubuntu
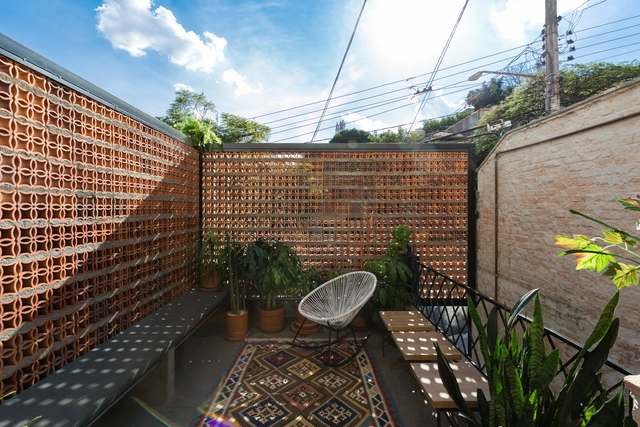
Vila São Paulo Therapeutic Residential / Estúdio Ubuntu - Interior Photography, Renovation, BathroomVila São Paulo Therapeutic Residential / Estúdio Ubuntu - Interior Photography, Renovation, LightingVila São Paulo Therapeutic Residential / Estúdio Ubuntu - Interior Photography, Renovation, Kitchen, StairsVila São Paulo Therapeutic Residential / Estúdio Ubuntu - Interior Photography, RenovationVila São Paulo Therapeutic Residential / Estúdio Ubuntu - More Images+ 12

  • Architects: Estúdio Ubuntu
  • Area Area of this architecture project Area:  1938 ft²
  • Year Completion year of this architecture project Year:  2018
  • Manufacturers Brands with products used in this architecture project
    Manufacturers:  AutoDesk, Saint-Gobain, Schneider Electric, Act 3D B.V., Adobe Systems Incorporated, +8

House With Stone Patio / beef architekti
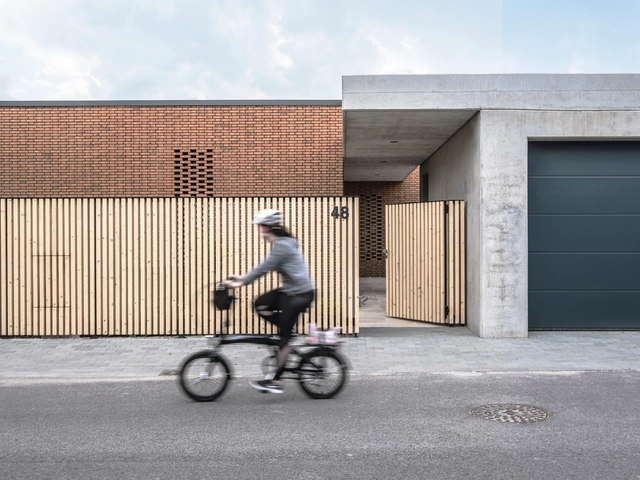
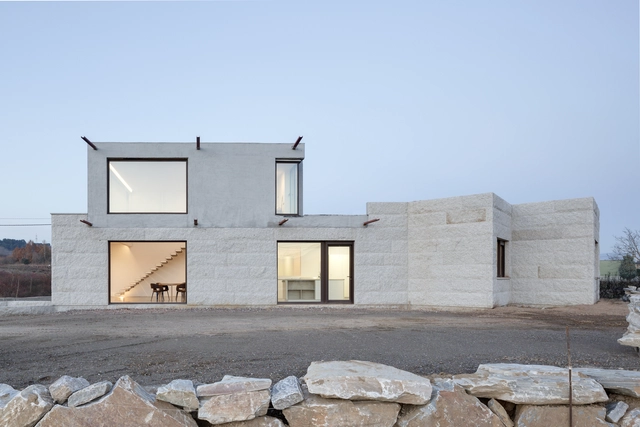
House With Stone Patio / beef architekti - Exterior Photography, Houses, GardenHouse With Stone Patio / beef architekti - Interior Photography, Houses, Door, Table, ChairHouse With Stone Patio / beef architekti - Exterior Photography, Houses, FacadeHouse With Stone Patio / beef architekti - Interior Photography, Houses, FacadeHouse With Stone Patio / beef architekti - More Images+ 12
Vrakuňa, Slovakia
  • Architects: beef architekti
  • Area Area of this architecture project Area:  261
  • Year Completion year of this architecture project Year:  2018
  • Manufacturers Brands with products used in this architecture project
    Manufacturers:  Chaos Group, Alape, Ariostea, Delta Light, HELUZ, +6
  • Professionals: Róbert Stósz s.r.o.

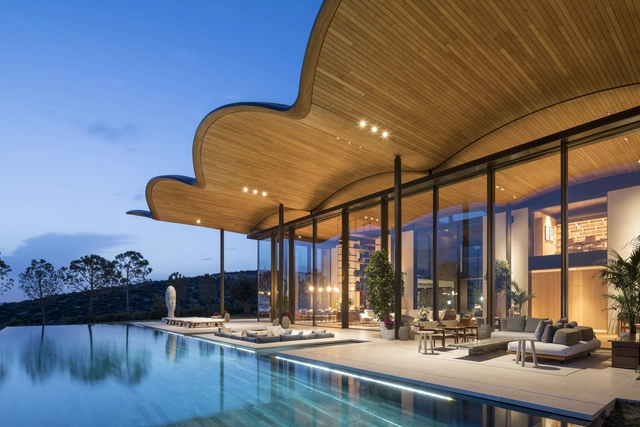
Dolunay Villa / Foster + Partners

Dolunay Villa / Foster + Partners - Exterior Photography, Houses, FacadeDolunay Villa / Foster + Partners - Exterior Photography, Houses, Facade, ColumnDolunay Villa / Foster + Partners - Interior Photography, Houses, Table, ChairDolunay Villa / Foster + Partners - Exterior Photography, Houses, FacadeDolunay Villa / Foster + Partners - More Images+ 19

Muğla, Türkiye

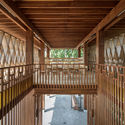
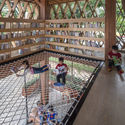
Microlibrary Warak Kayu / SHAU Indonesia
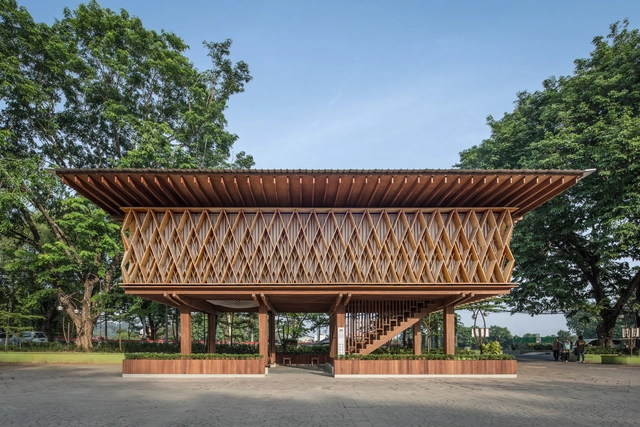
Microlibrary Warak Kayu / SHAU Indonesia - Interior Photography, Community , Stairs, Beam, Column, HandrailMicrolibrary Warak Kayu / SHAU Indonesia - Interior Photography, Community , Beam, Table, ChairMicrolibrary Warak Kayu / SHAU Indonesia - Interior Photography, Community , BeamMicrolibrary Warak Kayu / SHAU Indonesia - Interior Photography, Community , BeamMicrolibrary Warak Kayu / SHAU Indonesia - More Images+ 31
Museum of Contemporary Art Helga de Alvear / Emilio Tuñón Arquitectos
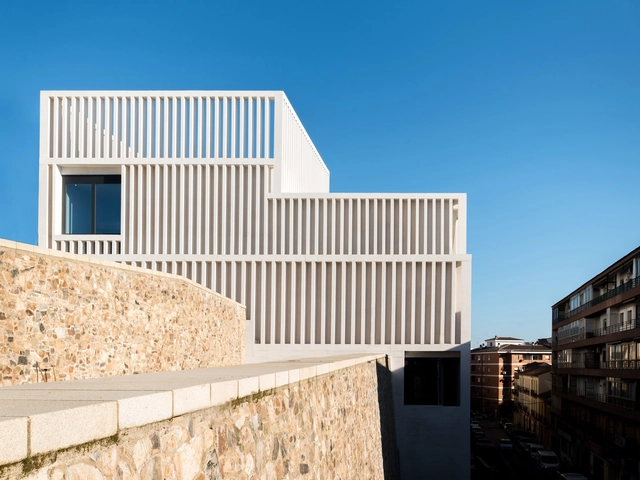
Museum of Contemporary Art Helga de Alvear / Emilio Tuñón Arquitectos - Exterior Photography, Museum, FacadeMuseum of Contemporary Art Helga de Alvear / Emilio Tuñón Arquitectos - Exterior Photography, Museum, StairsMuseum of Contemporary Art Helga de Alvear / Emilio Tuñón Arquitectos - Interior Photography, MuseumMuseum of Contemporary Art Helga de Alvear / Emilio Tuñón Arquitectos - Interior Photography, Museum, StairsMuseum of Contemporary Art Helga de Alvear / Emilio Tuñón Arquitectos - More Images+ 21
Caceres, Spain
  • Area Area of this architecture project Area:  5000
  • Year Completion year of this architecture project Year:  2019
  • Manufacturers Brands with products used in this architecture project
    Manufacturers:  BANDALUX

Eco-Sistema Installation / Ramiro Carro - Lucas Ibarra Arquitectos
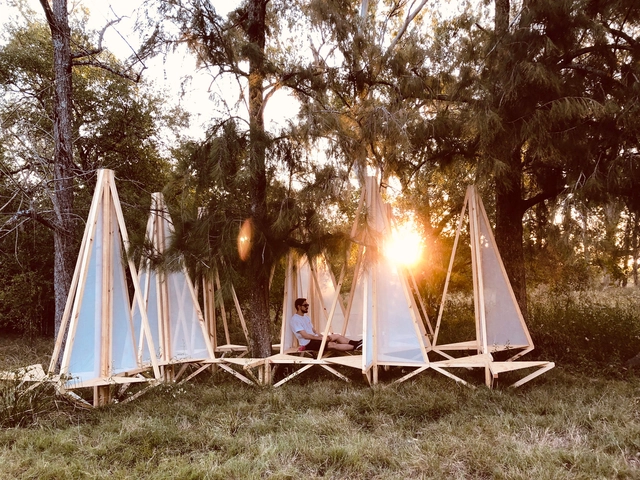
Eco-Sistema Installation / Ramiro Carro - Lucas Ibarra Arquitectos - Exterior Photography, InstallationEco-Sistema Installation / Ramiro Carro - Lucas Ibarra Arquitectos - Interior Photography, InstallationEco-Sistema Installation / Ramiro Carro - Lucas Ibarra Arquitectos - Exterior Photography, InstallationEco-Sistema Installation / Ramiro Carro - Lucas Ibarra Arquitectos - Exterior Photography, InstallationEco-Sistema Installation / Ramiro Carro - Lucas Ibarra Arquitectos - More Images+ 14
Lollipop Ideal Garden / DIKA DESIGN
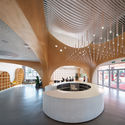
Lollipop Ideal Garden / DIKA DESIGN - Exterior Photography, Kindergarten, FacadeLollipop Ideal Garden / DIKA DESIGN - Drawings, KindergartenLollipop Ideal Garden / DIKA DESIGN - Interior Photography, Kindergarten, KitchenLollipop Ideal Garden / DIKA DESIGN - Kindergarten, FacadeLollipop Ideal Garden / DIKA DESIGN - More Images+ 26
  • Architects: DIKA DESIGN
  • Area Area of this architecture project Area:  9000
  • Year Completion year of this architecture project Year:  2019

H House / BAUM

H House / BAUM - Interior Photography, House Interiors, Kitchen, BeamH House / BAUM - Interior Photography, House Interiors, HandrailH House / BAUM - Interior Photography, House Interiors, Kitchen, Beam, Table, ChairH House / BAUM - Exterior Photography, House InteriorsH House / BAUM - More Images+ 14

  • Architects: BAUM
  • Area Area of this architecture project Area:  102
  • Year Completion year of this architecture project Year:  2020
  • Manufacturers Brands with products used in this architecture project
    Manufacturers:  Laufen, Duravit, Architrend, Panasonic

A-Z House / Park + Associates
A-Z House / Park + Associates - Interior Photography, House Interiors, Facade, DoorA-Z House / Park + Associates - Interior Photography, House Interiors, Kitchen, Beam, Facade, Table, ChairA-Z House / Park + Associates - Interior Photography, House Interiors, ChairA-Z House / Park + Associates - Interior Photography, House InteriorsA-Z House / Park + Associates - More Images+ 11
  • Architects: Park + Associates
  • Area Area of this architecture project Area:  437
  • Year Completion year of this architecture project Year:  2018

RBC Design Center / Ateliers Jean Nouvel
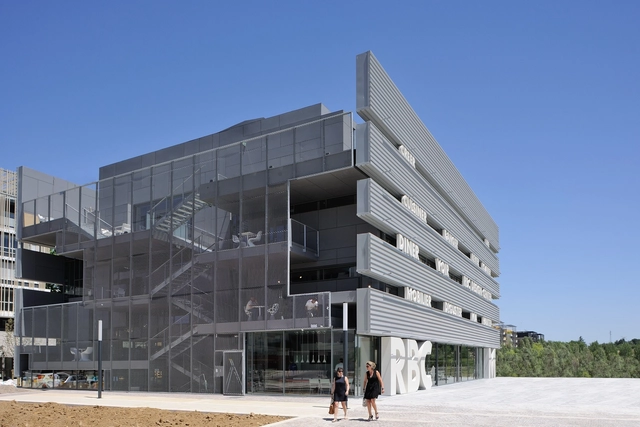
RBC Design Center / Ateliers Jean Nouvel - Exterior Photography, StoreRBC Design Center / Ateliers Jean Nouvel - Interior Photography, StoreRBC Design Center / Ateliers Jean Nouvel - Exterior Photography, Store, ChairRBC Design Center / Ateliers Jean Nouvel - Interior Photography, StoreRBC Design Center / Ateliers Jean Nouvel - More Images+ 14

Montpellier, France

Casa Jalapita / DAFdf arquitectura Y urbanismo
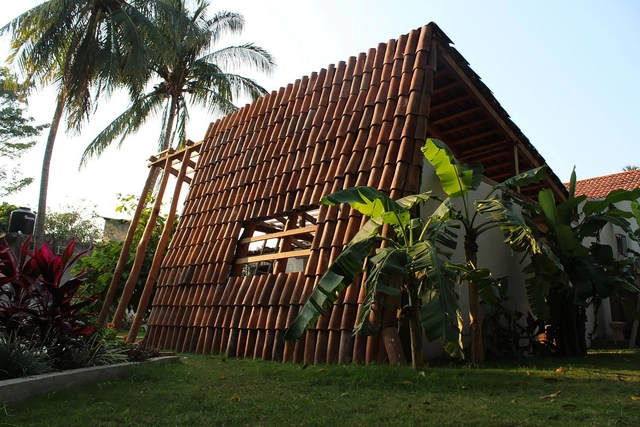
Casa Jalapita / DAFdf arquitectura Y urbanismo - Renovation, Courtyard, Door, Facade, BeamCasa Jalapita / DAFdf arquitectura Y urbanismo - Renovation, Patio, Beam, Table, ChairCasa Jalapita / DAFdf arquitectura Y urbanismo - Renovation, Garden, StairsCasa Jalapita / DAFdf arquitectura Y urbanismo - Renovation, Garden, FacadeCasa Jalapita / DAFdf arquitectura Y urbanismo - More Images+ 24
  • Area Area of this architecture project Area:  305
  • Year Completion year of this architecture project Year:  2017
  • Manufacturers Brands with products used in this architecture project
    Manufacturers:  Common Red Brick, Coomon Roof Tiles, LAMOSA, Mosaicos Venecianos de México®, Tecnolite

VMS House / Marcos Miguelez

VMS House / Marcos Miguelez - HousesVMS House / Marcos Miguelez - Houses, Stairs, Handrail, ChairVMS House / Marcos Miguelez - Houses, Facade, Stairs, Handrail, Beam, Table, ChairVMS House / Marcos Miguelez - Houses, Door, Facade, StairsVMS House / Marcos Miguelez - More Images+ 19

León, Spain
  • Architects: Marcos Miguelez
  • Area Area of this architecture project Area:  290
  • Year Completion year of this architecture project Year:  2016
  • Manufacturers Brands with products used in this architecture project
    Manufacturers:  Aluminios y Reformas Casares, Electricidad Rodríguez Blanco, Impermitec, Piedra Porriño, Porcelanosa Grupo, +2

Small House / Alejandro Soffia

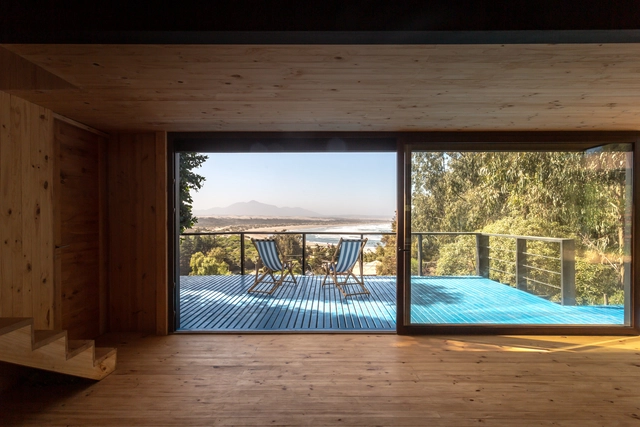
Small House / Alejandro Soffia - Exterior Photography, Houses, DoorSmall House / Alejandro Soffia - Interior Photography, Houses, BeamSmall House / Alejandro Soffia - Interior Photography, Houses, Beam, CountertopSmall House / Alejandro Soffia - Exterior Photography, HousesSmall House / Alejandro Soffia - More Images+ 15

Ritoque, Chile
  • Architects: Alejandro Soffia
  • Area Area of this architecture project Area:  60
  • Year Completion year of this architecture project Year:  2020
  • Manufacturers Brands with products used in this architecture project
    Manufacturers:  Maderas Ritoque, Paneles SIP UP, Pizarreño, Venteko

“Masstab” Pop Up Space / ALHM collective
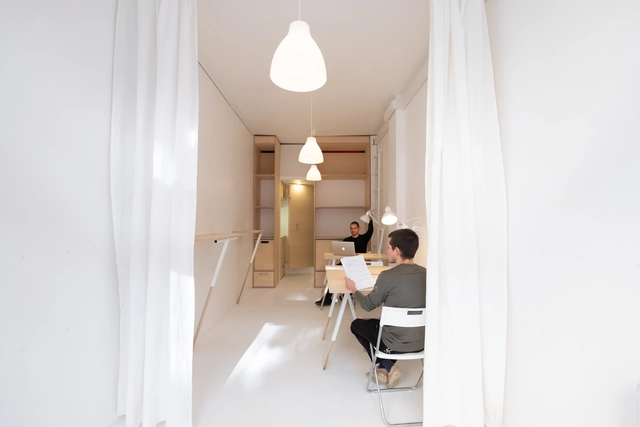
“Masstab” Pop Up Space / ALHM collective - Interior Photography, Mixed Use Architecture, Door“Masstab” Pop Up Space / ALHM collective - Interior Photography, Mixed Use Architecture, Door, Table, Chair“Masstab” Pop Up Space / ALHM collective - Interior Photography, Mixed Use Architecture“Masstab” Pop Up Space / ALHM collective - Interior Photography, Mixed Use Architecture, Table, Chair“Masstab” Pop Up Space / ALHM collective - More Images+ 10
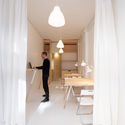
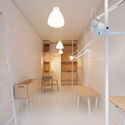
  • Architects: ALHM collective
  • Area Area of this architecture project Area:  20
  • Year Completion year of this architecture project Year:  2020
  • Manufacturers Brands with products used in this architecture project
    Manufacturers:  GRAPHISOFT, ALHM collective chair, Ikea

The King’s School International College / Walters & Cohen Architects
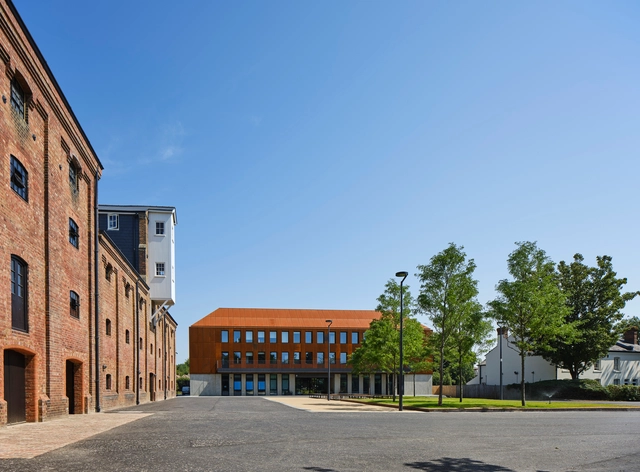
The King’s School International College / Walters & Cohen Architects - Interior Photography, University, Door, Facade, ChairThe King’s School International College / Walters & Cohen Architects - Exterior Photography, UniversityThe King’s School International College / Walters & Cohen Architects - Interior Photography, University, FacadeThe King’s School International College / Walters & Cohen Architects - Exterior Photography, University, FacadeThe King’s School International College / Walters & Cohen Architects - More Images+ 13

Maidenhill Primary School & Nursery / BDP

Maidenhill Primary School & Nursery  / BDP - Exterior Photography, Elementary & Middle School, FacadeMaidenhill Primary School & Nursery  / BDP - Interior Photography, Elementary & Middle School, StairsMaidenhill Primary School & Nursery  / BDP - Interior Photography, Elementary & Middle School, Facade, Lighting, ChairMaidenhill Primary School & Nursery  / BDP - Exterior Photography, Elementary & Middle School, FacadeMaidenhill Primary School & Nursery  / BDP - More Images+ 14

Tram Station Schwabinger Tor / Felix Fischer Architekten
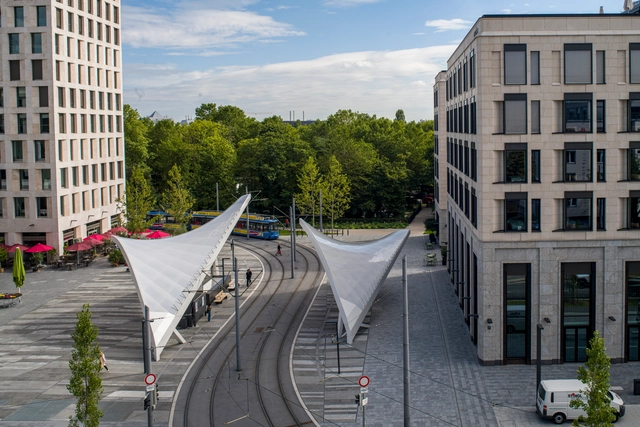
Tram Station Schwabinger Tor / Felix Fischer Architekten - Exterior Photography, Tram StationTram Station Schwabinger Tor / Felix Fischer Architekten - Exterior Photography, Tram StationTram Station Schwabinger Tor / Felix Fischer Architekten - Exterior Photography, Tram Station, FacadeTram Station Schwabinger Tor / Felix Fischer Architekten - Exterior Photography, Tram Station, FacadeTram Station Schwabinger Tor / Felix Fischer Architekten - More Images+ 26

Oops! We don't have this page.

But you can browse the last one: 556