1. ArchDaily
  2. Projects

Projects

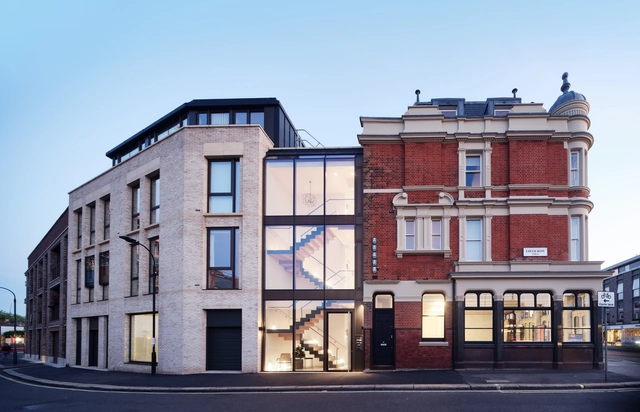
Hand & Flower / Paul Murphy Architects

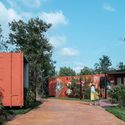
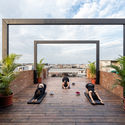
Hand & Flower / Paul Murphy Architects - Exterior Photography, HousesHand & Flower / Paul Murphy Architects - Exterior Photography, HousesHand & Flower / Paul Murphy Architects - Exterior Photography, HousesHand & Flower / Paul Murphy Architects - Interior Photography, Houses, Door, Facade, ArchHand & Flower / Paul Murphy Architects - More Images+ 26

3 Attached Houses / PONT12 architectes

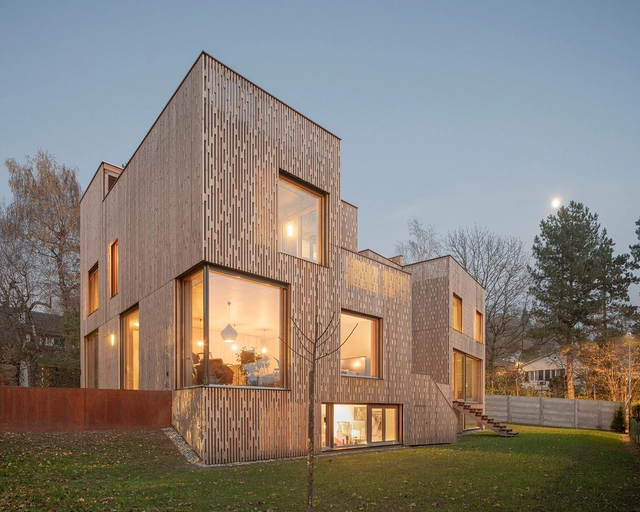
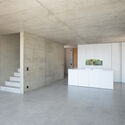
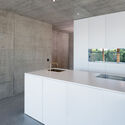
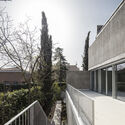
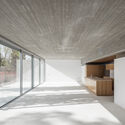
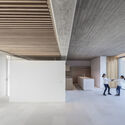
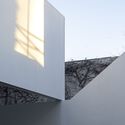
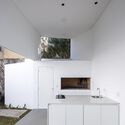
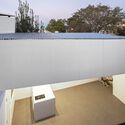
3 Attached Houses / PONT12 architectes - Interior Photography, Houses, Kitchen, Facade3 Attached Houses / PONT12 architectes - Interior Photography, Houses, Kitchen3 Attached Houses / PONT12 architectes - Exterior Photography, Houses, Fence3 Attached Houses / PONT12 architectes - Exterior Photography, Houses, Facade3 Attached Houses / PONT12 architectes - More Images+ 25

Lausanne, Switzerland
  • Architects: PONT12 architectes
  • Area Area of this architecture project Area:  715
  • Year Completion year of this architecture project Year:  2020
  • Professionals: EDMS SA

House 2 / Ricardo Bak Gordon

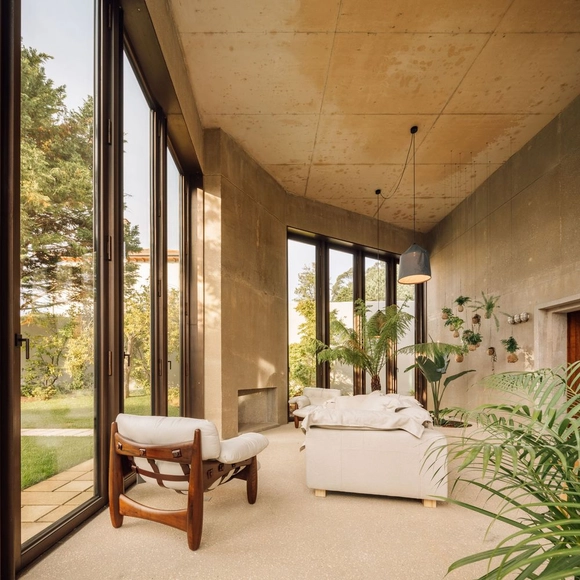
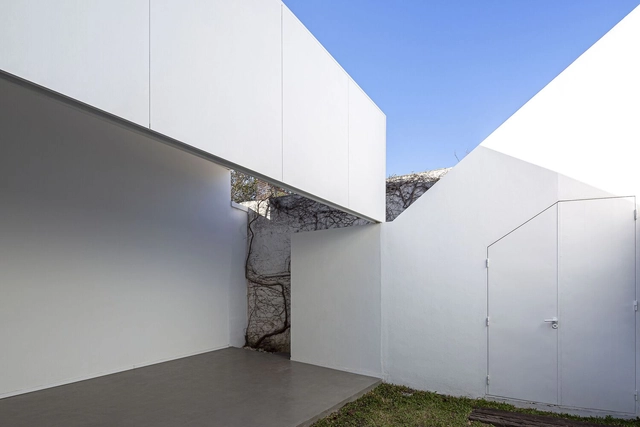
House 2 / Ricardo Bak Gordon - Exterior Photography, Houses, Door, FacadeHouse 2 / Ricardo Bak Gordon - Exterior Photography, HousesHouse 2 / Ricardo Bak Gordon - Interior Photography, Houses, Door, Facade, ChairHouse 2 / Ricardo Bak Gordon - Interior Photography, Houses, TableHouse 2 / Ricardo Bak Gordon - More Images+ 23

Porto, Portugal

Infopoint & Ticket Office / fala

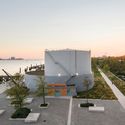
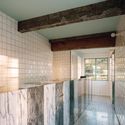
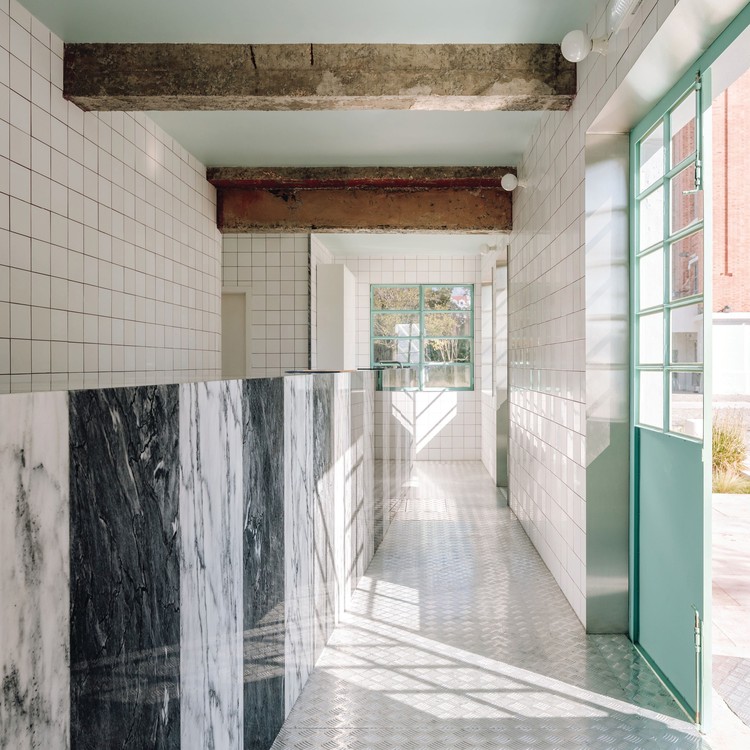
Infopoint & Ticket Office / fala - Interior Photography, Cultural Architecture, Door
© Francisco Nogueira
Infopoint & Ticket Office / fala - Exterior Photography, Cultural ArchitectureInfopoint & Ticket Office / fala - Interior Photography, Cultural Architecture, FacadeInfopoint & Ticket Office / fala - Interior Photography, Cultural Architecture, FacadeInfopoint & Ticket Office / fala - Interior Photography, Cultural Architecture, Kitchen, Lighting, CountertopInfopoint & Ticket Office / fala - More Images+ 2

  • Architects: fala
  • Area Area of this architecture project Area:  50
  • Year Completion year of this architecture project Year:  2020

Municipal Technical Center / Brenas Doucerain Architectes


Municipal Technical Center / Brenas Doucerain Architectes - Exterior Photography, Apartments, FacadeMunicipal Technical Center / Brenas Doucerain Architectes - Exterior Photography, Apartments, Facade, BeamMunicipal Technical Center / Brenas Doucerain Architectes - Exterior Photography, Apartments, FacadeMunicipal Technical Center / Brenas Doucerain Architectes - Exterior Photography, Apartments, FacadeMunicipal Technical Center / Brenas Doucerain Architectes - More Images+ 13

L'Isle-d'Abeau, France

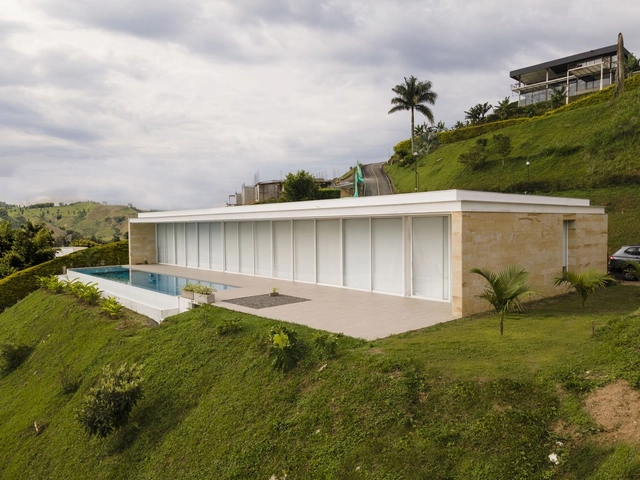
Uribe Quiñones House / Arquitecto Daniel Uribe
Uribe Quiñones House / Arquitecto Daniel Uribe - Exterior Photography, Decoration & OrnamentUribe Quiñones House / Arquitecto Daniel Uribe - Exterior Photography, Decoration & OrnamentUribe Quiñones House / Arquitecto Daniel Uribe - Exterior Photography, Decoration & OrnamentUribe Quiñones House / Arquitecto Daniel Uribe - Interior Photography, Decoration & Ornament, Facade, Table, ChairUribe Quiñones House / Arquitecto Daniel Uribe - More Images+ 13

  • Area Area of this architecture project Area:  291
  • Year Completion year of this architecture project Year:  2021
  • Manufacturers Brands with products used in this architecture project
    Manufacturers:  Cemex, DECORCERAMICA, Ingenieros Químicos, Mentha, Metaza, +1

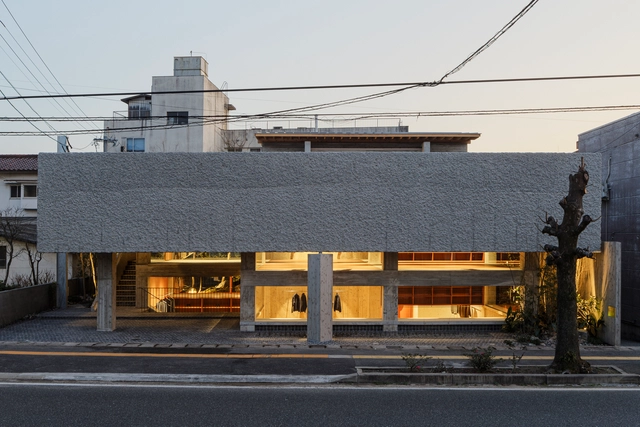
Oharasando Building / TORU SHIMOKAWA architects

Oharasando Building / TORU SHIMOKAWA architects - Interior Photography, Store, Beam, TableOharasando Building / TORU SHIMOKAWA architects - Interior Photography, Store, Door, StairsOharasando Building / TORU SHIMOKAWA architects - Interior Photography, Store, FacadeOharasando Building / TORU SHIMOKAWA architects - Interior Photography, StoreOharasando Building / TORU SHIMOKAWA architects - More Images+ 22

Oita, Japan

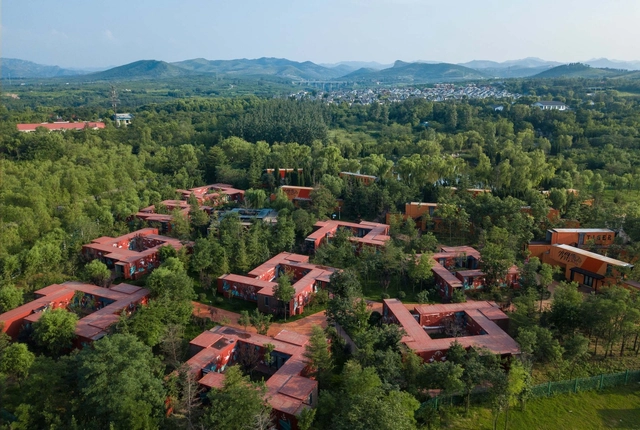
Travelers Container Hostel / Qishe Architectural Design Office

Travelers Container Hostel / Qishe Architectural Design Office - Exterior Photography,  HostelTravelers Container Hostel / Qishe Architectural Design Office - Exterior Photography,  HostelTravelers Container Hostel / Qishe Architectural Design Office - Exterior Photography,  Hostel, FacadeTravelers Container Hostel / Qishe Architectural Design Office - Exterior Photography,  HostelTravelers Container Hostel / Qishe Architectural Design Office - More Images+ 51

Jinan, China

Casas GT3 / Bojaus Arquitectura

Casas GT3 / Bojaus Arquitectura - Exterior Photography, Houses, Facade, Fence
© Montse Zamorano

Casas GT3 / Bojaus Arquitectura - Exterior Photography, Houses, FacadeCasas GT3 / Bojaus Arquitectura - Exterior Photography, Houses, StairsCasas GT3 / Bojaus Arquitectura - Interior Photography, Houses, FacadeCasas GT3 / Bojaus Arquitectura - Interior Photography, Houses, FacadeCasas GT3 / Bojaus Arquitectura - More Images+ 18

Madrid, Spain

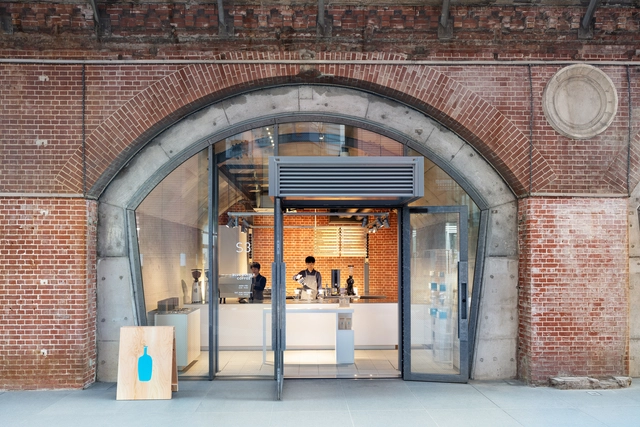
Blue Bottle Coffee Kanda Manseibashi Cafe / Schemata Architects

Blue Bottle Coffee Kanda Manseibashi Cafe / Schemata Architects - Interior Photography, Renovation, Kitchen, Facade, Table, ChairBlue Bottle Coffee Kanda Manseibashi Cafe / Schemata Architects - Interior Photography, Renovation, Kitchen, BeamBlue Bottle Coffee Kanda Manseibashi Cafe / Schemata Architects - Interior Photography, Renovation, Beam, Facade, CountertopBlue Bottle Coffee Kanda Manseibashi Cafe / Schemata Architects - RenovationBlue Bottle Coffee Kanda Manseibashi Cafe / Schemata Architects - More Images+ 5

Chiyoda City, Japan
  • Area Area of this architecture project Area:  24
  • Year Completion year of this architecture project Year:  2018
  • Manufacturers Brands with products used in this architecture project
    Manufacturers:  Bootleg, HOSHIZAKI
  • Professionals: Modulex, TANK, WHITELIGHT.Ltd

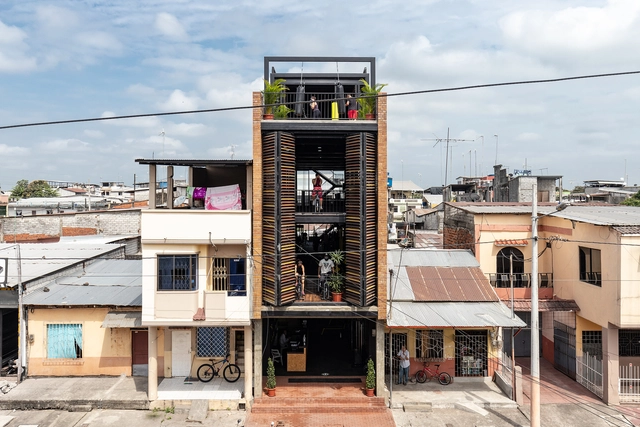
Bardales Urban Training Center / Natura Futura

Bardales Urban Training Center / Natura Futura  - Exterior Photography, HousesBardales Urban Training Center / Natura Futura  - Interior Photography, Houses, DoorBardales Urban Training Center / Natura Futura  - Interior Photography, Houses, StairsBardales Urban Training Center / Natura Futura  - Exterior Photography, HousesBardales Urban Training Center / Natura Futura  - More Images+ 28

Babahoyo, Ecuador
  • Architects: Natura Futura
  • Area Area of this architecture project Area:  650
  • Year Completion year of this architecture project Year:  2020

Masip House Extension / Castellani Losada Arquitectura

Masip House Extension / Castellani Losada Arquitectura - Exterior Photography, Small Scale, FacadeMasip House Extension / Castellani Losada Arquitectura - Exterior Photography, Small Scale, FacadeMasip House Extension / Castellani Losada Arquitectura - Interior Photography, Small Scale, Kitchen, CountertopMasip House Extension / Castellani Losada Arquitectura - Exterior Photography, Small ScaleMasip House Extension / Castellani Losada Arquitectura - More Images+ 17

  • Area Area of this architecture project Area:  312 ft²
  • Year Completion year of this architecture project Year:  2020
  • Manufacturers Brands with products used in this architecture project
    Manufacturers:  Alba, Durlock, Isover, Quimtex

OUT(SIDE)IN House / Atelier RZLBD

OUT(SIDE)IN House / Atelier RZLBD - Exterior Photography, HousesOUT(SIDE)IN House / Atelier RZLBD - Interior Photography, HousesOUT(SIDE)IN House / Atelier RZLBD - Interior Photography, Houses, Facade, LightingOUT(SIDE)IN House / Atelier RZLBD - Interior Photography, HousesOUT(SIDE)IN House / Atelier RZLBD - More Images+ 18

Toronto, Canada
  • Architects: Atelier RZLBD
  • Area Area of this architecture project Area:  290
  • Year Completion year of this architecture project Year:  2021
  • Manufacturers Brands with products used in this architecture project
    Manufacturers:  AutoDesk, Grohe, Miele, AWD, Adobe Systems Incorporated, +30

K118 Kopfbau Halle 118 / baubüro in situ

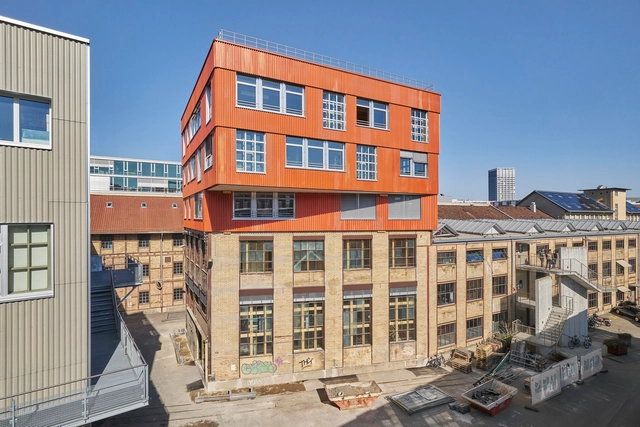
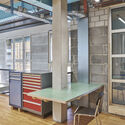
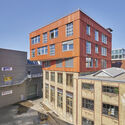
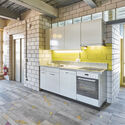
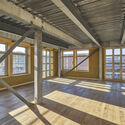
K118 Kopfbau Halle 118 / baubüro in situ - Interior Photography, Commercial Architecture, Beam, Table, ChairK118 Kopfbau Halle 118 / baubüro in situ - Exterior Photography, Commercial ArchitectureK118 Kopfbau Halle 118 / baubüro in situ - Interior Photography, Commercial Architecture, Kitchen, Beam, CountertopK118 Kopfbau Halle 118 / baubüro in situ - Interior Photography, Commercial Architecture, Beam, FacadeK118 Kopfbau Halle 118 / baubüro in situ - More Images+ 29

Alzheimer's Day Center / GCA Architects

Alzheimer's Day Center / GCA Architects - Exterior Photography, Rehabilitation Center
© Salva López

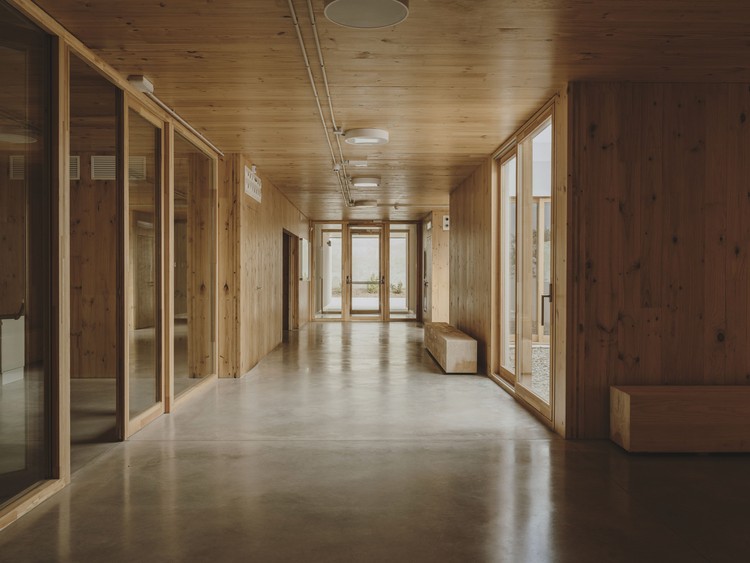
Alzheimer's Day Center / GCA Architects - Interior Photography, Rehabilitation CenterAlzheimer's Day Center / GCA Architects - Interior Photography, Rehabilitation CenterAlzheimer's Day Center / GCA Architects - Interior Photography, Rehabilitation Center, BeamAlzheimer's Day Center / GCA Architects - Interior Photography, Rehabilitation Center, DoorAlzheimer's Day Center / GCA Architects - More Images+ 42

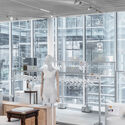
La Samaritaine Store / ciguë

La Samaritaine Store / ciguë - Interior Photography, Retail Interiors, Kitchen
© Maris Mezulis

La Samaritaine Store / ciguë - Interior Photography, Retail InteriorsLa Samaritaine Store / ciguë - Interior Photography, Retail Interiors, Facade, LightingLa Samaritaine Store / ciguë - Interior Photography, Retail Interiors, Facade, DoorLa Samaritaine Store / ciguë - Interior Photography, Retail Interiors, Facade, TableLa Samaritaine Store / ciguë - More Images+ 21

  • Architects: ciguë
  • Area Area of this architecture project Area:  3000
  • Year Completion year of this architecture project Year:  2021

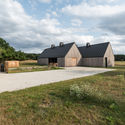
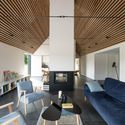
Wooden House on a Meadow / Ultra Architects

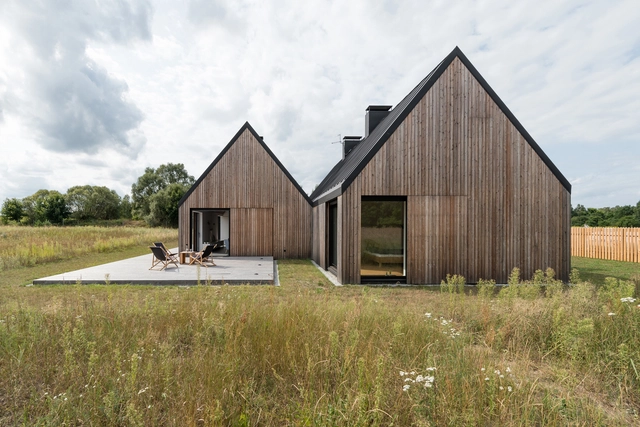
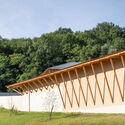
Wooden House on a Meadow / Ultra Architects - Exterior Photography, Decoration & OrnamentWooden House on a Meadow / Ultra Architects - Exterior Photography, Decoration & OrnamentWooden House on a Meadow / Ultra Architects - Exterior Photography, Decoration & Ornament, DoorWooden House on a Meadow / Ultra Architects - Interior Photography, Decoration & OrnamentWooden House on a Meadow / Ultra Architects - More Images+ 23

  • Architects: Ultra Architects
  • Area Area of this architecture project Area:  150
  • Year Completion year of this architecture project Year:  2020
  • Manufacturers Brands with products used in this architecture project
    Manufacturers:  Ruukki

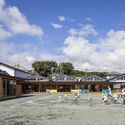
Hitachi City Hanayama Certified Child Center / MIKAMI Architects

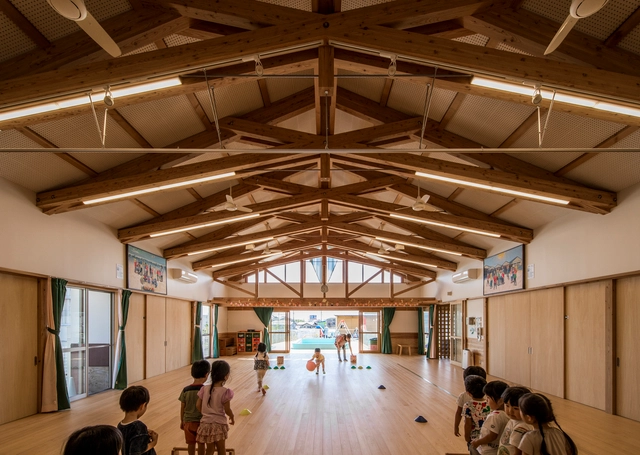
Hitachi City Hanayama Certified Child Center / MIKAMI Architects - Exterior Photography, KindergartenHitachi City Hanayama Certified Child Center / MIKAMI Architects - Interior Photography, Kindergarten, Beam, Table, ChairHitachi City Hanayama Certified Child Center / MIKAMI Architects - Interior Photography, Kindergarten, Facade, BeamHitachi City Hanayama Certified Child Center / MIKAMI Architects - Exterior Photography, KindergartenHitachi City Hanayama Certified Child Center / MIKAMI Architects - More Images+ 25

Hitachi, Japan

Oops! We don't have this page.

But you can browse the last one: 556