1. ArchDaily
  2. Projects

Projects

Dermavision Clinic / Vlad Sebastian Rusu

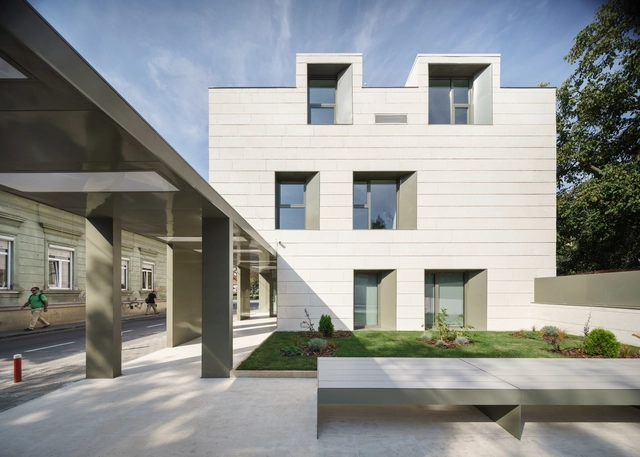
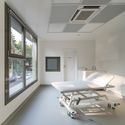
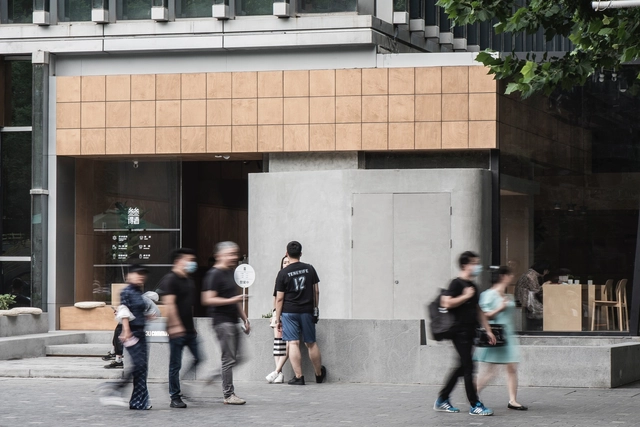
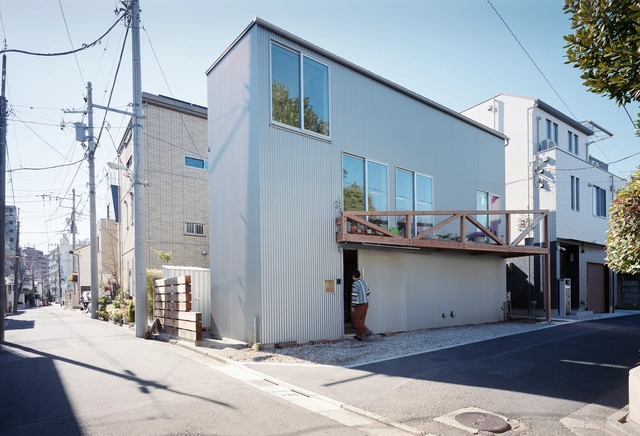
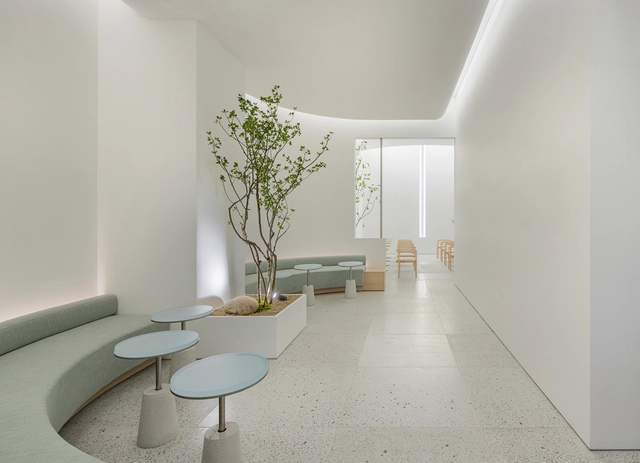
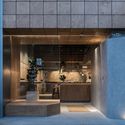
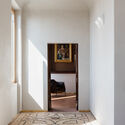
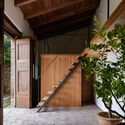
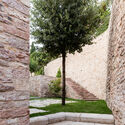
Dermavision Clinic / Vlad Sebastian Rusu - Exterior Photography, Medical FacilitiesDermavision Clinic / Vlad Sebastian Rusu - Interior Photography, Medical Facilities, LightingDermavision Clinic / Vlad Sebastian Rusu - Interior Photography, Medical FacilitiesDermavision Clinic / Vlad Sebastian Rusu - Exterior Photography, Medical Facilities, DoorDermavision Clinic / Vlad Sebastian Rusu - More Images+ 15

Kozu House / Martin Gomez Arquitectos

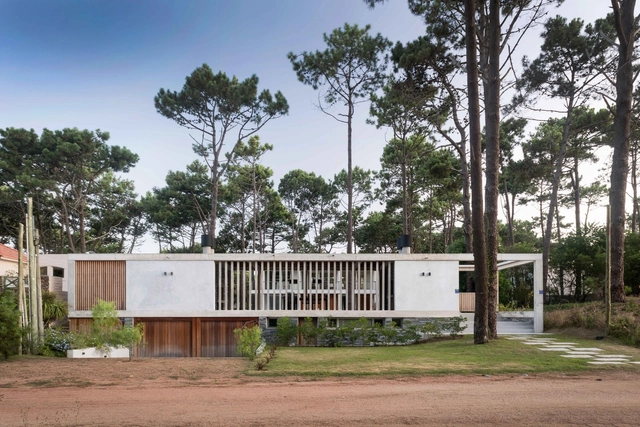
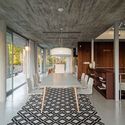
Kozu House / Martin Gomez Arquitectos - HousesKozu House / Martin Gomez Arquitectos - HousesKozu House / Martin Gomez Arquitectos - Interior Photography, Houses, Door, FacadeKozu House / Martin Gomez Arquitectos - Interior Photography, Houses, Door, Chair, TableKozu House / Martin Gomez Arquitectos - More Images+ 21

La Barra, Uruguay
  • Area Area of this architecture project Area:  467
  • Year Completion year of this architecture project Year:  2015
  • Manufacturers Brands with products used in this architecture project
    Manufacturers:  AutoDesk, BoConcept, Adobe Systems Incorporated, Bosch, Darko Lighting, +3

Coburg Freeboard House / WALA

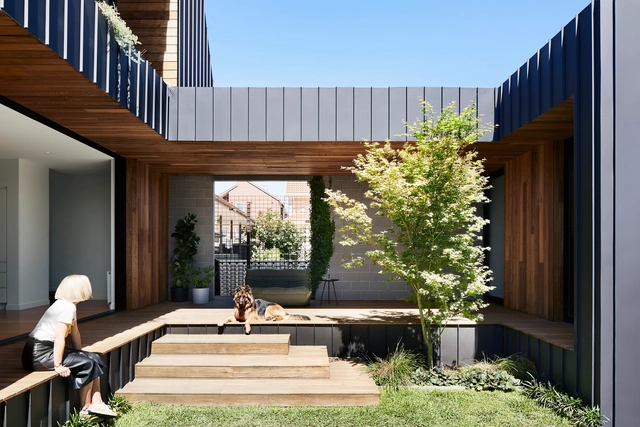
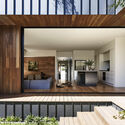
Coburg Freeboard House / WALA - Interior Photography, Extension, Kitchen, Door, Facade, ChairCoburg Freeboard House / WALA - Interior Photography, Extension, TableCoburg Freeboard House / WALA - Exterior Photography, Extension, FenceCoburg Freeboard House / WALA - Interior Photography, Extension, CountertopCoburg Freeboard House / WALA - More Images+ 15

3li Community Cafe / FON STUDIO

3li Community Cafe / FON STUDIO - Exterior Photography, Retail Interiors, Facade3li Community Cafe / FON STUDIO - Interior Photography, Retail Interiors, Kitchen, Beam, Table, Chair, Countertop3li Community Cafe / FON STUDIO - Interior Photography, Retail Interiors, Beam3li Community Cafe / FON STUDIO - Interior Photography, Retail Interiors, Kitchen, Facade3li Community Cafe / FON STUDIO - More Images+ 20

  • Interior Designers: FON STUDIO
  • Area Area of this architecture project Area:  110
  • Year Completion year of this architecture project Year:  2021
  • Manufacturers Brands with products used in this architecture project
    Manufacturers:  Art master painting, Lingsheng Stone Lt,d, Xiaozuo Wood
  • Professionals: pm design

Zaguán House / EstudioFES + EV Arquitectos

Zaguán House / EstudioFES + EV Arquitectos - Exterior Photography, HousesZaguán House / EstudioFES + EV Arquitectos - Interior Photography, Houses, BeamZaguán House / EstudioFES + EV Arquitectos - Interior Photography, Houses, Beam, TableZaguán House / EstudioFES + EV Arquitectos - Exterior Photography, HousesZaguán House / EstudioFES + EV Arquitectos - More Images+ 16

  • Area Area of this architecture project Area:  228
  • Year Completion year of this architecture project Year:  2019
  • Manufacturers Brands with products used in this architecture project
    Manufacturers:  AutoDesk, Budnik, CHC, Cintac®, Maderera nacional, +1

Casa AR / Alessandro Bulletti Architetti

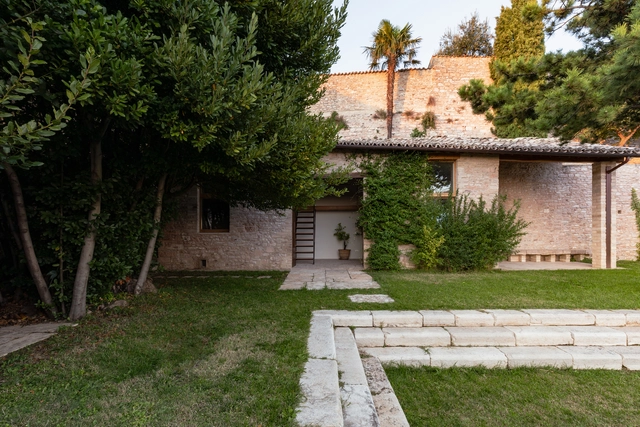
Casa AR / Alessandro Bulletti Architetti - Interior Photography, HousesCasa AR / Alessandro Bulletti Architetti - Interior Photography, Houses, DoorCasa AR / Alessandro Bulletti Architetti - Interior Photography, Houses, Door, FacadeCasa AR / Alessandro Bulletti Architetti - Exterior Photography, Houses, StairsCasa AR / Alessandro Bulletti Architetti - More Images+ 38

Assisi, Italy

Christian-Bucher-Gasse Elementary School / Dietrich | Untertrifaller Architekten

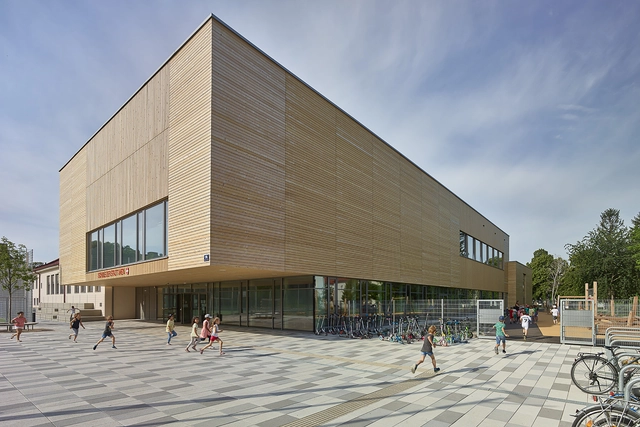
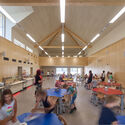
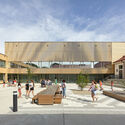
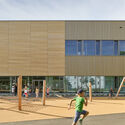
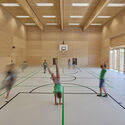
Christian-Bucher-Gasse Elementary School / Dietrich | Untertrifaller Architekten - Interior Photography, Elementary & Middle School, Table, ChairChristian-Bucher-Gasse Elementary School / Dietrich | Untertrifaller Architekten - Exterior Photography, Elementary & Middle SchoolChristian-Bucher-Gasse Elementary School / Dietrich | Untertrifaller Architekten - Exterior Photography, Elementary & Middle School, Door, FacadeChristian-Bucher-Gasse Elementary School / Dietrich | Untertrifaller Architekten - Interior Photography, Elementary & Middle SchoolChristian-Bucher-Gasse Elementary School / Dietrich | Untertrifaller Architekten - More Images+ 15

Refurbishment in El Farró / AMOO

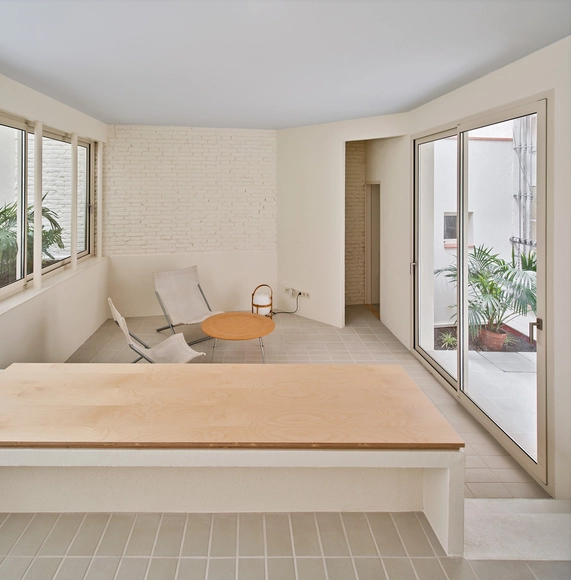
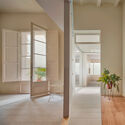
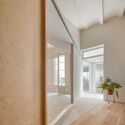
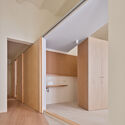
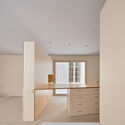
Refurbishment in El Farró / AMOO - Interior Photography, Renovation, FacadeRefurbishment in El Farró / AMOO - Interior Photography, Renovation, FacadeRefurbishment in El Farró / AMOO - Interior Photography, Renovation, FacadeRefurbishment in El Farró / AMOO - Interior Photography, RenovationRefurbishment in El Farró / AMOO - More Images+ 13

Barcelona, Spain
  • Architects: AMOO
  • Area Area of this architecture project Area:  106
  • Year Completion year of this architecture project Year:  2020
  • Manufacturers Brands with products used in this architecture project
    Manufacturers:  AutoDesk, JUNG, ULMA Architectural Solutions, Klein, Balay, +4

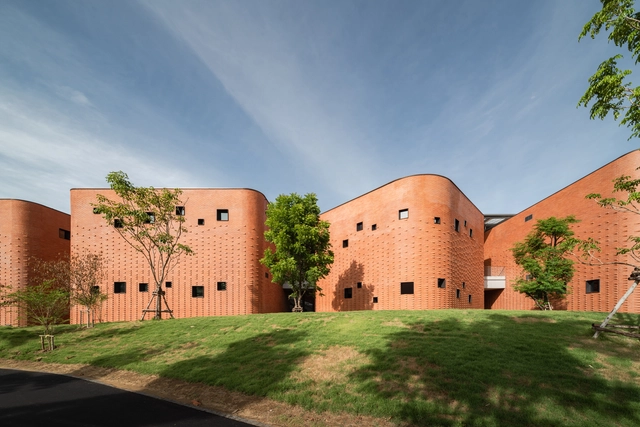
Sarnsara Learning Center / Architects 49

Sarnsara Learning Center / Architects 49 - Exterior Photography, Cultural CenterSarnsara Learning Center / Architects 49 - Exterior Photography, Cultural Center, FacadeSarnsara Learning Center / Architects 49 - Exterior Photography, Cultural Center, FacadeSarnsara Learning Center / Architects 49 - Interior Photography, Cultural Center, FacadeSarnsara Learning Center / Architects 49 - More Images+ 32

Sudetendeutsches Museum / pmp architekten

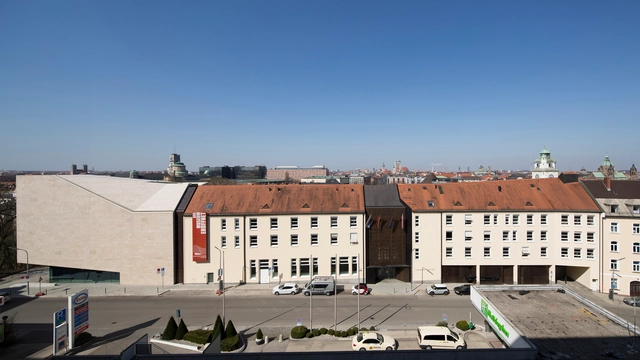
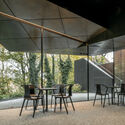
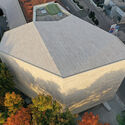
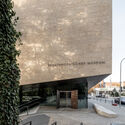
Sudetendeutsches Museum / pmp architekten - Interior Photography, Museum, FacadeSudetendeutsches Museum / pmp architekten - Interior Photography, Museum, Facade, Table, ChairSudetendeutsches Museum / pmp architekten - Exterior Photography, Museum, FacadeSudetendeutsches Museum / pmp architekten - Exterior Photography, Museum, FacadeSudetendeutsches Museum / pmp architekten - More Images+ 33

Munich, Germany

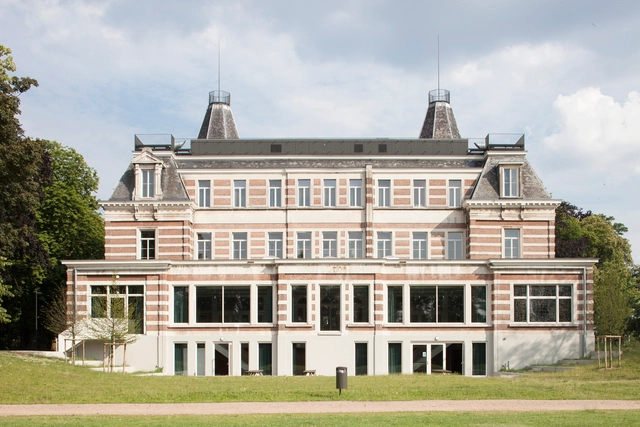
Groenendaal College / HUB

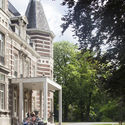
Groenendaal College / HUB - Exterior Photography, RestorationGroenendaal College / HUB - Interior Photography, Restoration, Facade, DoorGroenendaal College / HUB - Interior Photography, Restoration, FacadeGroenendaal College / HUB - Exterior Photography, Restoration, FacadeGroenendaal College / HUB - More Images+ 19

  • Architects: HUB
  • Area Area of this architecture project Area:  2200
  • Year Completion year of this architecture project Year:  2017

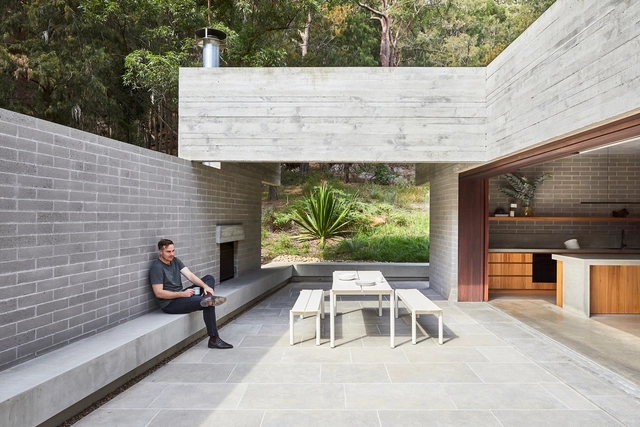
Pearl Beach House / Polly Harbison

Pearl Beach House / Polly Harbison - Exterior Photography, House InteriorsPearl Beach House / Polly Harbison - Interior Photography, House Interiors, FacadePearl Beach House / Polly Harbison - Interior Photography, House Interiors, Kitchen, Table, Chair, CountertopPearl Beach House / Polly Harbison - Exterior Photography, House InteriorsPearl Beach House / Polly Harbison - More Images+ 44

Athens Olympic Museum / KLab architecture + MULO creative Lab

Athens Olympic Museum / KLab architecture + MULO creative Lab - Interior Photography, Museum & Exhibition Interiors, FacadeAthens Olympic Museum / KLab architecture + MULO creative Lab - Interior Photography, Museum & Exhibition InteriorsAthens Olympic Museum / KLab architecture + MULO creative Lab - Interior Photography, Museum & Exhibition InteriorsAthens Olympic Museum / KLab architecture + MULO creative Lab - Interior Photography, Museum & Exhibition Interiors, LightingAthens Olympic Museum / KLab architecture + MULO creative Lab - More Images+ 21

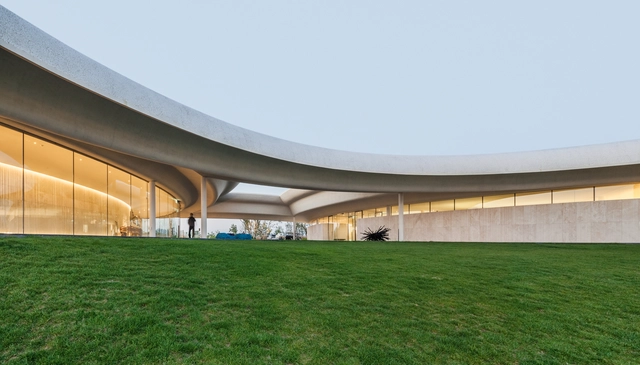
Southcape Owner’s Club: Clubhouse / Mass Studies

Southcape Owner’s Club: Clubhouse / Mass Studies - Interior Photography, Sports ArchitectureSouthcape Owner’s Club: Clubhouse / Mass Studies - Interior Photography, Sports Architecture, StairsSouthcape Owner’s Club: Clubhouse / Mass Studies - Interior Photography, Sports ArchitectureSouthcape Owner’s Club: Clubhouse / Mass Studies - Exterior Photography, Sports ArchitectureSouthcape Owner’s Club: Clubhouse / Mass Studies - More Images+ 38

Lilla Rågholmen House / Arrhov Frick Arkitektkontor

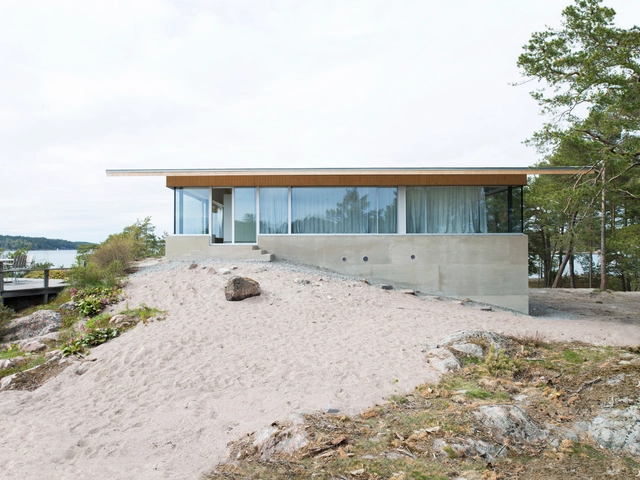
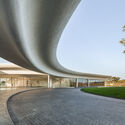
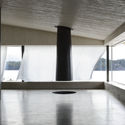
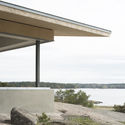
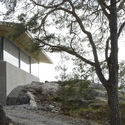
Lilla Rågholmen House / Arrhov Frick Arkitektkontor - HousesLilla Rågholmen House / Arrhov Frick Arkitektkontor - HousesLilla Rågholmen House / Arrhov Frick Arkitektkontor - HousesLilla Rågholmen House / Arrhov Frick Arkitektkontor - Exterior Photography, Houses, FacadeLilla Rågholmen House / Arrhov Frick Arkitektkontor - More Images+ 9

Amakasu House / FUJIWALABO / Teppei Fujiwara Architects Labo

Amakasu House / FUJIWALABO / Teppei Fujiwara Architects Labo - Interior Photography, Houses, Beam, TableAmakasu House / FUJIWALABO / Teppei Fujiwara Architects Labo - Interior Photography, HousesAmakasu House / FUJIWALABO / Teppei Fujiwara Architects Labo - Interior Photography, Houses, BeamAmakasu House / FUJIWALABO / Teppei Fujiwara Architects Labo - Interior Photography, Houses, Beam, FacadeAmakasu House / FUJIWALABO / Teppei Fujiwara Architects Labo - More Images+ 29

Toshima City, Japan

Sage VIP Lounge / LABOTORY

Sage VIP Lounge / LABOTORY - Interior Photography, Hospitality Interiors, Table, Chair, BenchSage VIP Lounge / LABOTORY - Interior Photography, Hospitality Interiors, TableSage VIP Lounge / LABOTORY - Interior Photography, Hospitality InteriorsSage VIP Lounge / LABOTORY - Interior Photography, Hospitality Interiors, Table, ChairSage VIP Lounge / LABOTORY - More Images+ 19

  • Architects: LABOTORY
  • Area Area of this architecture project Area:  115
  • Year Completion year of this architecture project Year:  2021

Sterling Forest House / Alexander Gorlin Architects

Sterling Forest House / Alexander Gorlin Architects - Exterior Photography, HousesSterling Forest House / Alexander Gorlin Architects - Exterior Photography, Houses, BeamSterling Forest House / Alexander Gorlin Architects - Interior Photography, Houses, Kitchen, Table, Countertop, ChairSterling Forest House / Alexander Gorlin Architects - Exterior Photography, Houses, DoorSterling Forest House / Alexander Gorlin Architects - More Images+ 15

Oops! We don't have this page.

But you can browse the last one: 556