1. ArchDaily
  2. Projects

Projects

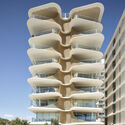
Norfolk Burleigh Heads
 Residential Building / Koichi Takada Architects

Norfolk Burleigh Heads
 Residential Building / Koichi Takada Architects - Exterior Photography, Residential, Facade
© Scott Burrows

Norfolk Burleigh Heads
 Residential Building / Koichi Takada Architects - Exterior Photography, Residential, FacadeNorfolk Burleigh Heads
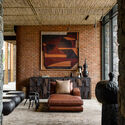
 Residential Building / Koichi Takada Architects - Interior Photography, Residential, FacadeNorfolk Burleigh Heads
 Residential Building / Koichi Takada Architects - Interior Photography, Residential, Table, ChairNorfolk Burleigh Heads
 Residential Building / Koichi Takada Architects - Exterior Photography, ResidentialNorfolk Burleigh Heads
 Residential Building / Koichi Takada Architects - More Images+ 17

Burleigh Heads, Australia

Bubble Parking Medical Clinic / Yasue Imai

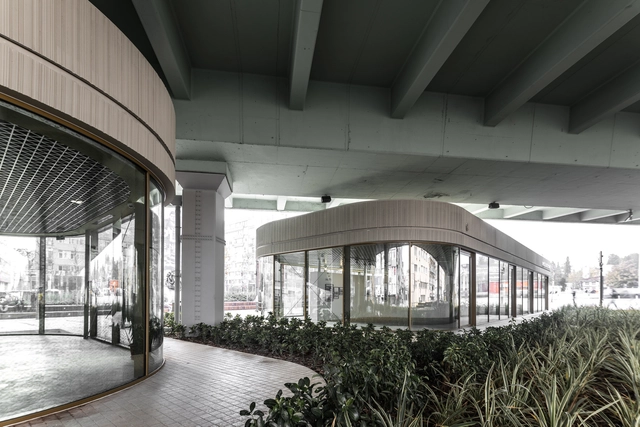
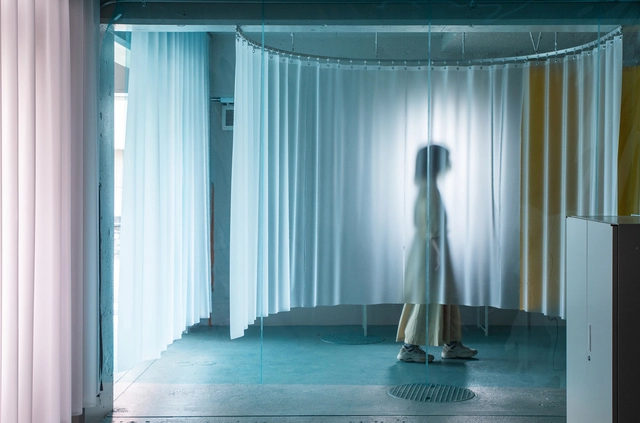
Bubble Parking Medical Clinic / Yasue Imai - Interior Photography, Clinic, ChairBubble Parking Medical Clinic / Yasue Imai - Interior Photography, ClinicBubble Parking Medical Clinic / Yasue Imai - Interior Photography, ClinicBubble Parking Medical Clinic / Yasue Imai - Interior Photography, ClinicBubble Parking Medical Clinic / Yasue Imai - More Images+ 17

Takarazuka, Japan
  • Architects: Yasue Imai
  • Area Area of this architecture project Area:  43
  • Year Completion year of this architecture project Year:  2020

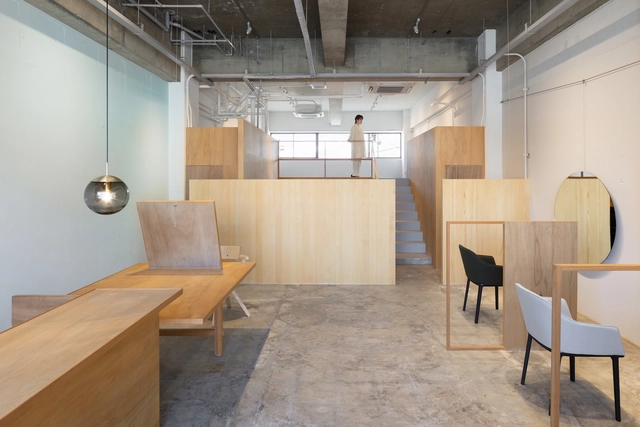
Laughter Hair Salon / SIDES CORE

Laughter Hair Salon / SIDES CORE - Interior Photography, Retail Interiors, Chair, TableLaughter Hair Salon / SIDES CORE - Interior Photography, Retail Interiors, Kitchen, Table, ChairLaughter Hair Salon / SIDES CORE - Interior Photography, Retail Interiors, Door, ChairLaughter Hair Salon / SIDES CORE - Exterior Photography, Retail Interiors, DoorLaughter Hair Salon / SIDES CORE - More Images+ 22

  • Architects: SIDES CORE
  • Area Area of this architecture project Area:  89
  • Year Completion year of this architecture project Year:  2021
  • Manufacturers Brands with products used in this architecture project
    Manufacturers:  Daiko
  • Professionals: THE, DAIKO, SIDES CORE

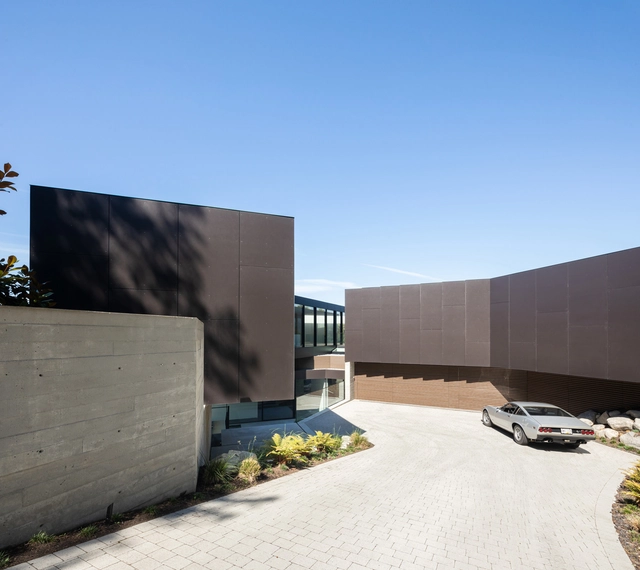
BlackCliff House / Mcleod Bovell Modern Houses

BlackCliff House / Mcleod Bovell Modern Houses - Exterior Photography, Houses, FacadeBlackCliff House / Mcleod Bovell Modern Houses - Interior Photography, HousesBlackCliff House / Mcleod Bovell Modern Houses - Interior Photography, Houses, ChairBlackCliff House / Mcleod Bovell Modern Houses - Exterior Photography, HousesBlackCliff House / Mcleod Bovell Modern Houses - More Images+ 18

West Vancouver, Canada

Deus Ex Machine Store / Meireles + Pavan Arquitetura

Deus Ex Machine Store / Meireles + Pavan Arquitetura - Exterior Photography, Decoration & Ornament
© Fran Parente

Deus Ex Machine Store / Meireles + Pavan Arquitetura - Interior Photography, Decoration & Ornament, Facade, Table, ChairDeus Ex Machine Store / Meireles + Pavan Arquitetura - Exterior Photography, Decoration & Ornament, ChairDeus Ex Machine Store / Meireles + Pavan Arquitetura - Interior Photography, Decoration & Ornament, Kitchen, Door, Chair, TableDeus Ex Machine Store / Meireles + Pavan Arquitetura - Exterior Photography, Decoration & OrnamentDeus Ex Machine Store / Meireles + Pavan Arquitetura - More Images+ 17

  • Area Area of this architecture project Area:  1150
  • Year Completion year of this architecture project Year:  2021
  • Manufacturers Brands with products used in this architecture project
    Manufacturers:  Archicad, Compainha de Iluminação, Granidomus, LD Arti, Móveis Queiroz, +2
  • Professionals: DRC Engenharia

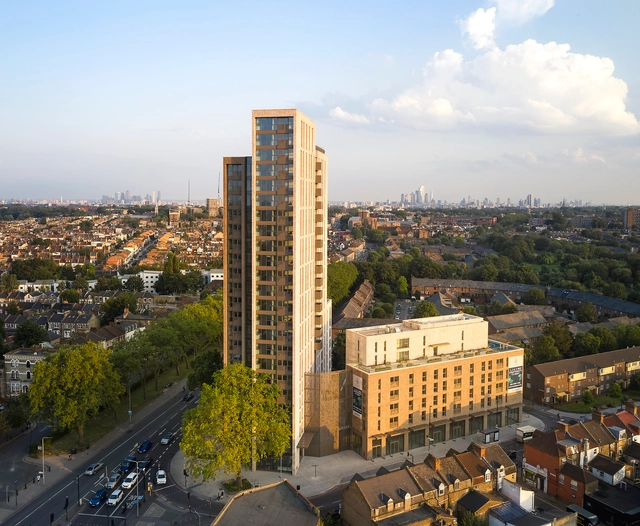
Apex House / John McAslan + Partners

Apex House / John McAslan + Partners - Exterior Photography, ApartmentsApex House / John McAslan + Partners - Exterior Photography, ApartmentsApex House / John McAslan + Partners - Exterior Photography, ApartmentsApex House / John McAslan + Partners - Exterior Photography, ApartmentsApex House / John McAslan + Partners - More Images+ 19

Villa Bonh / CAS architecten

Villa Bonh / CAS architecten - Exterior Photography, Houses
© Tim Van de Velde

Villa Bonh / CAS architecten - Exterior Photography, HousesVilla Bonh / CAS architecten - Interior Photography, Houses, Table, ChairVilla Bonh / CAS architecten - Interior Photography, Houses, DoorVilla Bonh / CAS architecten - Exterior Photography, Houses, DoorVilla Bonh / CAS architecten - More Images+ 18

Bonheiden, Belgium
  • Architects: CAS architecten
  • Area Area of this architecture project Area:  378
  • Year Completion year of this architecture project Year:  2019

Monte Tauro Residence / PPAA

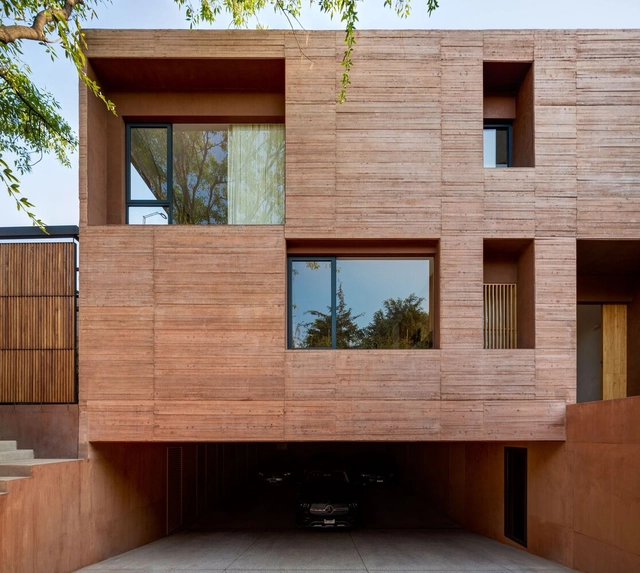
Monte Tauro Residence / PPAA - Exterior Photography, HousesMonte Tauro Residence / PPAA - Exterior Photography, HousesMonte Tauro Residence / PPAA - Interior Photography, Houses, Bedroom, BedMonte Tauro Residence / PPAA - Exterior Photography, HousesMonte Tauro Residence / PPAA - More Images+ 42

Mexico City, Mexico
  • Architects: PPAA
  • Area Area of this architecture project Area:  645
  • Year Completion year of this architecture project Year:  2020

Off-White Flagship Store Miami / Virgil Abloh + AMO

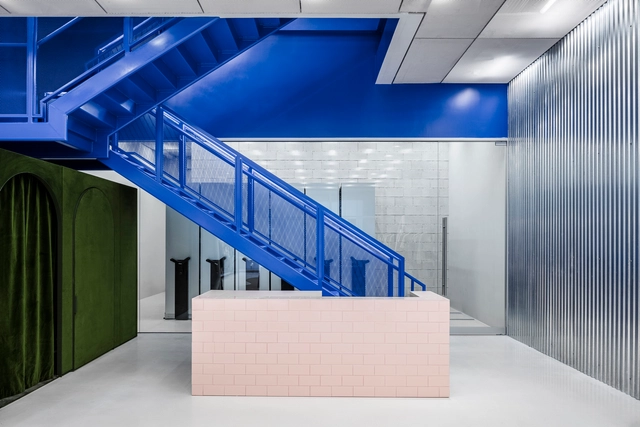
Off-White Flagship Store Miami  / Virgil Abloh + AMO - Interior Photography, Retail InteriorsOff-White Flagship Store Miami  / Virgil Abloh + AMO - Interior Photography, Retail InteriorsOff-White Flagship Store Miami  / Virgil Abloh + AMO - Interior Photography, Retail Interiors, Lighting, BathtubOff-White Flagship Store Miami  / Virgil Abloh + AMO - Interior Photography, Retail Interiors, Table, BenchOff-White Flagship Store Miami  / Virgil Abloh + AMO - More Images+ 34

  • Architects: AMO
    Designers: Virgil Abloh
  • Area Area of this architecture project Area:  262
  • Year Completion year of this architecture project Year:  2020

AstraZeneca’s The Discovery Centre / Herzog & de Meuron

AstraZeneca’s The Discovery Centre / Herzog & de Meuron - Exterior Photography, Research Center, Facade
© Hufton+Crow

AstraZeneca’s The Discovery Centre / Herzog & de Meuron - Exterior Photography, Research CenterAstraZeneca’s The Discovery Centre / Herzog & de Meuron - Exterior Photography, Research CenterAstraZeneca’s The Discovery Centre / Herzog & de Meuron - Interior Photography, Research Center, Facade, Table, ChairAstraZeneca’s The Discovery Centre / Herzog & de Meuron - Exterior Photography, Research CenterAstraZeneca’s The Discovery Centre / Herzog & de Meuron - More Images+ 7

Calton Hill Play Shelter / O'DonnellBrown

Calton Hill Play Shelter  / O'DonnellBrown - Exterior Photography, Pavilion, Door, Facade
© Ross Campbell

Calton Hill Play Shelter  / O'DonnellBrown - Exterior Photography, Pavilion, ChairCalton Hill Play Shelter  / O'DonnellBrown - Exterior Photography, Pavilion, FacadeCalton Hill Play Shelter  / O'DonnellBrown - Interior Photography, Pavilion, FacadeCalton Hill Play Shelter  / O'DonnellBrown - Exterior Photography, Pavilion, FacadeCalton Hill Play Shelter  / O'DonnellBrown - More Images+ 12

Singita Volcanoes National Park / GAPP Architects & Urban Designers

Singita Volcanoes National Park / GAPP Architects & Urban Designers - Exterior Photography, Decoration & Ornament
© Adriaan Louw

Singita Volcanoes National Park / GAPP Architects & Urban Designers - Exterior Photography, Decoration & Ornament, FenceSingita Volcanoes National Park / GAPP Architects & Urban Designers - Exterior Photography, Decoration & OrnamentSingita Volcanoes National Park / GAPP Architects & Urban Designers - Interior Photography, Decoration & Ornament, Beam, ArchSingita Volcanoes National Park / GAPP Architects & Urban Designers - Interior Photography, Decoration & OrnamentSingita Volcanoes National Park / GAPP Architects & Urban Designers - More Images+ 23

Mecidiyekoy Art & Istanbul Bookstore / KAAT ARCHITETURE + URBAN & caps.office

Mecidiyekoy Art & Istanbul Bookstore / KAAT ARCHITETURE + URBAN & caps.office - Drawings, GalleryMecidiyekoy Art & Istanbul Bookstore / KAAT ARCHITETURE + URBAN & caps.office - Interior Photography, Gallery, Facade, DoorMecidiyekoy Art & Istanbul Bookstore / KAAT ARCHITETURE + URBAN & caps.office - Interior Photography, Gallery, FacadeMecidiyekoy Art & Istanbul Bookstore / KAAT ARCHITETURE + URBAN & caps.office - Interior Photography, Gallery, FacadeMecidiyekoy Art & Istanbul Bookstore / KAAT ARCHITETURE + URBAN & caps.office - More Images+ 23

İstanbul, Türkiye

Curtain Call Apartments / Todot Architects and Partners

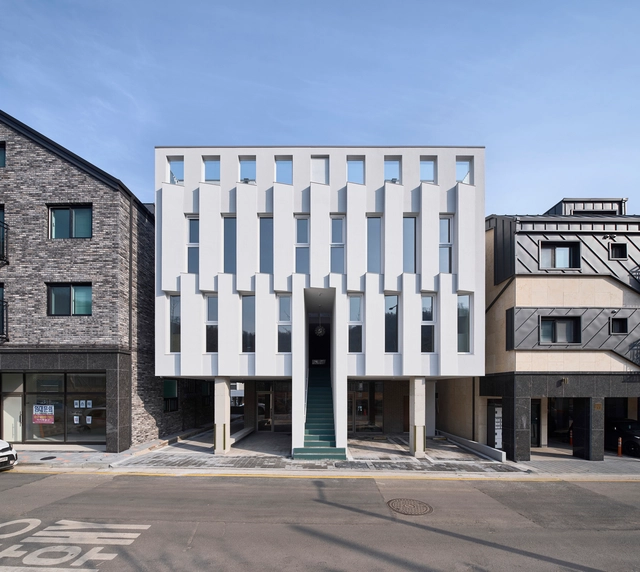
Curtain Call Apartments / Todot Architects and Partners - Interior Photography, Coliving, Kitchen, CountertopCurtain Call Apartments / Todot Architects and Partners - Interior Photography, Coliving, Bathroom, Stairs, Sink, LightingCurtain Call Apartments / Todot Architects and Partners - Exterior Photography, ColivingCurtain Call Apartments / Todot Architects and Partners - Interior Photography, Coliving, Facade, BeamCurtain Call Apartments / Todot Architects and Partners - More Images+ 33

FSF Sports And Leisure Center / AllesWirdGut Architektur

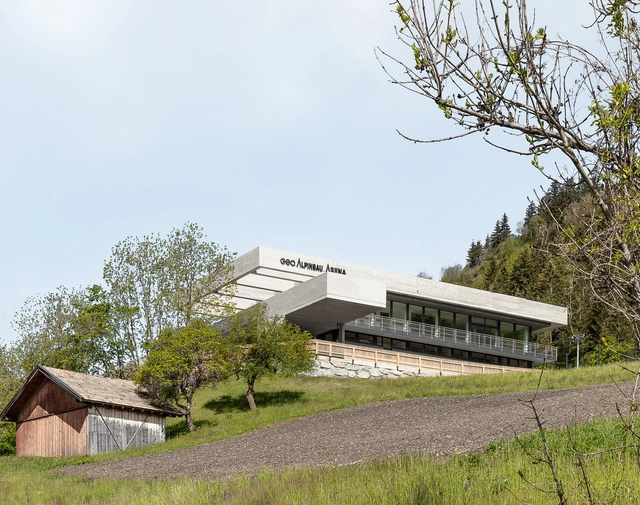
FSF Sports And Leisure Center / AllesWirdGut Architektur - Exterior Photography, Recreation & Training, Stairs, FacadeFSF Sports And Leisure Center / AllesWirdGut Architektur - Drawings, Recreation & Training, FacadeFSF Sports And Leisure Center / AllesWirdGut Architektur - Exterior Photography, Recreation & Training, Garden, Facade, HandrailFSF Sports And Leisure Center / AllesWirdGut Architektur - Exterior Photography, Recreation & TrainingFSF Sports And Leisure Center / AllesWirdGut Architektur - More Images+ 10

SND Sanya / Various Associates

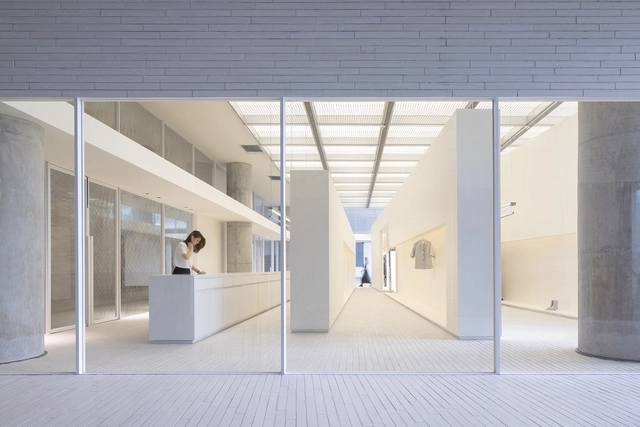
SND Sanya / Various Associates - Interior Photography, Store, FacadeSND Sanya / Various Associates - Interior Photography, StoreSND Sanya / Various Associates - Interior Photography, StoreSND Sanya / Various Associates - Drawings, StoreSND Sanya / Various Associates - More Images+ 25

Sanya, China
  • Architects: Various Associates
  • Area Area of this architecture project Area:  240
  • Year Completion year of this architecture project Year:  2021

Jaume's House / Guillem Carrera

Jaume's House / Guillem Carrera - Exterior Photography, Houses, Door
© Adrià Goula

Jaume's House / Guillem Carrera - Exterior Photography, HousesJaume's House / Guillem Carrera - Interior Photography, Houses, StairsJaume's House / Guillem Carrera - Interior Photography, Houses, StairsJaume's House / Guillem Carrera - Interior Photography, HousesJaume's House / Guillem Carrera - More Images+ 23

Tarragona, Spain

Eco-Site: Technical Infrastructure / PNG architects

Eco-Site: Technical Infrastructure  / PNG architects - Interior Photography, Industrial Architecture, Beam
Courtesy of PNG architects

Eco-Site: Technical Infrastructure  / PNG architects - Interior Photography, Industrial Architecture, BeamEco-Site: Technical Infrastructure  / PNG architects - Interior Photography, Industrial Architecture, FacadeEco-Site: Technical Infrastructure  / PNG architects - Interior Photography, Industrial ArchitectureEco-Site: Technical Infrastructure  / PNG architects - Interior Photography, Industrial Architecture, Facade, BeamEco-Site: Technical Infrastructure  / PNG architects - More Images+ 13

Villard-de-Lans, France
  • Architects: PNG architects
  • Area Area of this architecture project Area:  1500
  • Year Completion year of this architecture project Year:  2020

Oops! We don't have this page.

But you can browse the last one: 556