On behalf of the entire ArchDaily team, we would like to thank you for your continued support and for making 2020 our best year so far! We are now reaching more architects around the world and inspiring them in the creation of better built environments. With more than 5500 different projects published during the year, our curators are excited to share this collection of the 100 most visited projects of 2020. This selection represents the best content created and shared by the ArchDaily community over the past 11 months.
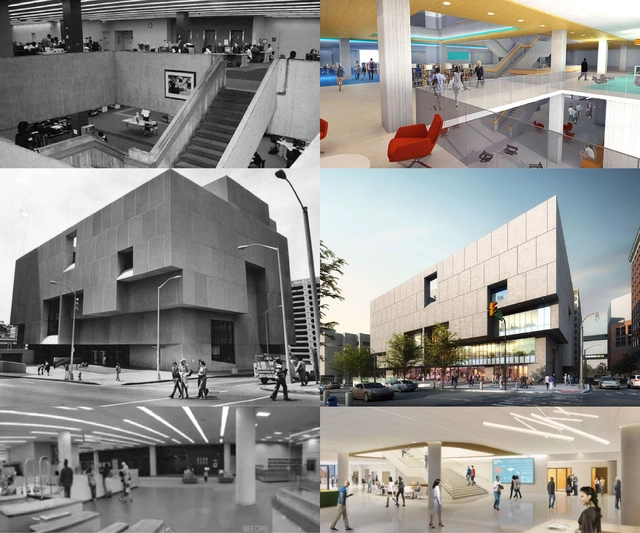
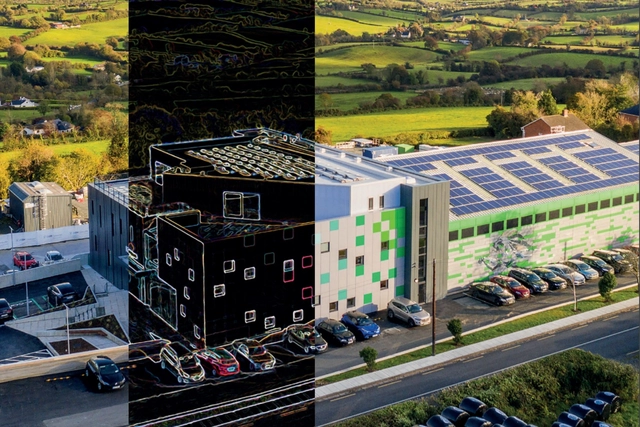
In 2016, the last modern masterpiece designed by world renowned architect Marcel Breuer, the Atlanta Fulton County Public Library, was slated for demolition. One of the Fulton County commissioners described the original design as looking “more like a jail” than a welcoming space for learning and productivity. To save the iconic building from the wrecking ball, changes would have to be made. This case study from cove.tool shows how energy and daylighting analysis is useful not only in new construction, but for revitalizing existing buildings as well.
Before the pandemic, the world was already facing a series of global transformations in the field of construction, where emerging countries were at the forefront of a powerful economic shift. As the world's population is expected to reach the 10-billion milestone before 2100, the construction sector should be able to understand and adapt to the megatrends that are reshaping the globe.
Architecture, and all aspects of the design world, has experienced numerous movements throughout time that have defined the way we express ourselves through buildings, art, and other mediums. Created out of a dissatisfaction with the status quo or the emergence of new technology, there have been particularly notable design shifts and emerging ideologies over the last 100 years. This leaves us to ask the question- what design moment are we in now, and what characterizes it? How will we retroactively reflect on this moment of time in design, and will the COVID-19 pandemic accelerate innovation to bring us to our next design era?
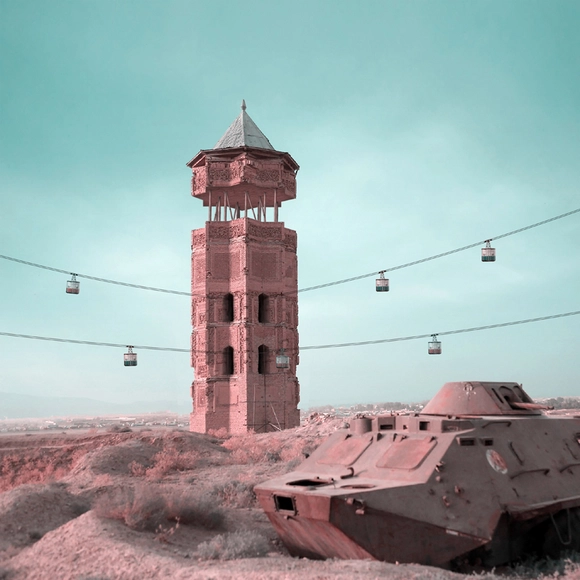
In the past, minarets were considered an important architectural element serving several purposes. They were built adjacent to mosques for the call to prayer, as well as at the entrances of cities as a main focal point to guide travelers. Today, however, the need for minarets has decreased as they have become tokens of historic times.
In the latest collection of his photo-series "Retrofuturism", Iranian architect and visual artist Mohammad Hassan Forouzanfar introduced a new function to historic Persian minarets through imaginary illustrations that compliment the aged brick structures with contemporary industrial archeology.
The first lockdown brought most of the world to a standstill, and many were quick to point out the silver lining: the significant drop in carbon emissions. However, this pollution reduction was short-lived, and past crises indicate that we might be standing at a crossroads when it comes to our climate goals. What has this unprecedented year meant for the efforts to curb climate change and protect the environment?
When it comes to designing commercial gastromic spaces, aspects like space efficiency, equipment distribution, materials, and organization are essential when considering the users' experience within the space.
In 2005, while I was an architecture student at Columbia, visions of Bilbao danced through my classmates’ heads as they flocked to an architecture studio whose brief was to design an all-new Guggenheim Museum on Governors Island. I will admit that the prospect of exhibiting a spectacle for Columbia’s end-of-year show was seductive. But conducting field research for that class required only subway and ferry rides, while a studio offering in the historic preservation program promised a trip to Rome. I passed on creating another paper icon for New York and traveled to the Esposizione Universale Roma for one week that fall.
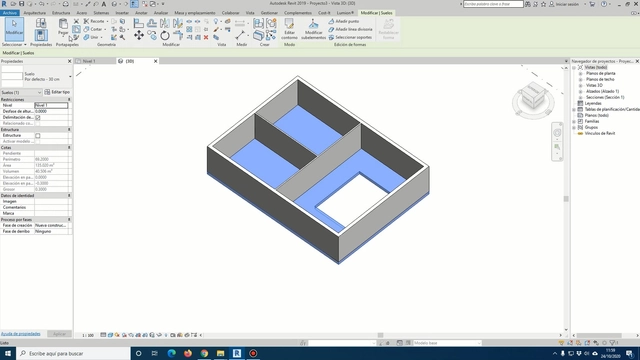
Floors, roofs, ceilings. Speaking in a very generic way, they are practically all the horizontal elements that we can find in the construction of a building. These three parts have a very similar way of modeling in Revit and this is the reason why when learning this software, they almost always appear one after the other. The order is usually a rather logical and therefore similar order: starting first with the floors, later the soffits and, finally, the ceilings. All this, clearly after having modeled the exterior and interior walls of our building.
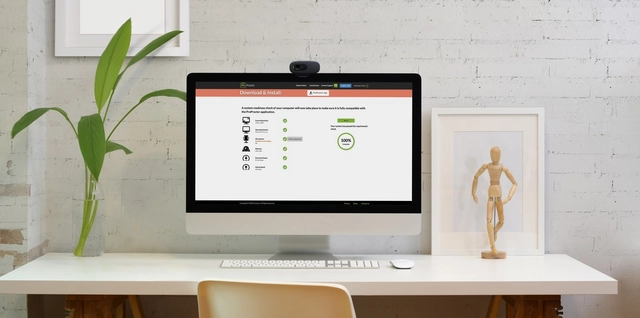
For most emerging professionals, passing the Architect Registration Examination (ARE) is the final step to earning a license. Unfortunately, thousands have had to delay their career goals amid the coronavirus pandemic. Since March of this year, fewer than 1,500 licensure candidates have completed the ARE—a 45% drop compared to the same time-frame in 2019. But starting December 14, candidates will have the flexibility to take the ARE online, at Prometric centers as they do today, or a combination of both options.
Over the past decade, Building Information Modeling (BIM) has been widely adopted and become integrated to varying degrees into every aspect of the design, construction, and maintenance of buildings. But this isn’t where BIM stops, the future of BIM incorporates altered/virtual reality (AR/VR) and has the potential to go as far as automated and intelligent lifecycle management of assets. The concept of creating a “digital twin” to a physical building or system with the aim of making that real-world entity safer, more efficient, and more resilient begins by making our way towards fully-integrated BIM.
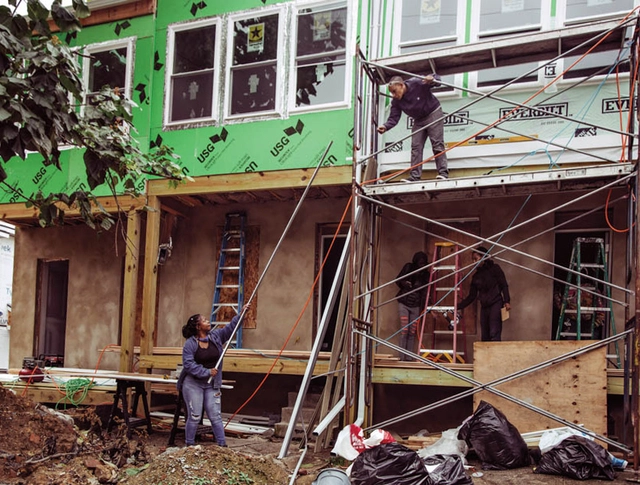
Newly built houses, with their sizable carbon footprints, don’t just contribute to climate change. For many Americans, they’re also too expensive—a bitter irony in cities rife with vacant buildings and record evictions.
Given the urgency of both issues, projects that retrofit livable housing into existing low-carbon shells (the initial embodied carbon was spent long ago) might be worth a closer look. We searched for them and came across a handful that promise a cure for housing insecurity and excessive greenhouse gas emissions.
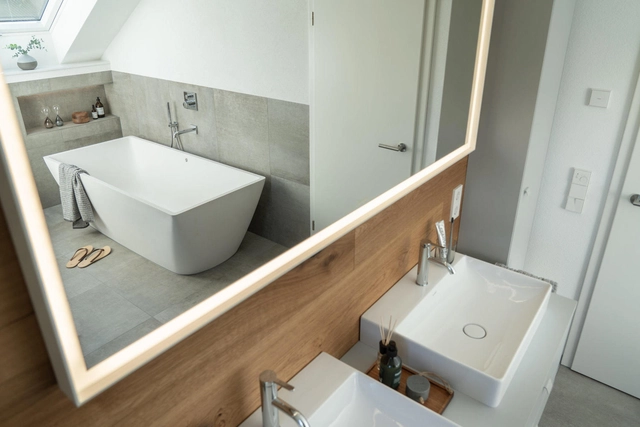
The mirror with dimmable LED lighting visually enlarges the room, which, thanks to partitions has more structure. The floor-level shower offers easy access and comfort with underfloor heating, square overhead shower and hand shower. Image Via Architonic
Just how much things can change in 30 years can be clearly seen in the history of fashion and design. Only a few visionaries manage to outlive trends with their timeless creations, while simultaneously treading confident, new design paths. People like Dieter Sieger, for example, who revolutionised the bathroom with Duravit back in the 1980s, or Philippe Starck, who has been collaborating with the company since 1994.
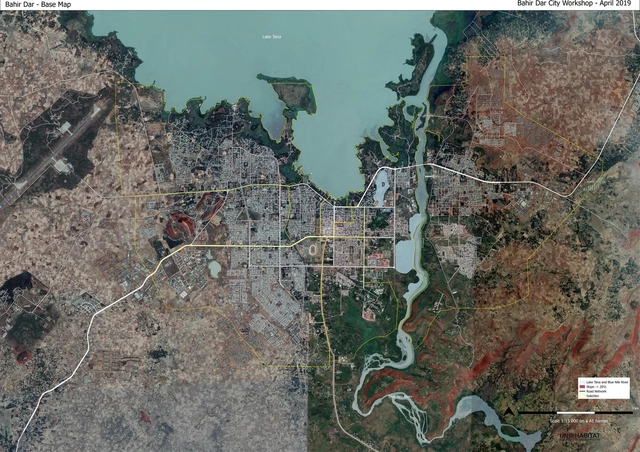
Satellite image of Bahir Dar (Ethiopia) Support of the Sustainable Structure Plan of Bahir Dar. Image Courtesy of UN-Habitat
The Un-Habitat or the United Nations agency for human settlements and sustainable urban development, whose primary focus is to deal with the challenges of rapid urbanization, has been developing innovative approaches in the urban design field, centered on the active participation of the community. ArchDaily has teamed up with UN-Habitat to bring you weekly news, article, and interviews that highlight this work, with content straight from the source, developed by our editors.
In order to support local governments in developing countries to implement the New Urban Agenda and the Sustainable Development Goals, UN-Habitat has created the Participatory Incremental Urban Planning Toolbox, “a step-by-step methodology to assess, design, operationalize and implement urban planning processes”. The guideline proposes a timeline of phases, blocks, and activities, helping city leaders, stakeholders, and the community to have a comprehensive and strategic overview of the whole strategy.
It’s been nine months since the world stopped spinning, only to restart at a different rhythm. And although we’d spotted this new style of work approaching on the horizon, we still weren’t prepared for it. In a blink of an eye, our work environments and lives were reduced to a screen and a keyboard. We were forced to go virtual.
The construction industry moves a huge amount of resources, employs millions of people, and is a fairly accurate gauge for the economic situation of different countries. If the economy goes down, construction shrinks, and vice versa. Members of the construction industry include mining companies, contractors, material manufacturers, architects, engineers, governments, real estate, and more. In other words, many agents participate either directly and indirectly in the industry. But construction is also considered to be one of the most backward and resistant industries to embrace new technologies, instead opting to replicate traditional ways of doing less efficient work with high rates of waste. A study by McKinsey & Company showed that, unlike other industries, industry productivity has remained stable in construction in recent years, despite all the technological progress that has occurred.
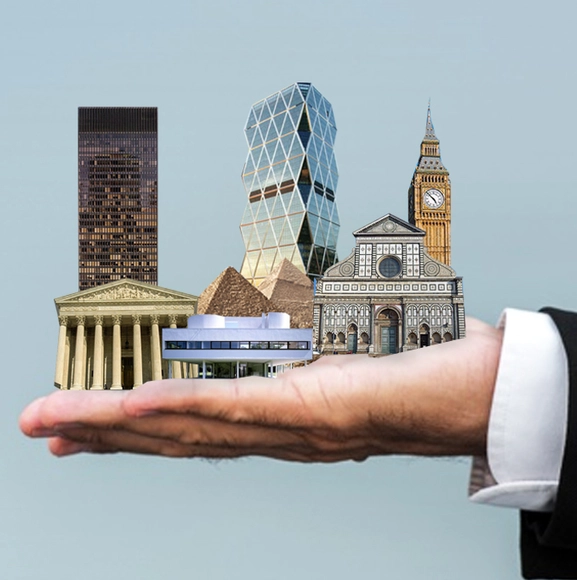
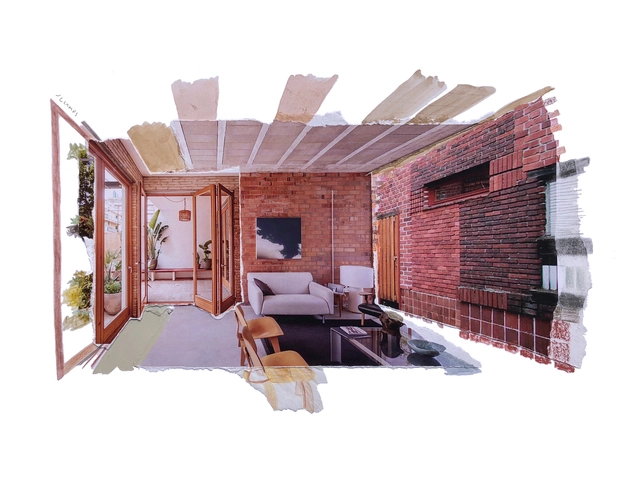
Silvia Garcia Camps has presented a series of collages of renowned works of architecture to show that, nothing is ever really invented, it's simply borrowed and mixed. In this article, we highlight her presentation.
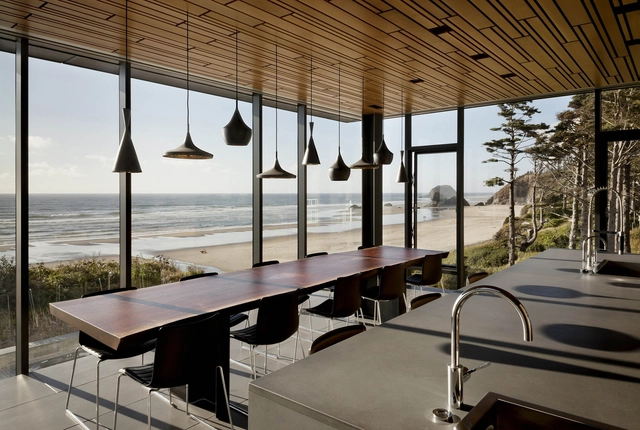
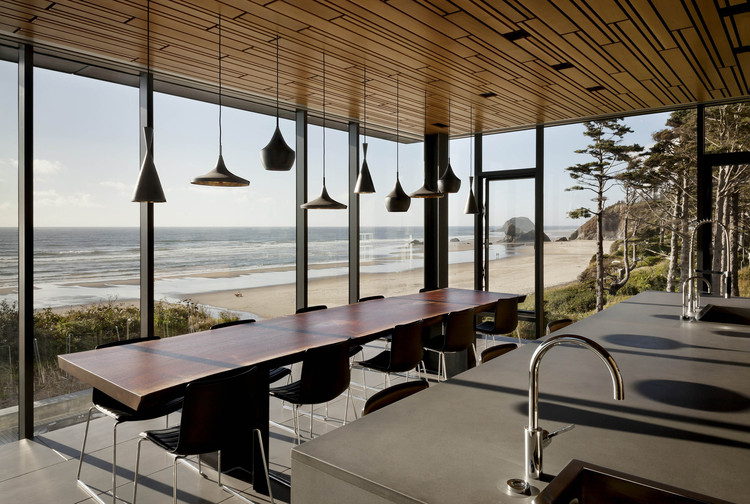
Oregon holds some the most varied geography and private developments in the United States. Home to diverse landscapes and architecture, the state is defined by the Cascade mountain range, windswept coastlines, dense forests, and a high desert environment to the east. These varied geographies have shaped the state’s construction techniques and residential design. At the heart of these building efforts are timber and glass homes found throughout the state.