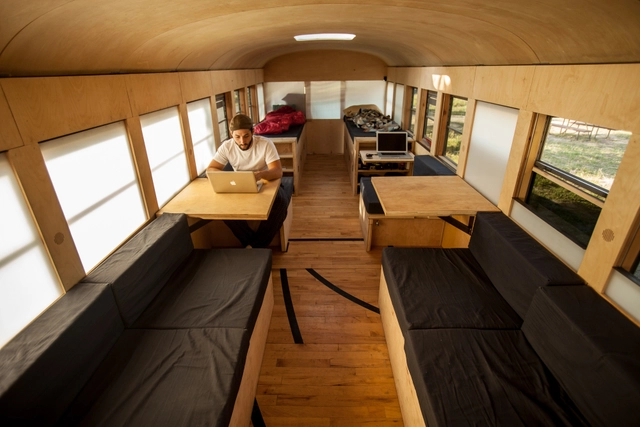
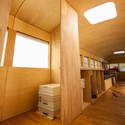
Like many architecture students, Hank Butitta was frustrated. Frustrated that the projects he and his fellow classmates were painstakingly, time-consumingly crafting at architecture school resulted—almost always—in nothing. But Hank Butitta, unlike many architecture students, decided that, for his thesis, he would buy an old school bus and turn it into a flexible living space. The result: a 225 square foot mobile home—complete with reclaimed gym flooring and dimmable LED mood lighting.
On his website (www.hankboughtabus.com), Butitta says, “This project was a way to show how building a small structure with simple detailing can be more valuable than drawing a complex project that is theoretical and poorly understood.” Since the project (which was envisioned with a nod to the tiny house movement) was picked up by the media last week, fans and commenters have flooded the site, asking Hank how he resolved certain problems and where he sourced the materials.
Ten of Los Angeles’ Case Study Homes have been deemed historically significant an worthy of being included on US’s National Register of Historic Places. Despite the Los Angeles Conservancy’s belief that all of them deserve “equal preservation protections,” the 11th home was not included due to “owner objection.”
The Case Study Houses spawned from a post-WWII residential experiment, presented by the Arts & Architecture magazine in 1945, which introduced modern movement ideas for affordable and efficient housing. The homes - designed by the likes of Richard Neutra, Charles and Ray Eames, Pierre Koenig, Eero Saarinen and others - redefined the modern home. And, with the help of Julius Shulman, placed Los Angeles as an epicenter for mid-century modernism.
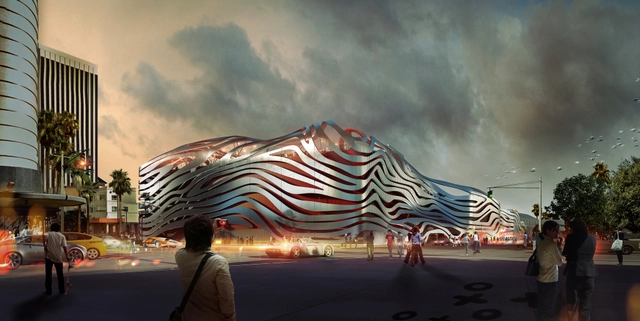
The Petersen Automotive Museum in Los Angeles has announced that it will celebrate its 20th anniversary in 2014 with a redesign of its interior and a complete transformation of its exterior facade to create a "world class museum that will showcase the art, experience, culture and heritage of the automobile." The exterior design by Kohn Pedersen Fox Associates will give the Petersen a truly unique and iconic look that will hopefully attract architecture and car enthusiasts alike.
More on the museum's drastic transformation after the break.
In this article in the New York Observer, Stephen Jacob Smith discusses the future of Penn Station, now that Madison Square Garden's permit has been extended by just 10 years. Smith thinks that the grand redesigns of the station itself are pure vanity - considering the poor organization of the current station and the competing interests of the stakeholders involved - and proposes that there are better improvements to be had in unseen infrastructure improvements rather than show-stopping architecture. Read the full article here.
Colorado’s Biennial of the Americas has invited artists and architects from across the Americas to participate in the second edition of Draft Urbanism: a citywide exhibition that examines the evolving relationship we have with our cities. This year, four architects - plan:b arquitectos (Colombia), Pezo von Ellrichshausen (Chile),June14 Meyer-Grohbrügge&Chermayeff (New York/Berlin), and Alex Schweder(New York) - were commissioned to each design and build a large-scale installation that address site-specific urban challenges and key planning issues presently facing downtown Denver.
With urban challenges ranging from Denver’s over abundance of surface parking lots to the effects of an 8-lane thoroughfare that splits the downtown core, these four installations aim to portray a deep understanding of the city’s history while proposing innovative ways in which art can address our urban future.
Read on to learn about the installations and view a short film for each by Cristobal Palma.
The winners of the Inside2013 Competition, hosted by the Morpholio Project, have just been announced. The Competition emphasized the wealth of talent brimming from young designers, especially with respect to creative structures for communities. These winning entries, which publicly promote the research, exploration and investigation currently happening amongst today's emerging talent, take into consideration our increased use of technology and contribute ideas which are not so far off from being realized in the future. More images and information on the winners after the break.
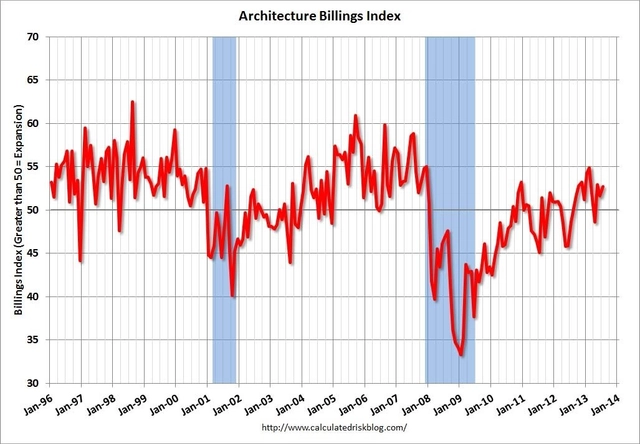
The July Architecture Billings Index (ABI) has jumped to 52.7, up more than one full point from June's 51.6, indicating "acceleration in the growth of design activity nationally." As any score above 50 indicates an increase in billings, July's score reflects an increase in demand for design services; this increase was seen most dramatically in the area of new projects, which jumped from 62.6 in June to 66.7 in July.
Despite the optimistic results, AIA Chief Economist, Kermit Baker, noted the uneven nature of the growth, and warned that "it is premature to declare the entire sector has entered an expansion phase.”
More statistics from July's ABI, after the break...
Norman Foster has walked away from a $670 million expansion project for Moscow’s largest museum of European art: The Pushkin Museum of Fine Arts. According to The Art Newspaper, the prized British architect resigned from the project back in June after Moscow’s chief architect, Sergei Kuznetsov issued an ultimatum that demanded Foster either work and defend the project himself or turn it down.
One of the United States’ most polluted bodies of water is about to receive a much needed make-over: In early 2014, construction will begin on a pollution-preventing greenscape that will run alongside Brooklyn’s Gowanus Canal. The proposal, dubbed Sponge Park, was envisioned more than five years ago by Susannah Drake of dlandstudioand has just now “soaked up” enough funds to move forward.
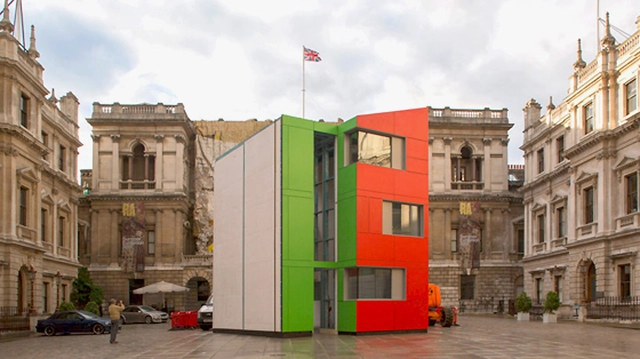
Rogers Stirk Harbour + Partners (RSHP) have unveiled a three story flat-pack house in the courtyard of London’s Royal Academy of Arts (RA). Designed as an answer to the UK’s urgent need for cost-effective housing, the prototype demonstrates a method of building "high-quality, well-designed houses significantly cheaper than other traditional methods of construction."
RSHP, known for their large-scale projects, envisage Homeshell as part of a wider platform which could encompass apartments, schools, factories and healthcare centers.
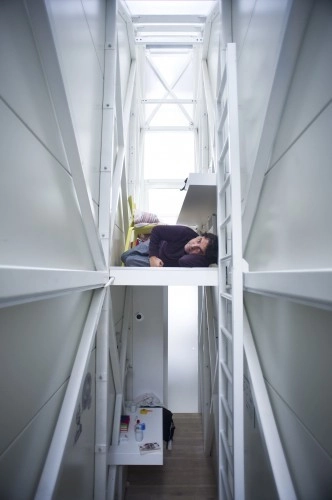
Would you ever want live in the Keret House - the world's skinniest dwelling - in Warsaw, Poland? Well, now's your chance. The Polish Modern Art Foundation has announced an open call for resident applications to artists (under age 35) practicing in the fields of architecture, visual arts, literature, music or film. If selected, artists will have the opportunity to live in the Keret House for up to 21 days to realize a project of their own design. The residency aims to foster individual artistic expression, promote creative exchange, and expose artists to the cultural environment of Poland while offering them the chance to experience what many believe to be an "impossible architecture." See if you are eligible to apply here.
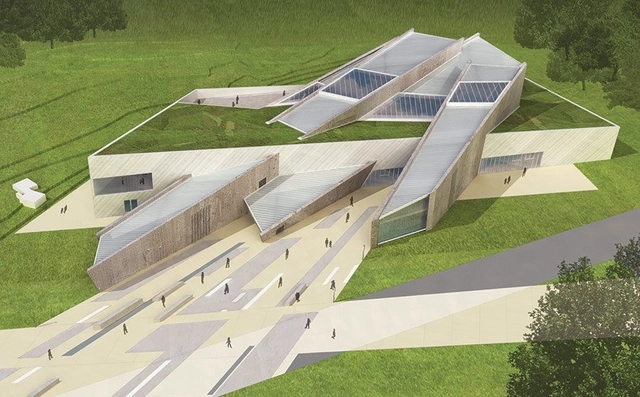
After initially getting the go-ahead earlier this year, the design for the Maze Peace Centre in Northern Ireland, designed by Daniel Libeskind in collaboration with McAdam Architects, was dealt a major blow last week, when First Minister of Northern Ireland Peter Robinson retracted his support for the controversial building, saying that it would be wrong to continue with the build without achieving a consensus.
Read on after the break to find out more about the controversy.
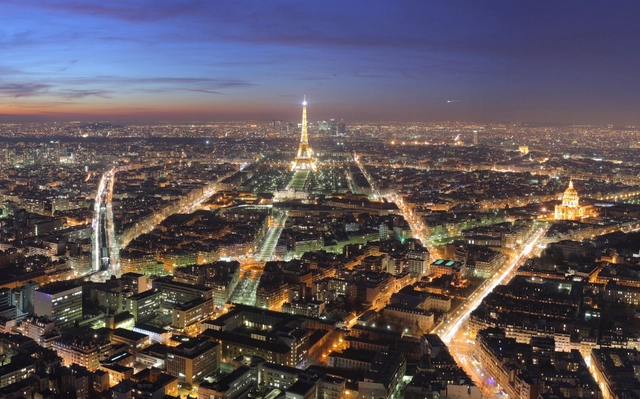
Since Baron Georges-Eugène Haussmann began his comprehensive redesign of central Paris in the mid-nineteenth century, the Hausmann Plan has been a topic of discussion for architects, planners and social theorists. The network of wide, open boulevards lined by regular (and regulated) neoclassical buildings has come in and out of favor over the years, and now is one of the key factors in the city's popular reputation as a beautiful city.
Now though, a different set of academics have entered the conversation to offer a new way of looking at the Haussmann Plan: a group of mathematical physicists from the CEA Institute of Theoretical Physics in Gif-sur-Yvette have collaborated with a group of social scientists to analyze the changes of the Haussmann Plan using sophisticated network theory, as reported by BBC Worldwide.
Find out about their study's findings after the break
Videos
This satellite image of Bolivia shows dramatic deforestation in the Amazon Basin. Courtesy of Google.
NASA, in cooperation with TIME and Google, has unveiled startling timelapse images of Earth from orbit collected by NASA's Landsat program since 1984. This program, created not for spycraft but for monitoring the way in which humans are rapidly altering the surface of the planet, consists of eight satellites that have collected millions of pictures in the course of two generations. When sifted through, cleaned up and stitched together, these pictures come together to create a high-definition slideshow that reveals some of the drastic changes our planet is undergoing - most notably through widespread urbanization.
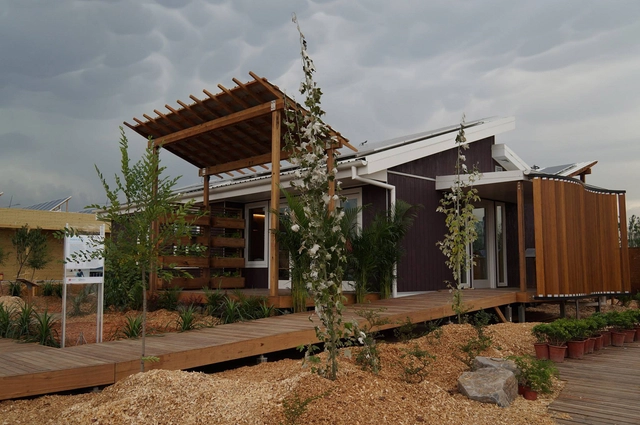
Team UOW from the University of Wollongong in Australia has been awarded first place at the 2013 Solar Decathlon China, taking top honors for its net-zero, water-conserving design. Selected from 22 teams and 35 universities, Team UOW’s winning entry - the Illawarra Flame House - was the first retrofitted house ever to be submitted in decathlon history.
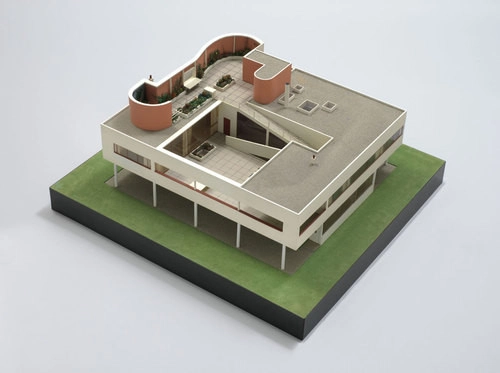
Although critiquing the exhibit for some "critical flaws" - namely the choice of theme and the lack of explanatory text - Alexandra Lange's review for The New Yorker praises the MoMA's Le Corbusier exhibit, “An Atlas of Modern Landscapes,” as a "must-see" thanks to its varied displays, which show "the terrific span of Le Corbusier's career in time, space, and scale [...] If current architects take anything from the exhibition [...] it should be the power of those big, gestural drawings, where visual and verbal argument vividly come together." Read the rest of Lange's critique at The New Yorker.
Videos
The billboard reads "A panel that produces potable water out of air is ingenuity in action." Courtesy of UTEC.
According to the UN, about 60% of the world's population will be living in cities within the next 8 years - a human migration that adds more and more strain on cities' sanitation and resources. One of these many urban centers is Lima, Peru, the second largest desert capital in the world that receives less than 2 inches of rain a year. Despite its nearly nonexistent rainfall, Peru has some of the highest atmospheric humidity anywhere - 98%.
The University of Engineering and Technology of Peru (UTEC) and an ad agency called Mayo DraftFCBand saw great opportunity in this invisible source of water and created a billboard that can capture this humidity and turn it into potable drinking water for nearby residents.
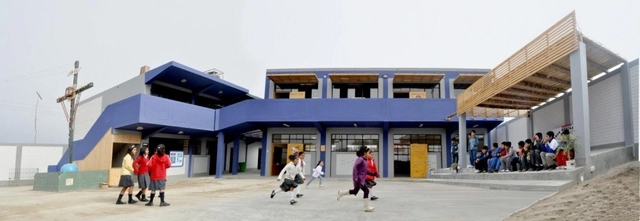
Maria Auxiliadora School / Architecture for Humanity
Why is it that the Bay Area can suffer a 6.9 earthquake and lose just 63 people, while Haiti suffers a slightly stronger quake and loses about 100,000? The answer: shoddy construction. As Bryan Walsh of TIME points out, “We tend to focus on the size of an earthquake, but death toll has more to do with the quality of buildings. [...] Poverty — and even more, poor governance and corruption — is the multiplier of natural disasters. [...] That’s why one of the most vulnerable places in the world is south-central Asia.” Learn more about the dangers of poorly constructed buildings here and see what the "true value" of architecture is here.
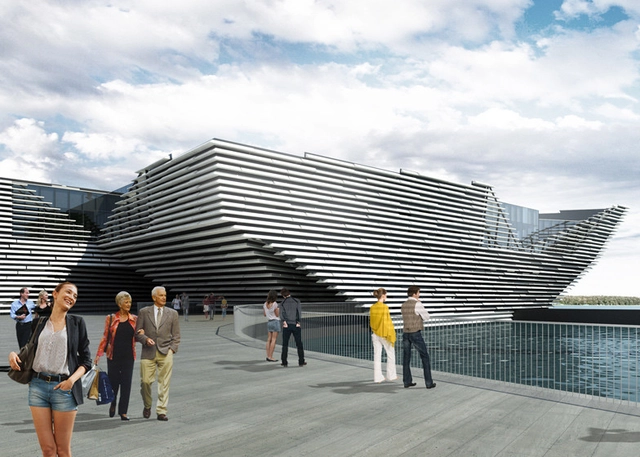
After a slight redesign scaled the building’s stone facade back from the waters edge to reduce construction costs, Kengo Kuma & Associates has been granted planning permission from the city council’s development management committee to construct the V&A at Dundee. The “world-class,” competition-winning proposal will be the first V&A museum constructed outside of London, serving as an international center of design for all of Scotland.
Just eight months after being awarded the design-build contract with Clark Construction Group, Skidmore, Owings, & Merrill (SOM) has broke ground on the new, $318 million United States Courthouse in downtown Los Angeles. This is a long-awaited achievement for the city of Los Angeles, as attempts have been made to construct a new courthouse since 2007. However, despite having to abandoned a $1.1 billion Perkins + Will proposal years ago, many believe this sustainable and more cost-effective design by SOM was worth the wait.
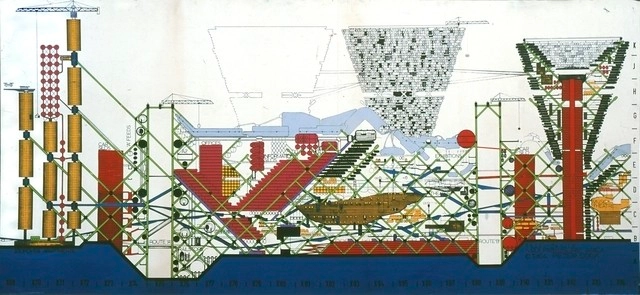
The Plug-In City by Peter Cook, 1964. Image via Archigram Archives
This AD Round Up is dedicated to unbuilt classics, a selection of projects and ideas that, although never built, contributed greatly to the canon of twentieth century architecture. In 1920, Buckminister Fuller designed the Dymaxion House, which displayed forward-thinking innovations in sustainability and prefabrication. In 1924, Le Corbusier’s radical plan for Ville Radieuse (The Radiant City) had an extensive influence upon modern urban planning and led to the development of new high-density housing typologies. In the same year Friedrick Kiesler introduced his "Endless House", the basis for his subsequent manifesto of Correalism. Eight years later in 1932, Philip Johnson and Henry-Russell Hitchcock curated the “Modern Architecture: International exhibition” at the MoMA, introducing the emerging International Style and laying the principles for Modern architecture. And finally, one of Archigram’s most famous utopian visions, the Plug-In City, proposed by Peter Cook in 1964, offered a fascinating new approach to urbanism and reversed traditional perceptions of infrastructure’s role in the city.
Rome’s new mayor, Ignazio Marino, is leading a crusade for walkability by eliminating noisy, out-of-control traffic surrounding the ancient monuments. Starting with the Via dei Fori Imperiali - a major avenue connecting the Piazza Venezia to the Colosseum - Marino plans to ban private traffic so pedestrians will have a place to “bike, walk, enjoy this incredible archaeological site.” More on the story at NPR.
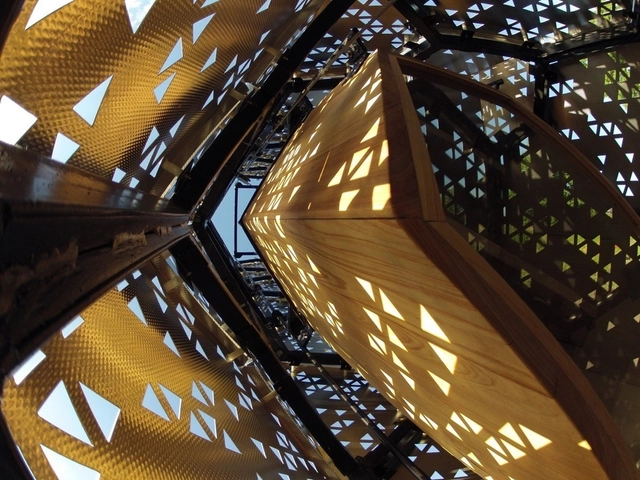

Back in February of this year, the non-profit arts organization FIGMENT asked “What would an art pavilion made out of recycled materials and based around the idea of 'The City of Dreams' look like to you?.” Brooklyn-based STUDIOKCAbeat out over 200 other submissions in the competition with their Head in the Clouds pavilion, now open to the public on Governors Island in NYC.
Cover of Young Frank, Architect, published by The Museum of Modern Art
Inspiring builders of all ages, MoMA has released their first storybook, following the adventures of a young, New York City architect and his architect grandfather: Young Frank and Old Frank. The creative pair - with matching bow ties, straw boater hats and, of course, Le Corbusier-inspired glasses - optimistically views the world as an endless supply of inspiration and possibilities. Everything, from macaroni to old boxes, inspires them to create - especially after discovering the works of Frank Gehry and Frank Lloyd Wright at The Museum of Modern Art.
Young Frank, Architect was written by the renowned children’s author and illustrator Frank Viva. More information can be found here on MoMA.