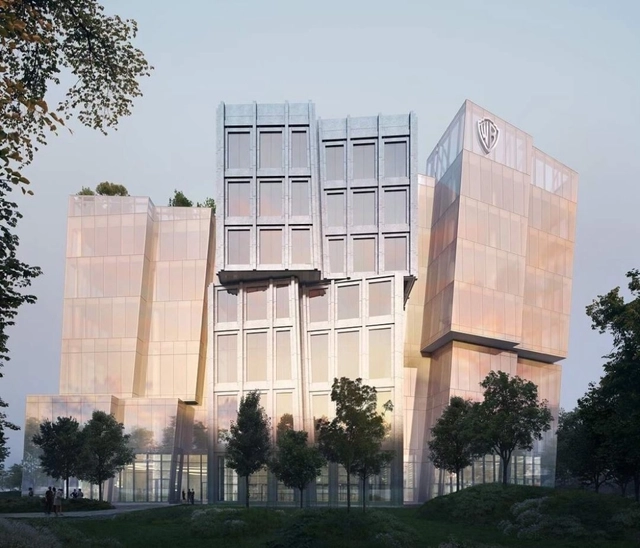
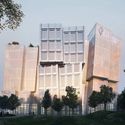
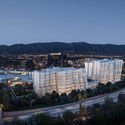
Warner Bros. Headquarters. Image Courtesy of Gehry Partners
Gehry Partners has unveiled renderings for a new 800,000-square-foot Warner Bros. Headquarters in Burbank, California. The project will include two new buildings designed to be "like icebergs floating along the freeway." Gehry Partners is working with Worthe Real Estate Group and Stockbridge Real Estate Fund to finish the new office buildings in time for Warner Bros.’ centennial celebrations in 2023.
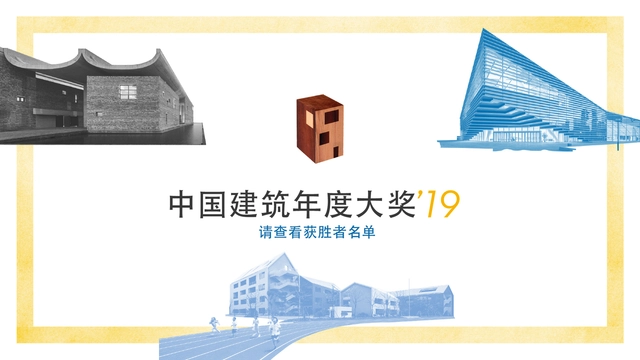
In 2018, ArchDaily China’s reach grew stronger than ever. We brought Chinese architecture into the global conversation, introducing Chinese design to the world while delivering global architectural news to our Chinese readers. Remaining true to our founding mission, we strive to be an open platform that benefits the public, fostering a more inclusive and equitable architectural community. This year, we once again invited our Chinese readers to vote for the 2019 ArchDaily China Building of the Year Awards. Through an unbiased, geographically unrestricted voting process, our readers became part of a massive jury to select the most representative architectural projects of our time.
Over the past three weeks, more than 300,000 votes were cast. From over 400 Chinese projects published in 2018, voters selected the top ten nominated projects, and ultimately, the three most representative winners. Because ArchDaily’s readers consist of industry professionals and architecture enthusiasts, this award represents peer-to-peer recognition, carrying immense significance.
The following are this year’s winning projects:
https://www.archdaily.com/1070386/2019-archdaily-china-building-of-the-year-awards-results-announced韩爽 - HAN Shuang
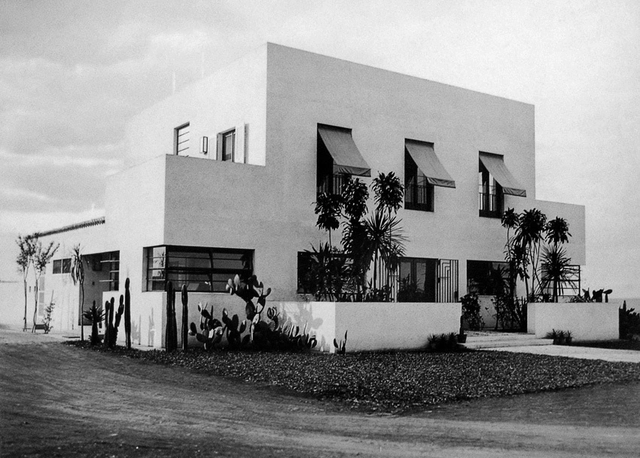
Modernist House on Santa Cruz Street. Image via Blogspot Holodeck
The 44th edition of the Itaú Cultural Occupation program honors Ukrainian architect Gregori Warchavchik. A naturalized Brazilian, he was responsible for building the first modernist work in Brazil, the Casa Modernista, located on Santa Cruz Street in São Paulo's Vila Mariana neighborhood.
The Scroll by Gerry Judah outside the House of Wisdom, celebrating World Book Year in Sharjah. Image Courtesy of Foster + Partners
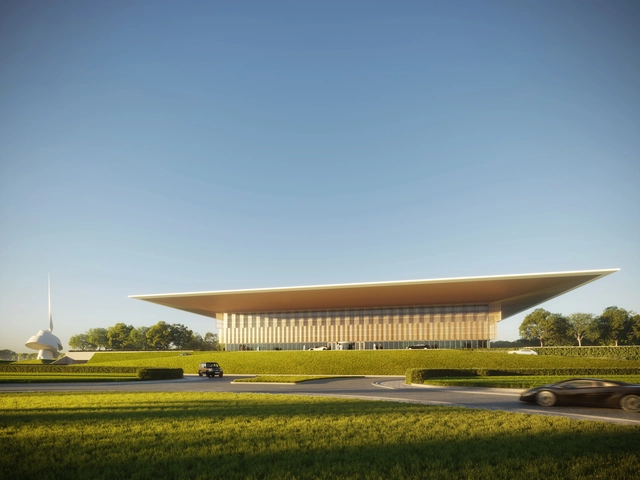
Foster + Partners has released their design for a library and cultural center alongside The Scroll, a new piece of public art by British sculptor Gerry Judah. Called the House of Wisdom, the project coincides with Sharjah being named this year’s UNESCO World Book Capital. Aiming to be a new cultural quarter in the city, the House of Wisdom was made to establish and retain connections with the outside.
The tenth edition of the "Single-Family Home" Architectural Design Workshop, organized by the architecture firm Cota Paredes Arquitectos, has concluded. The workshop invited graduate architects and senior architecture students to develop a single-family home over four weeks, in either in-person or online formats.
https://www.archdaily.com/1119645/results-of-the-tenth-architectural-design-workshop-single-family-house-by-cota-paredes-arquitectosArchDaily Team
The Design that Educates Awards program has announced the 2019 winners in architecture, universal design and product design. The awards investigate the educational potential of architecture and design. Each year, a panel of judges selects the most outstanding projects that inspire learning. The objective of the awards is to recognize, showcase, and promote globally the best ideas and implementations of architecture and design that educate.
On April 17, 2019, details were announced for the "2019 Shanghai Urban Space Art Season" (SUSAS), hosted by the Shanghai Urban Sculpture Committee and co-organized by the Shanghai Municipal Planning and Natural Resources Bureau, the Shanghai Municipal Culture and Tourism Bureau, and the People's Government of Yangpu District, Shanghai.
Following the successful editions in 2015 and 2017, the 2019 Space Art Season continues to explore urban space topics against the backdrop of Shanghai's current phase of urban regeneration. This year's theme is rooted in the municipal government's "One River, One Creek" public space development strategy. Focusing on the global topic of "waterfront spaces bringing a better life to humanity," the event will span nearly two months. Through themed exhibitions, case studies, joint exhibitions, and various public activities—combined with cultural and tourism initiatives like "One Million Citizens Viewing Shanghai"—it will showcase Shanghai's recent achievements and future vision in connecting and improving waterfront spaces citywide. The main exhibition will open at the Yangpu Waterfront at the end of September.
https://www.archdaily.com/1070396/theme-main-venue-and-chief-curatorial-team-announced-for-2019-shanghai-urban-space-art-season韩爽 - HAN Shuang
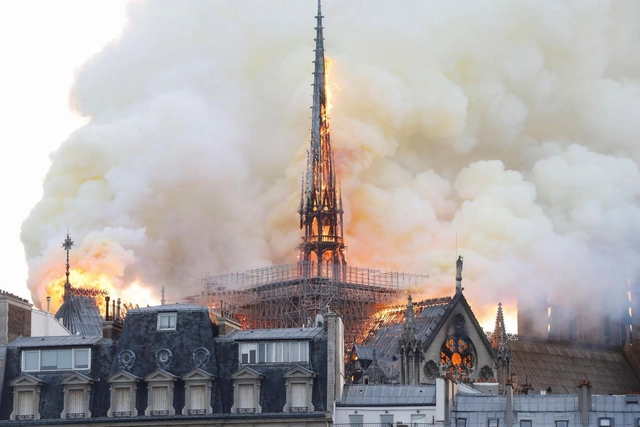
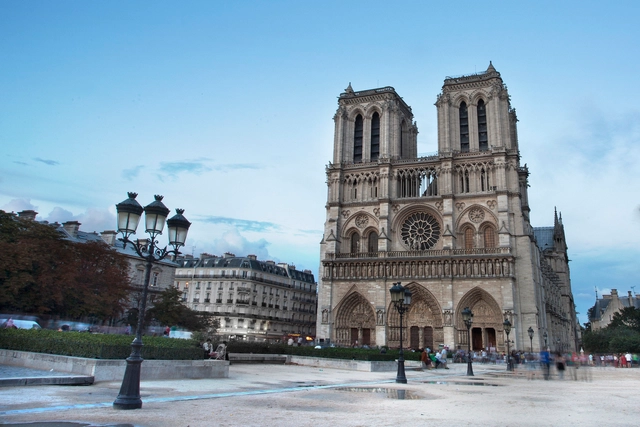
Foster + Partners have joined a series of design offices that will enter the international competition to design a replacement spire for Notre Dame Cathedral. As reported by The Times, Foster has said that the new addition can be focused around "light" for the cathedral’s ruined roof. After the fire partially destroyed the iconic cathedral, France now aims to move forward with plans to renovate the iconic structure.
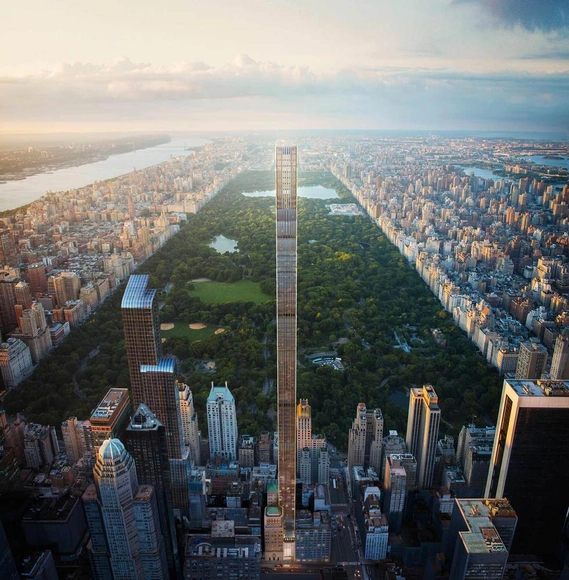
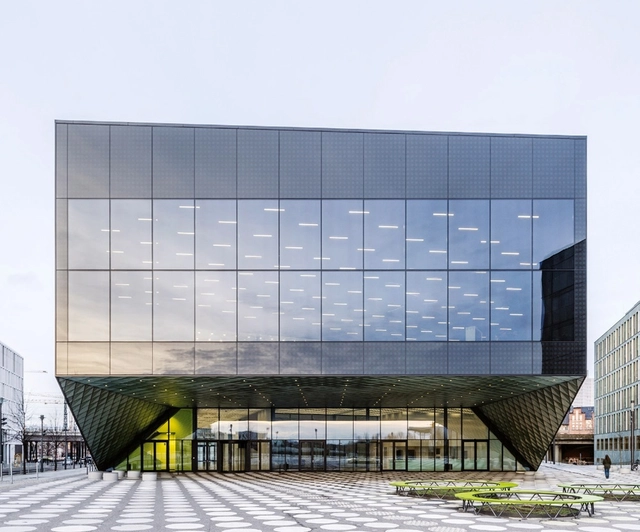
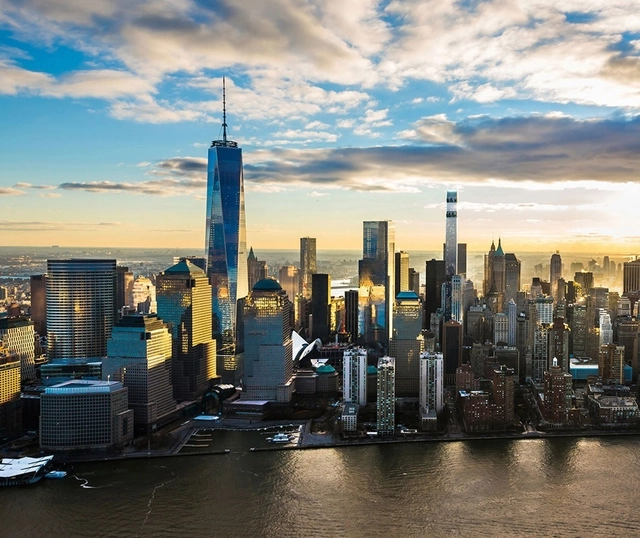
New York City Mayor Bill de Blasio has announced plans to introduce a bill banning the construction of glass skyscrapers, forming part of efforts to reduce citywide greenhouse emissions by 30 percent. Unveiling the plans, he described all-glass façade skyscrapers as “incredibly inefficient” because of heat loss, according to NBC New York.
https://www.archdaily.com/915656/new-york-citys-mayor-is-planning-to-ban-new-glass-skyscrapersNiall Patrick Walsh
The abandoned industrial building of the Clesa Factory, which closed its doors for good back in 2012 after nearly two years in bankruptcy proceedings, is set to become the "Matadero" of northern Madrid. The industrial site, located at 67 Avenida de Cardenal Herrera Oria, was designed in 1959 by architect Alejandro de la Sota and officially opened in 1962. The former dairy plant's 37,928 square meters are now being transferred to the Madrid City Council, which aims to convert the space into a major “cultural container.”
Steven Holl Architects has won a competition for the design of the headquarters for iCarbonX, a genome machine intelligence company in Shenzhen. The scheme comprises of two towers, with the first tower “Body A” forming a residential component, and the second tower, “Body B” containing offices, labs, and public reception spaces. The form of the towers is inspired by the study of genes and DNA.
https://www.archdaily.com/915652/steven-holl-designs-dna-inspired-science-headquarters-in-shenzhenNiall Patrick Walsh
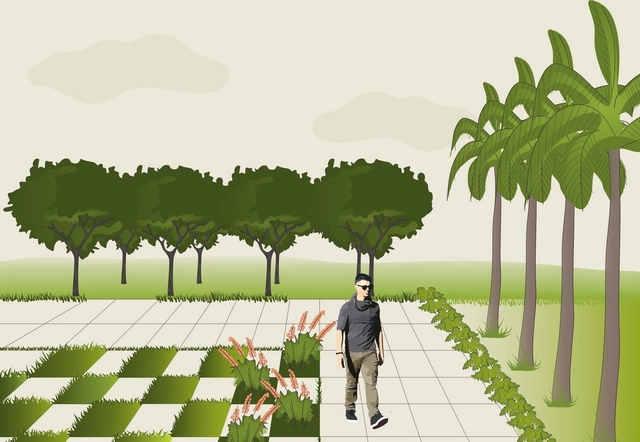
The benefits of urban vegetation are numerous and well known. In addition to shading public spaces and producing oxygen, trees and shrubs contribute to thermal comfort, by humidifying the air, and acoustic comfort, as they can be used as barriers to minimize noise.
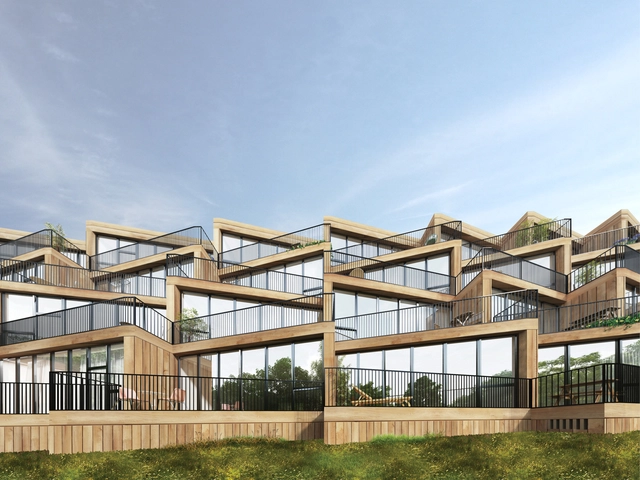
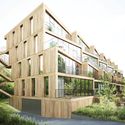
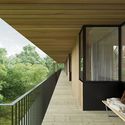
Dutch design practice NL Architects and Cologne-based STUDYO have designed a terraced affordable housing complex in Frankfurt. The project is part of the new Hilgenfeld development district in the Nidda valley area of Germany. Called Terrace House, the project was made to encourage shared responsibility while celebrating social gatherings and recreational space. The heart of the project is a communal garden and a terrace of jigsaw balconies.
Calling all student designers and recent graduates: Vectorworks, Inc. invites you to submit your best work to the 2019 Vectorworks Design Scholarship for a chance to win up to $10,000 USD, gain professional recognition, and propel yourself into a bright design career. Brush off and repurpose those old designs or create something entirely new.
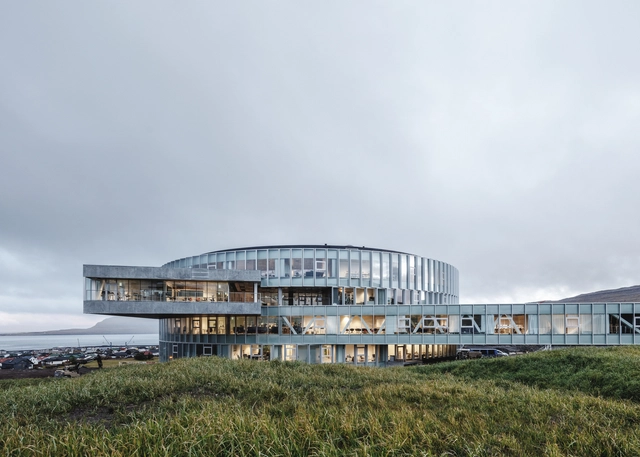
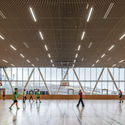
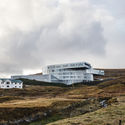
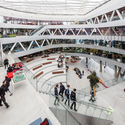
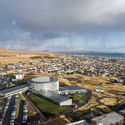
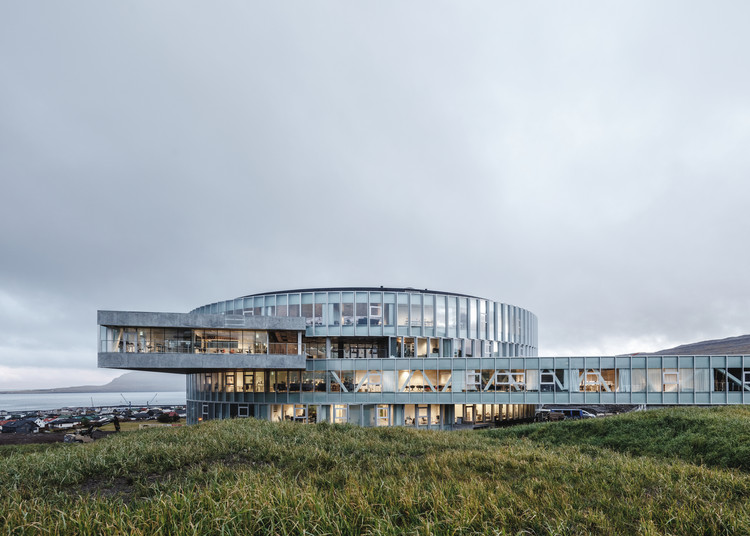
Bjarke Ingels Group.'s vortex-shaped education center has opened in the Faroe Islands. The Glasir Tórshavn College combines three schools under one roof in an area of over 19,000 square meters. Made to celebrates the Faroese landscape, the project includes the Faroe Islands Gymnasium, Tórshavn Technical College and the Business College. The design features glass façades that are mounted in a sawtooth shingle to form the building's circular shape.
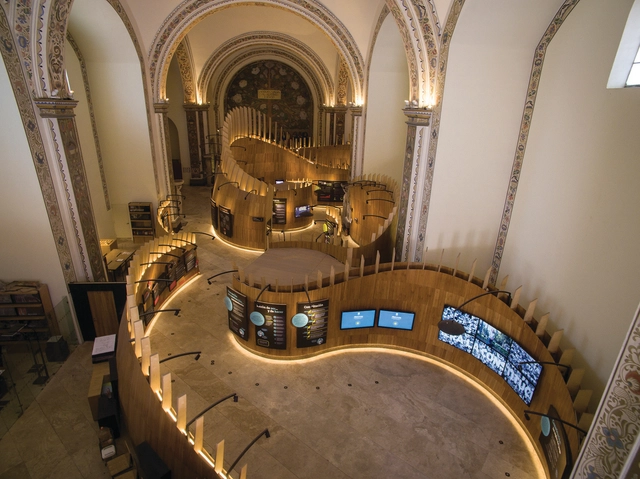
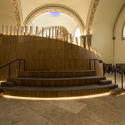
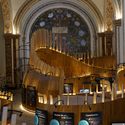
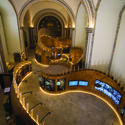
Mexican studio Tuux was recognized with the Red Dot Award in the Product Design 2019 category for the design of the new exhibition and operational spaces of the Museum of the Constitutions (Museo de las Constituciones), an accolade the jury awards to entries featuring exceptional design.
https://www.archdaily.com/1120778/mexicans-win-german-competition-for-exhibition-designArchDaily Team
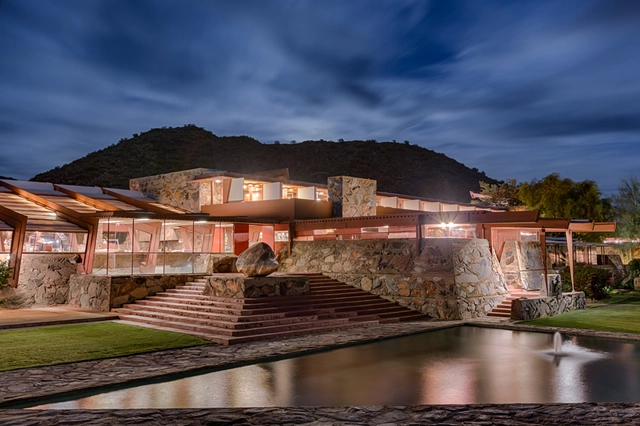
The Frank Lloyd Wright Foundation has used Earth Day, April 22nd, 2019, to launch a new initiative focused on educating the public about how sustainable practices are used in the conservation of National Historic Landmark sites, including the renowned architect’s Taliesin (Wisconsin) and Taliesin West (Arizona) residences. Taking place throughout the year, the Foundation’s efforts will aim to show how these practices can serve as examples for other facets of society.
https://www.archdaily.com/915558/frank-lloyd-wright-foundation-will-use-taliesin-west-to-educate-about-living-with-natureNiall Patrick Walsh
Based on the 2012 book of the same name by anthropologist, poet, and essayist Antonio Risério, the documentary series A Cidade no Brasil offers an interdisciplinary and intercultural reflection on the aspects and dimensions of the urban phenomenon in the country, drawing on interviews with specialists and thinkers. Directed by filmmaker Isa Grinspum Ferraz, the 10-episode series is available to watch for free online on the SescTV website.
Videos
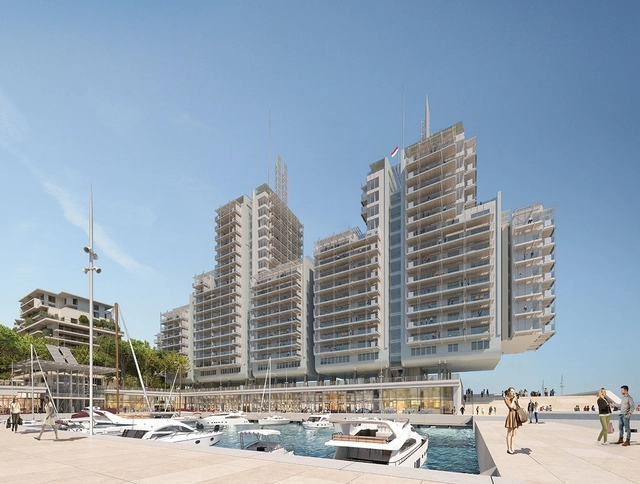
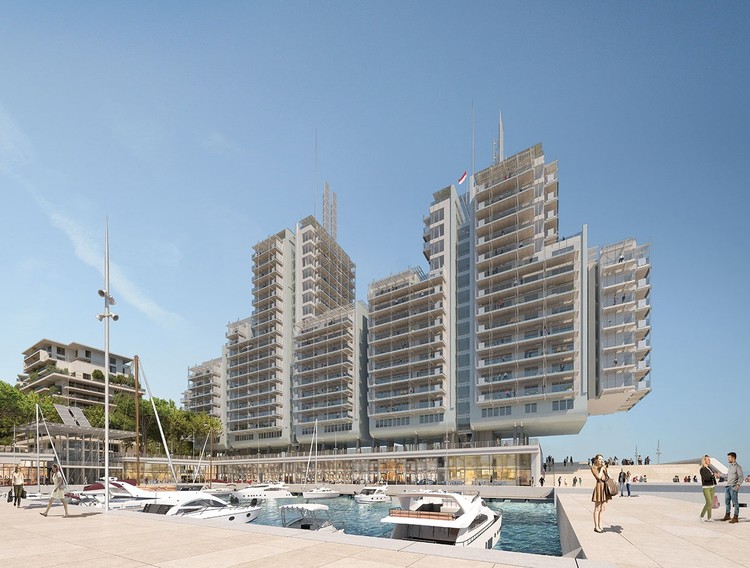
Portier Cove. Image Courtesy of Renzo Piano Building Workshop
Renzo Piano Building Workshop has designed a series of ‘floating’ seaside residences for a new eco-district in Monaco. Dubbed Portier Cove, the eco-district will be a new extension of the Principality’s existing coastline from the Grimaldi Forum to the Formula One tunnel. RPBW is working on the construction of the Grand Immeuble and the Port d’Animation, which will occupy the west side of the offshore extension of Monaco. The floating residences will rise above a seaside promenade on caissons along the coast.
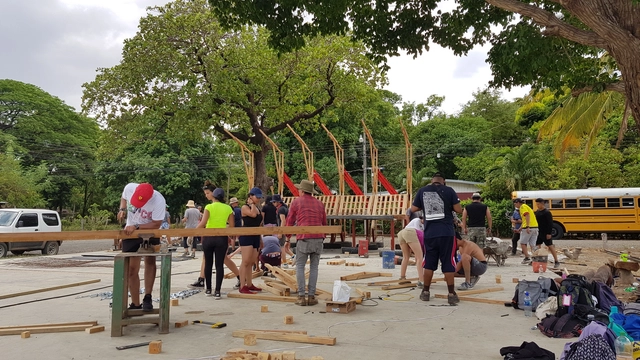
Nearly 200 students from 18 countries are currently working on TSL Costa Rica 2019 in the city of Santa Cruz, organized by the Latin American Coordinator of Architecture Students (CLEA) and the local organization Estudiantes de Arquitectura en Movimiento (EAM).
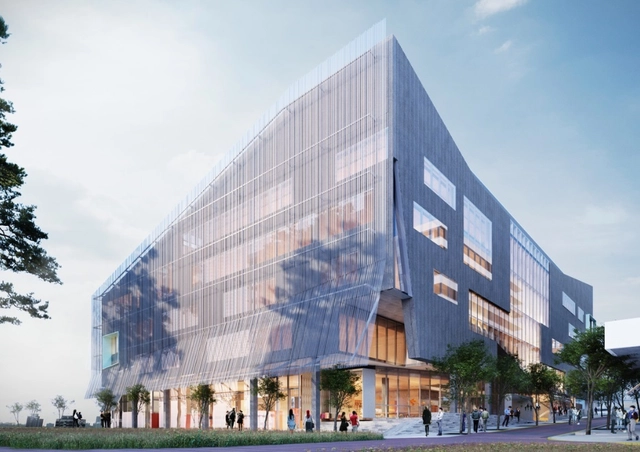
School of Design and the Built Environment. Image Courtesy of John Wardle Architects
Melbourne-based John Wardle Architects has been selected to design Curtin University's new School of Design and the Built Environment in Bentley, Australia. The $110 million building will include five floors of open-plan work spaces for learning and teaching. The new School of Design will be the first piece of Curtain’s Exchange innovation precinct with 2,500 square meters of integrated spaces available for lease by commercial tenants.
The restoration and reconstruction of Notre-Dame Cathedral—one of the most well-preserved examples of Gothic architecture, tragically devastated by a fire this week—will take several years (five, according to French President Emmanuel Macron's promise) and hundreds of millions of euros. Meanwhile, Patrick Chauvet, rector of the famous Parisian icon, has proposed building a "temporary" wooden cathedral to welcome worshippers and tourists.
.jpg?1556185607)
.jpg?1556185648)
.jpg?1556185635)






.jpg?1556055286 "© Isaac Medina Zarco and Pamela Fuentes Rivas")

.jpg?1555956600 "Courtesy of Studio Roosegaarde, Pim Hendriksen, Derrick Wang, Willem de Kam")









.jpg?1555602176&format=webp&width=640&height=580)