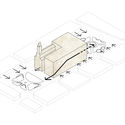
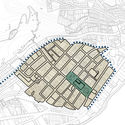
The São Paulo Department of the Institute of Architects of Brazil (IABsp) has made a series of videos of lectures, classes, and debates available on its YouTube channel. The videos cover topics such as urban mobility, architectural heritage, design competitions, urban policy, housing, environmental sanitation, and exhibition design.
Over 18,600 emerging professionals in the United States are currently studying for or taking the national licensing exam. Now the National Council of Architectural Registration Boards (NCARB) has updated their exam policies to protect the health and safety of test takers amid the COVID-19 pandemic. NCARB aims to continue monitoring the situation to update architects and emerging professionals.
Our jury of experts—meaning you, our readers—have nominated their favorite projects from among nearly 1,000 built works in Latin America and Spain: today, the day has come to meet the finalists of ODA2020!
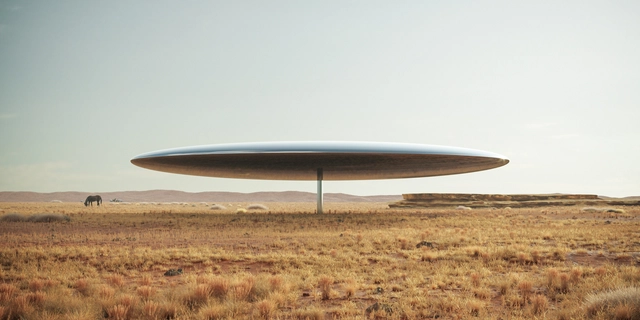
Citizens of Earth is a conceptual proposal by Marc Thorpe Design for the city of Marfa in Texas. Located 20 miles outside of the city on the border of Mexico and the United States, the installation aims to “question the value of international borders within the context of the 21st century”.
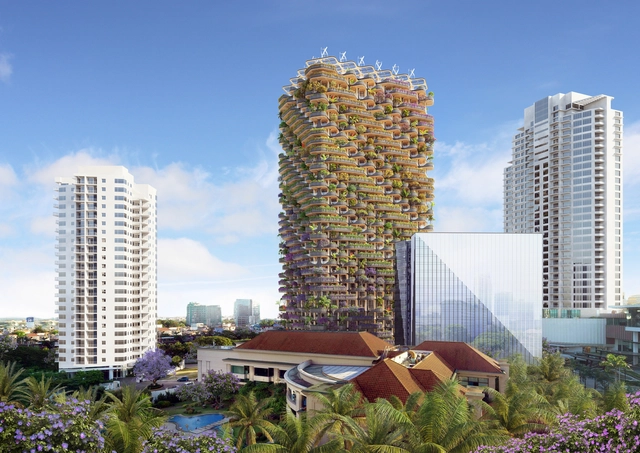
Vincent Callebaut Architectures has imagined The Rainbow Tree, a modular mass timber condominium tower in Cebu City, Philippines. Revealing the cultural and natural Filipino heritage, the project, named after an iconic and colorful tree from the Philippines the Rainbow Eucalyptus, was entirely conceived in a way to reduce the carbon footprint of the building.
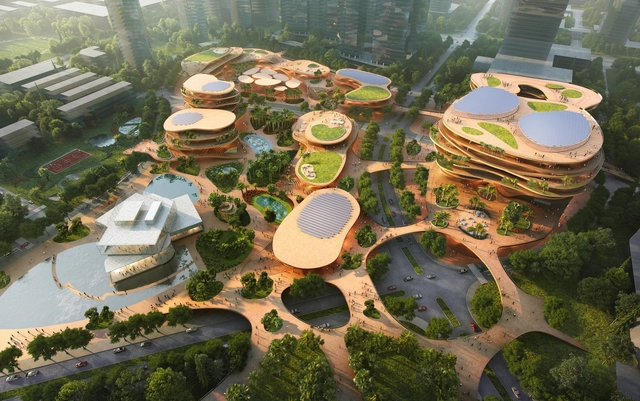
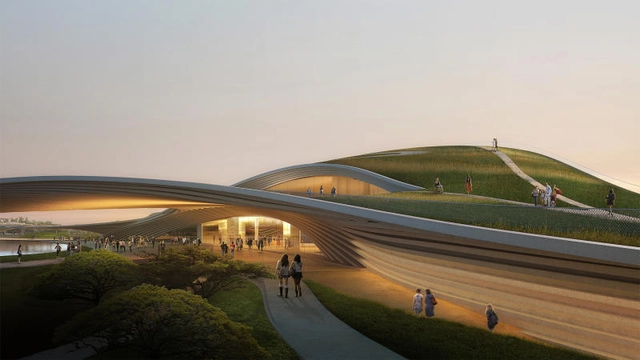
MVRDV’ s entry, Shenzhen Terraces, has been selected from 27 projects as the winner in a competition to design a 101,300-square-metre mixed-use Shimao ShenKong International Center. The multi-level urban living room is located in Universiade New Town, Longgang District, Shenzhen, China.
The Future Homes Project has announced a new residential design competition with a $500,000 prize pool. Organized by the Victorian government, the competition aims to produce better apartment designs that are sustainable and promote livability. The projects should demonstrate how great design can improve the quality of new homes and successfully integrate with existing neighborhoods.
We invite you to participate in the 2020 Obra do Ano Award. In its fourth edition, we are giving our readers the responsibility of recognizing and rewarding the projects that have made the greatest impact on the profession. By voting, you become part of an unbiased network of jurors recognizing the most significant projects built in Portuguese-speaking countries over the past year. There are only a few days left in the nomination stage, which will select the 15 finalists from over a thousand projects.
Remember, registered users can nominate their favorite project once per day. The nomination stage ends on Tuesday, March 24 at 11:59 PM (Brasilia time, GMT-3). Thank you once again for helping us democratize architecture.
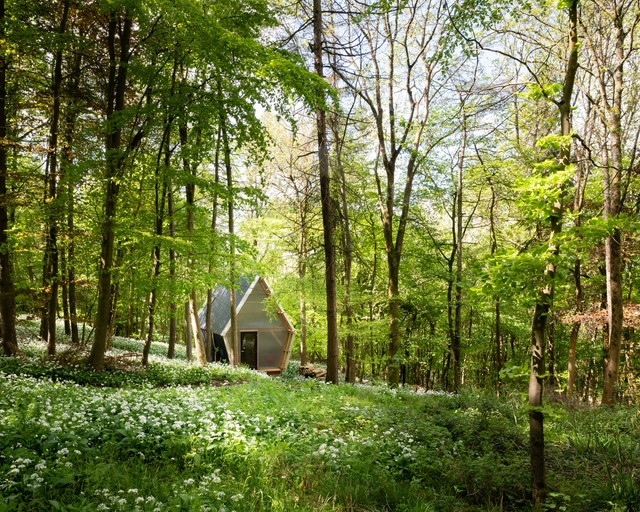
The first episode of Practice, a new series of documentaries about the process of architecture, takes an in-depth look into the design thinking of Invisible Studio's founder, Piers Taylor. The short film follows the architect as he builds a small cabin, alternating visually compelling imagery with pieces of conversation about his early years in the profession and the beginning of Invisible Studio. Taylor also shares his thoughts about building with volunteers and working with wood. The rhythm, the sound design (created by Simon James) and the cinematic quality of the film make of the short documentary an immersive experience.
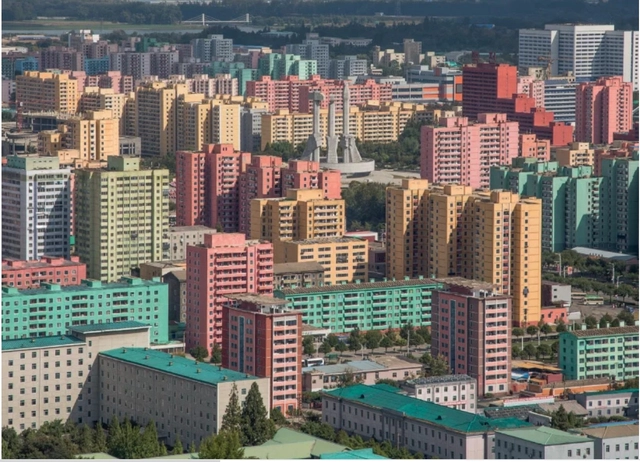
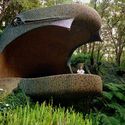
North Korea is a country known for it’s rising nuclear tensions, extreme militaristic showboating, and draconian views of human rights. As one of the few remaining places on earth that is almost entirely shut off from the rest of the world, little is known about day to day life in the communist state. But for a nation that is so heavily shrouded in mystery and uncertainty, the efforts of their architectural bravado provide some insight into how their regime operates.
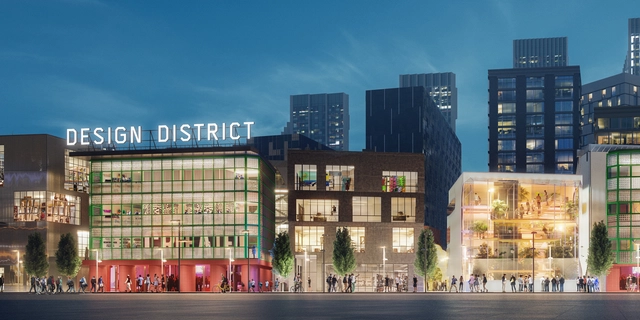
The developers of Design District have released new visuals of the future creative hub at the heart of Greenwich Peninsula. Designed by a collective of eight well-renowned architectural studios, and with landscaping by Schulze+Grassov, the project aims to gather together startups, artists and entrepreneurs across many industries, generating a new creative neighbourhood for London.
We invite you to participate in the 2020 Building of the Year award. In its twelfth edition, we ask you to recognize the projects making the greatest impact on the built environment. By nominating and voting, you are part of an independent and unbiased network that has consistently helped us celebrate architecture of all scales, purposes, and conditions, from countries large and small. There are only a few days left to nominate your favorite project, filtering 1,000 projects down to just 15.
Remember, registered users can nominate their favorite project once a day. Nominations close on Monday, March 23, 2020, at 11:59 PM (GMT-3). Thank you once again for helping us continue to democratize architecture.
Mulher, Mujer, Woman, or simply MMW, is an online platform dedicated to architectural representations, whose objective is to spread the women's production within our professional field. Created by the Brazilian architects Carol Vasques and Débora Boniatti as a reaction to the still scarce diffusion of female references, the platform seeks to "highlight the importance and relevance of women in the past, present and future of the profession."
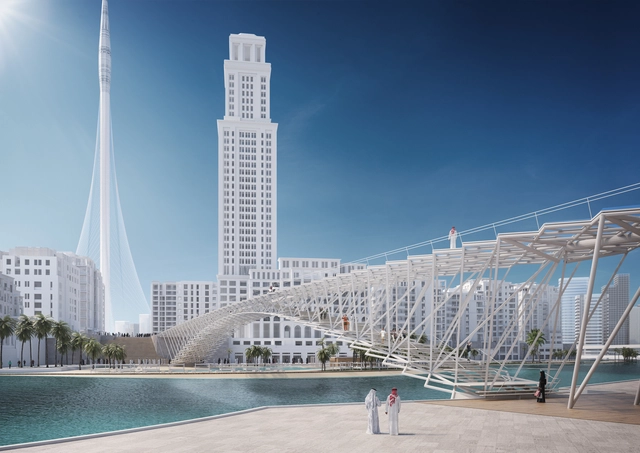
IJP Architects and structural engineers AKT II unveil their concept design for a new 230m Dubai Creek Harbour Central Footbridge, after a 2019 competition. Commissioned by Emaar, the project will connect the soon to be world’s tallest tower, the Dubai Creek Tower and Dubai Creek Harbour.
As we all #slowdown to reduce the impact of the COVID-19 pandemic, I want to share with you how we as a global company have faced this situation, and what we are doing (together with you!) to keep us, the architecture community, informed and connected. It is our responsibility.
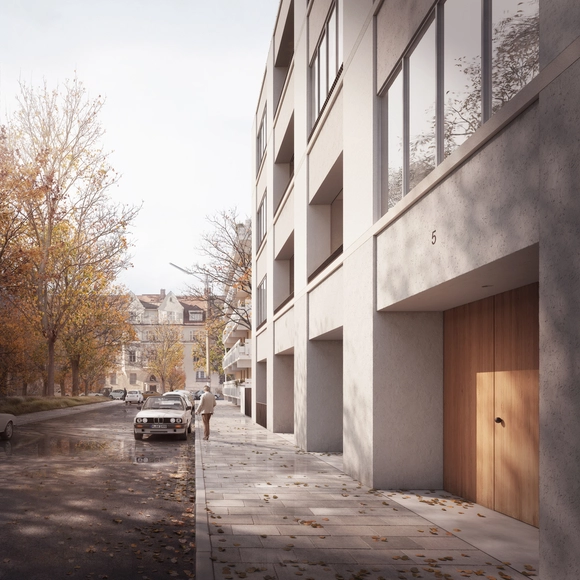
Commissioned by real estate developer Euroboden, Kolberger 5 is a contemporary take on the historical typology of Munich’s Stadtpalais. Designed by David Chipperfield Architects and Studio Mark Randel, the project featuring different size apartments is located at the entrance of historic Herzog Park.
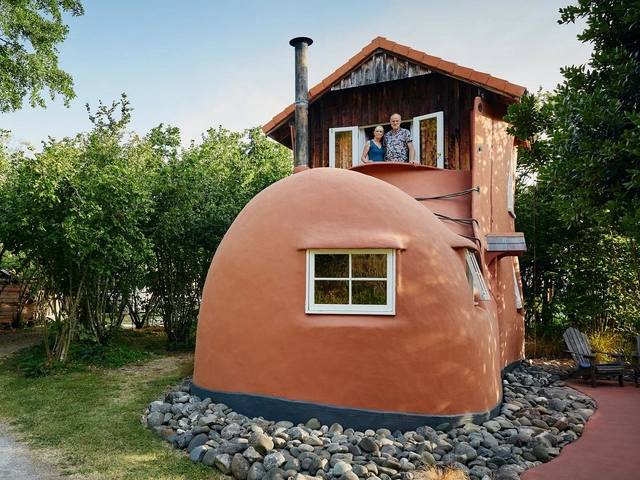
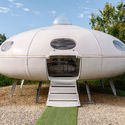
Airbnb has launched a $1 million design fund to finance 10 “unconventional and unusual” homes. Looking for the “wildest home ideas”, the competition-based program is called the Unique Airbnb Fund and will be judged by actor Billy Porter, MVRDV partner Fokke Moerel, and Airbnb Superhost Kristie Wolfe. Each of the finalists will receive a grant to make their eccentric Airbnb design concepts a reality.
Users now can virtually visit museums all over the world thanks to Google Arts & Culture. The project offers 360 ° views of places that can often be inaccessible due to financial costs or distance.
Courtesy of Kengo Kuma Associates and K2LD Architects
Kengo Kuma Associates and K2LD Architects have won the competition to design the new Singapore Founders Memorial. Selected from 193 submissions, the project is made to honor Singapore’s first Prime Minister, Lee Kuan Yew, as well as those leaders that played significant roles in the city-state’s path to independence. The jury unanimously selected the winning design for its response to the brief and site, emphasizing Singapore as a “City in a Garden” while allowing for future growth.
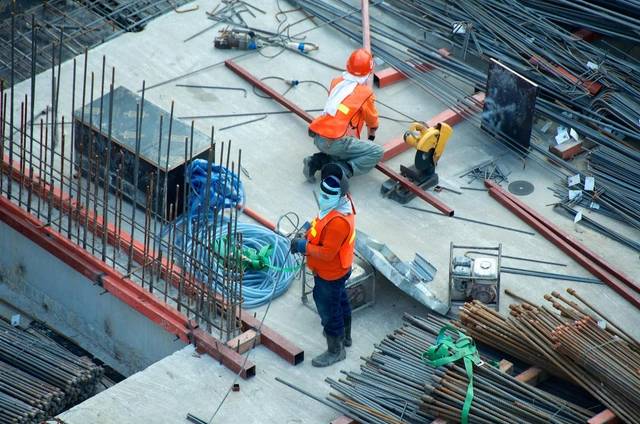
The Council of Architecture and Urbanism of the Federal District – CAU/DF will release a series of posts on its social media channels featuring essential information for architects, urban planners, and other professionals working on construction and renovation sites who, for some reason, cannot temporarily halt their work.
SANAA’s recently completed social housing complex in Paris was captured by the Architecture and Photography studio of Vincent Hecht. Part of Paris habitat, France’s largest public utility social housing company, the project comprises four buildings accommodating more than 100 social housing units in total.
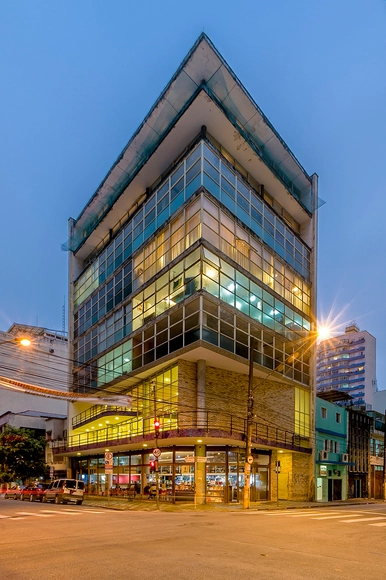
São Paulo-based firm SIAA Arquitetos has been named the winner of the national competition organized by AESabesp for the new São Paulo Water Museum, which involves the restoration and expansion of the former water and sewage department (RAE), currently the França Pinto reservation center.
Below, discover the winning proposal, accompanied by the project description written by the SIAA Arquitetos team.
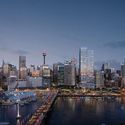
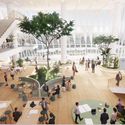
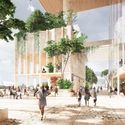
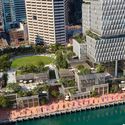
Henning Larsen’s concept was selected as the winning design in the international competition for the redevelopment of Cockle Bay Park in central Sydney. The project, co-led by the GPT Group and AMP Capital was chosen from six shortlisted designs by UN Studio + Cox Architecture, Woods Bagot, Grimshaw, FJMT, and Wilkinson Eyre.




.jpg?1584740374&format=webp&width=640&height=580)







.jpg?1584528528&format=webp&width=640&height=580)
.jpg?1584528322 "© Vincent Hecht")
.jpg?1584528452 "© Vincent Hecht")
.jpg?1584528126 "© Vincent Hecht")
.jpg?1584528246 "© Vincent Hecht")
.jpg?1584528528)

MIR_(1)-1600px.jpg?1584527161&format=webp&width=640&height=580)
MIR_(1)-1600px.jpg?1584527161)

.jpg?1584407631 "Cortesía de Eliú Ruiz Vela")