The Russian Federation Pavilion announced that its exhibition Open! will "move to an entirely online presence". Coping with the recent outbreak of COVID-19 that led to the postponement of the Venice Biennale 2020, the pavilion will transform into a digital platform, to ensure the continuation of the projects.
Architecture News
Open! The Russian Pavilion at the Venice Biennale 2020 Goes Completely Digital
https://www.archdaily.com/936123/open-the-russian-pavilion-at-the-venice-biennale-2020-goes-digitalChristele Harrouk
Harvard GSD Students and Alumni Launch Design Yard Sale for Racial Justice

Students and alumni from the Harvard Graduate School of Design are launching an online Design Yard Sale to raise funds in support of the movement against systemic anti-Black racism. The team will sell and auction creative works donated by the design community, and all net proceeds will go towards the Bail Project and Colloqate Design. Among Design Yard Sale’s offerings will be works donated by renowned designers, artists, and scholars such as Toshiko Mori, Oana Stanescu, Rachel Israela, Jeanne Gang, Billie Tsien, Snarkitecture, Jerome Byron and VERV LONDON.





https://www.archdaily.com/942744/harvard-gsd-students-and-alumni-launch-design-yard-sale-for-racial-justiceEric Baldwin
OAB and Hauser Design Mixed-Use Building for the Historic Center of Montevideo

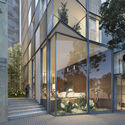
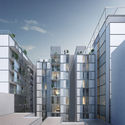
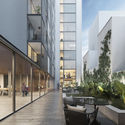
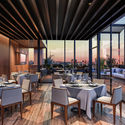

The architecture firm Hauser (Buenos Aires, Argentina), alongside architects Carlos Ferrater and Lucia Ferrater from OAB - Office for Architecture in Barcelona, has presented its project for Montevideo, titled "Alma Duc." The mixed-use building, located in the heart of the Uruguayan capital, will integrate various programs—housing, retail spaces, and a restaurant—seeking to address the consolidation and densification of the area. The project is already under construction and will represent Carlos Ferrater's first built work in South America.
https://www.archdaily.com/1123694/oab-and-hauser-design-mixed-use-building-for-the-historic-center-of-montevideoBelén Maiztegui
Interview with Paulo Mendes da Rocha on Coronavirus and the Future of Metropolises
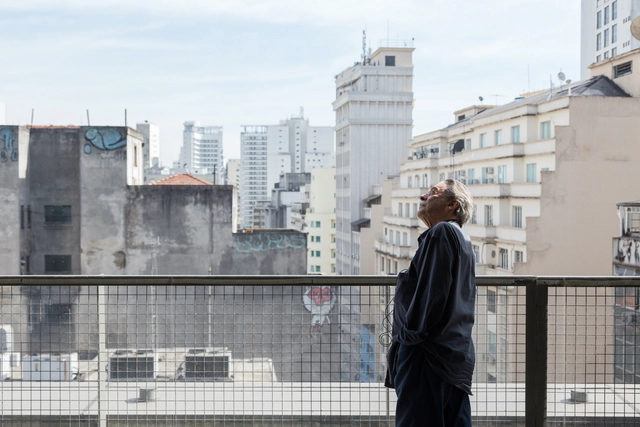
Paulo Mendes da Rocha is interviewed by Paulo Markun in another episode of the series “Conversas na Crise – Depois do Futuro” [Conversations in Crisis – After the Future], organized by the Institute of Advanced Studies (IdEA) at Unicamp in partnership with the UOL news portal. The interview addresses topics such as the impact of the coronavirus pandemic on cities, the public health crisis, and the precariousness of urban housing in Brazil.
https://www.archdaily.com/1124060/interview-with-paulo-mendes-da-rocha-on-coronavirus-and-the-future-of-metropolisesRomullo Baratto
Anastasia Elrouss Designs a Vertical Eco-Village in Beirut, a New Way to Inhabit the Built Environment

Anastasia Elrouss Architects has imagined the MM Residential Tower, a vertical eco-village in the fast-developing suburbs of Beirut, Lebanon. Labeled Urban Lung, the project, sitting on a 900-square-meter rectangular site, generates 14 stacked floor plates around a central and open planted core. The ground floor and basement level, rented by Warchee NGO, will encompass farming and carpentry workshops for women.




https://www.archdaily.com/942255/anastasia-elrouss-designs-a-vertical-eco-village-in-beirut-a-new-way-to-inhabit-the-built-environmentChristele Harrouk
NACTO Releases Streets for Pandemic Response and Recovery in the Fight Against the COVID-19

The National Association of City Transportation Officials (NACTO) has released guidelines to provide cities with strategies “to redesign and adapt their streets for new uses both during the COVID-19 crisis and in the recovery”. Streets for Pandemic Response and Recovery highlights the most updated street design approaches cities are using, around the world.
https://www.archdaily.com/940245/nacto-releases-streets-for-pandemic-response-and-recovery-in-the-fight-against-the-covid-19Christele Harrouk
BIG Designs World's Most Sustainable Furniture Factory in Norway
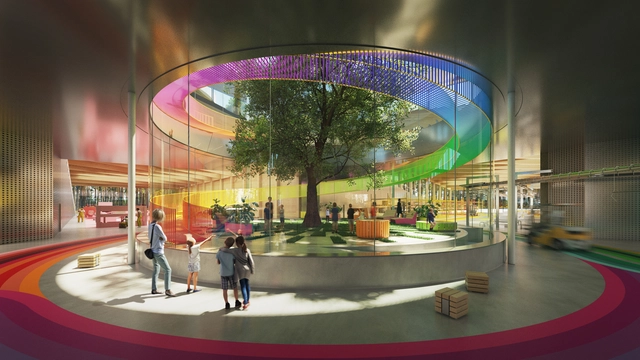
Bjarke Ingels Group and Norwegian manufacturer Vestre have unveiled The Plus, a new project set to become the world’s most sustainable furniture factory. Sited in Magnor, Norway, the factory was envisioned as a village for a community dedicated to the clean, carbon neutral fabrication of urban and social furniture. The Plus aims to be a global destination for sustainable architecture and high-efficiency production.


https://www.archdaily.com/942723/big-designs-worlds-most-sustainable-furniture-factory-in-norwayEric Baldwin
White Arkitekter to Design One Kilometre Long Extension for a Park in Norway

White Arkitekter has won a competition to design a new beach park and sea bath in Bergen, Norway. The waterfront proposal entitled “True Blue” generates “a new meeting place where residents will be challenged to experience the water’s qualities throughout the year”. Inspired by water, the most tangible element in Bergen, the winning project creates a sustainable park, upon the competition’s brief.




https://www.archdaily.com/942701/white-arkitekter-to-design-one-kilometre-long-extension-for-a-park-in-norwayChristele Harrouk
Hiperstudio proposes transforming commercial buildings into mixed-use developments post-pandemic

One side effect of the global coronavirus pandemic in the field of architecture is a reflection on the future of cities and the built environment. Debate on the topic has perhaps never been so intense, with numerous proposals and visions emerging to address everything from social interaction in public spaces to the details of new uses for private ones. Regarding urban dynamics, programmatic changes may offer a way to ensure that commercial and service districts maintain their vitality.
With more people working remotely, commercial buildings face the potential of becoming partially vacant. Driven by this reflection, architects Matheus Marques, Ricardo Goncalves, Luis Favilla, and Rolando Figueiredo, from the São Paulo-based firm Hiperstudio, developed a proposal to convert single-use commercial buildings into mixed-use complexes, incorporating residential units and public gathering spaces.
https://www.archdaily.com/1123932/hiperstudio-proposes-transforming-commercial-buildings-into-mixed-use-developments-post-pandemicRomullo Baratto
Stefano Boeri Wins International Competition to Design Largest Rehabilitation Center in Shenzhen, China
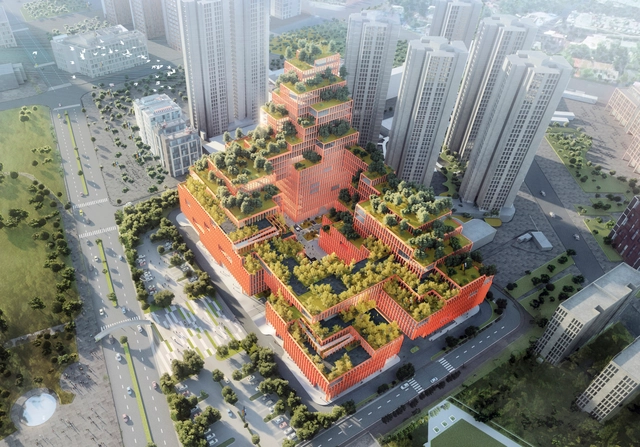
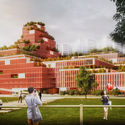
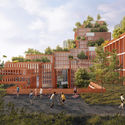
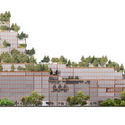
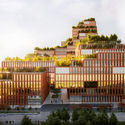
Stefano Boeri Architetti has won the international competition for the construction of the largest and most innovative Rehabilitation Centre in Shenzhen, China. With his Chinese office, SBA was selected by a jury composed of local and international figures such as Peter Cook and Sou Fujimoto. Planned to be built in the next three years, the project will put in place “a set of green terraces and overlapping spaces in a sustainable system combining nature, architecture and biodiversity and including internal gardens dedicated to rehabilitation”.

https://www.archdaily.com/942690/stefano-boeri-wins-international-competition-to-design-largest-rehabilitation-center-in-shenzhen-chinaChristele Harrouk
Studio Gang's Arkansas Arts Center Under Construction
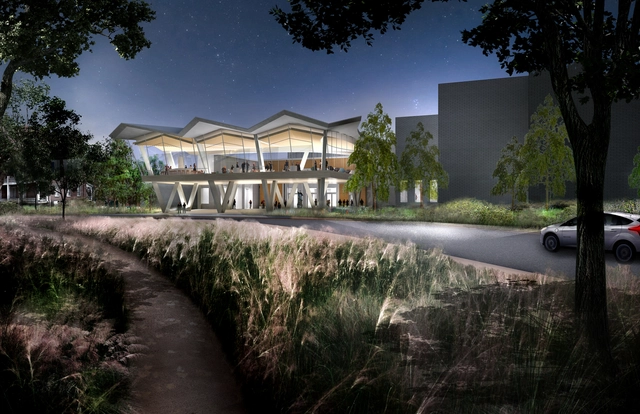
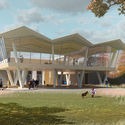
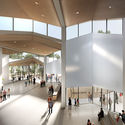
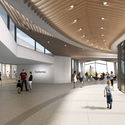
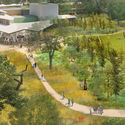
Studio Gang and SCAPE are working in collaboration with Polk Stanley Wilcox Architects on the Arkansas Arts Center currently under construction in MacArthur Park, Little Rock. The work is being realized through a public-private partnership, with a $31 million commitment from the City of Little Rock, funded through a hotel-tax revenue bond. The project will house the Arkansas Arts Center Foundation Collection, which includes 14,000 works of art from around the world.

https://www.archdaily.com/942643/studio-gangs-arkansas-arts-center-under-constructionEric Baldwin
Koichi Takada Architects Reveals Latest Design for L.A.'s Skyline
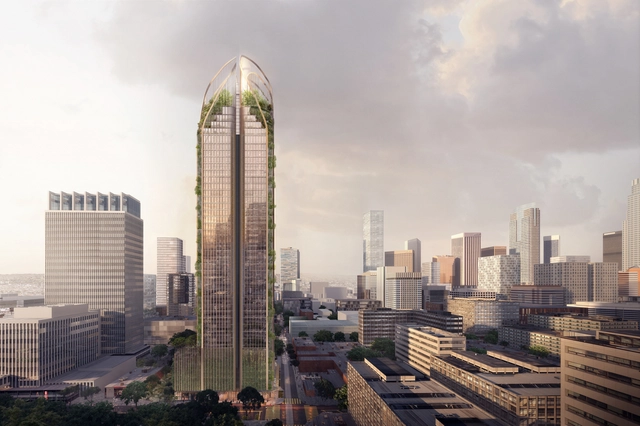
Koichi Takada has designed a 43-story mixed-use development, in downtown Los Angeles, inspired by “California’s natural beauty and iconic redwoods”. Hoping to create the healthiest place to live in L.A., the proposed building humanizes the concept of high-rise through the use of natural materials, vertical landscaping, engaging public elements, and creating a between artificial and natural environments.
https://www.archdaily.com/942110/koichi-takada-architects-reveals-latest-design-for-s-skylineChristele Harrouk
The World's Tallest Hybrid Timber Tower is Under Construction in Sydney, Australia
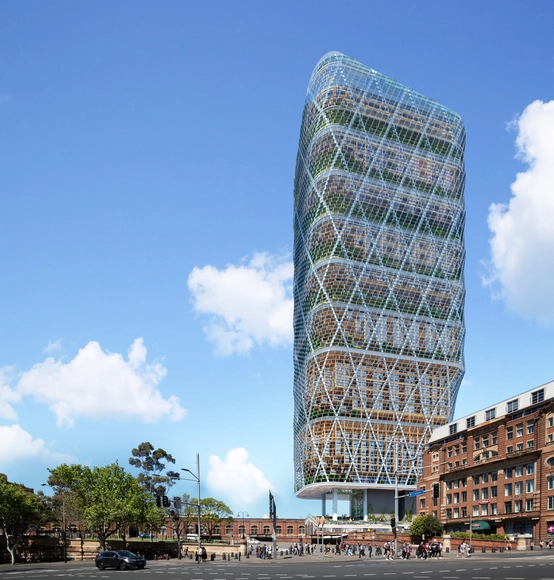
The Atlassian Sydney Headquarters, the soon to be “world’s tallest hybrid timber building” is being built in Sydney, Australia. Designed by SHoP in partnership with BVN, the 40-story high tower will provide, once completed in 2025, a new and innovative space for technology giant Atlassian.
https://www.archdaily.com/942496/the-worlds-tallest-hybrid-timber-tower-is-under-construction-in-sydney-australiaChristele Harrouk
MuseLAB Wins Coronavirus Design Competition

MuseLAB has won the Coronavirus Design Competition hosted by GoArchitect. The competition's challenge was to design a way to help people stay healthy, both in body and mind. The competition was made to recognize that COVID-19 has affected billions of lives, of every nationality, if not physically than economically and mentally.
https://www.archdaily.com/942388/muselab-wins-coronavirus-design-competitionEric Baldwin
Icons at Risk: An International Initiative to Protect Endangered 20th-Century Houses

Icons at Risk is an international initiative led by the organization Iconic Houses that seeks to protect and preserve residential projects—private homes, housing developments, and residential complexes—considered of high architectural relevance as representative examples of the ideas and principles of the Modern Movement. The initiative is based on the premise that many iconic homes around the world are currently disappearing—either falling into irreversible neglect, being radically transformed, or ultimately demolished—due to a lack of protective legislation. Because they are part of recent history, many of these structures—particularly houses from the second half of the 20th century—are not yet recognized as "heritage" and therefore lack sufficient legal protection. In many cases, these works serve as physical manifestos that reveal the aspirations and creative pursuits of 20th-century architects and designers within each country's specific urban landscape, making their historical significance clear.
https://www.archdaily.com/1123658/icons-at-risk-an-international-initiative-to-protect-endangered-20th-century-housesBelén Maiztegui
Toward a new normal with less urban inequality in Peru
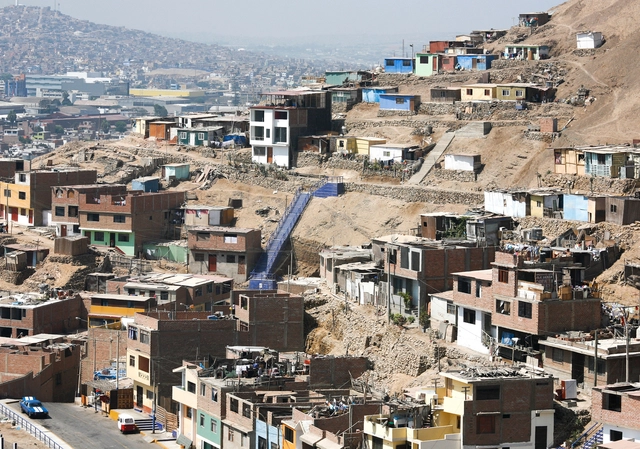
Toward a New Normal with Less Urban Inequality is a petition addressed to the various levels of the Peruvian government –the Presidency of the Council of Ministers, Provincial Municipalities, Ministries, District Municipalities, and Regional Governments—that aims to draw attention to and denounce the current situation facing the country's cities. Through this document, the signatories express their concern and call for priority and structural actions to improve the living conditions of all citizens in Peru.
https://www.archdaily.com/1123540/toward-a-new-normal-with-less-urban-inequality-in-peruBelén Maiztegui
How do architects and construction professionals specify materials and products?

The appearance and long-term maintenance of a work of architecture or interior design are heavily dictated by its materiality and the products used. If the selection of materials and products is not precise, the project can be compromised both aesthetically and functionally.
This is why specification is essential to achieving the desired result, and the professionals responsible for this stage must have a broad knowledge of the materials and products available in their region. But is material specification done similarly across all architecture firms? Do the initial and final stages of the project receive the same attention? How close is the relationship between architects and materials, really?
https://www.archdaily.com/1124255/how-do-architects-and-construction-professionals-specify-materials-and-productsPola Mora
Prete-Indígena: Directory of Black and Indigenous People in Architecture and Design

Prete-Indígena is a directory designed to map and promote Black and Indigenous people working in the fields of design, architecture, and web development, created by Fabiano Procópio and Gabriel Biselli. It arises from the question of where Black professionals are active, not only in research but also in the practice of these fields.
https://www.archdaily.com/1123533/prete-indigena-directory-of-black-and-indigenous-people-in-architecture-and-designRomullo Baratto
KPF Receives City Council Approval for 601 West Pender Street in Vancouver, Canada
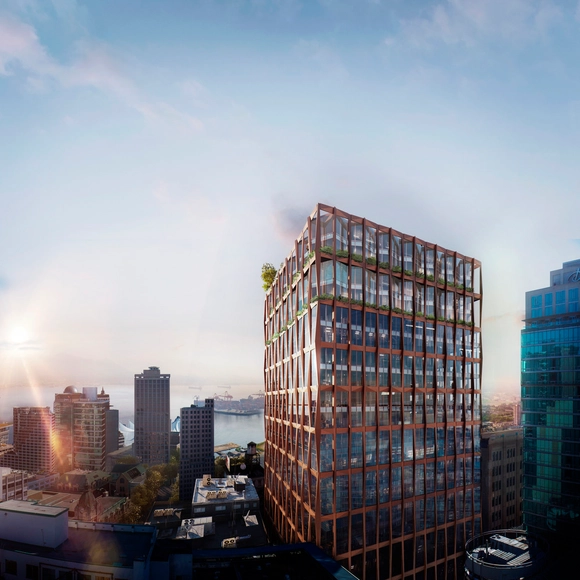
The KPF-Designed 601 West Pender Street was granted approval by the Vancouver City Council. Located next to the city’s historic Rogers Building, the project generates an urban oasis within the city, replacing a six-story parking structure in the Central Business District.
https://www.archdaily.com/942495/kpf-receives-city-council-approval-for-601-west-pender-street-in-vancouver-canadaChristele Harrouk
Iulia Cistelecan, from the London School of Architecture, Wins the 2020 RIBA Norman Foster Travelling Scholarship
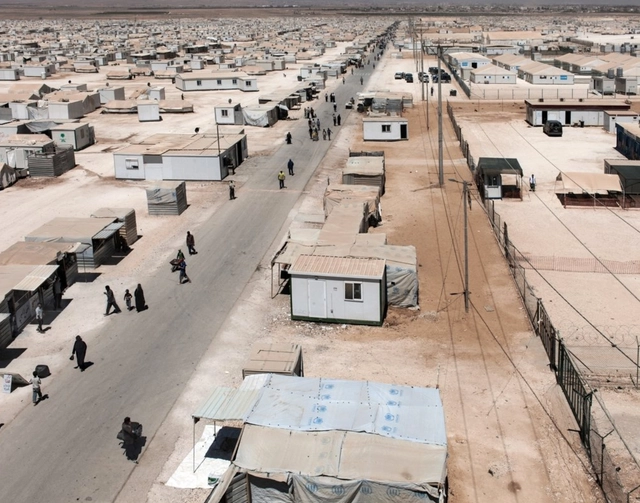
Now in its fourteenth year, the 2020 RIBA Norman Foster Travelling Scholarship has been awarded to Iulia Cistelecan, from the London School of Architecture, for her project “Life Between Shelters: Refugee camps of today becoming cities of tomorrow”.




https://www.archdaily.com/942493/iulia-cistelecan-from-the-london-school-of-architecture-wins-the-2020-riba-norman-foster-travelling-scholarshipChristele Harrouk
NCARB Reports Number of U.S. Architects Continues to Grow
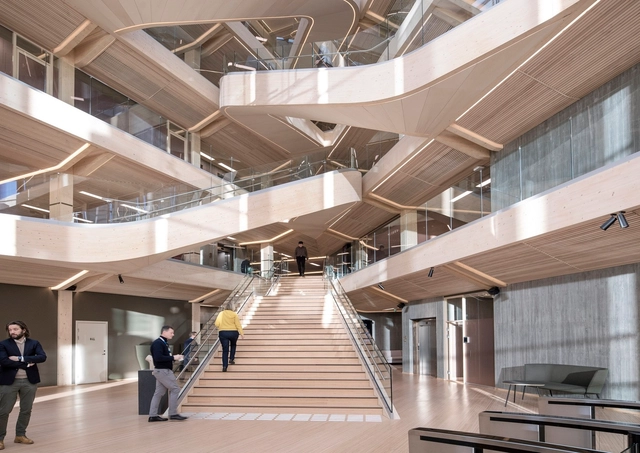
The National Council of Architectural Registration Boards (NCARB) has released its annual Survey of Architectural Registration Boards, which provides exclusive insight into data collected from the architectural licensing boards throughout the United States. Based on the new data, the number of architects licensed in the United States has increased over the last two years.
https://www.archdaily.com/942387/ncarb-reports-number-of-us-architects-continues-to-growEric Baldwin
Survey: How Do Architects and Industry Professionals Specify Materials and Products?

The choice of materials and products made by an architect during their design and specification process is key to defining how a project will look after its completion and over time, as it ages. Choosing materials that are not appropriate could result in projects with both aesthetic and functional issues.
This is what makes the specification stage so essential in achieving expected results. During this phase, the professional in charge of specification becomes an essential part of the team and needs to have sufficient knowledge of the materials and products available in their region. But do all architecture offices have the same specification processes? Is the same importance given to this stage of the project as to the initial design phase? How close is the architect’s relationship with the materials really?
https://www.archdaily.com/941827/how-do-architects-and-industry-professionals-specify-different-materials-and-productsPola Mora
An Online Exhibition Connects the Dots Between Performance and Architecture

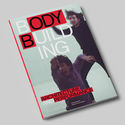
Six months after the release of the namesake book during the latest installment of the biennial, PERFORMA has launched Bodybuilding, which features thirty-five architecture studios who engage with performativity.

Is architecture a period or a comma? Are built forms hermetic bodies or catalysts for action? PERFORMA curator Charles Aubin and architect Carlos Mínguez Carrascor, published Bodybuilding: Architecture and Performance, during the most recent installment of the PERFORMA 19 biennial in New York City last November. Noticing a lack of a comprehensive, multigenerational survey on the subject, the duo’s interest in investigating the ways architects engage with performance goes as far back as a symposium they co-organized at the Performa 17 Hub in 2017. The book, which features essays by Mabel O. Wilson and Bryony Roberts, Lluís Alexandre Casanovas Blanco, and Victoria Bugge Øye, seeded the fundamental approaches now deeply rooted in the online exhibition: the impact of movement on systematic urbanization, the body’s relationship to buildings and monuments, and architecture’s role in action, be it physical or sociopolitical.




https://www.archdaily.com/942357/an-online-exhibition-connects-the-dots-between-performance-and-architectureOsman Can Yerebakan
Survey: How Do Architects and Industry Professionals Specify Materials and Products?

How a work of architecture or interior design looks and ages over time is heavily determined by its materials and the products used. If the choice of materials and products is inaccurate, both the appearance and the performance of the project could be compromised.
This is why specification is essential to achieving the desired outcome at a project's completion, and the professional in charge of this stage must have an extensive knowledge of the materials and products available in their region. But is material specification the same across all architecture firms? Is this project phase given the same importance as the initial design phase? How close is the relationship between architects and materials really?
https://www.archdaily.com/1124032/survey-how-do-architects-and-industry-professionals-specify-materials-and-productsPola Mora