Featured Pod for Happiness / Craft Narrative
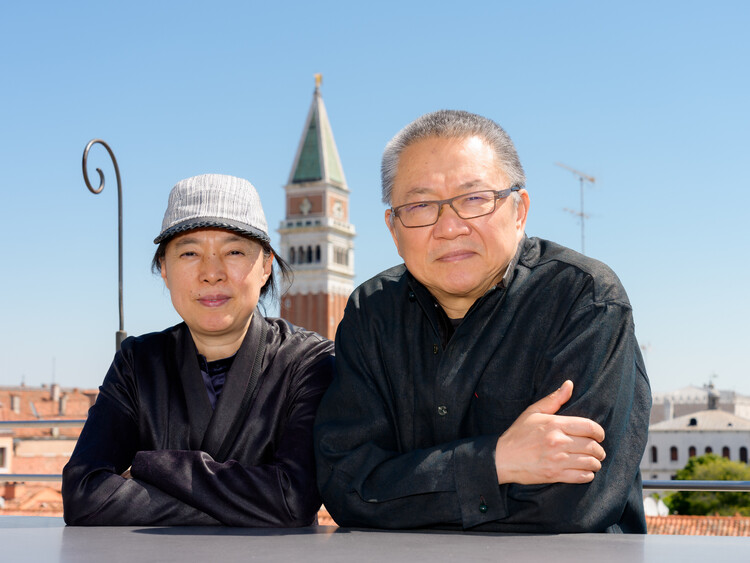
Editor's Choice “Architecture Must Return to Its Essence”: Wang Shu and Lu Wenyu on the 2027 Venice Architecture Biennale
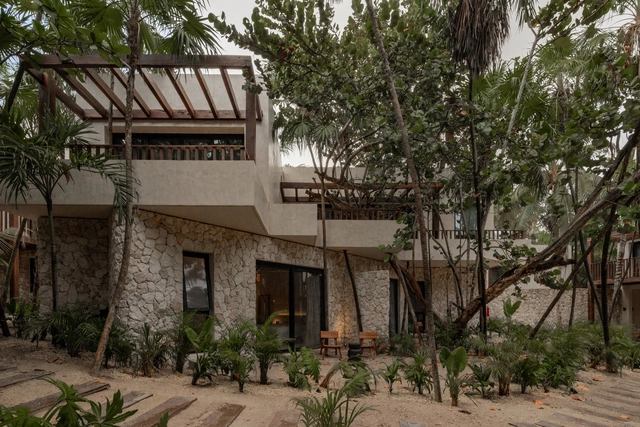
Hotel Casa Zamná Tulum / Studio Arquitectos


https://www.archdaily.com/1022043/hotel-casa-zamna-tulum-studio-arquitectosAndreas Luco
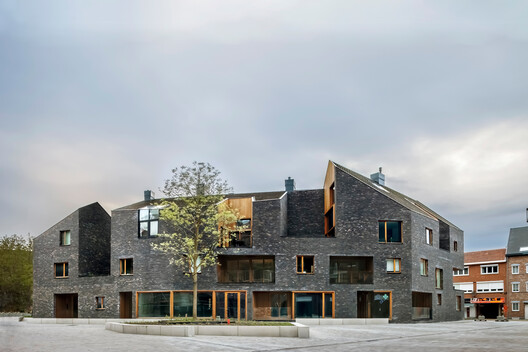
Snake Building / C+S Architects
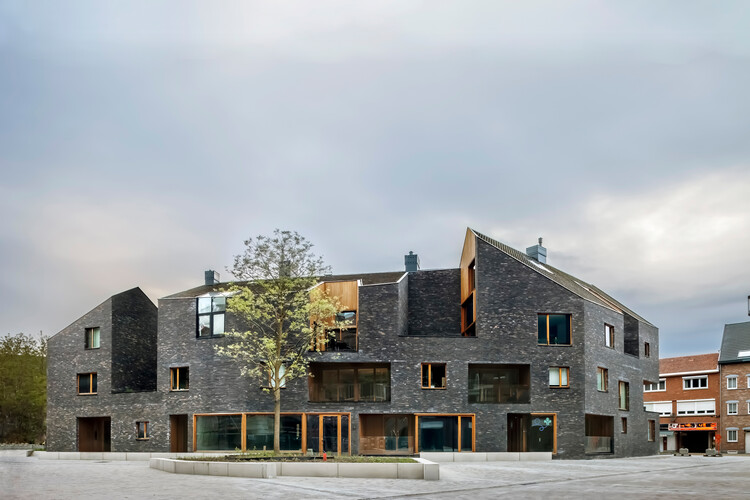
-
Architects: C+S Architects
- Area: 70000 m²
- Year: 2026
https://www.archdaily.com/1188693/snake-building-c-plus-s-architectsAndreas Luco
Room for Body and Soul: 7 Unbuilt Healthcare Facilities from the ArchDaily Community
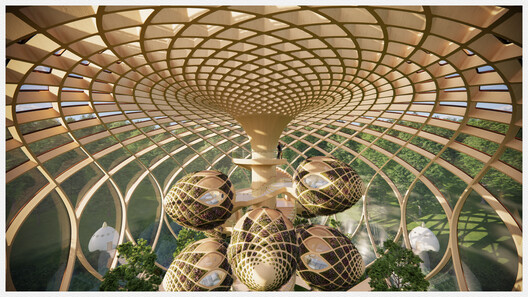
Few programs carry as many meanings as healthcare. Depending on the context, health can refer to the treatment of disease, the prevention of illness, physical rehabilitation, or a broader condition of physical, mental, and social well-being. The following projects, shared by ArchDaily readers, offer a specific response to each of these understandings, from hospitals organized around diagnostic and surgical efficiency to centers where sensory regulation, contact with nature or community life sit at the core of care. Together, this group of unbuilt or unfinished projects also offers insight into concepts of health that extend beyond injury or illness toward a more holistic understanding of well-being.



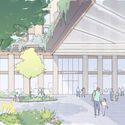
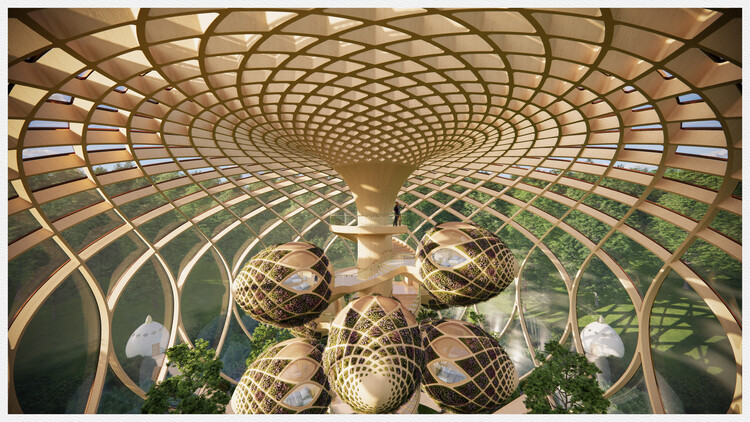
https://www.archdaily.com/1188873/room-for-body-and-soul-7-unbuilt-healthcare-facilities-from-the-archdaily-communityAntonia Piñeiro
Design Museum Gent / Carmody Groarke + ATAMA + RE-ST
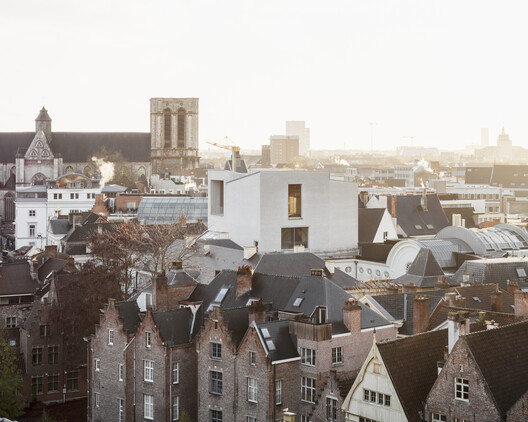
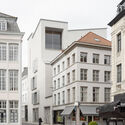
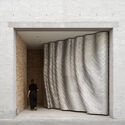
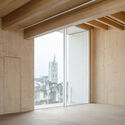
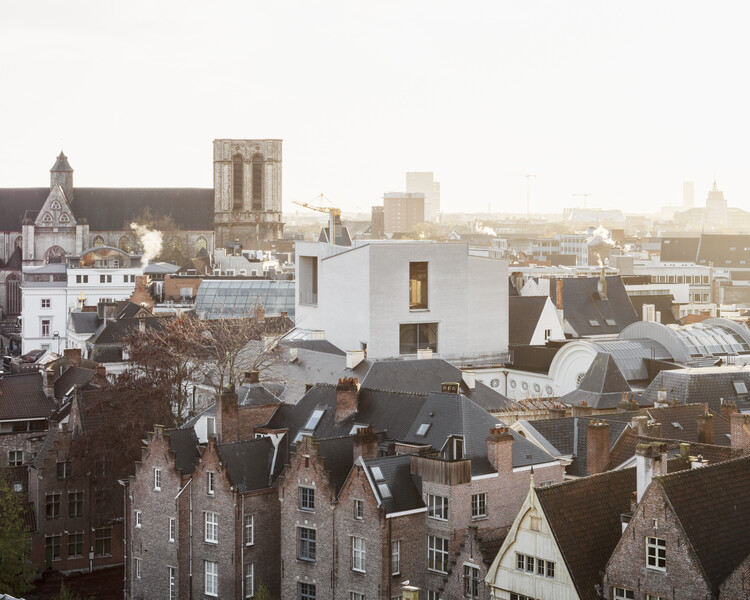
-
Architects: ATAMA, Carmody Groarke, RE-ST
- Area: 6500 m²
- Year: 2026
https://www.archdaily.com/1188828/design-museum-gent-carmody-groarke-plus-atama-plus-re-stNina Vuga
Connecting Old and New Through a Ceramic Facade
| Sponsored Content
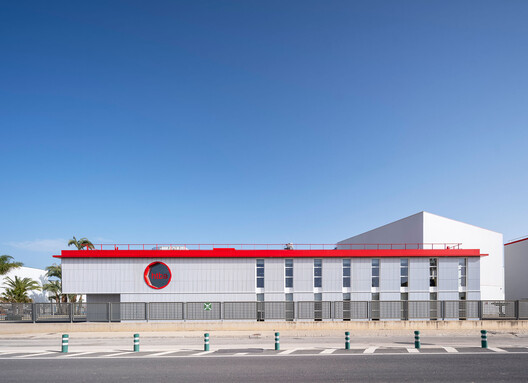
Refurbishing an operational industrial complex means working within an architecture shaped by daily activity and circulation. At HTBA (HealthTech Bio Actives), a manufacturer of bioactive ingredients for the pharmaceutical, nutraceutical, and food industries, Martín Lejarraga Oficina de Arquitectura reorganizes and upgrades the industrial facility in Beniel while respecting its production logic.
The refurbishment and extension of the complex are expressed through a ceramic envelope developed by FAVEKER specifically for the project. The intervention focuses on two buildings near the entrance: an office building that refurbishes and extends an existing structure, and a pavilion housing changing rooms and staff facilities. Both share a common architectural language, while a large red roof marks the entrance and reinforces the complex's new identity.
https://www.archdaily.com/1188585/connecting-old-and-new-through-a-ceramic-facadeRene Submissions
BIG Unveils Timber Mixed-Use Development for New Siegenthalergut District in Switzerland
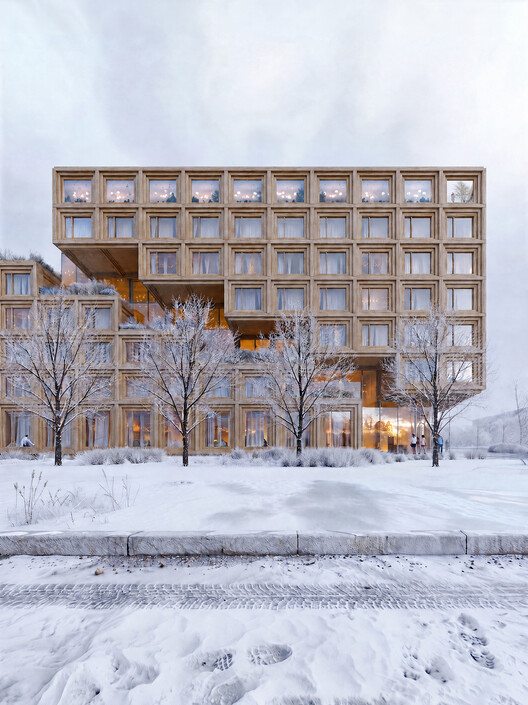
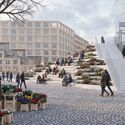
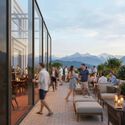
BIG has been selected to design a 13,000-square-meter mixed-use development within the new Siegenthalergut urban district in Thun, Switzerland. Commissioned by Frutiger AG, the project, titled "Nachwachsende Stadt" (Growing City), brings together four timber buildings accommodating two hotels, residential units, and commercial spaces. Designed in collaboration with August + Margrith Künzel, the proposal was selected through a design competition organized by Frutiger AG in coordination with the city of Thun. The development is among the first two plots scheduled for construction within the larger Siegenthalergut district, and is expected to begin no later than 2028.
https://www.archdaily.com/1188996/big-unveils-timber-mixed-use-development-for-new-siegenthalergut-district-in-switzerlandReyyan Dogan
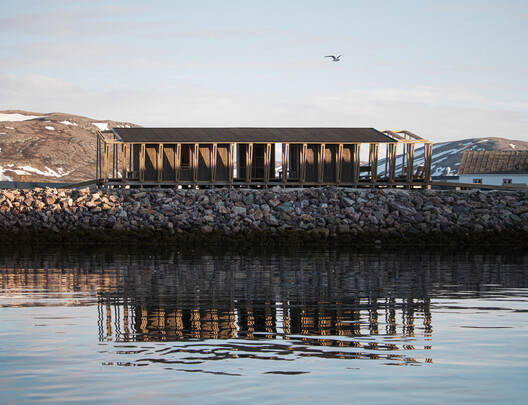
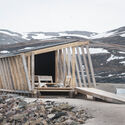
Skroget / Rare Collectiv
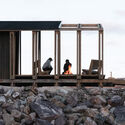
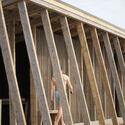
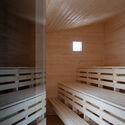
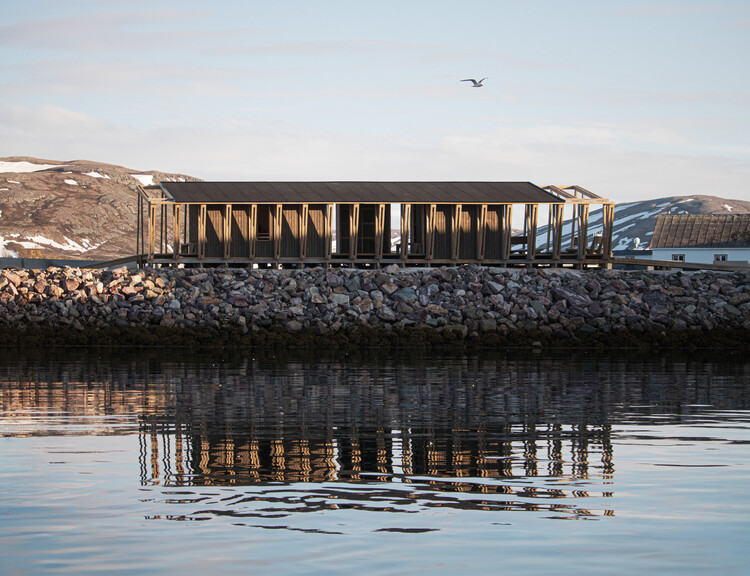
-
Architects: Rare Collectiv
- Area: 140 m²
- Year: 2026
https://www.archdaily.com/1187770/skroget-rare-collectivNina Vuga
Mexican Studio COLECTIVO C733 Named First Recipient of the Siza Award for Public Architecture
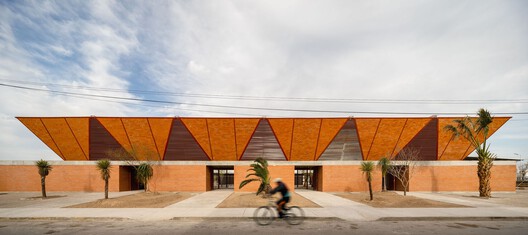
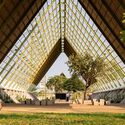
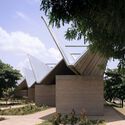
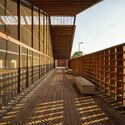
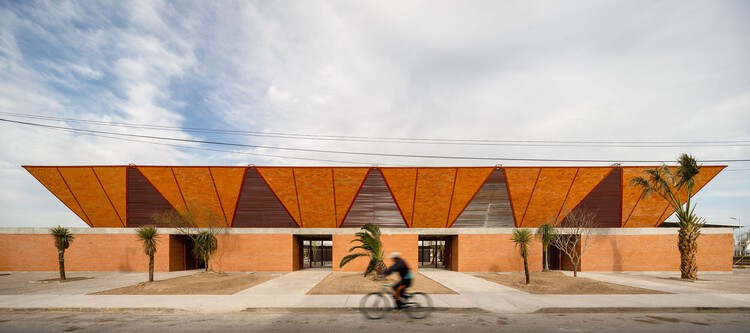
Mexico-based COLECTIVO C733 was named the inaugural recipient of the Siza Award for public architecture, established by the Serralves Foundation. The first edition marks the 10th anniversary of the Serralves Foundation's Álvaro Siza Archive and aims to recognize architectural generosity and public-space engagement, in honor of the Portuguese architect's vision. Like Siza's body of work, the award is open to the international community. COLECTIVO C733's public infrastructure portfolio includes markets, cultural facilities, transport hubs and public landscapes across Mexico, such as Bacalar Eco-Park, Guadalupe Market, Tapachula Station, Nacajuca's Music House community center and Matamoros Market, as well as their work with Mexico's Ministry of Agrarian, Territorial and Urban Development (SEDATU) in vulnerable regions and along the U.S.–Mexico border.

https://www.archdaily.com/1188983/mexican-studio-colectivo-c733-named-first-recipient-of-the-siza-award-for-public-architectureAntonia Piñeiro
World Architecture Festival 2026: Day Two Winners Announced

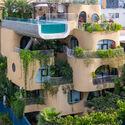
The second round of award winners of the 2026 World Architecture Festival (WAF) have been announced, following Day Two of the world's largest international live-judged architectural event, being held at Broward County Convention Center, Fort Lauderdale, Florida.
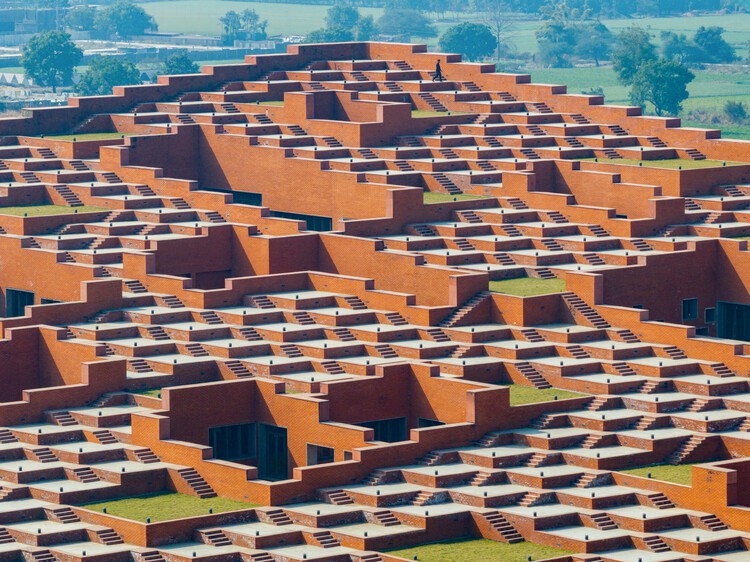
In total, the three-day festival will see over 400 live pitches from the 2026 finalists in front of over 130 international judges. Today has seen shortlisted projects from around the world compete for 19 award categories within Completed Buildings, Future Projects, Interiors and Landscape. Award winners include Sanjay Puri Architects, OHLAB, Snøhetta and Terreform ONE.
https://www.archdaily.com/1188992/world-architecture-festival-2026-day-two-winners-announcedReyyan Dogan
What Happened to Parametricism? How a Style Blurred Into a Look

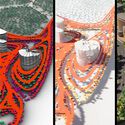
In September 2008, at a series of sessions organized alongside the 11th Venice Architecture Biennale under the name of the Dark Side Club, a text was presented that announced, for the first time since Modernism, a new style for architecture. Parametricism as Style, written by Patrik Schumacher, then a partner at Zaha Hadid Architects, called it "the great new style after modernism" and recast Postmodernism and Deconstructivism as "transitional episodes" that had prepared its arrival. What the manifesto proposed was a design logic in which every element of a project, from the urban plan down to the tectonic detail, the interior and the product, would be treated as a variable, so that form could differentiate continuously and adapt to the shifting demands placed upon it.
Eighteen years is a long time in digital culture, and the manifesto has had an unusually long afterlife. It was relaunched in 2016 as Parametricism 2.0: Rethinking Architecture's Agenda for the 21st Century, an entire issue of Architectural Design built on the premise that the style had been delayed by circumstance while remaining intact as a project, one presented by its publisher as "progressing beyond its experimental roots to make an impact on a broader scale" while maintaining that parametricism was "not universal, but it's sufficiently entrenched." Architecture has no shortage of manifestos, but very few of their authors are still around to be asked whether their prophecies have come true.




https://www.archdaily.com/1188271/what-happened-to-parametricism-how-a-style-blurred-into-a-lookDiogo Borges Ferreira
Student Dining Block at S. R. University / SJK Architects




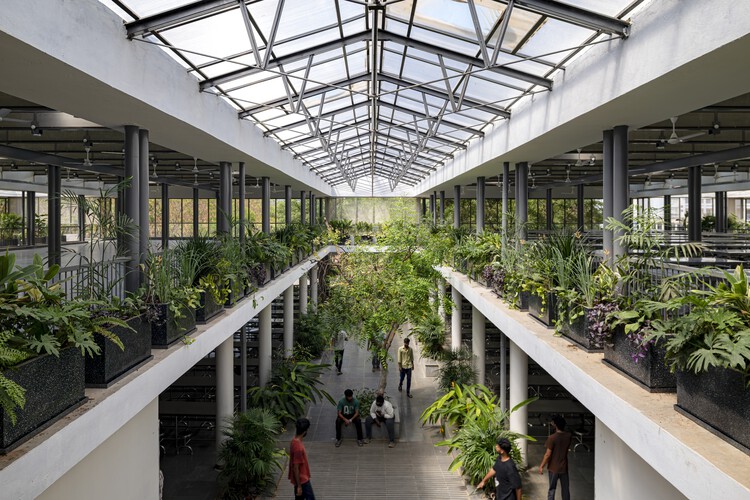
-
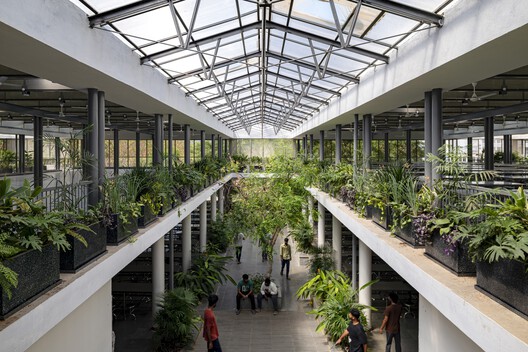
Architects: SJK Architects
- Area: 58085 m²
- Year: 2025
-
Professionals: Synerg y Infra Consultants Pvt Ltd, Naveen Associates, Manjunath consultants
https://www.archdaily.com/1188784/student-dining-block-at-s-r-university-sjk-architectsPilar Caballero
Thepwatana Solar Parking Roof / Openbox Architects
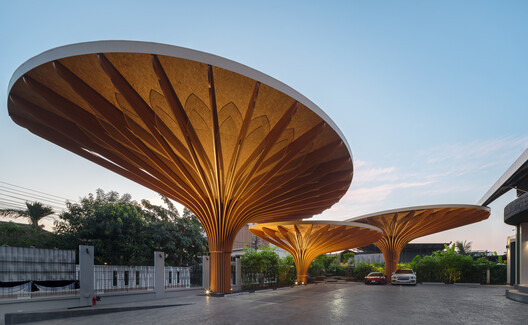


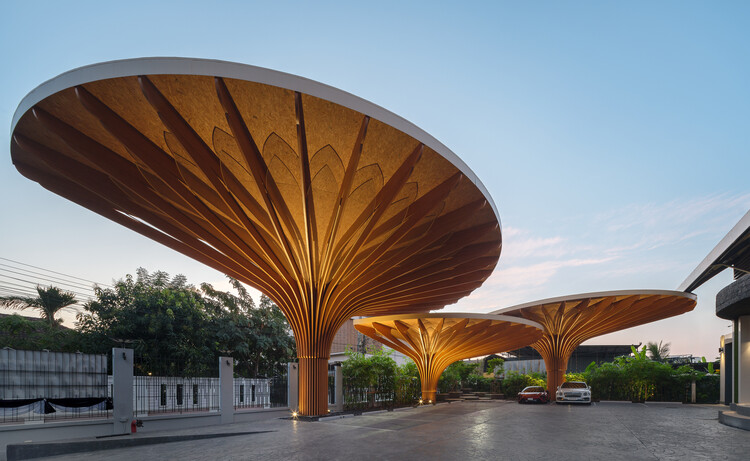
-
Architects: Openbox Architects
- Area: 315 m²
- Year: 2026
-
Manufacturers: Kenzai / Tiles, TOA / Color
https://www.archdaily.com/1188939/thepwatana-solar-parking-roof-openbox-architectsMiwa Negoro
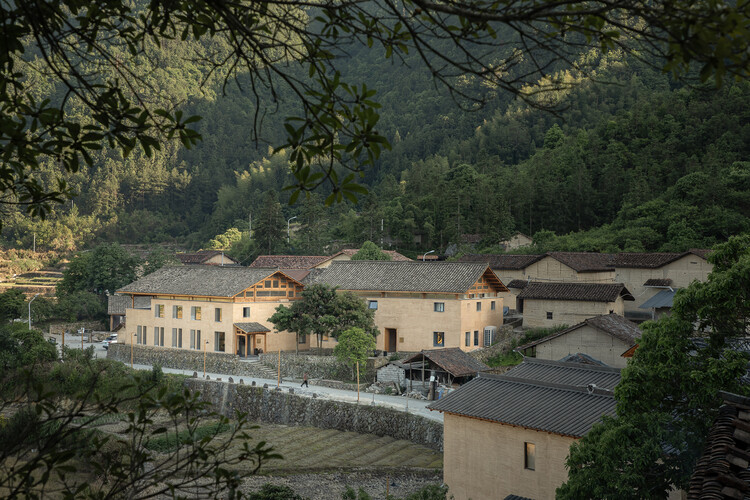
Lost Villa Songyang Mountain Retreat / Architects KONGKONG
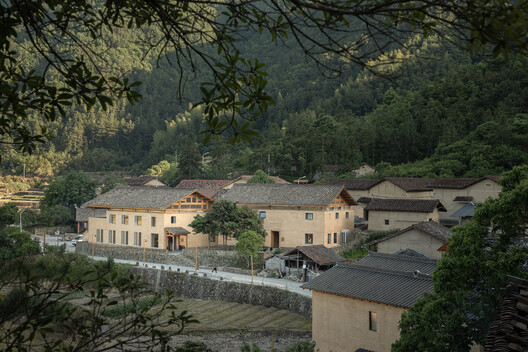

-
Architects: Architects KONGKONG
- Area: 1934 m²
- Year: 2026
-
Manufacturers: Zhuyuan Tech
https://www.archdaily.com/1188845/lost-villa-songyang-mountain-retreat-architects-kongkongXiaoyin Kuang
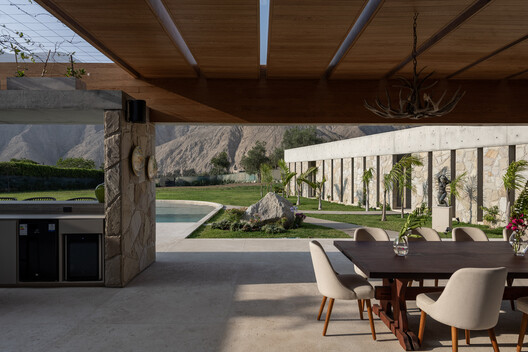
Casa Sierra Morena I / Gallese Arquitectos
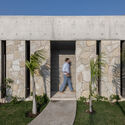
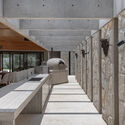
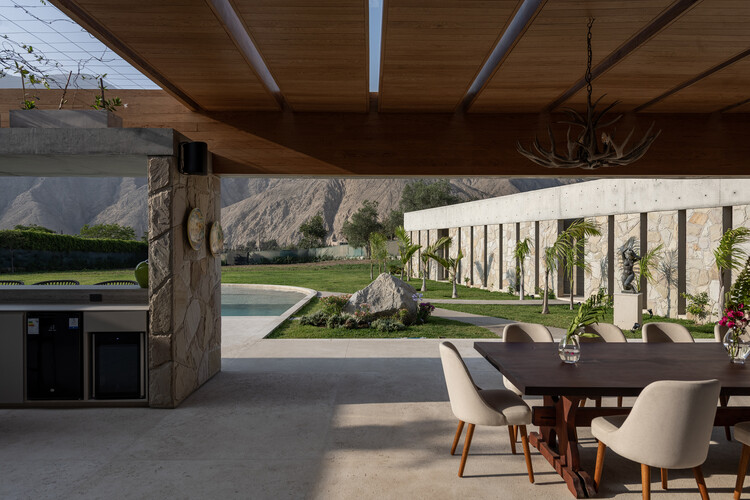
https://www.archdaily.com/1188976/casa-sierra-morena-i-gallese-arquitectosValentina Díaz
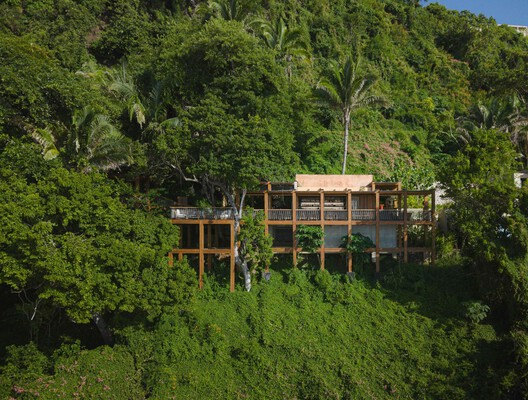
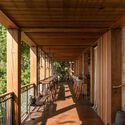
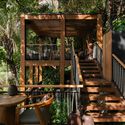
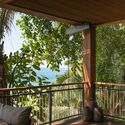
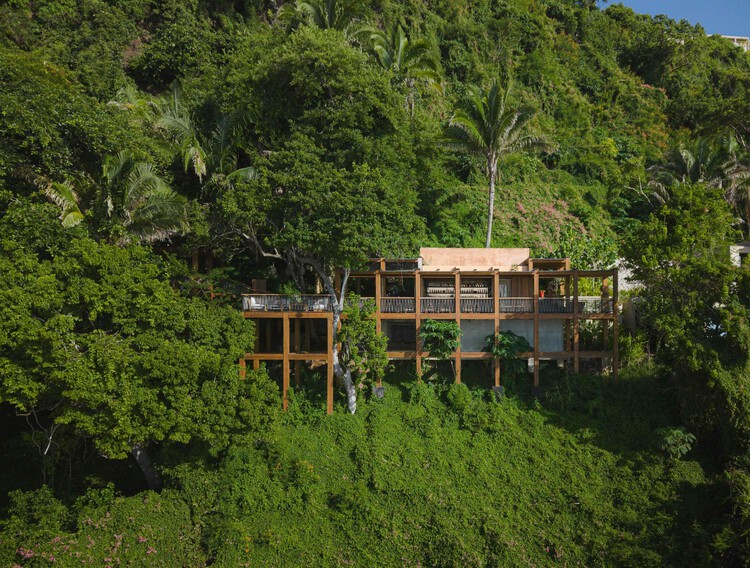
Bar Barra Peñasco / Estudio CR
-
Architects: Estudio CR
- Area: 214 m²
- Year: 2026
-
Manufacturers: Estudio Celia Ramírez
https://www.archdaily.com/1188958/bar-barra-penasco-estudio-crValentina Díaz
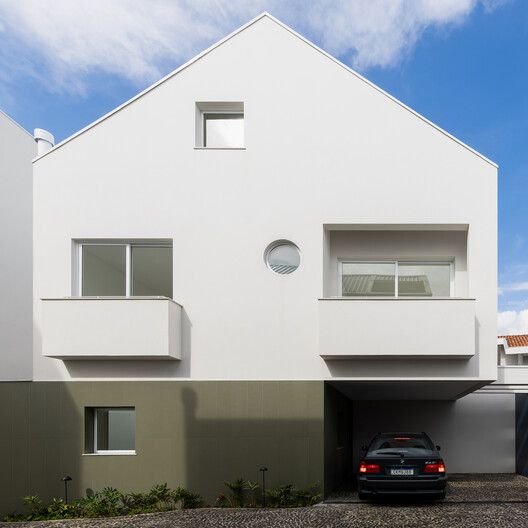
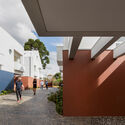
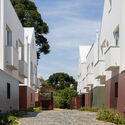
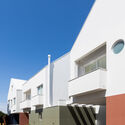
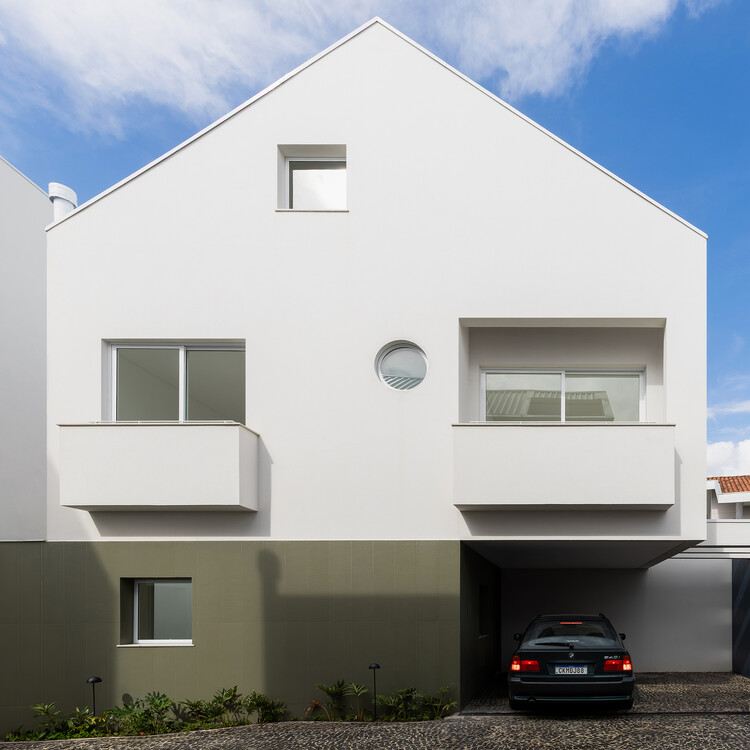
Oslo Houses / Nommo Arquitetos
https://www.archdaily.com/1188935/oslo-houses-nommo-arquitetosSusanna Moreira
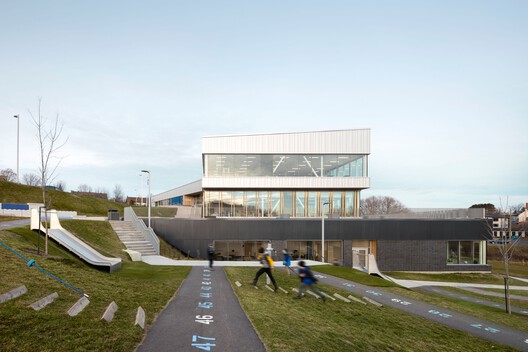
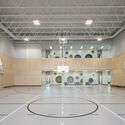
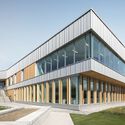
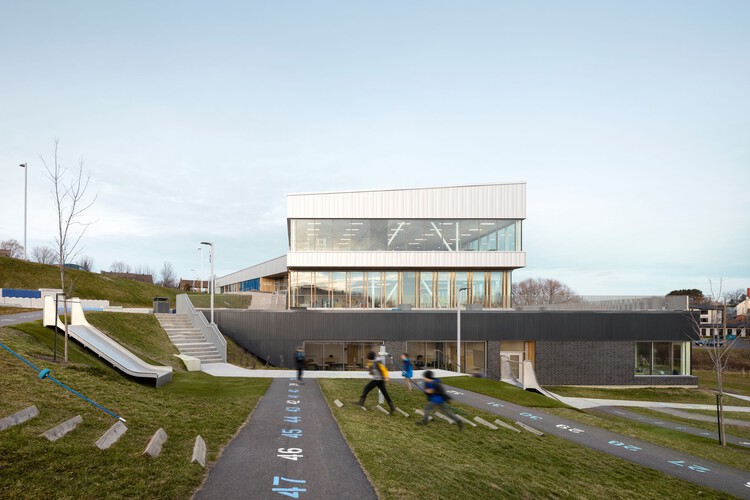
L’Accueil Primary School / CCM2 Architectes + Roy Jacques Darisse architectes


-
Architects: CCM2 Architectes, Roy Jacques Darisse architectes
- Area: 6815 m²
- Year: 2022
https://www.archdaily.com/1188345/laccueil-primary-school-ccm2-architectes-plus-roy-jacques-darisse-architectesNana Dokua
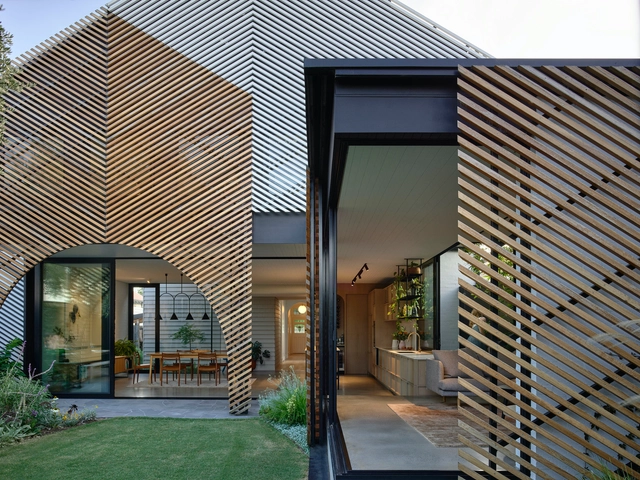
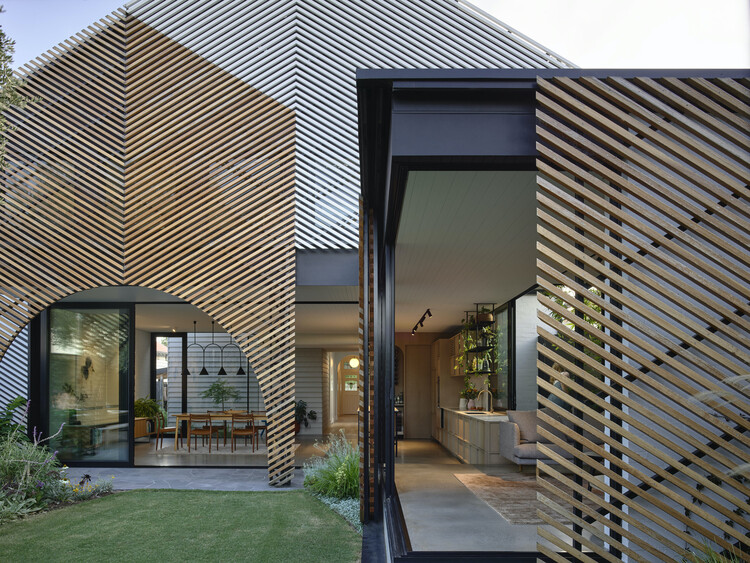
Clarke House / Austin Maynard Architects

-
Architects: Austin Maynard Architects
- Area: 206 m²
- Year: 2025
-
Manufacturers: Corian, Neolith, Electrolux, Fisher & Paykel, Miele, +23
-
Professionals: CBD Contracting, WebbConsult Engineers, Tensys Engineering
https://www.archdaily.com/1030061/clarke-house-austin-maynard-architectsPilar Caballero