1. ArchDaily
  2. 2020

2020

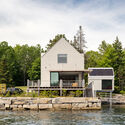
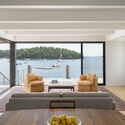
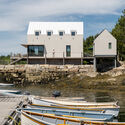
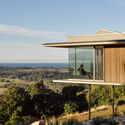
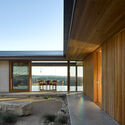
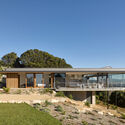
House on a Wharf / ElliottArchitects

House on a Wharf / ElliottArchitects - Exterior Photography, HousesHouse on a Wharf / ElliottArchitects - HousesHouse on a Wharf / ElliottArchitects - Interior Photography, Houses, TableHouse on a Wharf / ElliottArchitects - Exterior Photography, HousesHouse on a Wharf / ElliottArchitects - More Images+ 14

  • Architects: ElliottArchitects
  • Area Area of this architecture project Area:  1819 ft²
  • Year Completion year of this architecture project Year:  2020
  • Manufacturers Brands with products used in this architecture project
    Manufacturers:  Arcadia Inc., B-K Lighting, Loewen

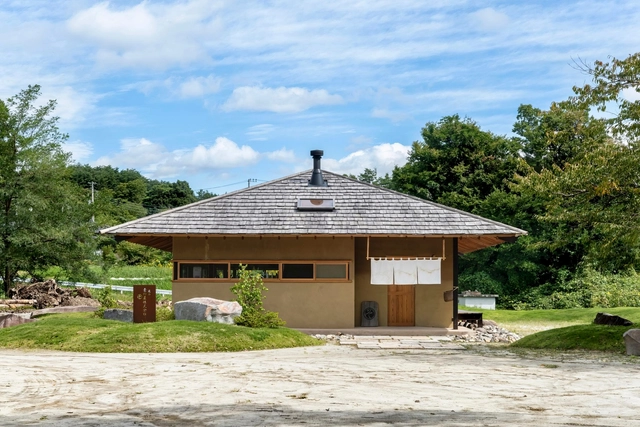
Seizuba Design Office / Sobokuya Inc.

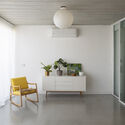
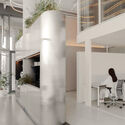
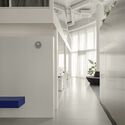
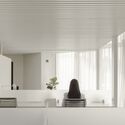
Seizuba Design Office / Sobokuya Inc. - Exterior Photography, OfficesSeizuba Design Office / Sobokuya Inc. - Interior Photography, Offices, Beam, Table, ChairSeizuba Design Office / Sobokuya Inc. - Interior Photography, Offices, Beam, Door, Facade, Table, BenchSeizuba Design Office / Sobokuya Inc. - Interior Photography, Offices, LightingSeizuba Design Office / Sobokuya Inc. - More Images+ 16

Hokuto, Japan
  • Architects: Sobokuya Inc.
  • Area Area of this architecture project Area:  66
  • Year Completion year of this architecture project Year:  2020

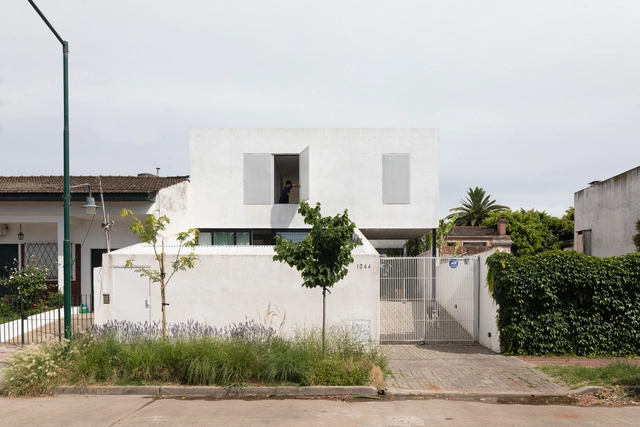
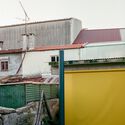
3X3 House / IR arquitectura

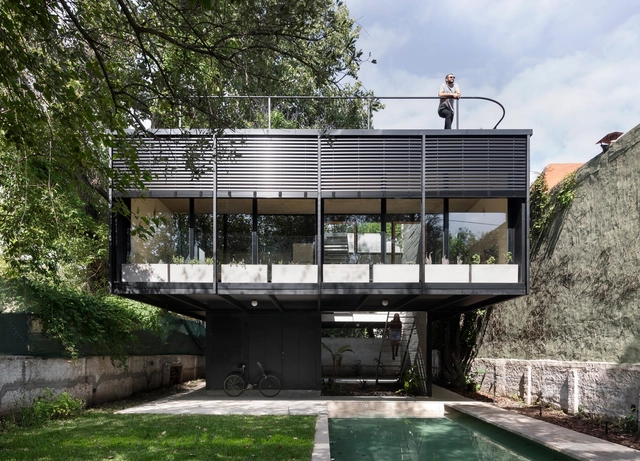
3X3 House / IR arquitectura - Exterior Photography, Houses, Facade3X3 House / IR arquitectura - Exterior Photography, Houses, Facade, Door3X3 House / IR arquitectura - Interior Photography, Houses, Door3X3 House / IR arquitectura - Interior Photography, Houses, Chair3X3 House / IR arquitectura - More Images+ 35

San Isidro, Argentina

Farby Apartment / Makhno Studio

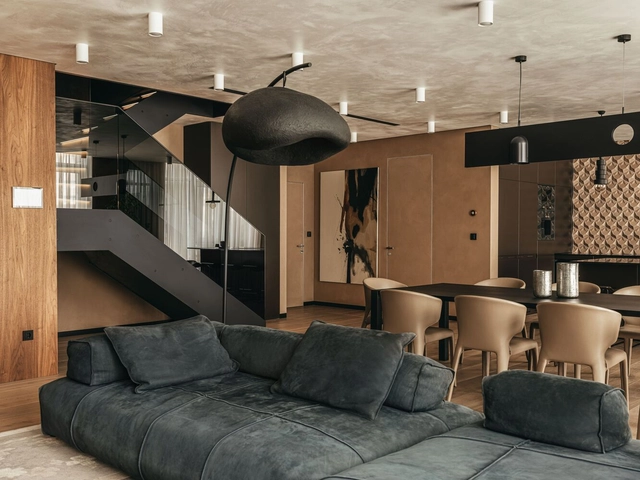
Farby Apartment / Makhno Studio - Interior Photography, Apartment Interiors, Bedroom, LightingFarby Apartment / Makhno Studio - Interior Photography, Apartment Interiors, Kitchen, Table, Chair, CountertopFarby Apartment / Makhno Studio - Interior Photography, Apartment Interiors, Kitchen, Table, CountertopFarby Apartment / Makhno Studio - Interior Photography, Apartment Interiors, TableFarby Apartment / Makhno Studio - More Images+ 14

  • Architects: Makhno Studio
  • Area Area of this architecture project Area:  225
  • Year Completion year of this architecture project Year:  2020
  • Manufacturers Brands with products used in this architecture project
    Manufacturers:  Makhno Studio

Vizor BG2 Office / KOTRA architects

Vizor BG2 Office / KOTRA architects - Interior Photography, Offices Interiors, Facade, ChairVizor BG2 Office / KOTRA architects - Offices InteriorsVizor BG2 Office / KOTRA architects - Interior Photography, Offices Interiors, Kitchen, FacadeVizor BG2 Office / KOTRA architects - Interior Photography, Offices InteriorsVizor BG2 Office / KOTRA architects - More Images+ 15

  • Architects: KOTRA architects
  • Area Area of this architecture project Area:  168
  • Year Completion year of this architecture project Year:  2020

ATO House / IR arquitectura

ATO House / IR arquitectura - HousesATO House / IR arquitectura - HousesATO House / IR arquitectura - Exterior Photography, Houses, GardenATO House / IR arquitectura - HousesATO House / IR arquitectura - More Images+ 52

San Isidro, Argentina

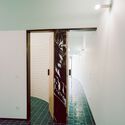
House Within a Few Lines / fala

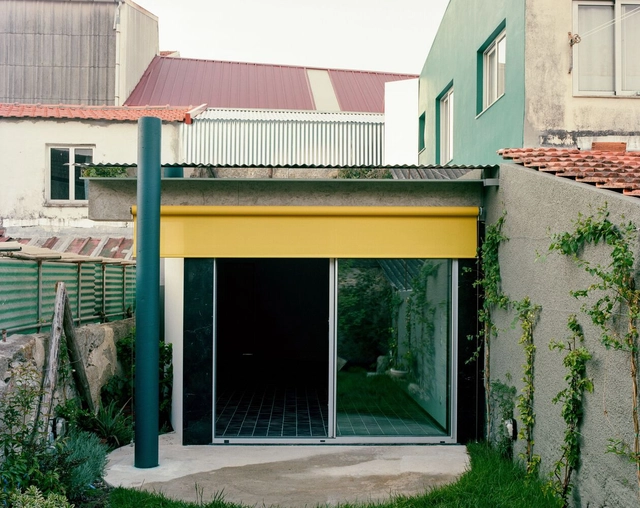
House Within a Few Lines / fala - Exterior Photography, Houses, Facade, DoorHouse Within a Few Lines / fala - HousesHouse Within a Few Lines / fala - HousesHouse Within a Few Lines / fala - Exterior Photography, Houses, Facade, FenceHouse Within a Few Lines / fala - More Images+ 9

Porto, Portugal
  • Architects: fala
  • Area Area of this architecture project Area:  50
  • Year Completion year of this architecture project Year:  2020

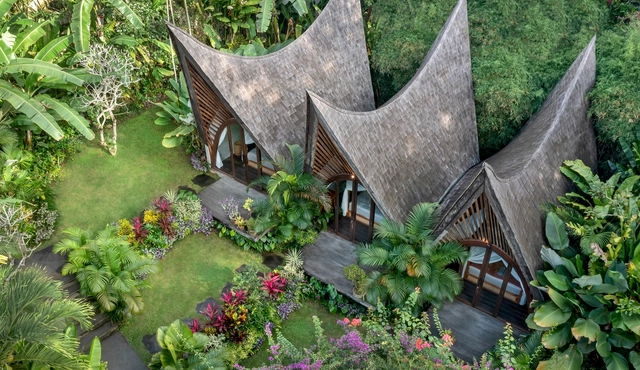
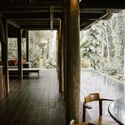
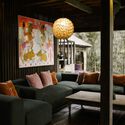
Rumah Tresna / Alexis Dornier + Ida Bagus Oka

Rumah Tresna / Alexis Dornier + Ida Bagus Oka - Exterior Photography, Houses, Garden, ForestRumah Tresna / Alexis Dornier + Ida Bagus Oka - Interior Photography, Houses, Door, Chair, TableRumah Tresna / Alexis Dornier + Ida Bagus Oka - Interior Photography, HousesRumah Tresna / Alexis Dornier + Ida Bagus Oka - HousesRumah Tresna / Alexis Dornier + Ida Bagus Oka - More Images+ 25

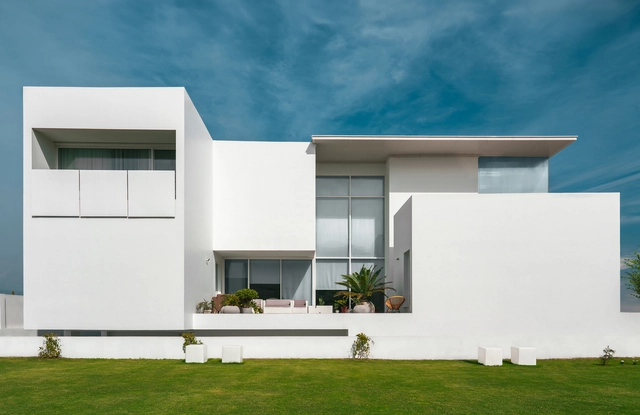
Lamp House / Office for Radical Architecture Disciplines

Lamp House / Office for Radical Architecture Disciplines - HousesLamp House / Office for Radical Architecture Disciplines - Interior Photography, Houses, Facade, TableLamp House / Office for Radical Architecture Disciplines - Interior Photography, HousesLamp House / Office for Radical Architecture Disciplines - Exterior Photography, Houses, FacadeLamp House / Office for Radical Architecture Disciplines - More Images+ 18

Islamabad, Pakistan

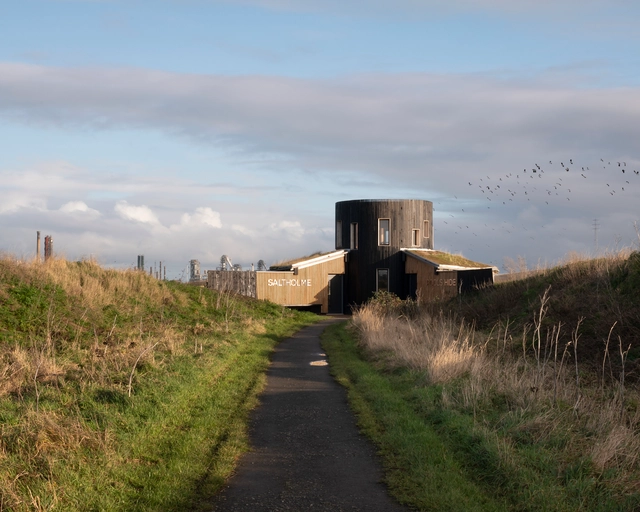
Saltholme Pools Bird Hide / Child Graddon Lewis

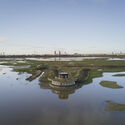
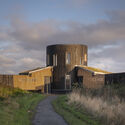
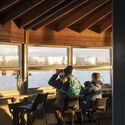
Saltholme Pools Bird Hide / Child Graddon Lewis - Small ScaleSaltholme Pools Bird Hide / Child Graddon Lewis - Exterior Photography, Small Scale, FacadeSaltholme Pools Bird Hide / Child Graddon Lewis - Interior Photography, Small Scale, Beam, Chair, TableSaltholme Pools Bird Hide / Child Graddon Lewis - Small ScaleSaltholme Pools Bird Hide / Child Graddon Lewis - More Images+ 28

  • Area Area of this architecture project Area:  35
  • Year Completion year of this architecture project Year:  2020
  • Manufacturers Brands with products used in this architecture project
    Manufacturers:  Revit
  • Professionals: Price and Myers, Hobson Smith

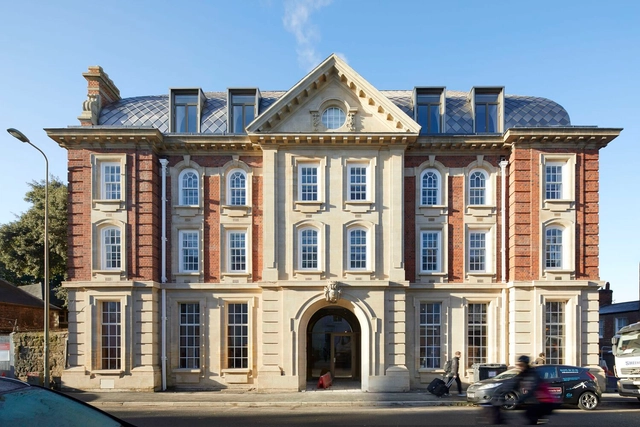
Exeter College Cohen Quad / Alison Brooks Architects

Exeter College Cohen Quad / Alison Brooks Architects - ExtensionExeter College Cohen Quad / Alison Brooks Architects - Exterior Photography, ExtensionExeter College Cohen Quad / Alison Brooks Architects - ExtensionExeter College Cohen Quad / Alison Brooks Architects - Interior Photography, Extension, Facade, Arch, Arcade, LightingExeter College Cohen Quad / Alison Brooks Architects - More Images+ 40

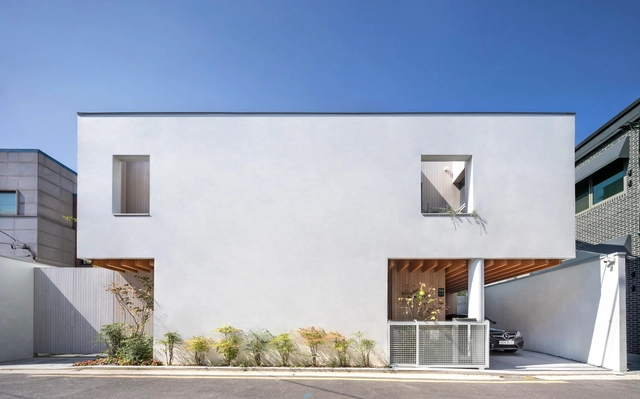
Seoripul-Namu House / Soltozibin Architects

Seoripul-Namu House / Soltozibin Architects - Interior Photography, Houses, Door, Table, Chair, LightingSeoripul-Namu House / Soltozibin Architects - HousesSeoripul-Namu House / Soltozibin Architects - Interior Photography, Houses, BeamSeoripul-Namu House / Soltozibin Architects - Exterior Photography, Houses, Facade, DoorSeoripul-Namu House / Soltozibin Architects - More Images+ 22

Seocho District, South Korea

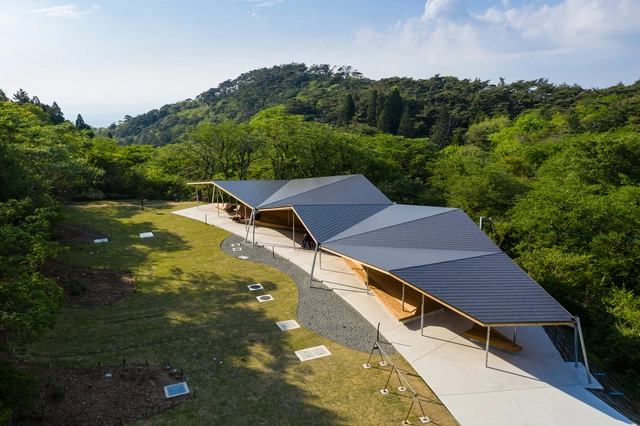
The Rest Space at the Top of Mt.Rokko / ofa

The Rest Space at the Top of Mt.Rokko / ofa - Public ArchitectureThe Rest Space at the Top of Mt.Rokko / ofa - Exterior Photography, Public Architecture, FacadeThe Rest Space at the Top of Mt.Rokko / ofa - Public ArchitectureThe Rest Space at the Top of Mt.Rokko / ofa - Exterior Photography, Public Architecture, Facade, BeamThe Rest Space at the Top of Mt.Rokko / ofa - More Images+ 16

  • Architects: ofa
  • Area Area of this architecture project Area:  267
  • Year Completion year of this architecture project Year:  2020
  • Manufacturers Brands with products used in this architecture project
    Manufacturers:  Meiken Lamwood corp., TOTO LTD.

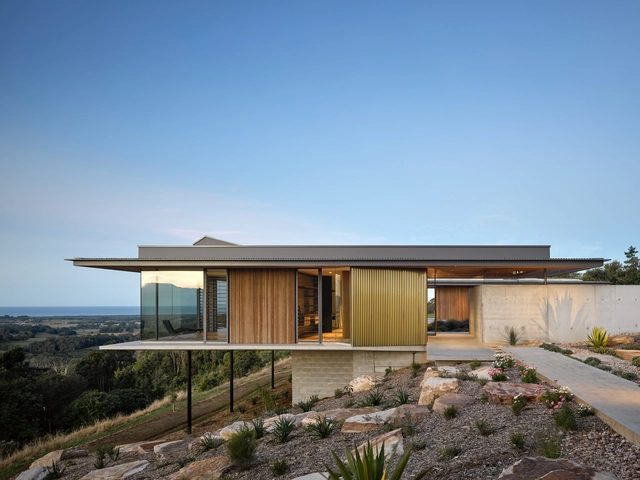
Coolamon House / DFJ Architects

Coolamon House / DFJ Architects - Exterior Photography, Houses, FacadeCoolamon House / DFJ Architects - Interior Photography, Houses, Facade, Door, BenchCoolamon House / DFJ Architects - Exterior Photography, Houses, Facade, ChairCoolamon House / DFJ Architects - HousesCoolamon House / DFJ Architects - More Images+ 13

Coorabell, Australia
  • Architects: DFJ Architects
  • Area Area of this architecture project Area:  380
  • Year Completion year of this architecture project Year:  2020

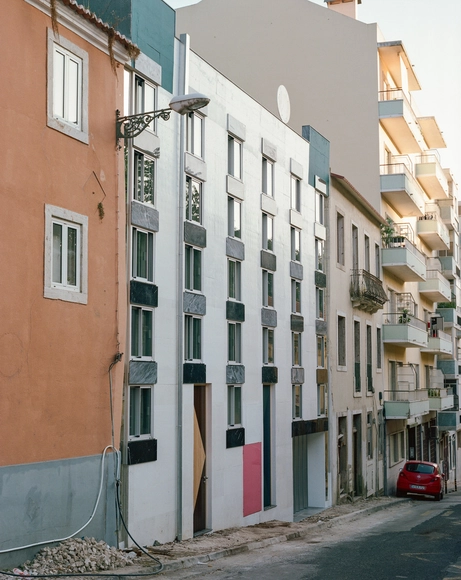
House of Countless Windows / fala

House of Countless Windows / fala - HousesHouse of Countless Windows / fala - HousesHouse of Countless Windows / fala - HousesHouse of Countless Windows / fala - HousesHouse of Countless Windows / fala - More Images+ 16

Lisboa, Portugal
  • Architects: fala
  • Area Area of this architecture project Area:  240
  • Year Completion year of this architecture project Year:  2020

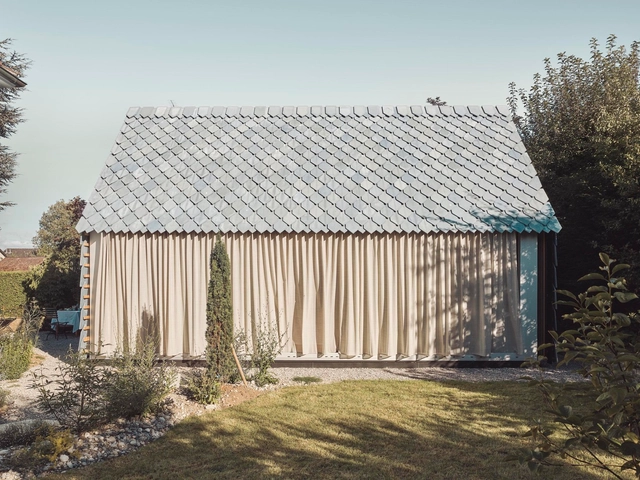
Music Pavilion / Lorenz Bachmann + Atelier Void

Music Pavilion / Lorenz Bachmann + Atelier Void - Exterior Photography, Extension, Garden, Facade, ArchMusic Pavilion / Lorenz Bachmann + Atelier Void - Exterior Photography, Extension, Facade, DoorMusic Pavilion / Lorenz Bachmann + Atelier Void - Interior Photography, ExtensionMusic Pavilion / Lorenz Bachmann + Atelier Void - Interior Photography, Extension, TableMusic Pavilion / Lorenz Bachmann + Atelier Void - More Images+ 9

Winterthur, Switzerland

KDH2 House / Noesis Architecture &Design

KDH2 House / Noesis Architecture &Design - HousesKDH2 House / Noesis Architecture &Design - Interior Photography, Houses, Kitchen, Beam, Countertop, Table, SinkKDH2 House / Noesis Architecture &Design - Interior Photography, Houses, Kitchen, Beam, Table, ChairKDH2 House / Noesis Architecture &Design - Interior Photography, Houses, BeamKDH2 House / Noesis Architecture &Design - More Images+ 7

Okayama, Japan

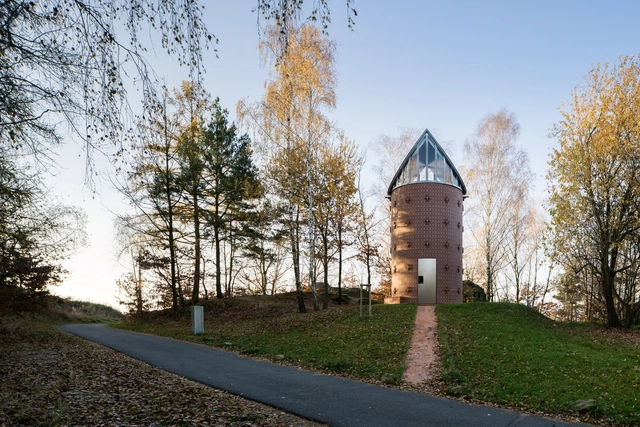
Chapel of St Anthony of Padua in Fryšták / Karel Filsak Architects

Chapel of St Anthony of Padua in Fryšták / Karel Filsak Architects - ChapelChapel of St Anthony of Padua in Fryšták / Karel Filsak Architects - ChapelChapel of St Anthony of Padua in Fryšták / Karel Filsak Architects - ChapelChapel of St Anthony of Padua in Fryšták / Karel Filsak Architects - ChapelChapel of St Anthony of Padua in Fryšták / Karel Filsak Architects - More Images+ 10

Fryšták, Czechia