1. ArchDaily
  2. 2017

2017

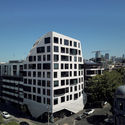
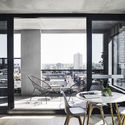
Preston House / Sydesign + Lot 1 Design

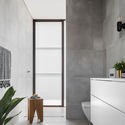
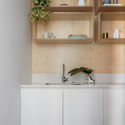
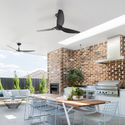
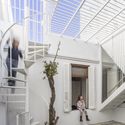
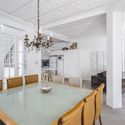
Preston House / Sydesign + Lot 1 Design - Interior Photography, Houses, Bathroom, Door, Facade, SinkPreston House / Sydesign + Lot 1 Design - Interior Photography, Houses, Facade, LightingPreston House / Sydesign + Lot 1 Design - Interior Photography, Houses, Kitchen, Countertop, SinkPreston House / Sydesign + Lot 1 Design - Interior Photography, Houses, Kitchen, Table, Lighting, ChairPreston House / Sydesign + Lot 1 Design - More Images+ 18

•
Five Dock, Australia
  • Interior Designers: Lot 1 Design, Sydesign
  • Area Area of this architecture project Area:  404 m²
  • Year Completion year of this architecture project Year:  2017
  • Manufacturers Brands with products used in this architecture project
    Manufacturers:  ForestOne, James Hardie Australia, Miele, Artedomus, Astra Walker, +9
  • Professionals: Technique Build PTY LTD

Wohnen ohne Auto / Pool Leber Architekten

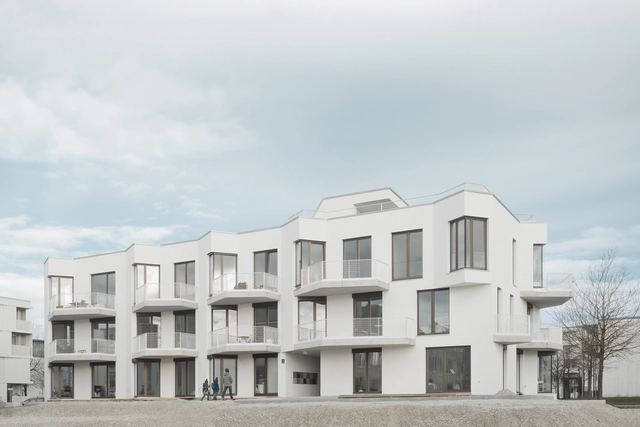
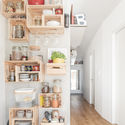
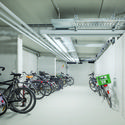
Wohnen ohne Auto / Pool Leber Architekten - Interior Photography, Residential, ChairWohnen ohne Auto / Pool Leber Architekten - ResidentialWohnen ohne Auto / Pool Leber Architekten - Exterior Photography, Residential, FacadeWohnen ohne Auto / Pool Leber Architekten - Interior Photography, ResidentialWohnen ohne Auto / Pool Leber Architekten - More Images+ 17

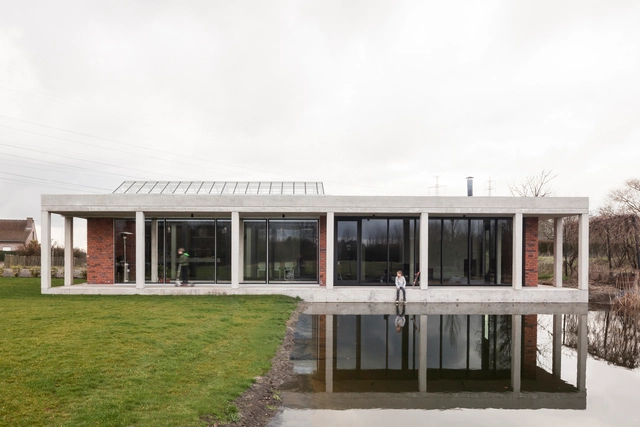
House Machelen / Compagnie O Architects

House Machelen / Compagnie O Architects - HousesHouse Machelen / Compagnie O Architects - Exterior Photography, Houses, FacadeHouse Machelen / Compagnie O Architects - Interior Photography, Houses, Facade, BeamHouse Machelen / Compagnie O Architects - HousesHouse Machelen / Compagnie O Architects - More Images+ 12

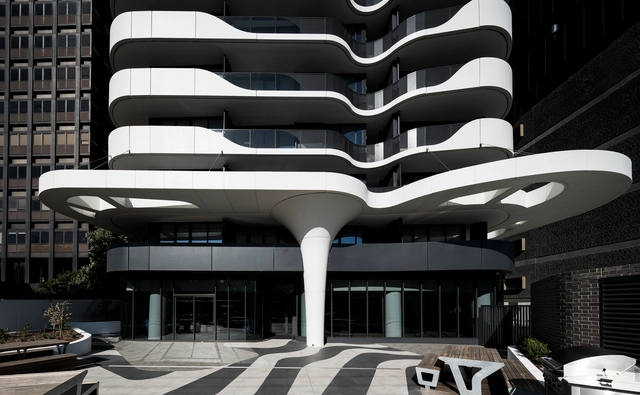
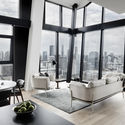
Queens Domain / DKO

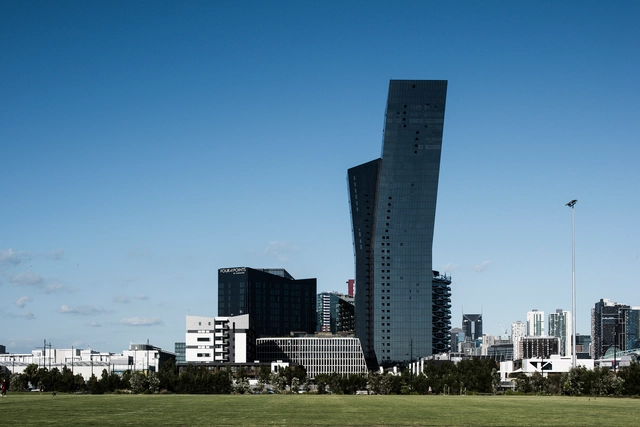
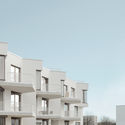
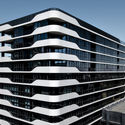
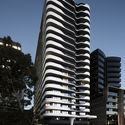
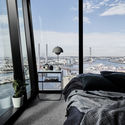
Queens Domain / DKO - Exterior Photography, Apartments, FacadeQueens Domain / DKO - Exterior Photography, Apartments, Facade, CityscapeQueens Domain / DKO - ApartmentsQueens Domain / DKO - ApartmentsQueens Domain / DKO - More Images+ 14

•
Melbourne, Australia

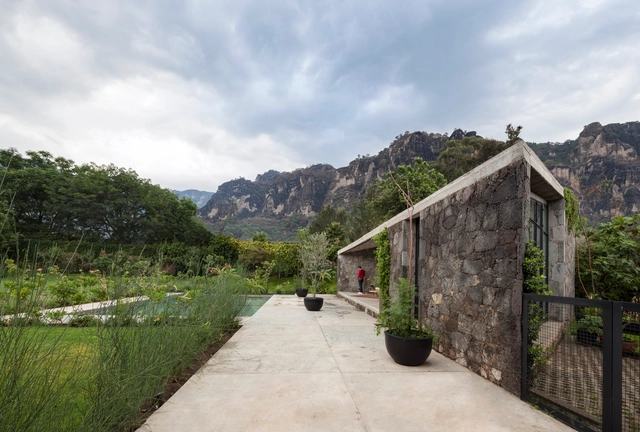
Lounge MA / Cadaval & Solà-Morales

Lounge MA / Cadaval & Solà-Morales - Small ScaleLounge MA / Cadaval & Solà-Morales - Small ScaleLounge MA / Cadaval & Solà-Morales - Small ScaleLounge MA / Cadaval & Solà-Morales - Small ScaleLounge MA / Cadaval & Solà-Morales - More Images+ 27

•
Tepoztlán, Mexico

ANHS House / G+ Architects

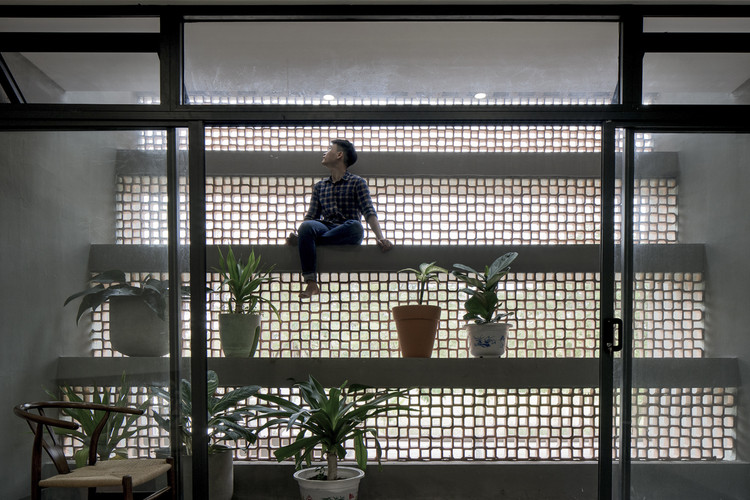
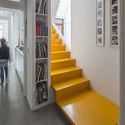
ANHS House / G+ Architects - Exterior Photography, House Interiors, FacadeANHS House / G+ Architects - Interior Photography, House InteriorsANHS House / G+ Architects - Exterior Photography, House Interiors, FacadeANHS House / G+ Architects - Interior Photography, House Interiors, Stairs, FacadeANHS House / G+ Architects - More Images+ 14

  • Architects: G+ Architects
  • Area Area of this architecture project Area:  43 m²
  • Year Completion year of this architecture project Year:  2017
  • Manufacturers Brands with products used in this architecture project
    Manufacturers:  TAICERA

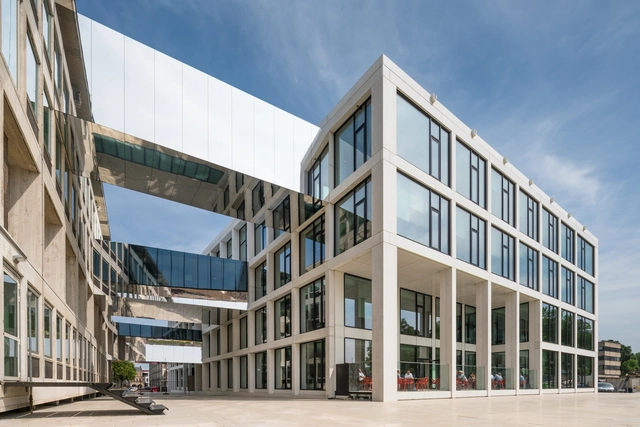

Chalmers Department for Architecture and Civil Engineering / White Arkitekter

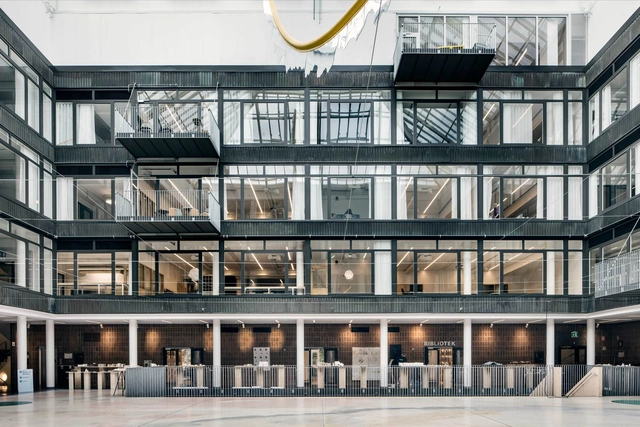
Chalmers Department for Architecture and Civil Engineering / White Arkitekter - Interior Photography, Refurbishment, Kitchen, Countertop, ChairChalmers Department for Architecture and Civil Engineering / White Arkitekter - Interior Photography, Refurbishment, Kitchen, Facade, Door, ChairChalmers Department for Architecture and Civil Engineering / White Arkitekter - RefurbishmentChalmers Department for Architecture and Civil Engineering / White Arkitekter - RefurbishmentChalmers Department for Architecture and Civil Engineering / White Arkitekter - More Images+ 17

  • Architects: White Arkitekter
  • Area Area of this architecture project Area:  25000 m²
  • Year Completion year of this architecture project Year:  2017
  • Manufacturers Brands with products used in this architecture project
    Manufacturers:  Troldtekt, Baseco, DLW, Fagerhult, Glamox, +4

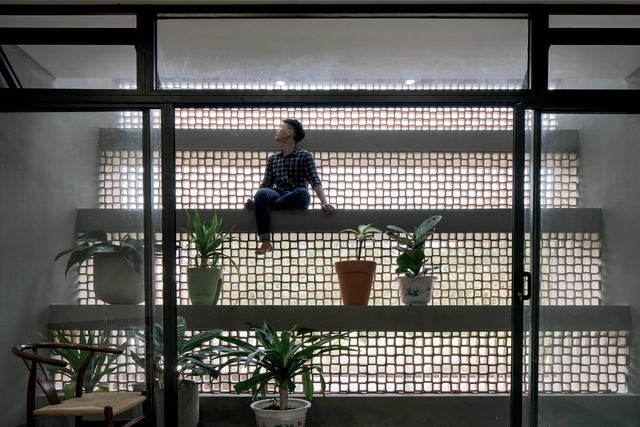
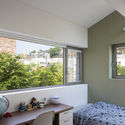
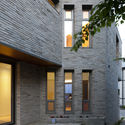
Brick House in Unjung-dong / Architects601

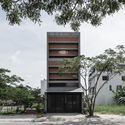
Brick House in Unjung-dong / Architects601 - Exterior Photography, Houses, FacadeBrick House in Unjung-dong / Architects601 - Interior Photography, Houses, Bedroom, BedBrick House in Unjung-dong / Architects601 - Interior Photography, Houses, LightingBrick House in Unjung-dong / Architects601 - Exterior Photography, Houses, FacadeBrick House in Unjung-dong / Architects601 - More Images+ 28

•
Seongnam-si, South Korea

EMTEK / ZONES DESIGN

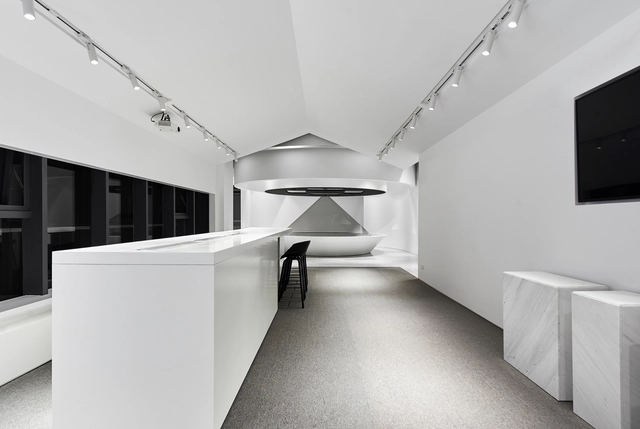
EMTEK / ZONES DESIGN - Interior Photography, Gallery, Facade, Table, ChairEMTEK / ZONES DESIGN - Interior Photography, Gallery, BathroomEMTEK / ZONES DESIGN - Interior Photography, Gallery, Kitchen, Facade, Chair, TableEMTEK / ZONES DESIGN - GalleryEMTEK / ZONES DESIGN - More Images+ 15

  • Interior Designers: ZONES DESIGN
  • Area Area of this architecture project Area:  566 m²
  • Year Completion year of this architecture project Year:  2017
  • Manufacturers Brands with products used in this architecture project
    Manufacturers:  CR9

Youse / Estudio Guto Requena

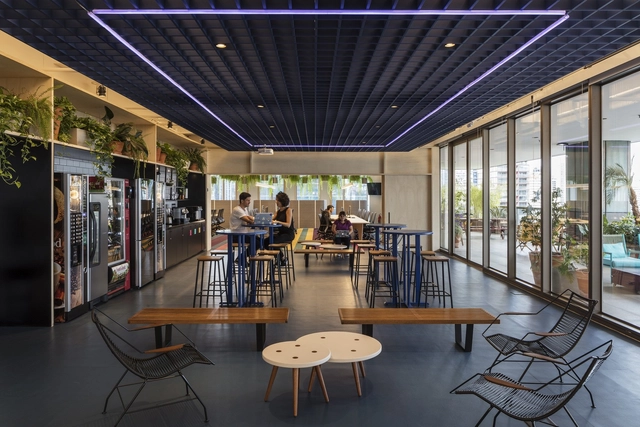
Youse / Estudio Guto Requena - Interior Photography, Sustainability, Table, ChairYouse / Estudio Guto Requena - Interior Photography, Sustainability, Table, ChairYouse / Estudio Guto Requena - Interior Photography, Sustainability, Facade, TableYouse / Estudio Guto Requena - Interior Photography, Sustainability, Door, FacadeYouse / Estudio Guto Requena - More Images+ 20

  • Area Area of this architecture project Area:  19375 ft²
  • Year Completion year of this architecture project Year:  2017
  • Manufacturers Brands with products used in this architecture project
    Manufacturers:  Interface, ID, Interact, OWA, Stone Mármores

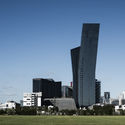
Marina Tower / DKO

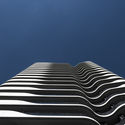
Marina Tower / DKO - Exterior Photography, Residential, Facade, CityscapeMarina Tower / DKO - Interior Photography, Residential, Table, ChairMarina Tower / DKO - Exterior Photography, Residential, Facade, CityscapeMarina Tower / DKO - Exterior Photography, Residential, DoorMarina Tower / DKO - More Images+ 31

  • Architects: DKO
  • Area Area of this architecture project Area:  66 m²
  • Year Completion year of this architecture project Year:  2017
  • Manufacturers Brands with products used in this architecture project
    Manufacturers:  Sculptform, Concrete Colour Systems, Great Dane, RC+D, Signorino

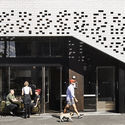
Peel Street / DKO + Design Office

Peel Street / DKO + Design Office - Exterior Photography, Residential, Facade
© Sharyn Cairns

Peel Street / DKO + Design Office - Interior Photography, Residential, Kitchen, Table, Countertop, ChairPeel Street / DKO + Design Office - Exterior Photography, Residential, FacadePeel Street / DKO + Design Office - Exterior Photography, Residential, CityscapePeel Street / DKO + Design Office - Interior Photography, Residential, Door, Table, ChairPeel Street / DKO + Design Office - More Images+ 20

  • Architects: DKO, Design Office
  • Area Area of this architecture project Area:  4206 m²
  • Year Completion year of this architecture project Year:  2017
  • Manufacturers Brands with products used in this architecture project
    Manufacturers:  Dulux, Viridian

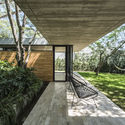
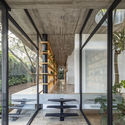
Tacuri House / Gabriel Rivera Arquitectos

Tacuri House /  Gabriel Rivera Arquitectos - Exterior Photography, Houses, Forest
© BICUBIK

Tacuri House /  Gabriel Rivera Arquitectos - HousesTacuri House /  Gabriel Rivera Arquitectos - Exterior Photography, Houses, Garden, FacadeTacuri House /  Gabriel Rivera Arquitectos - Interior Photography, Houses, Beam, Facade, ColumnTacuri House /  Gabriel Rivera Arquitectos - Interior Photography, HousesTacuri House /  Gabriel Rivera Arquitectos - More Images+ 53

•
Quito, Ecuador
  • Area Area of this architecture project Area:  606 m²
  • Year Completion year of this architecture project Year:  2017
  • Manufacturers Brands with products used in this architecture project
    Manufacturers:  Artempo, Madeval, Travertino

House of Province / Team V Architecture

House of Province / Team V Architecture - SustainabilityHouse of Province / Team V Architecture - Interior Photography, Sustainability, Lighting, ChairHouse of Province / Team V Architecture - Exterior Photography, Sustainability, FacadeHouse of Province / Team V Architecture - Exterior Photography, Sustainability, FacadeHouse of Province / Team V Architecture - More Images+ 24

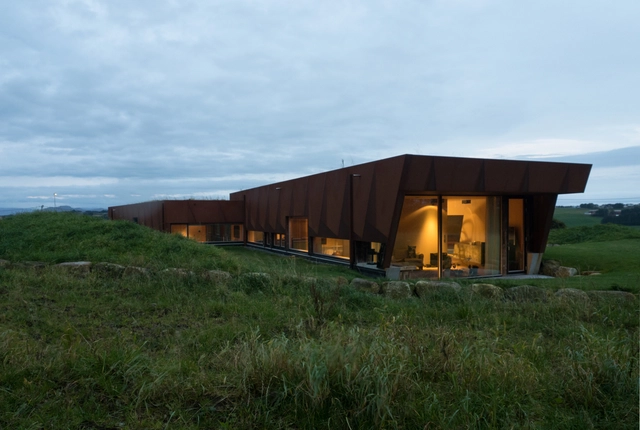
Villa Tjelta / Hoem + Folstad Arkitekter

Villa Tjelta / Hoem + Folstad Arkitekter - Exterior Photography, HousesVilla Tjelta / Hoem + Folstad Arkitekter - Interior Photography, Houses, Table, ChairVilla Tjelta / Hoem + Folstad Arkitekter - Interior Photography, HousesVilla Tjelta / Hoem + Folstad Arkitekter - Exterior Photography, Houses, FacadeVilla Tjelta / Hoem + Folstad Arkitekter - More Images+ 16

•
Sola, Norway

Ballet Mechanique / Manuel Herz Architects

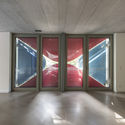
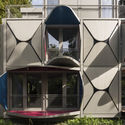
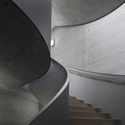
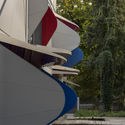
Ballet Mechanique / Manuel Herz Architects -  Performing Arts Center Ballet Mechanique / Manuel Herz Architects -  Performing Arts Center Ballet Mechanique / Manuel Herz Architects -  Performing Arts Center Ballet Mechanique / Manuel Herz Architects -  Performing Arts Center Ballet Mechanique / Manuel Herz Architects - More Images+ 26

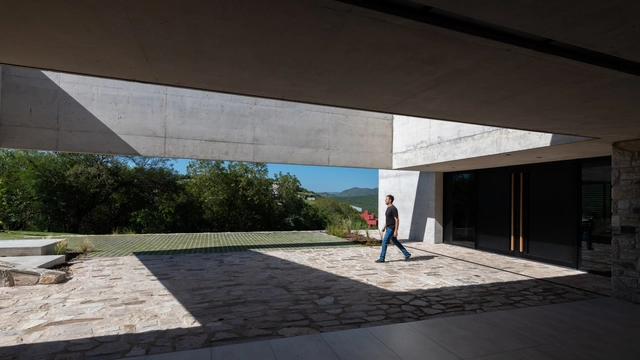
mq2 House / bp arquitectura

mq2 House / bp arquitectura - Housesmq2 House / bp arquitectura - Housesmq2 House / bp arquitectura - Housesmq2 House / bp arquitectura - Housesmq2 House / bp arquitectura - More Images+ 31

•
Mendiolaza, Argentina
  • Architects: bp arquitectura
  • Area Area of this architecture project Area:  626 m²
  • Year Completion year of this architecture project Year:  2017
  • Manufacturers Brands with products used in this architecture project
    Manufacturers:  JOHNSON ACERO, Marmolería Virgen de Pompeya, Noval Aberturas, Patagonia Flooring & Decks

Marta House / Estudio Borrachia

Marta House / Estudio Borrachia - Houses Interiors
© Fernando Schapochnik

Marta House / Estudio Borrachia - Houses InteriorsMarta House / Estudio Borrachia - Houses InteriorsMarta House / Estudio Borrachia - Houses InteriorsMarta House / Estudio Borrachia - Houses InteriorsMarta House / Estudio Borrachia - More Images+ 38

  • Architects: Estudio Borrachia
  • Area Area of this architecture project Area:  170 m²
  • Year Completion year of this architecture project Year:  2017