1. ArchDaily
  2. 2016

2016

Anapra / Jorge Urias Studio

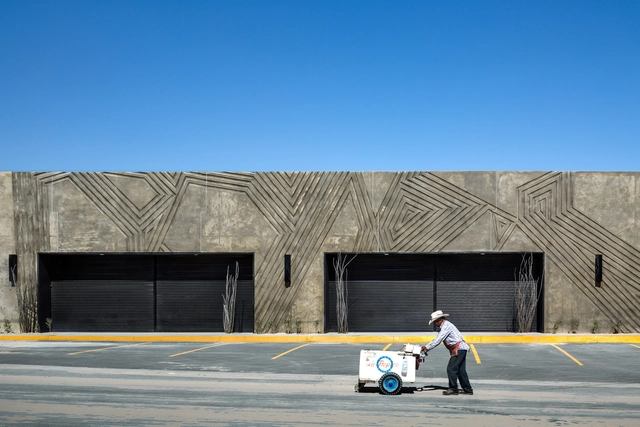
Anapra / Jorge Urias Studio - Market, FacadeAnapra / Jorge Urias Studio - Market, FacadeAnapra / Jorge Urias Studio - Market, FacadeAnapra / Jorge Urias Studio - MarketAnapra / Jorge Urias Studio - More Images+ 14

Ciudad Juarez, Mexico
  • Architects: Jorge Urias Studio
  • Area Area of this architecture project Area:  300
  • Year Completion year of this architecture project Year:  2016
  • Manufacturers Brands with products used in this architecture project
    Manufacturers:  ECUSA, El Paso Concrete Systems Inc.
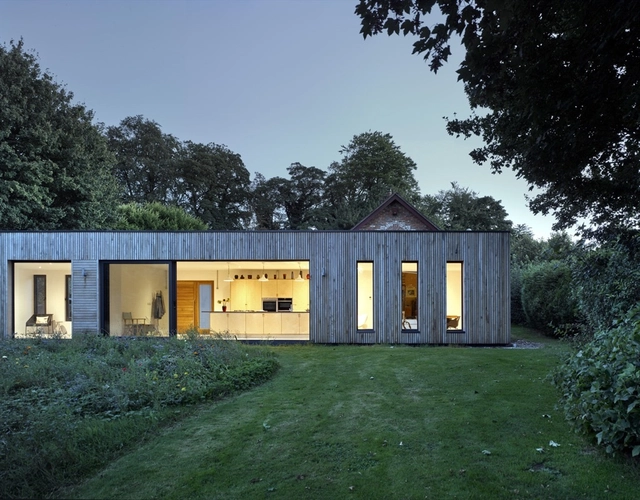
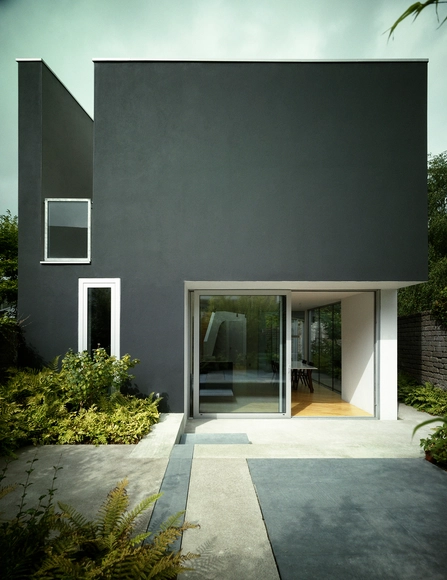
Hurdle House / Adam Knibb Architects

Hurdle House / Adam Knibb Architects - Houses, Facade, Door, ArchHurdle House / Adam Knibb Architects - Houses, Kitchen, Facade, Beam, Table, Chair, Countertop, BenchHurdle House / Adam Knibb Architects - Houses, Door, FacadeHurdle House / Adam Knibb Architects - Houses, Door, FacadeHurdle House / Adam Knibb Architects - More Images+ 13

New Alresford, United Kingdom

White Gallery / [SHIFT] Process Practice

White Gallery / [SHIFT] Process Practice - Gallery, Courtyard, FacadeWhite Gallery / [SHIFT] Process Practice - Gallery, Stairs, Facade, HandrailWhite Gallery / [SHIFT] Process Practice - Gallery, FacadeWhite Gallery / [SHIFT] Process Practice - Gallery, Stairs, Handrail, Facade, DoorWhite Gallery / [SHIFT] Process Practice - More Images+ 36

Tehran, Iran

House of Gang xia Jie Cun / Atelier KAI Architects

House of Gang xia Jie Cun / Atelier KAI Architects - Houses, Bedroom, Beam, Table, LightingHouse of Gang xia Jie Cun / Atelier KAI Architects - Houses, Facade, BalconyHouse of Gang xia Jie Cun / Atelier KAI Architects - Houses, Facade, DoorHouse of Gang xia Jie Cun / Atelier KAI Architects - Houses, Kitchen, Beam, Table, Lighting, ChairHouse of Gang xia Jie Cun / Atelier KAI Architects - More Images+ 22

Xianning, China

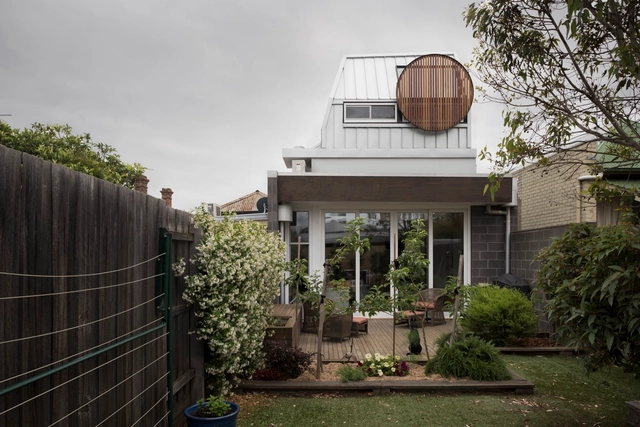
Wilson St / Drawing Room Architecture

Wilson St / Drawing Room Architecture - ExtensionWilson St / Drawing Room Architecture - ExtensionWilson St / Drawing Room Architecture - ExtensionWilson St / Drawing Room Architecture - ExtensionWilson St / Drawing Room Architecture - More Images+ 11

Melbourne, Australia
  • Area Area of this architecture project Area:  50
  • Year Completion year of this architecture project Year:  2016
  • Manufacturers Brands with products used in this architecture project
    Manufacturers:  Fielders, MAXI Plywood, Pellini Screenline, Tredfords

This Copenhagen Diabetes Center Connects Patients to Nature


The team of COWI A/S, Vilhelm Lauritzen Architects, Mikkelsen Architects, and STED Landscape has been selected to design Copenhagen’s new diabetes center, Steno Diabetes Center Copenhagen. Based on the idea of creating a connection to nature, the Center weaves together the indoors and outdoors, in order to stimulate and nurture patients and visitors.

The main entrance to the project faces south to ensure natural lighting, and features a rolling landscape that leads inside, with an in situ poured concrete pathway and landscaped staircases that connect to a public rooftop garden.

On arrival, visitors are greeted by a luscious, rolling landscape leading inside. The area is designed with curiosity in mind – from the outset patients and visitors must feel welcome and enticed to explore.
 This Copenhagen Diabetes Center Connects Patients to Nature - Table, Lighting, Chair This Copenhagen Diabetes Center Connects Patients to Nature - Garden, Fence, Cityscape This Copenhagen Diabetes Center Connects Patients to Nature - Facade, Bench, Chair This Copenhagen Diabetes Center Connects Patients to Nature - Facade, Beam, Chair This Copenhagen Diabetes Center Connects Patients to Nature - More Images+ 9

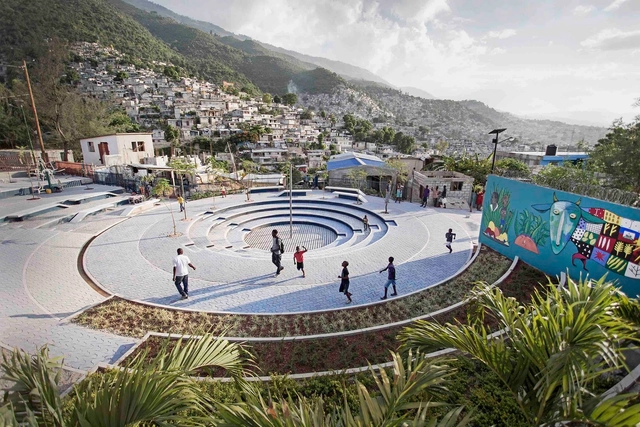
Tapis Rouge public space in an informal neighborhood in Haiti / Emergent Vernacular Architecture (EVA Studio)

Tapis Rouge public space in an informal neighborhood in Haiti / Emergent Vernacular Architecture (EVA Studio) - Public Space, CityscapeTapis Rouge public space in an informal neighborhood in Haiti / Emergent Vernacular Architecture (EVA Studio) - Public SpaceTapis Rouge public space in an informal neighborhood in Haiti / Emergent Vernacular Architecture (EVA Studio) - Public SpaceTapis Rouge public space in an informal neighborhood in Haiti / Emergent Vernacular Architecture (EVA Studio) - Public Space, CityscapeTapis Rouge public space in an informal neighborhood in Haiti / Emergent Vernacular Architecture (EVA Studio) - More Images+ 9

Folding House / A2 Architects

Folding House / A2 Architects - Houses, Facade, DoorFolding House / A2 Architects - Houses, Garden, FacadeFolding House / A2 Architects - Houses, Stairs, Handrail, FacadeFolding House / A2 Architects - Houses, FacadeFolding House / A2 Architects - More Images+ 14

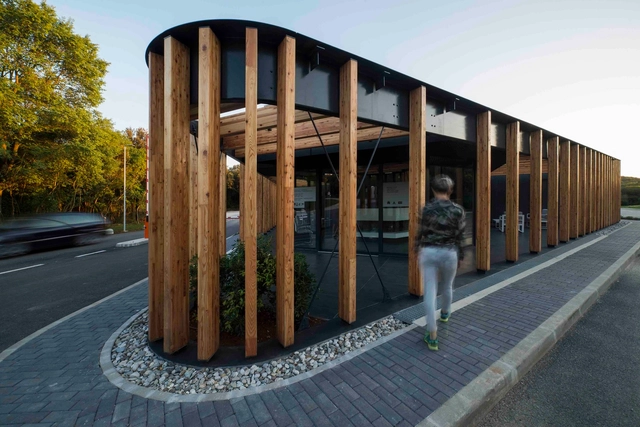
Reconstruction of Public Facilites in Mon Perin Camping / NFO

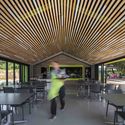
Reconstruction of Public Facilites in Mon Perin Camping  / NFO - Hospitality Architecture, FacadeReconstruction of Public Facilites in Mon Perin Camping  / NFO - Hospitality Architecture, Garden, FacadeReconstruction of Public Facilites in Mon Perin Camping  / NFO - Hospitality Architecture, Facade, Beam, Table, ChairReconstruction of Public Facilites in Mon Perin Camping  / NFO - Hospitality Architecture, Garden, Facade, Fence, ColumnReconstruction of Public Facilites in Mon Perin Camping  / NFO - More Images+ 31

  • Architects: NFO
  • Area Area of this architecture project Area:  995
  • Year Completion year of this architecture project Year:  2016
  • Manufacturers Brands with products used in this architecture project
    Manufacturers:  Fundermax, Lichtkanal, Pedrali

Exupery International School / 8 A.M.

Exupery International School / 8 A.M. - Schools , Garden, FacadeExupery International School / 8 A.M. - Schools , Handrail, Facade, Fence, ChairExupery International School / 8 A.M. - Schools , Stairs, Facade, Handrail, Door, BeamExupery International School / 8 A.M. - Schools , Facade, HandrailExupery International School / 8 A.M. - More Images+ 31

Piņķi, Latvia
  • Architects: 8 A.M.
  • Area Area of this architecture project Area:  6570
  • Year Completion year of this architecture project Year:  2016
  • Manufacturers Brands with products used in this architecture project
    Manufacturers:  Lamberts, Anzage, Latvijas Finieris

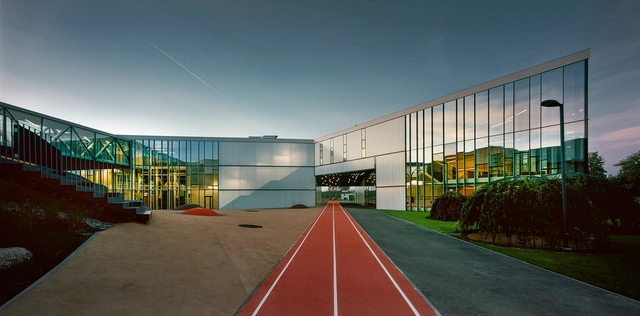
Sports Park Willem – Alexander / MoederscheimMoonen Architects

Sports Park Willem – Alexander / MoederscheimMoonen Architects - Sports Architecture, FacadeSports Park Willem – Alexander / MoederscheimMoonen Architects - Sports ArchitectureSports Park Willem – Alexander / MoederscheimMoonen Architects - Sports Architecture, FacadeSports Park Willem – Alexander / MoederscheimMoonen Architects - Sports Architecture, FacadeSports Park Willem – Alexander / MoederscheimMoonen Architects - More Images+ 17

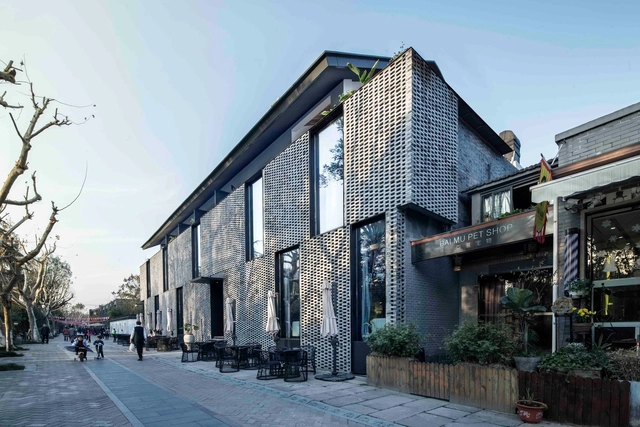
Seclusive Jiangnan Boutique Hotel / gad


Seclusive Jiangnan Boutique Hotel / gad - FacadeSeclusive Jiangnan Boutique Hotel / gad - Facade, Fence, HandrailSeclusive Jiangnan Boutique Hotel / gad - Beam, Door, Chair, TableSeclusive Jiangnan Boutique Hotel / gad - Courtyard, FacadeSeclusive Jiangnan Boutique Hotel / gad - More Images+ 25

Hangzhou, China
  • Architects: gad
  • Area Area of this architecture project Area:  2816
  • Year Completion year of this architecture project Year:  2016
  • Professionals: GFD Interior Designs

BongYangJe House / Architecture Studio YEIN

Gangneung-si, South Korea
  • Area Area of this architecture project Area:  1254
  • Year Completion year of this architecture project Year:  2016
  • Manufacturers Brands with products used in this architecture project
    Manufacturers:  LG Plastic, POS-AL

Peixoto House / Erbalunga estudio

Peixoto House / Erbalunga estudio - Houses, Kitchen, Facade, Table, Chair, CountertopPeixoto House / Erbalunga estudio - Houses, Bathroom, Door, Sink, Countertop, ChairPeixoto House / Erbalunga estudio - Houses, BedroomPeixoto House / Erbalunga estudio - Houses, Kitchen, Facade, CountertopPeixoto House / Erbalunga estudio - More Images+ 10

  • Architects: Erbalunga estudio
  • Area Area of this architecture project Area:  70
  • Year Completion year of this architecture project Year:  2016
  • Manufacturers Brands with products used in this architecture project
    Manufacturers:  AGM Ebanistas, FARO Barcelona, Ikea

MC20 / VOX arquitectura

MC20 / VOX arquitectura - ApartmentsMC20 / VOX arquitectura - ApartmentsMC20 / VOX arquitectura - ApartmentsMC20 / VOX arquitectura - ApartmentsMC20 / VOX arquitectura - More Images+ 20

Ciudad de México, Mexico
  • Architects: VOX arquitectura
  • Area Area of this architecture project Area:  1680
  • Year Completion year of this architecture project Year:  2016
  • Manufacturers Brands with products used in this architecture project
    Manufacturers:  Saint-Gobain, CASTEL, Construlita, INTEC, Vidafloor

Belleville / Septembre Architecture

Belleville  / Septembre Architecture - HousingBelleville  / Septembre Architecture - HousingBelleville  / Septembre Architecture - HousingBelleville  / Septembre Architecture - HousingBelleville  / Septembre Architecture - More Images+ 15

Paris, France
  • Area Area of this architecture project Area:  333
  • Year Completion year of this architecture project Year:  2016
  • Manufacturers Brands with products used in this architecture project
    Manufacturers:  Wienerberger, Knauf, Plaka

DSC House / Estudio Leyton


DSC House / Estudio Leyton - HousesDSC House / Estudio Leyton - HousesDSC House / Estudio Leyton - HousesDSC House / Estudio Leyton - HousesDSC House / Estudio Leyton - More Images+ 20

Lo Barnechea, Chile
  • Architects: Estudio Leyton
  • Area Area of this architecture project Area:  260
  • Year Completion year of this architecture project Year:  2016
  • Manufacturers Brands with products used in this architecture project
    Manufacturers:  AB Kupfer, CHC, Hunter Douglas

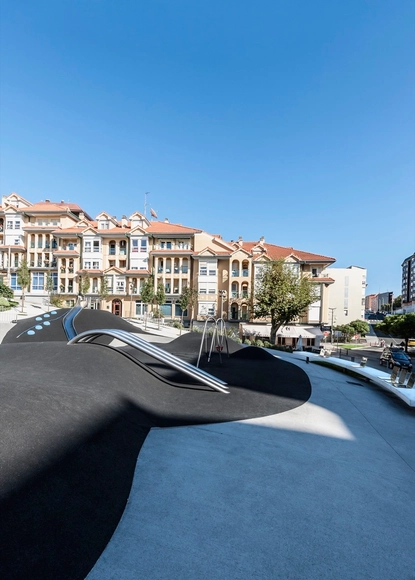
Tetuán-Amaliach Square / Héctor Navarro + ARKHITEKTON

Tetuán-Amaliach Square / Héctor Navarro + ARKHITEKTON - ParkTetuán-Amaliach Square / Héctor Navarro + ARKHITEKTON - ParkTetuán-Amaliach Square / Héctor Navarro + ARKHITEKTON - ParkTetuán-Amaliach Square / Héctor Navarro + ARKHITEKTON - ParkTetuán-Amaliach Square / Héctor Navarro + ARKHITEKTON - More Images+ 6

Santander, Spain
  • Area Area of this architecture project Area:  2432
  • Manufacturers Brands with products used in this architecture project
    Manufacturers:  iGuzzini, KOMPAN, UrbanPlay, Urbes21